

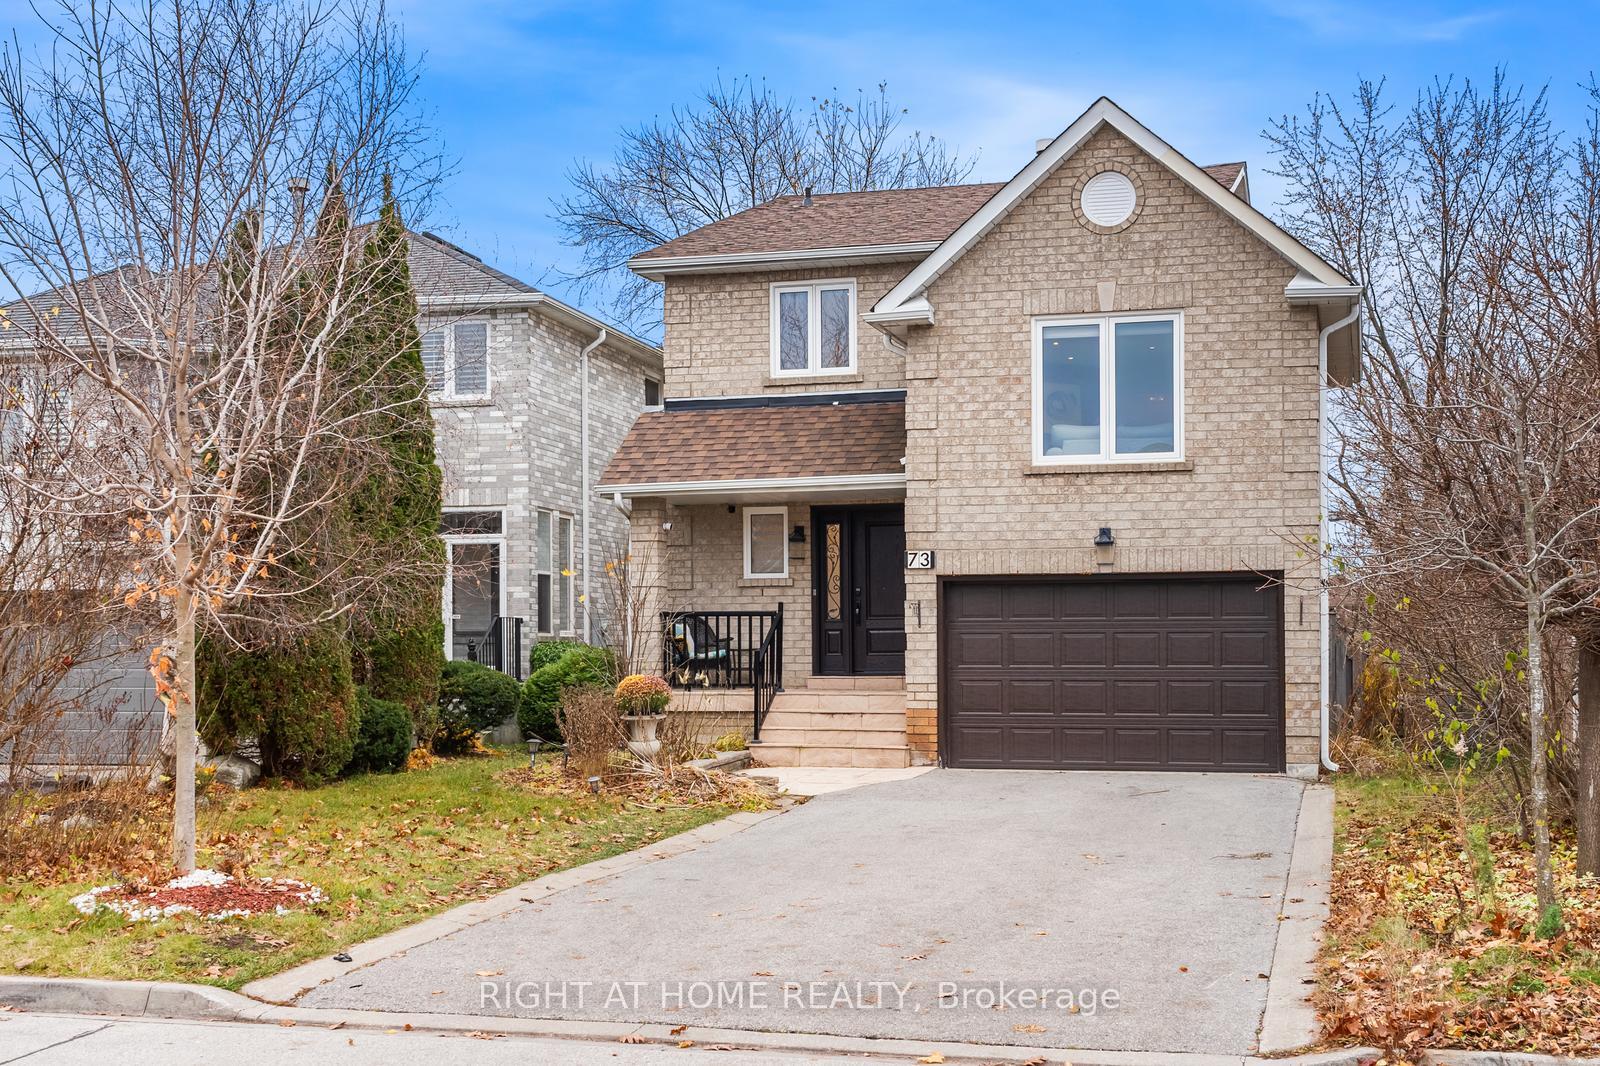
73 Buckhorn Avenue
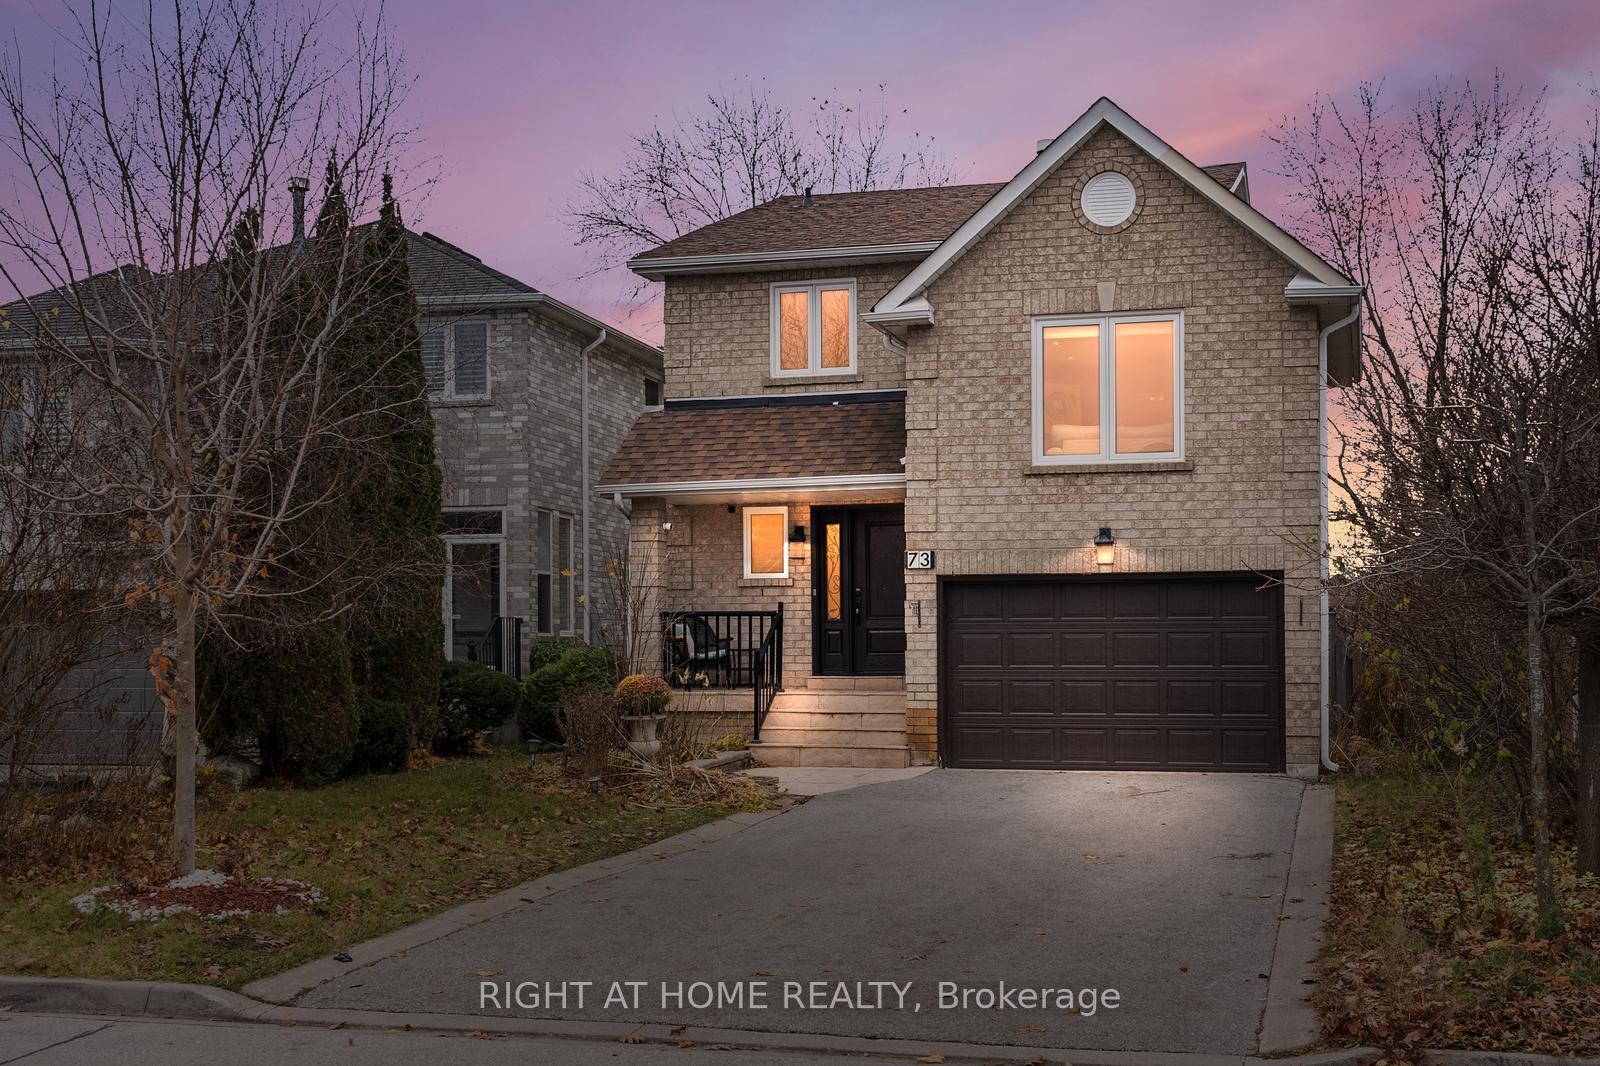
73 Buckhorn Avenue
 See all 40 photos
Property history
Facts and features
- BasementWalk-out
- Water, sewerMunicipal
- Lot shapeIrregular
- HeatingForced air
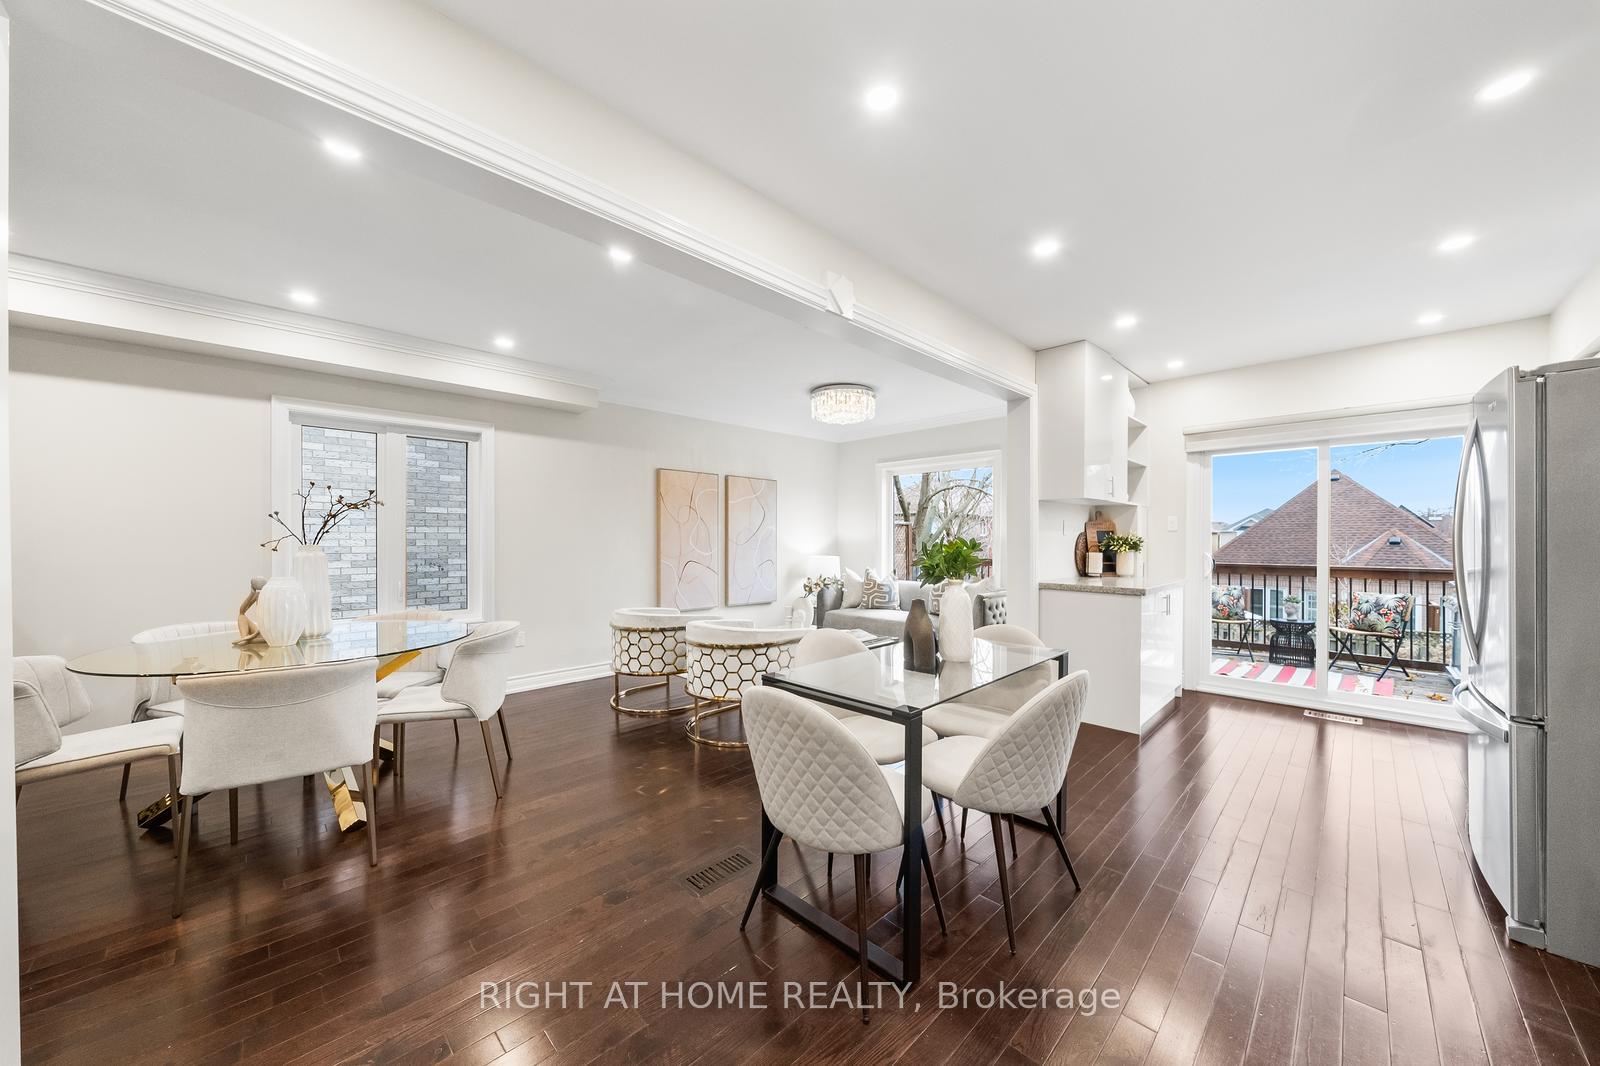
- Hardwood floors
- Fireplace
- Central air
The homeDetached, 2-storey, Finished with walk-out
- Type: Detached
- Style: 2-storey
- Basement: Finished with walk-out
InsideFireplace Yes, natural gas, Hardwood, Lower level
- Fireplace: Yes, natural gas
- Flooring: Hardwood
- Laundry: Lower level
- Features: Central vacuum
- Rooms above ground: 9
- Bedrooms: 3
- Bathrooms: 4
- Kitchens: 1
- Family room: Yes
Outside and lotBrick, Asphalt shingle, Concrete
- Exterior: Brick
- Roof: Asphalt shingle
- Foundation: Concrete
- Features: Deck
- Other structures: Garden shed
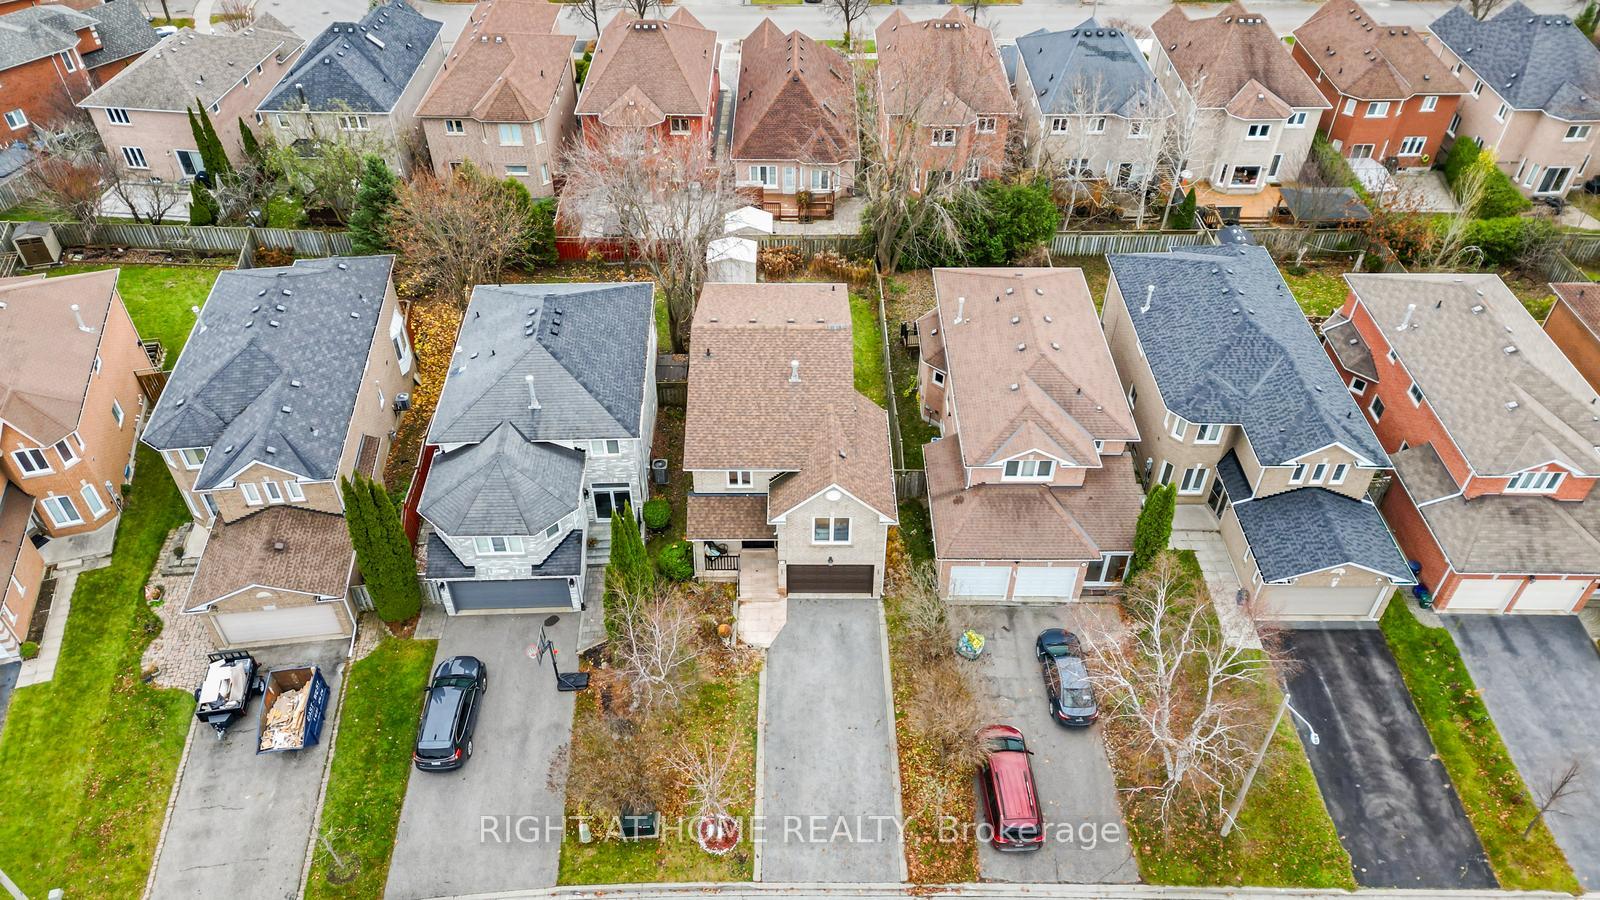
- Size: 34.56 × 124.79 ft
- Shape: Irregular
Parking2 Garage, Attached, Private
- Spaces: 2 Garage
- Garage: Attached
- Driveway: Private
Heating, water and powerForced air, gas, Central air, Municipal water
- Heating: Forced air, gas
- Cooling: Central air
- Water: Municipal water
- Sewer: Municipal sewer
Costs and taxesTaxes $5,566 a year, HST included in the price, Hot water tank - $ 35.04 per month
- Taxes, 2024: $5,566 a year
- HST: HST included in the price
- Rental items: Hot water tank - $ 35.04 per month
Included in the saleSs fridge, stove, washer, dryer, all elf, gas fireplace, garden shed, Fridge in the basement
- Included: Ss fridge, stove, washer, dryer, all elf, gas fireplace, garden shed
- Not included: Fridge in the basement
NearbyFenced yard, hospital, library, park, school, public transit
- Close to: Fenced yard, hospital, library, park, school, public transit
Listing detailsN11190015, Sold, Nov 27, 2024
- MLS® number: N11190015
- Status: Sold
- Listed on: Nov 27, 2024
- Days on market: 12
- Updated: Dec 9, 2024
- Possession: 2024-12-11 / December 11, 2024
- Occupied by: Owner
- Listing brokerage: RIGHT AT HOME REALTY
About this home
73 Buckhorn Avenue, Richmond Hill (Westbrook), ON L4C 0G4
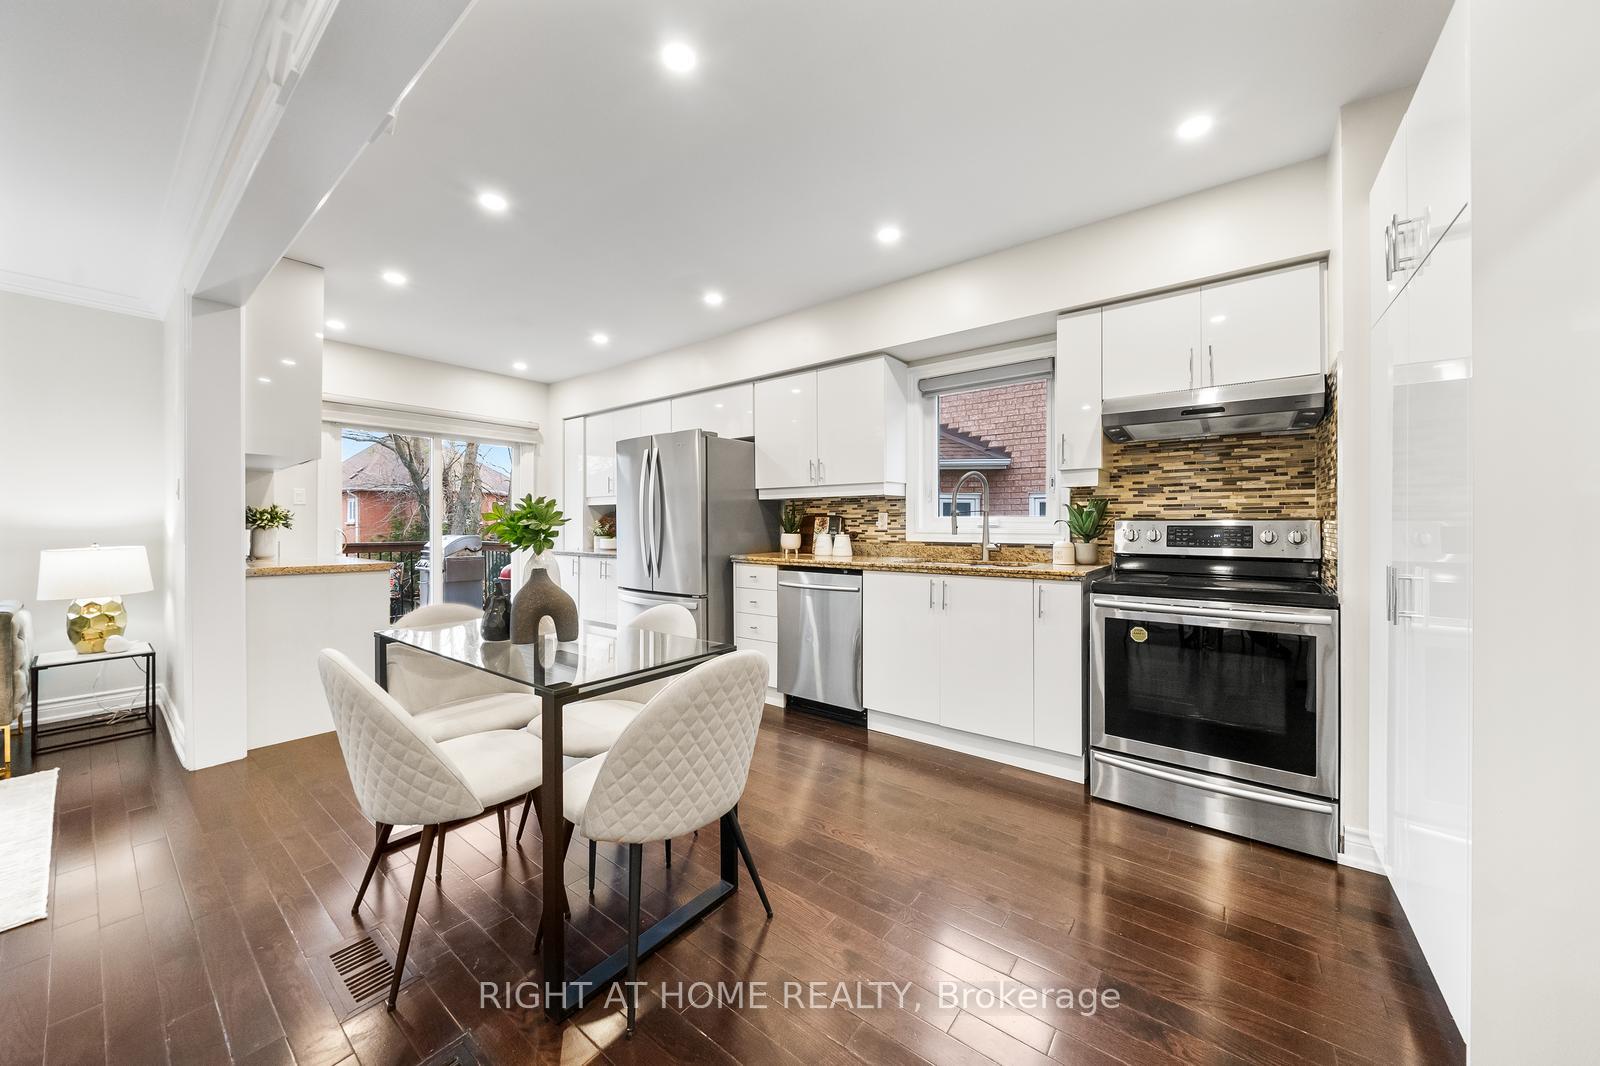
Discover 73 Buckhorn, a well-maintained family home in the highly desirable Westbrook community. This inviting property offers a blend of comfort and functionality for modern living.The main floor boasts hardwood floors, a custom kitchen with a walkout to a private deck, and a spacious mid-level family room featuring a gas fireplace, large windows.Upstairs, The serene master suite includes a walk-in closet, an upgraded ensuite, and has been freshly painted. Two additional bedrooms, A freshly painted street-facing bedroom filled with natural light, offering a bright and inviting space and closet, The third bedroom offers a cozy, warm atmosphere with windows that let in plenty of natural light and closet and an updated shared bathroom complete the second level.The walkout basement offers fresh vinyl flooring, a bright window, full bathroom, separate entrance from garage, and access to a private backyard oasis.Conveniently located near top-rated schools, parks, shopping, and the Richmond Hill GOStation, with easy access to Highway 404, this home is a must-see!
Ask about this home
A HOMEH agent will answer your questions about this home.
Around this home
Daily convenience, out of 100, from the distances below
Schools nearby
School rating, out of 10.
Helpful calculators
Your HOMEH agent

"I would see it this week."