

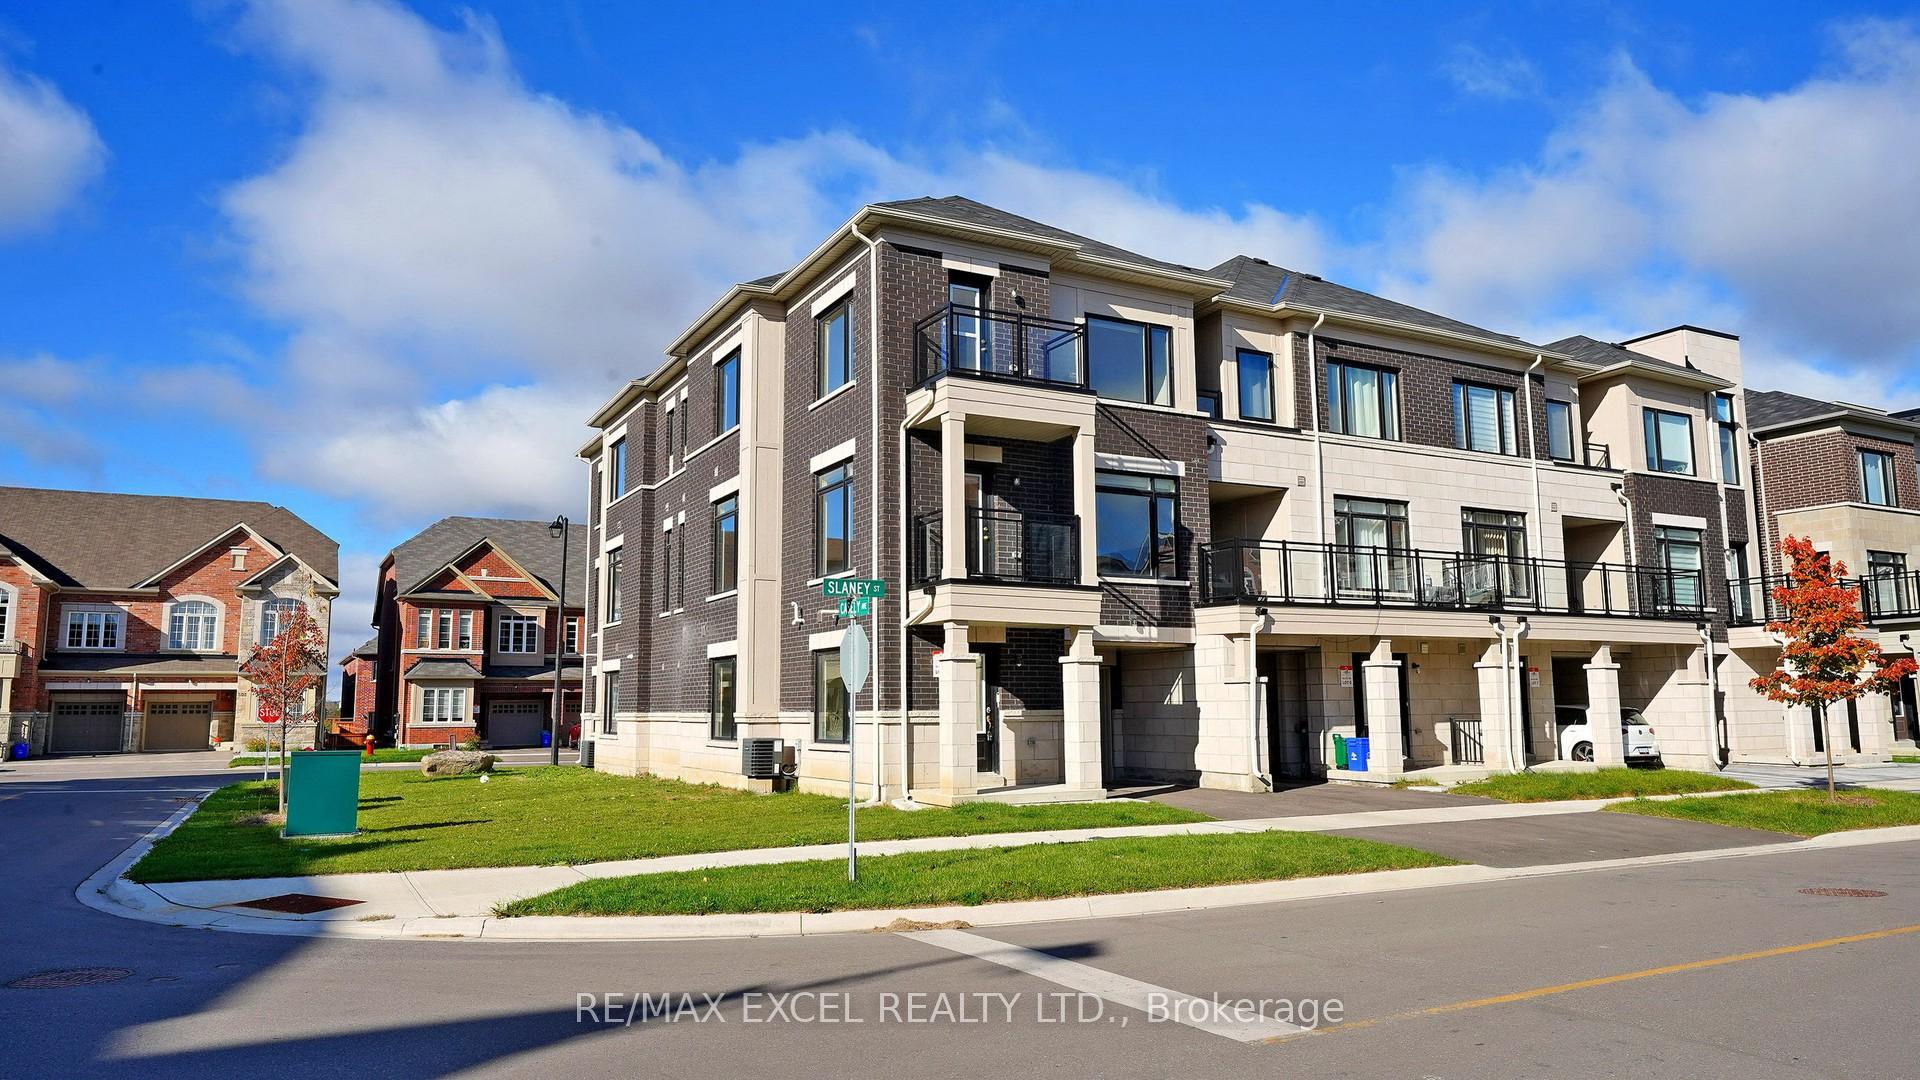
6 Slaney Street
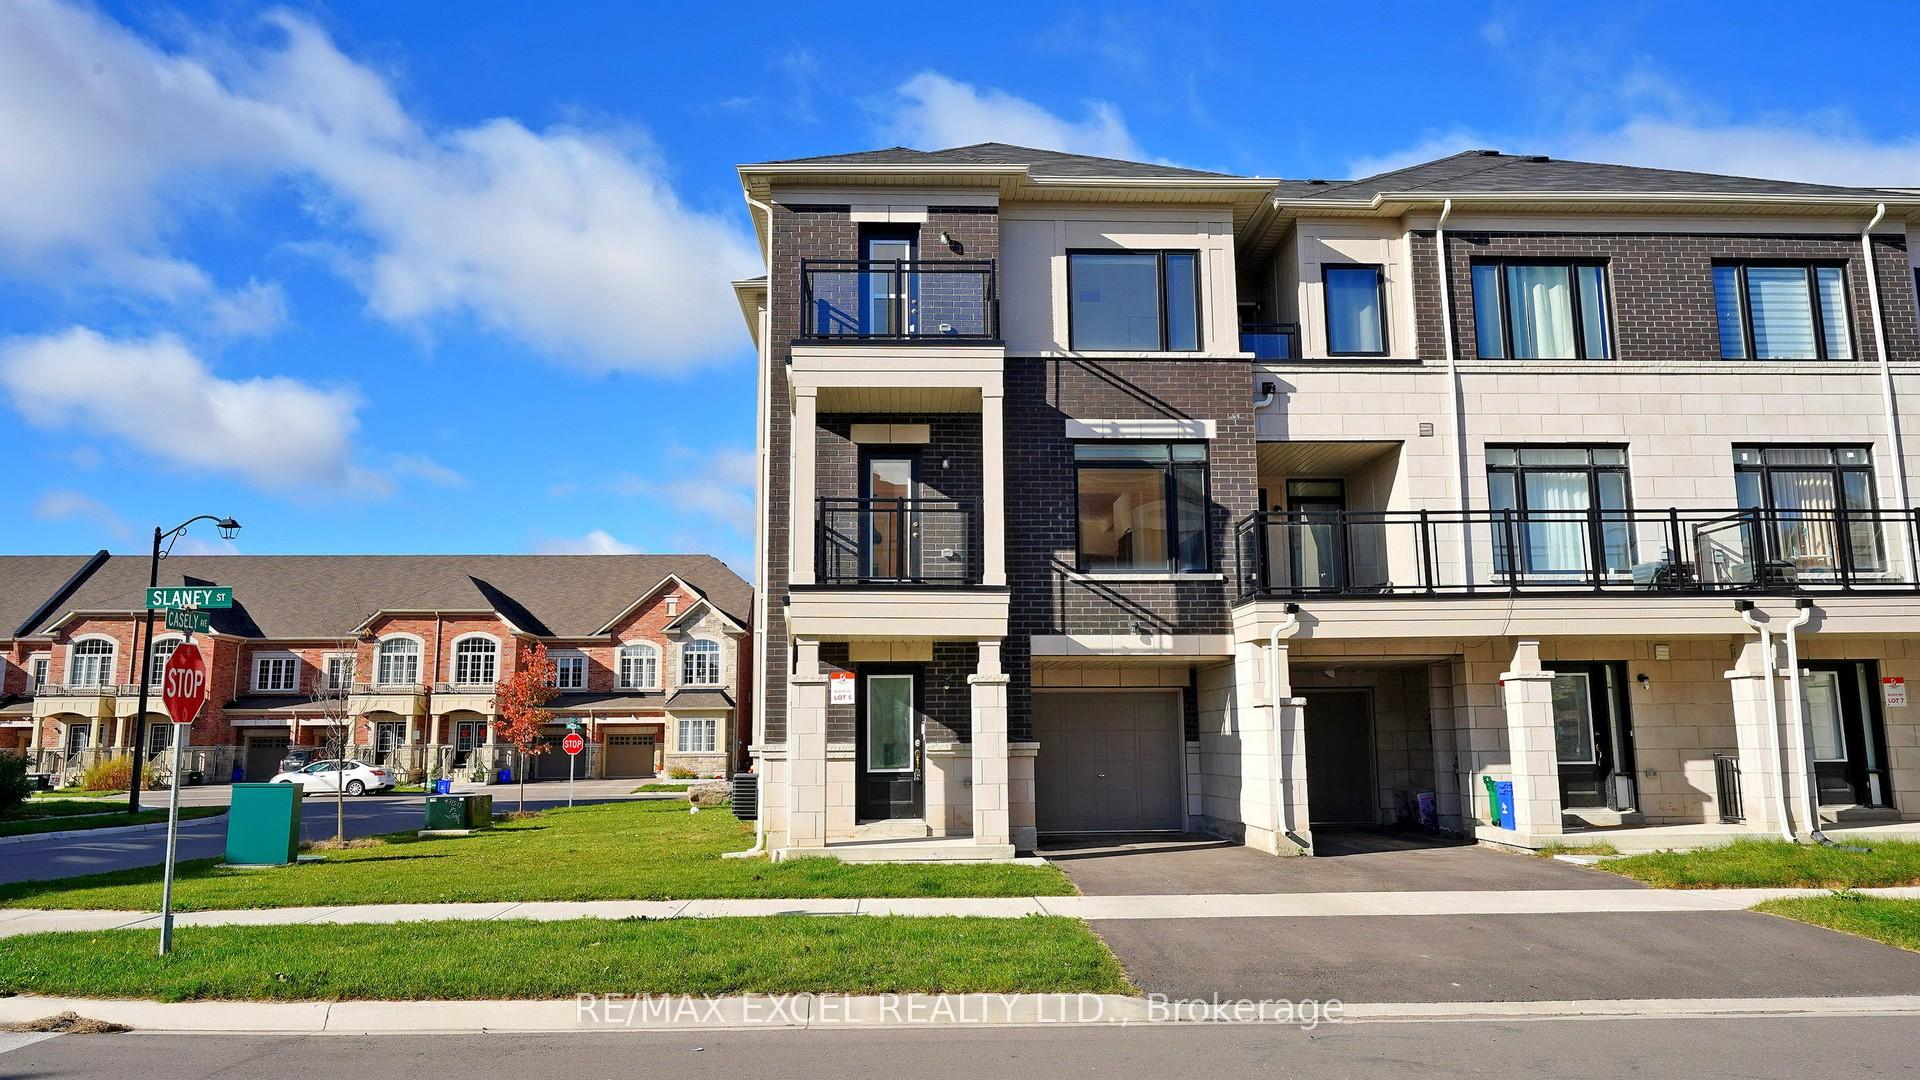
6 Slaney Street
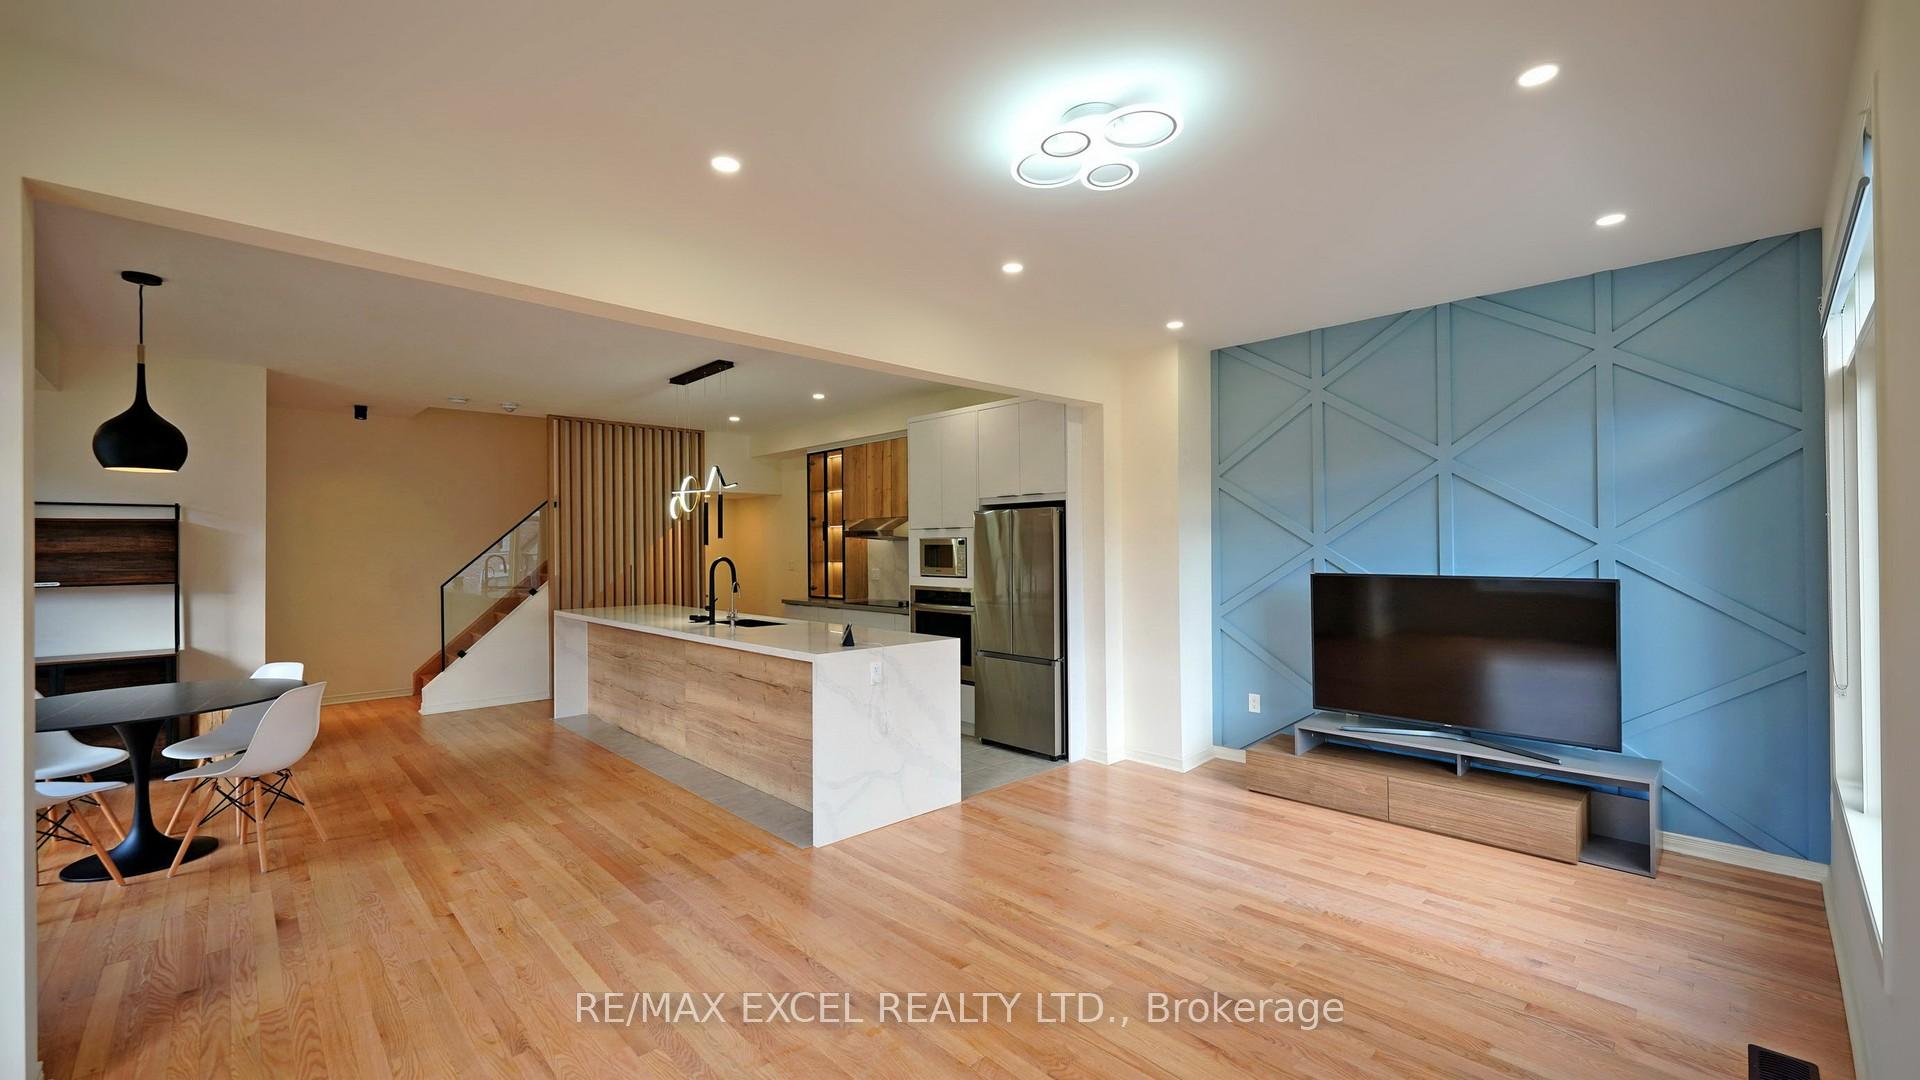 See all 36 photos
Property history
Facts and features
- BasementNone
- Water, sewerMunicipal
- HeatingForced air
- CoolingCentral air
- Hardwood floors
- Central air
The homeFreehold Townhouse, 3-storey, Basement None
- Type: Freehold Townhouse
- Style: 3-storey
- Basement: None
InsideCeramic, Hardwood, Carpet free, Rooms above ground 7
- Flooring: Ceramic, Hardwood
- Features: Carpet free
- Rooms above ground: 7
- Bedrooms: 3
- Bathrooms: 3
- Kitchens: 1
Outside and lotBrick, Unknown, Unknown
- Exterior: Brick
- Roof: Unknown
- Foundation: Unknown
- Size: 32.07 ft frontage
Parking1 Garage, Built-in, Private
- Spaces: 1 Garage
- Garage: Built-in
- Driveway: Private
Heating, water and powerForced air, gas, Central air, Municipal water
- Heating: Forced air, gas
- Cooling: Central air
- Water: Municipal water
- Sewer: Municipal sewer
Costs and taxesTaxes $4,821 a year, Hot water tank
- Taxes, 2024: $4,821 a year
- Rental items: Hot water tank
Listing detailsN9510398, Sold, Oct 24, 2024
- MLS® number: N9510398
- Status: Sold
- Listed on: Oct 24, 2024
- Days on market: 46
- Updated: Dec 9, 2024
- Possession: 30 / 60 tbc
- Occupied by: Owner
- Listing brokerage: RE/MAX EXCEL REALTY LTD.
About this home
6 Slaney Street, Richmond Hill (Rural Richmond Hill), ON L4S 0K8
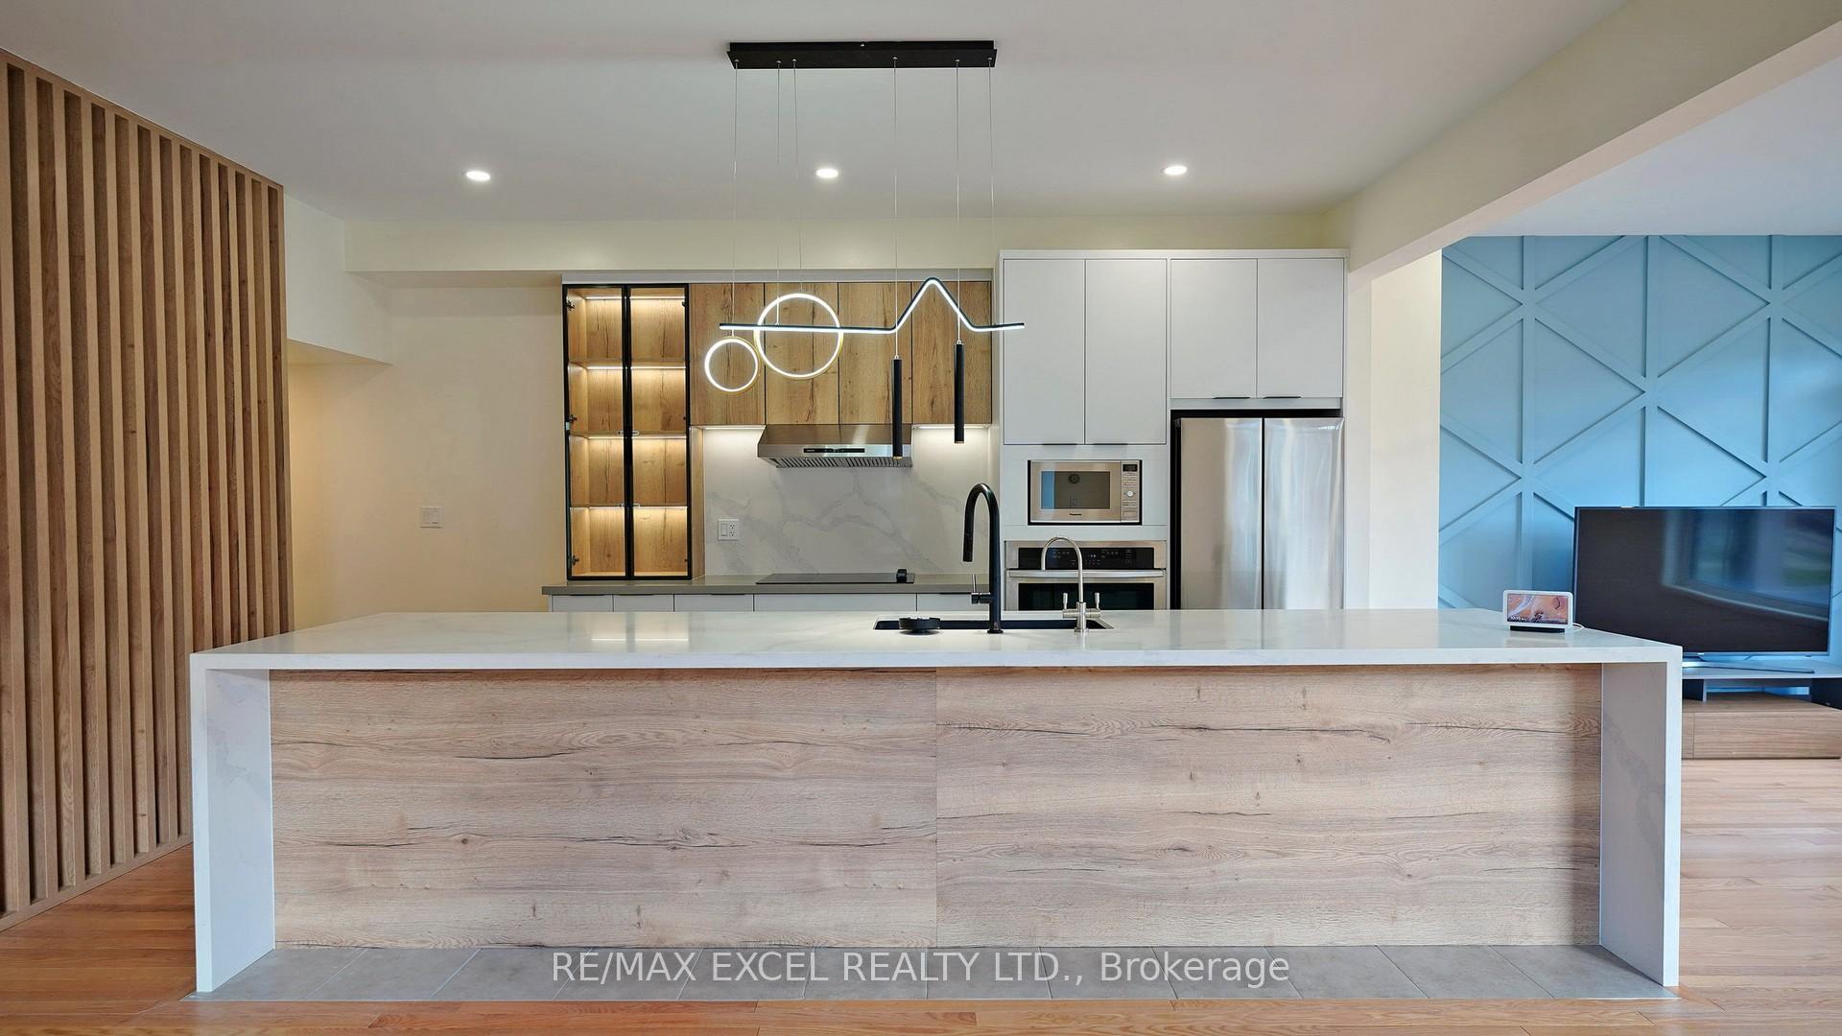
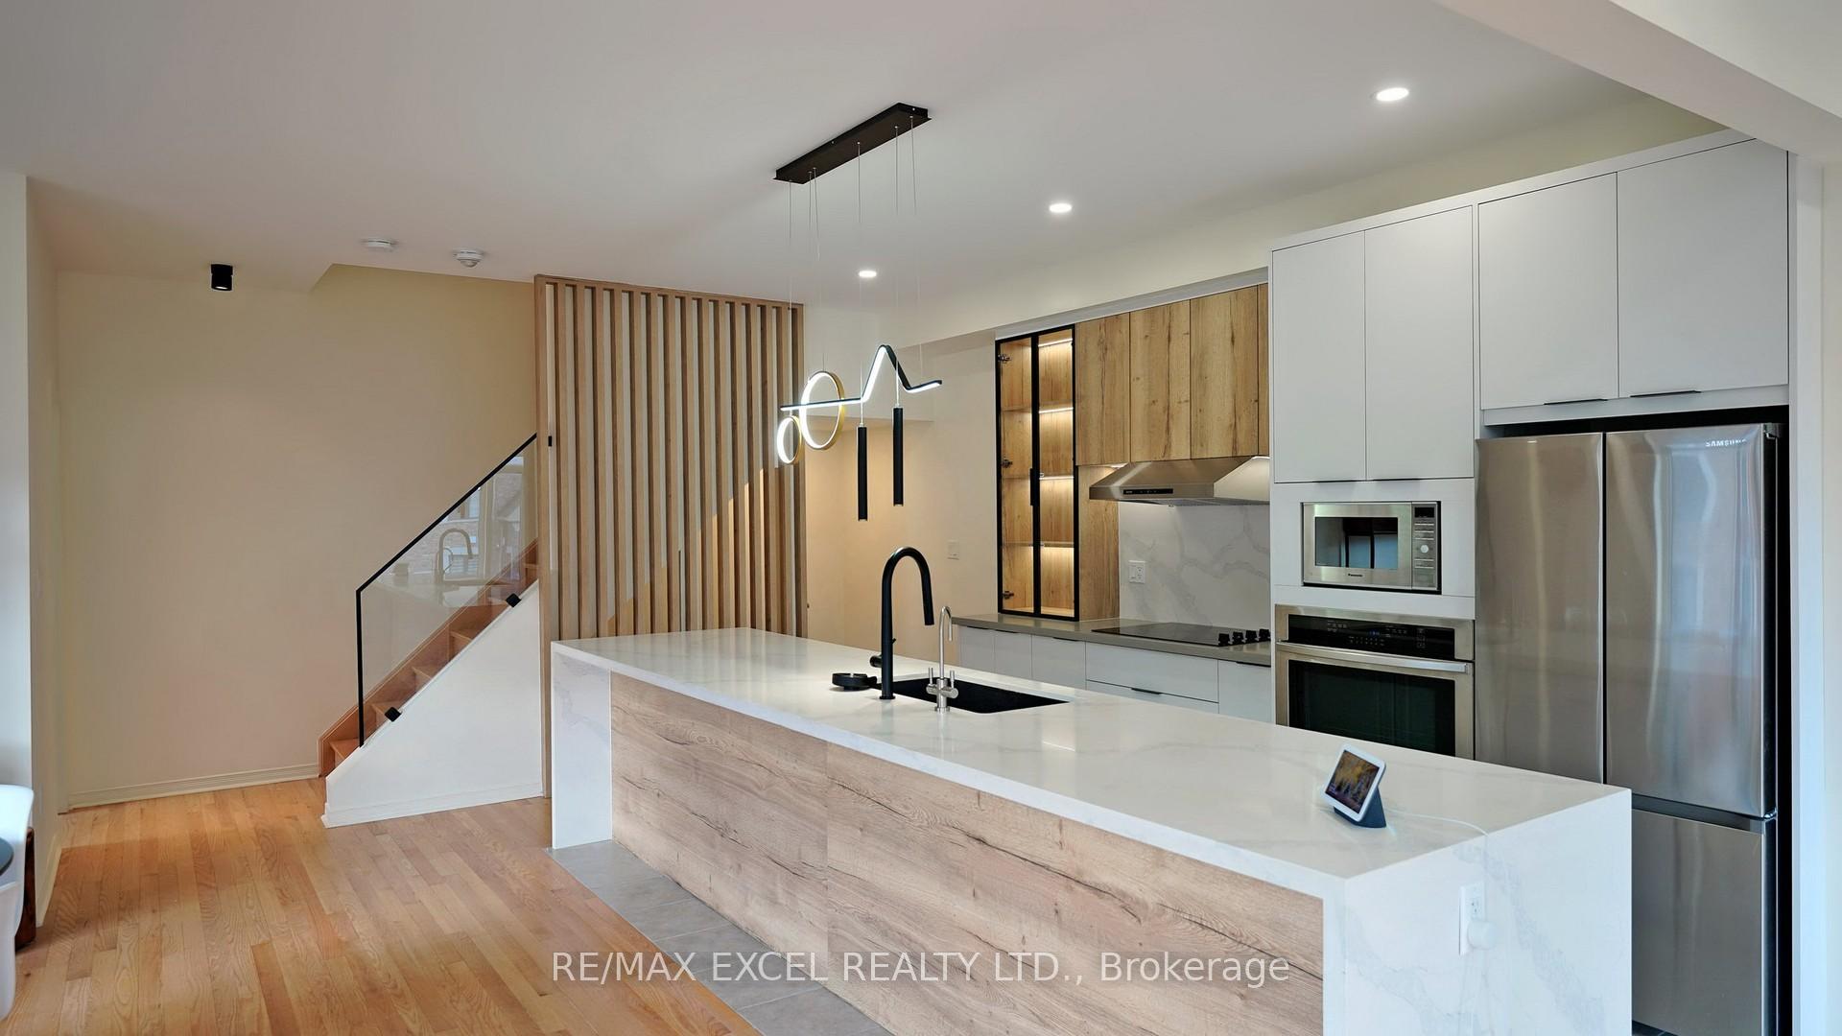
Stunning corner unit on an extra-wide lot, just 2 years old. This bright and spacious home features an excellent floor plan with a luxurious open-concept kitchen, complete with a window, large waterfall center island, upgraded cabinets, quartz countertops, and a stylish backsplash. Large windows throughout fill the home with abundant natural light. The great room opens to a balcony, perfect for outdoor enjoyment. With hardwood floors on the second floor and laminate on the third, this home also boasts 9-foot ceilings on both levels. The master suite includes a 4-piece ensuite and two closets. High-end finishes, three generous bedrooms, two walk-out balconies, elegant lighting, and a large garage complete this beautifully upgraded home. Prime location just minutes from 12 Aces Richmond Green Park, Richmond Green Sports Centre, Highway 404/407, Richmond Hill GO Station, Costco, Home Depot, restaurants, and shopping. Situated in the top-ranking Richmond Green Secondary School zone. Must see!
Ask about this home
A HOMEH agent will answer your questions about this home.
Around this home
Daily convenience, out of 100, from the distances below
Schools nearby
School rating, out of 10.
Helpful calculators
Your HOMEH agent

"I would see it this week."