

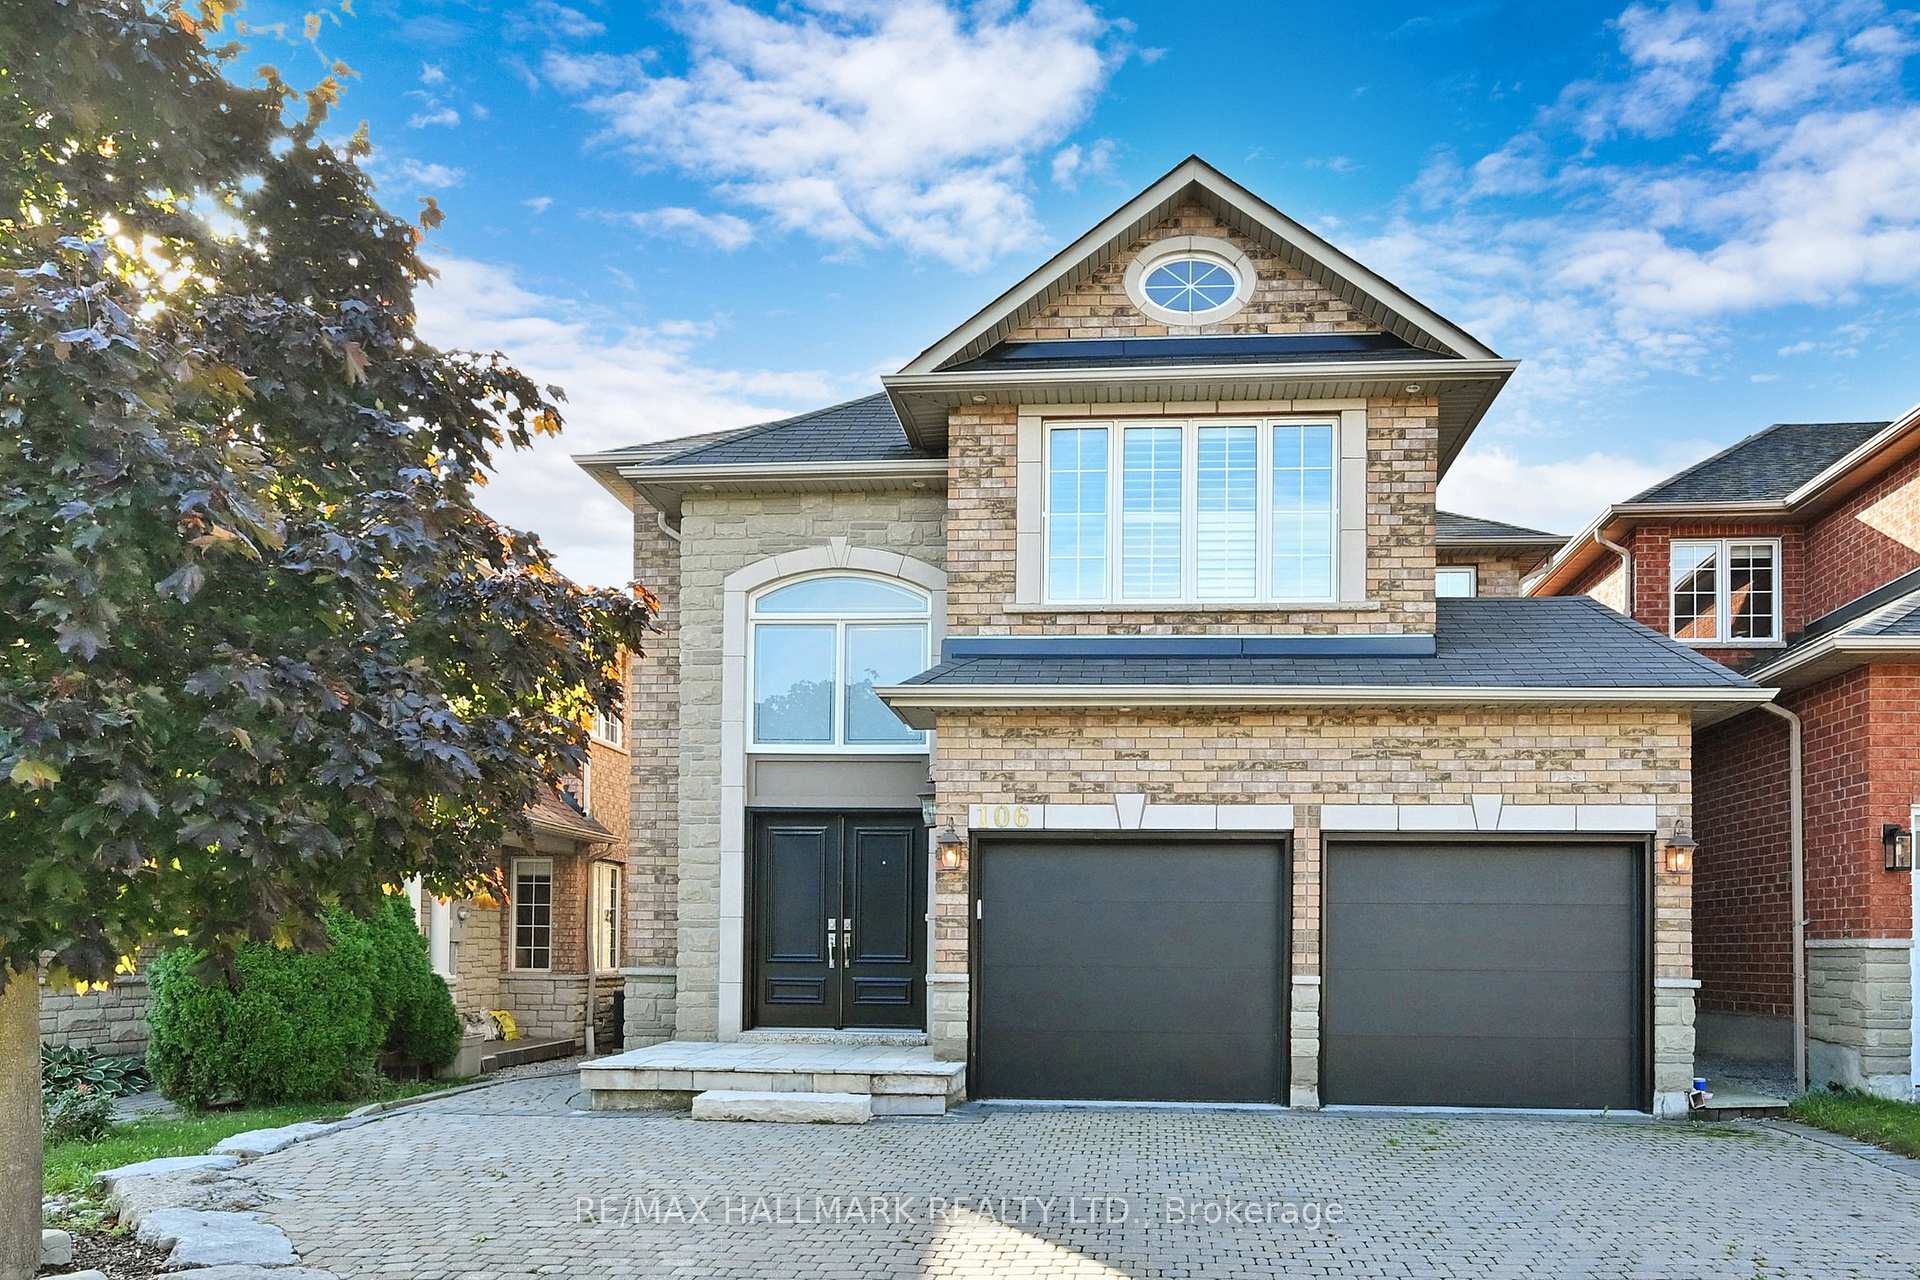
106 Colesbrook Road
106 Colesbrook Road
 See all 37 photos
Property history
Facts and features
- BasementApartment
- Water, sewerMunicipal
- HeatingForced air
- CoolingCentral air
- Second kitchen
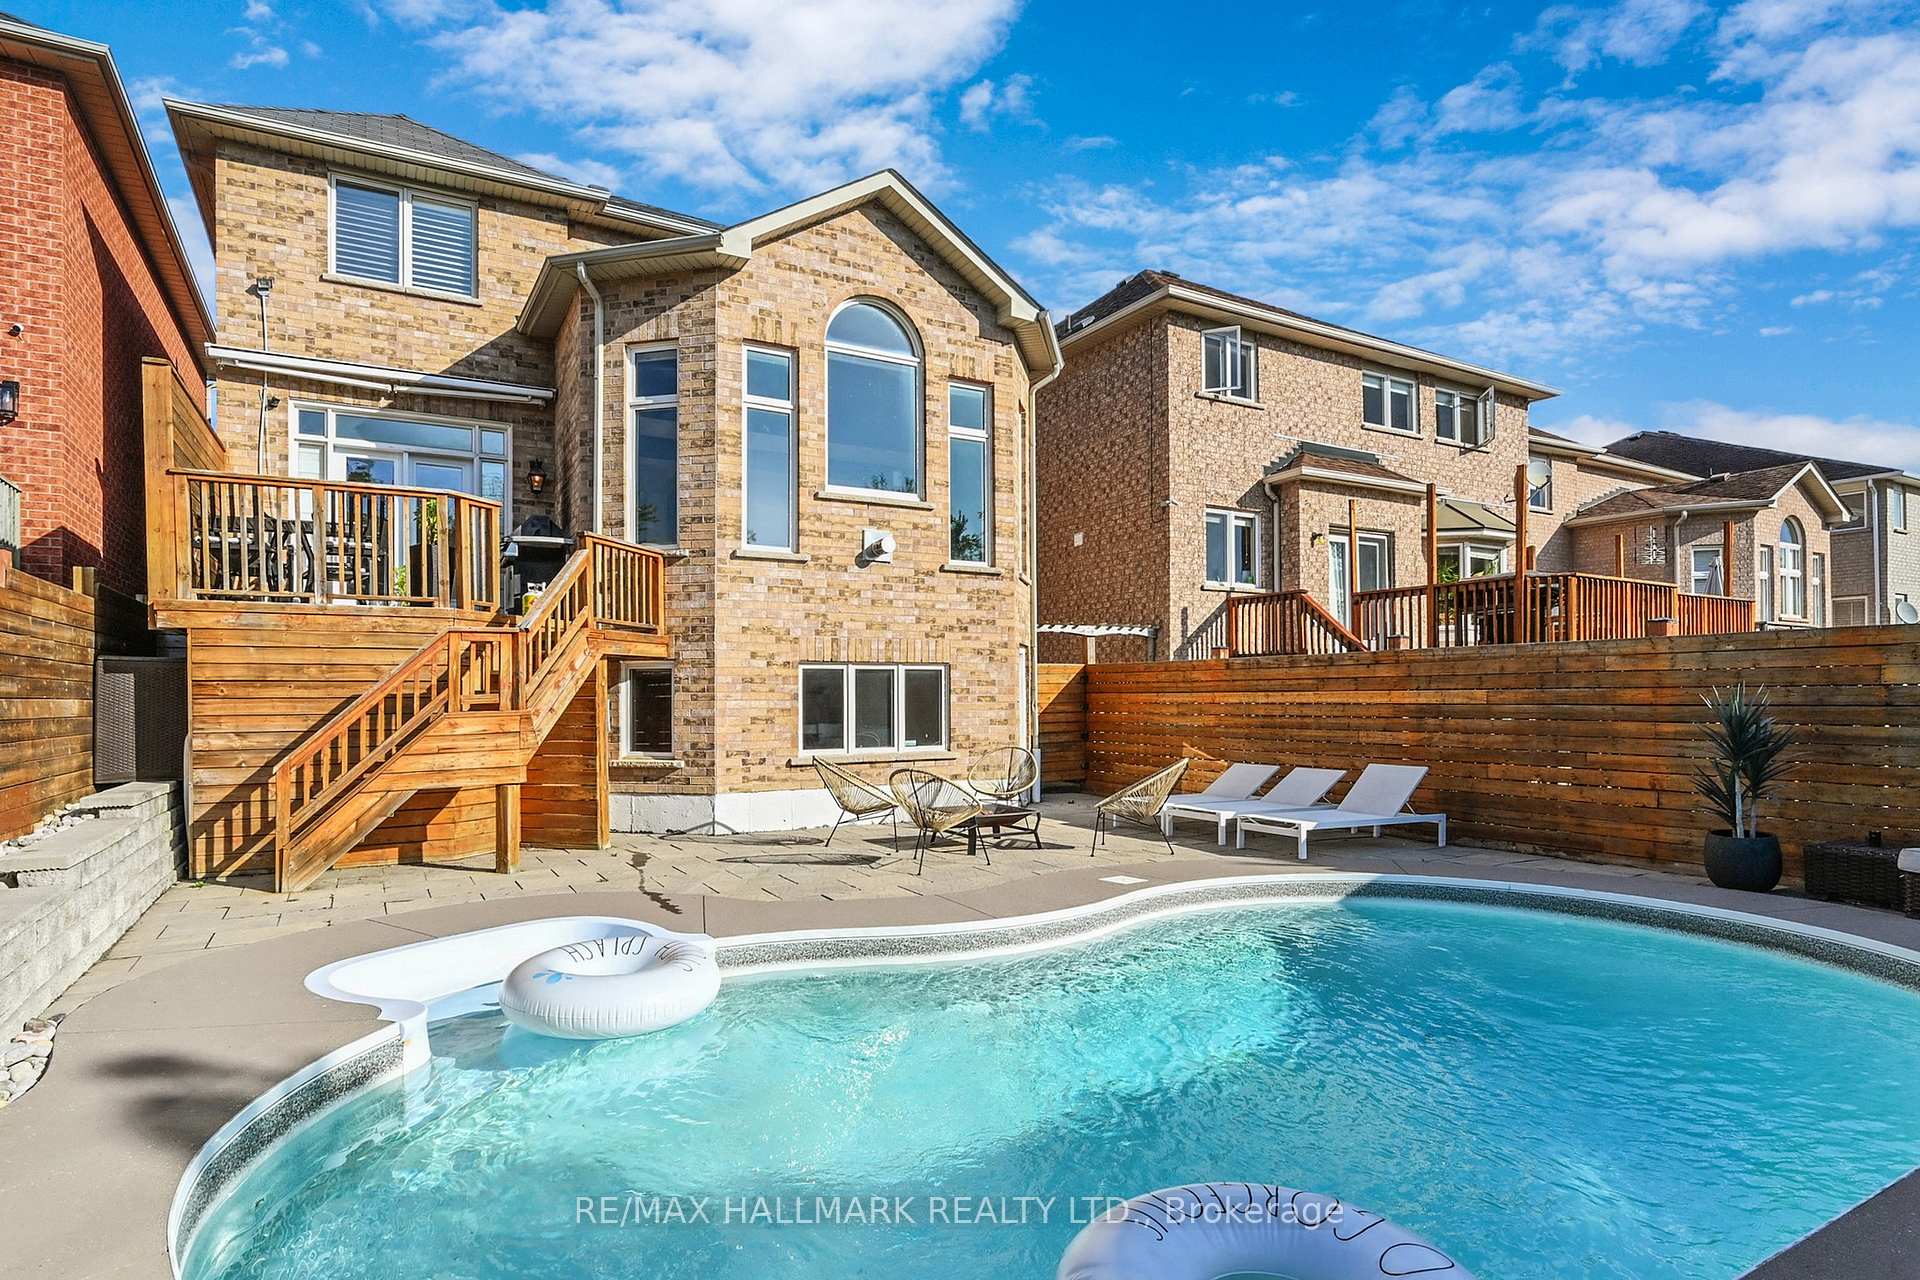
- Walk-out basement
- Hardwood floors
- Fireplace
- Central air
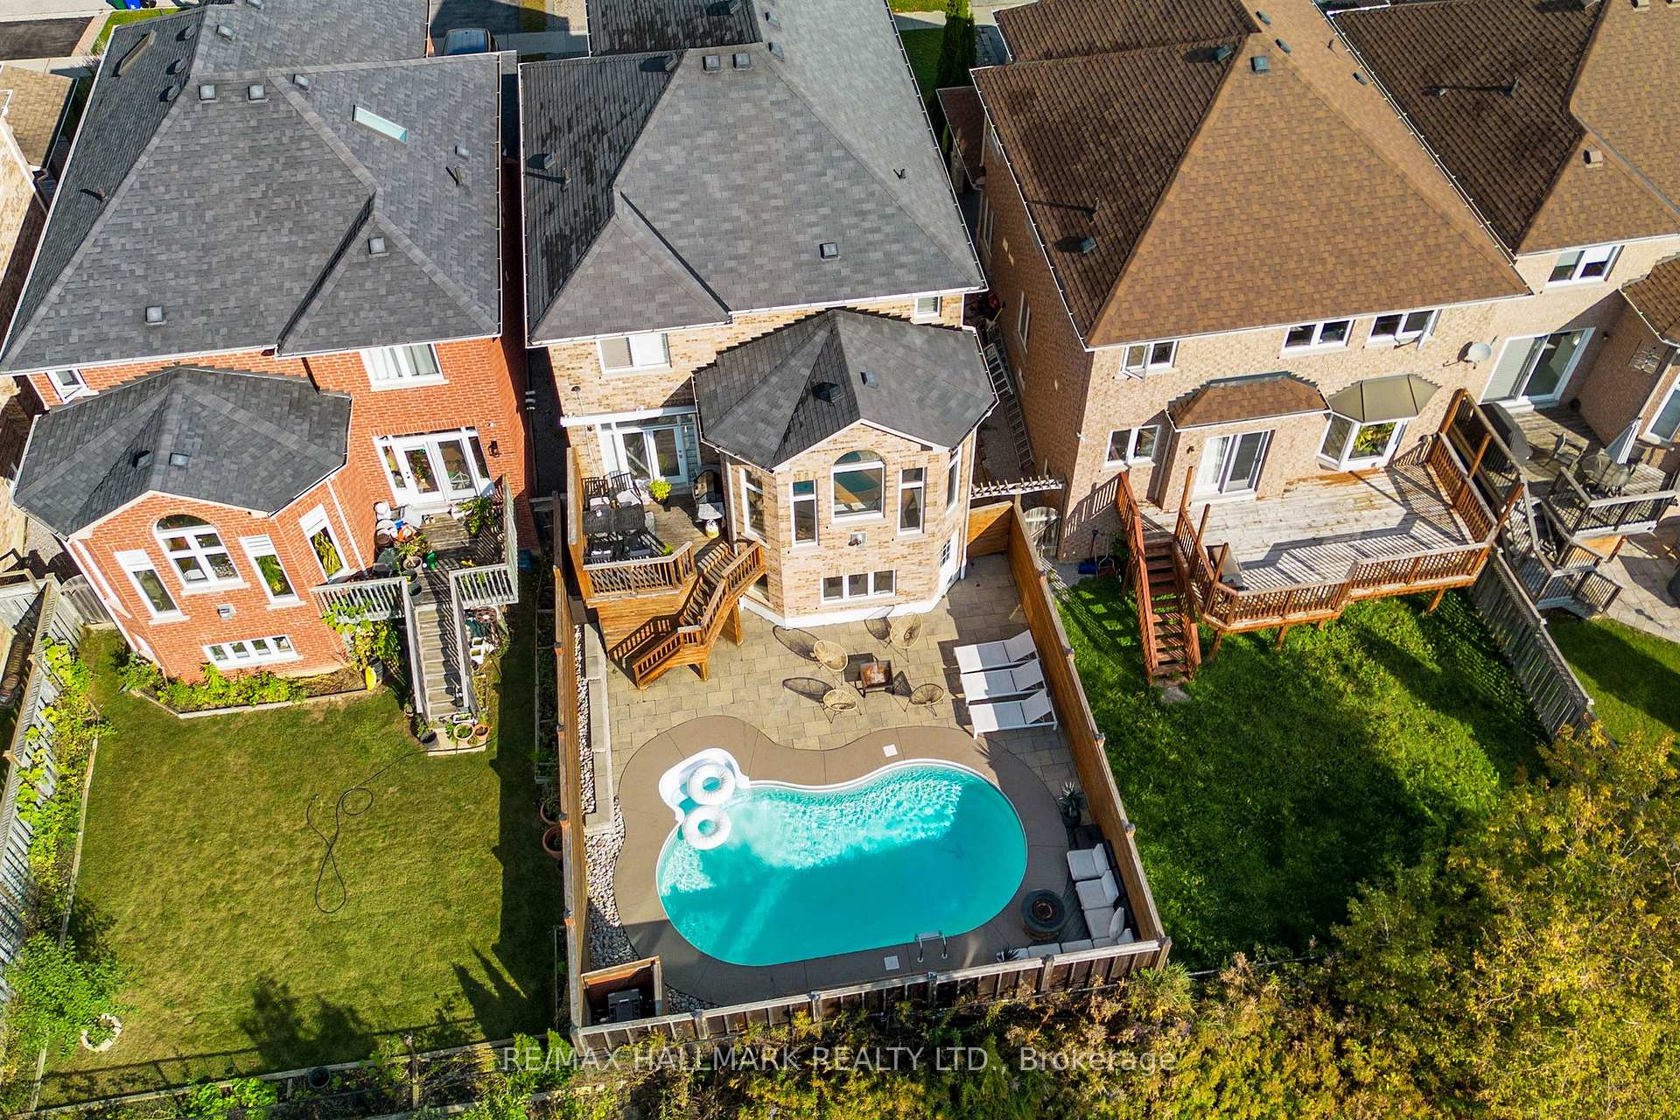
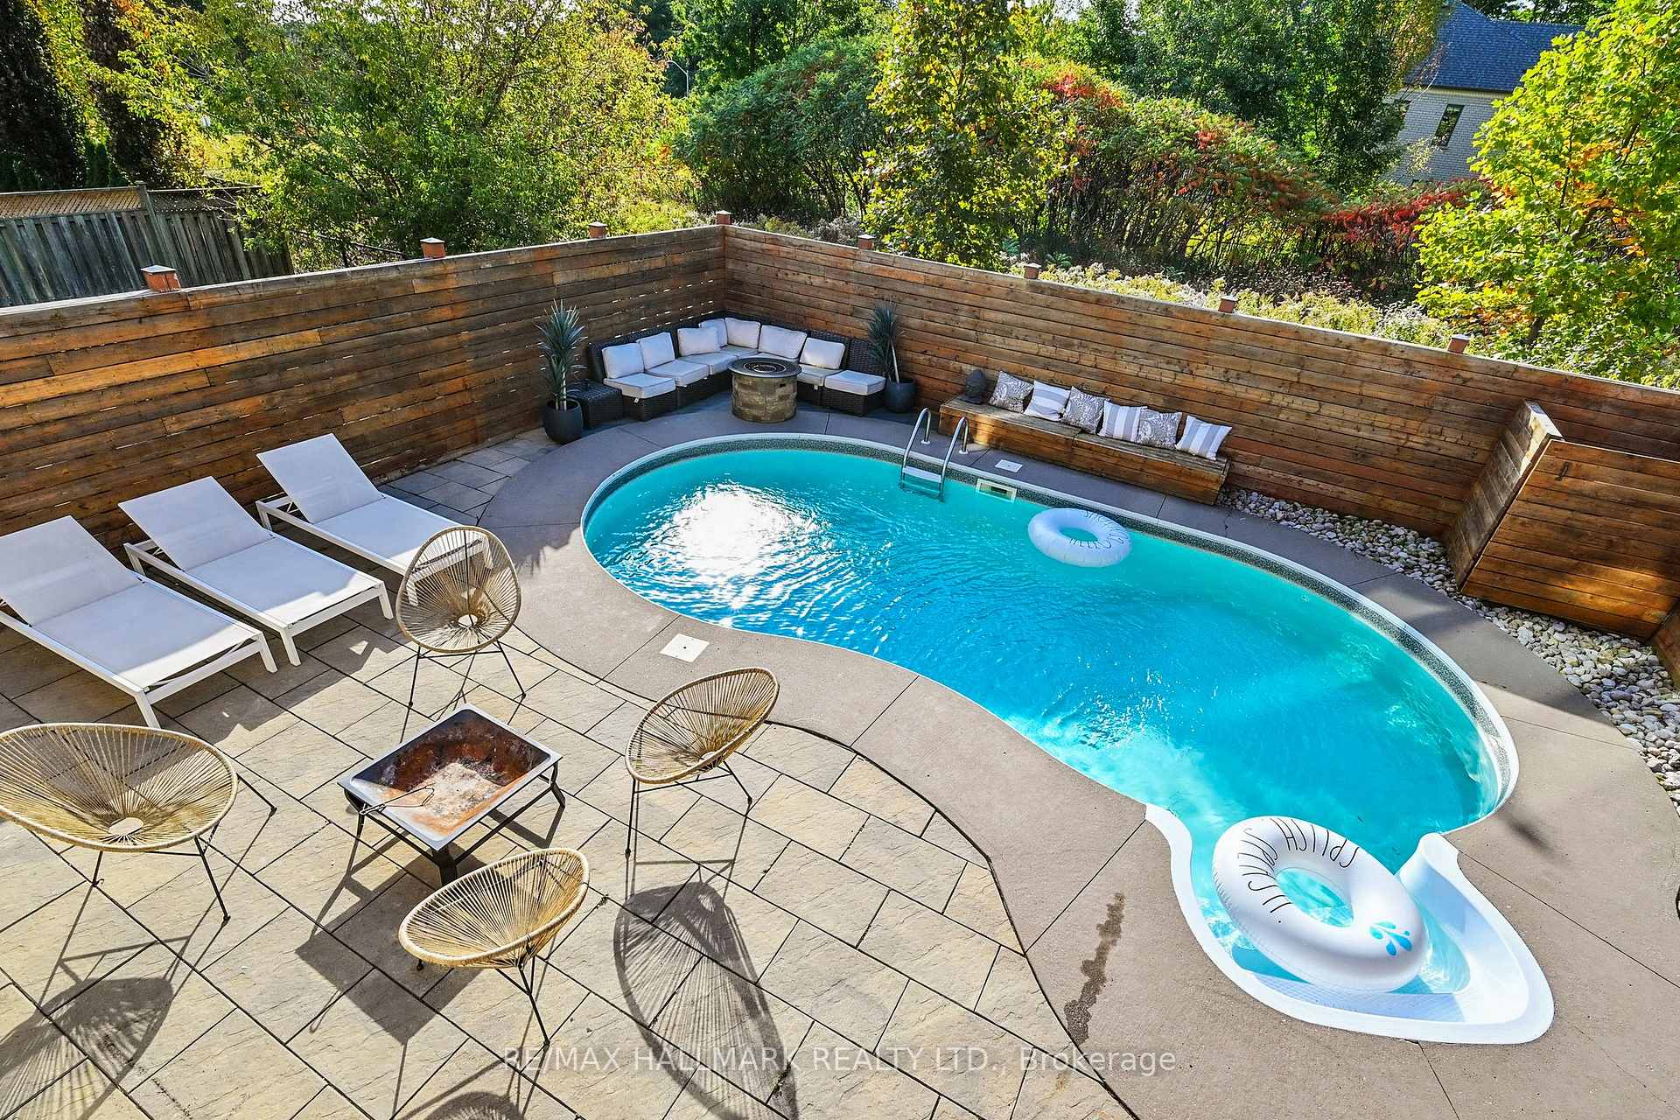
- Inground pool
The homeDetached, 2-storey, Apartment, finished with walk-out
- Type: Detached
- Style: 2-storey
- Basement: Apartment, finished with walk-out
InsideFireplace Yes, Hardwood, Auto garage door remote, bar fridge, in-law suite, water heater owned
- Fireplace: Yes
- Flooring: Hardwood
- Features: Auto garage door remote, bar fridge, in-law suite, water heater owned
- Rooms above ground: 14
- Bedrooms: 4 + 1 in the basement
- Bathrooms: 4
- Kitchens: 2
- Family room: Yes
Outside and lotBrick, Asphalt shingle, Concrete
- Exterior: Brick
- Roof: Asphalt shingle
- Foundation: Concrete
- Pool: Inground
- Size: 36 × 112 ft
Parking2 Garage, Attached, Private triple
- Spaces: 2 Garage
- Garage: Attached
- Driveway: Private triple
Heating, water and powerForced air, gas, Central air, Municipal water
- Heating: Forced air, gas
- Cooling: Central air
- Water: Municipal water
- Sewer: Municipal sewer
Costs and taxesTaxes $7,381 a year, HST included in the price, Rental items None
- Taxes, 2024: $7,381 a year
- HST: HST included in the price
- Rental items: None
Included in the saleElfs,blinds,shutters,b/i fridge,dw,range,range hood,speakers in fr,closet organizers,all b/i cabinets,main flr washer & dryer,aeg washer,euro dryer,black fridge,ss stove,hood fan in bsmt, awning+remote,gdo+remote,pool equip,garage cabinets.hwt owned., Bar fridge in kitchen, microwave in basement.
- Included: Elfs,blinds,shutters,b/i fridge,dw,range,range hood,speakers in fr,closet organizers,all b/i cabinets,main flr washer & dryer,aeg washer,euro dryer,black fridge,ss stove,hood fan in bsmt, awning+remote,gdo+remote,pool equip,garage cabinets.hwt owned.
- Not included: Bar fridge in kitchen, microwave in basement.
Listing detailsN11608454, Sold, Nov 29, 2024
- MLS® number: N11608454
- Status: Sold
- Listed on: Nov 29, 2024
- Days on market: 11
- Updated: Dec 10, 2024
- Possession: Flexible
- Occupied by: Owner
- Listing brokerage: RE/MAX HALLMARK REALTY LTD.
About this home
106 Colesbrook Road, Richmond Hill (Westbrook), ON L4S 2G3
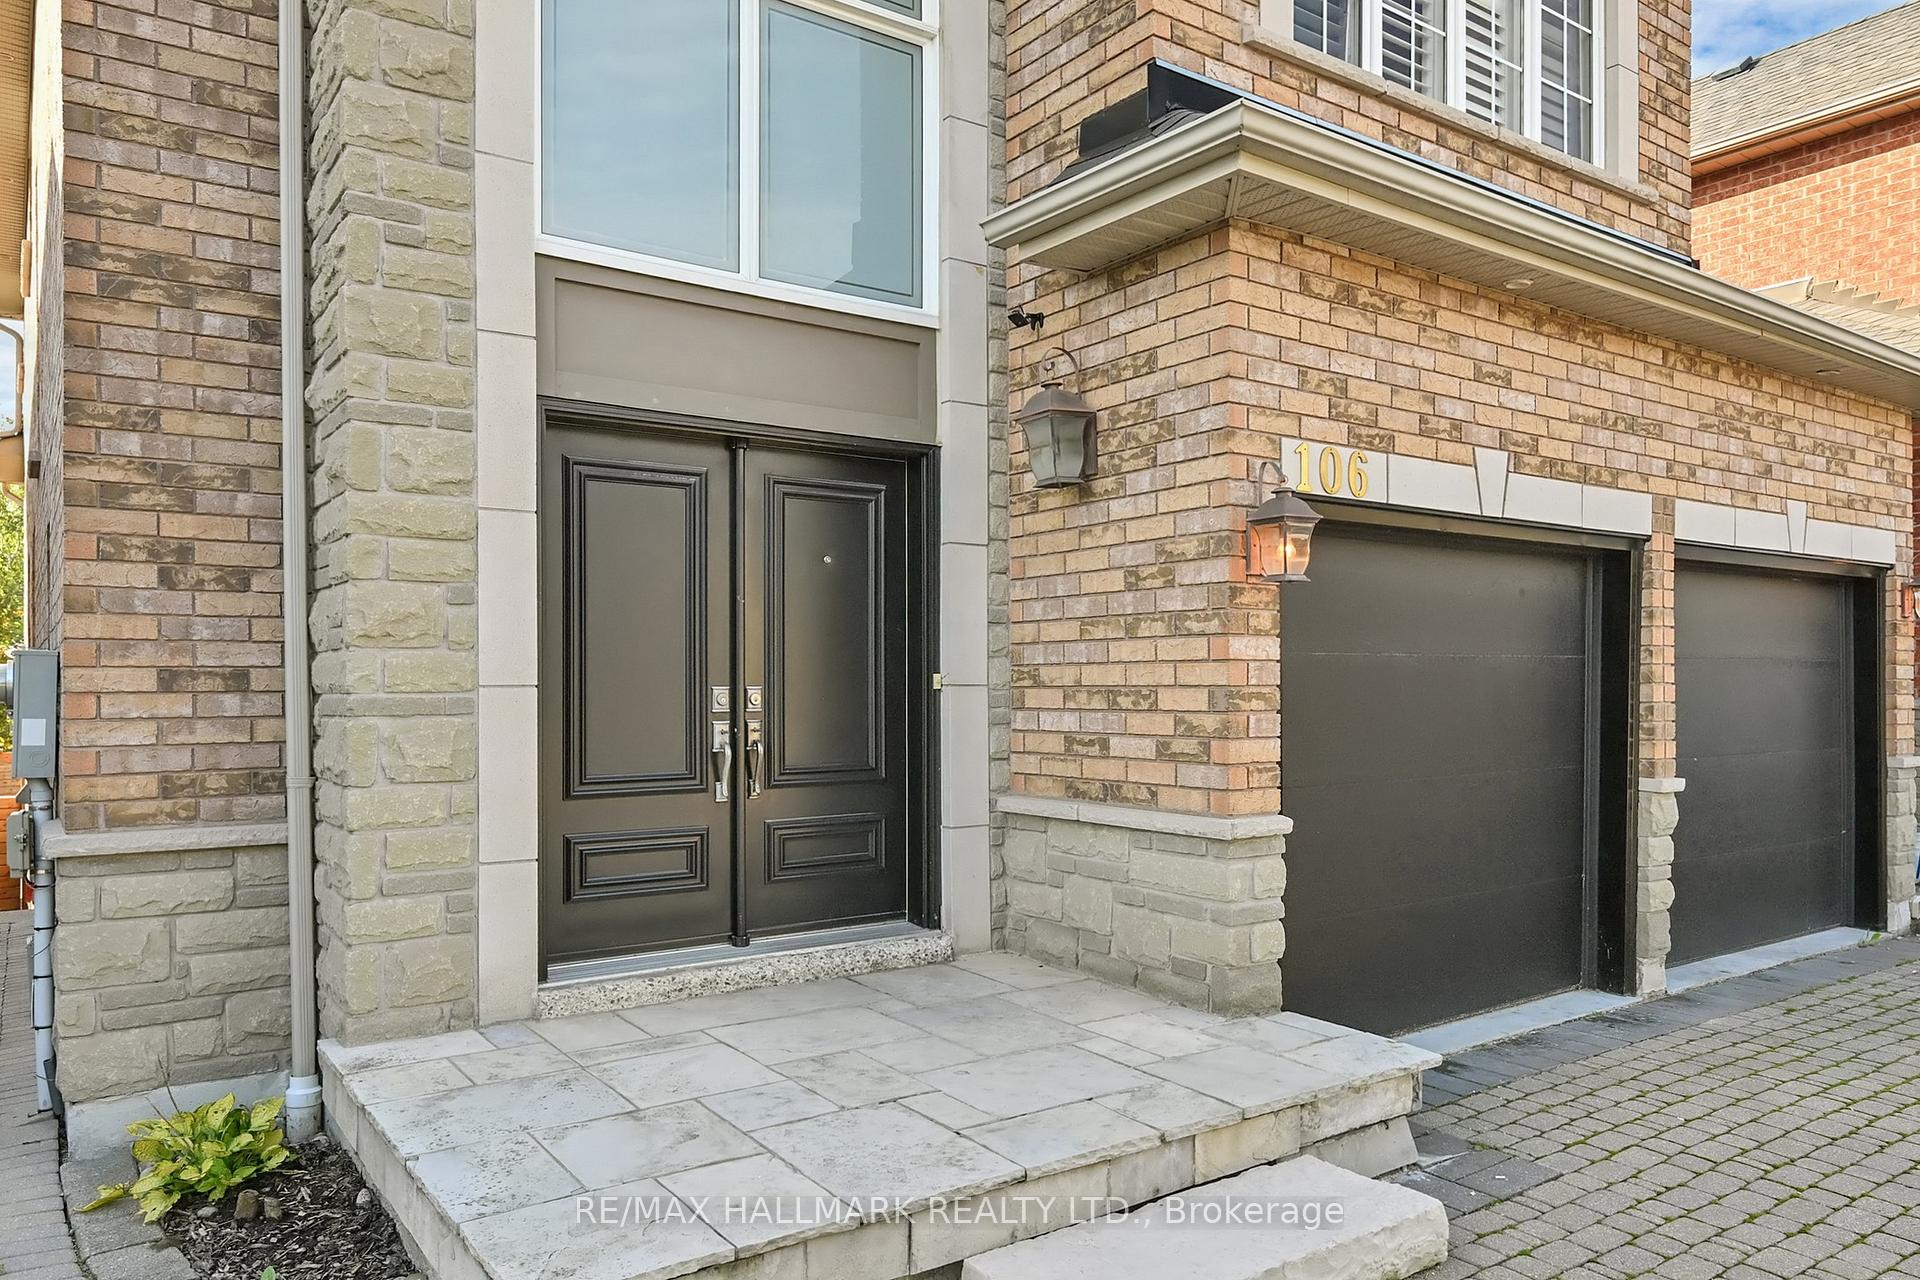
Beautifully upgraded, 4+1 bedroom family home on quiet street backing onto tranquil walking trail with no neighboursbehind! No expense spared in upgrades inside & out! Above grade, lower level in-law suite/apt with walk-out to private yard, salt-water pool &patio. Open concept main floor features a sunken foyer with soaring ceiling open to above, hardwood floors, 9 ceilings, oak staircase withwrought-iron spindles, LED pot lights, smooth ceilings & custom millwork. Family room features huge windows with automatic blinds, vaultedceiling, gas fireplace & surround sound. The sun-filled main floor is ideal for entertaining and boasts an impressive, Chef inspired kitchen withhigh-end appliances: built-in Bertazzoni fridge, paneled Bosch dishwasher, 6 burner gas range with pot filler/tap & custom range hood, hugeisland with 2-way storage cabinets, double undermount sink & quartz waterfall counter. Extended custom cabinetry, glass display cabinets, 2large pantry cabinets, soft close pot drawers & cabinet doors with soft gold hardware & accents. Kitchen overlooks the open concept living &dining area and has a garden door walkout to a raised private deck complete with gas line for BBQ & automatic awning with remote.Convenient main floor laundry/mud room with direct access to garage, built-in bench, backsplash, quartz counter w/undermount sink &custom cabinetry. Second floor features a spacious primary suite with built-in armoire, walk-in closet with organizers & a 5 pc ensuite. Threeadditional bedrooms are located on the upper level and share a main 4pc bath, all with custom shutters & closet organizers. The lower level isa great space for extended family or older children & features 1 bedroom, 3pc bath, laundry room, cold cellar, built-in cabinets, kitchen &sunny living area with built-in shelves, huge windows & separate entrance. Enjoy your own private backyard oasis with salt water pool, patio &raised deck overlooking lush conservation land & walking trail.
Ask about this home
A HOMEH agent will answer your questions about this home.
Around this home
Daily convenience, out of 100, from the distances below
Schools nearby
School rating, out of 10.
Helpful calculators
Your HOMEH agent

"I would see it this week."