

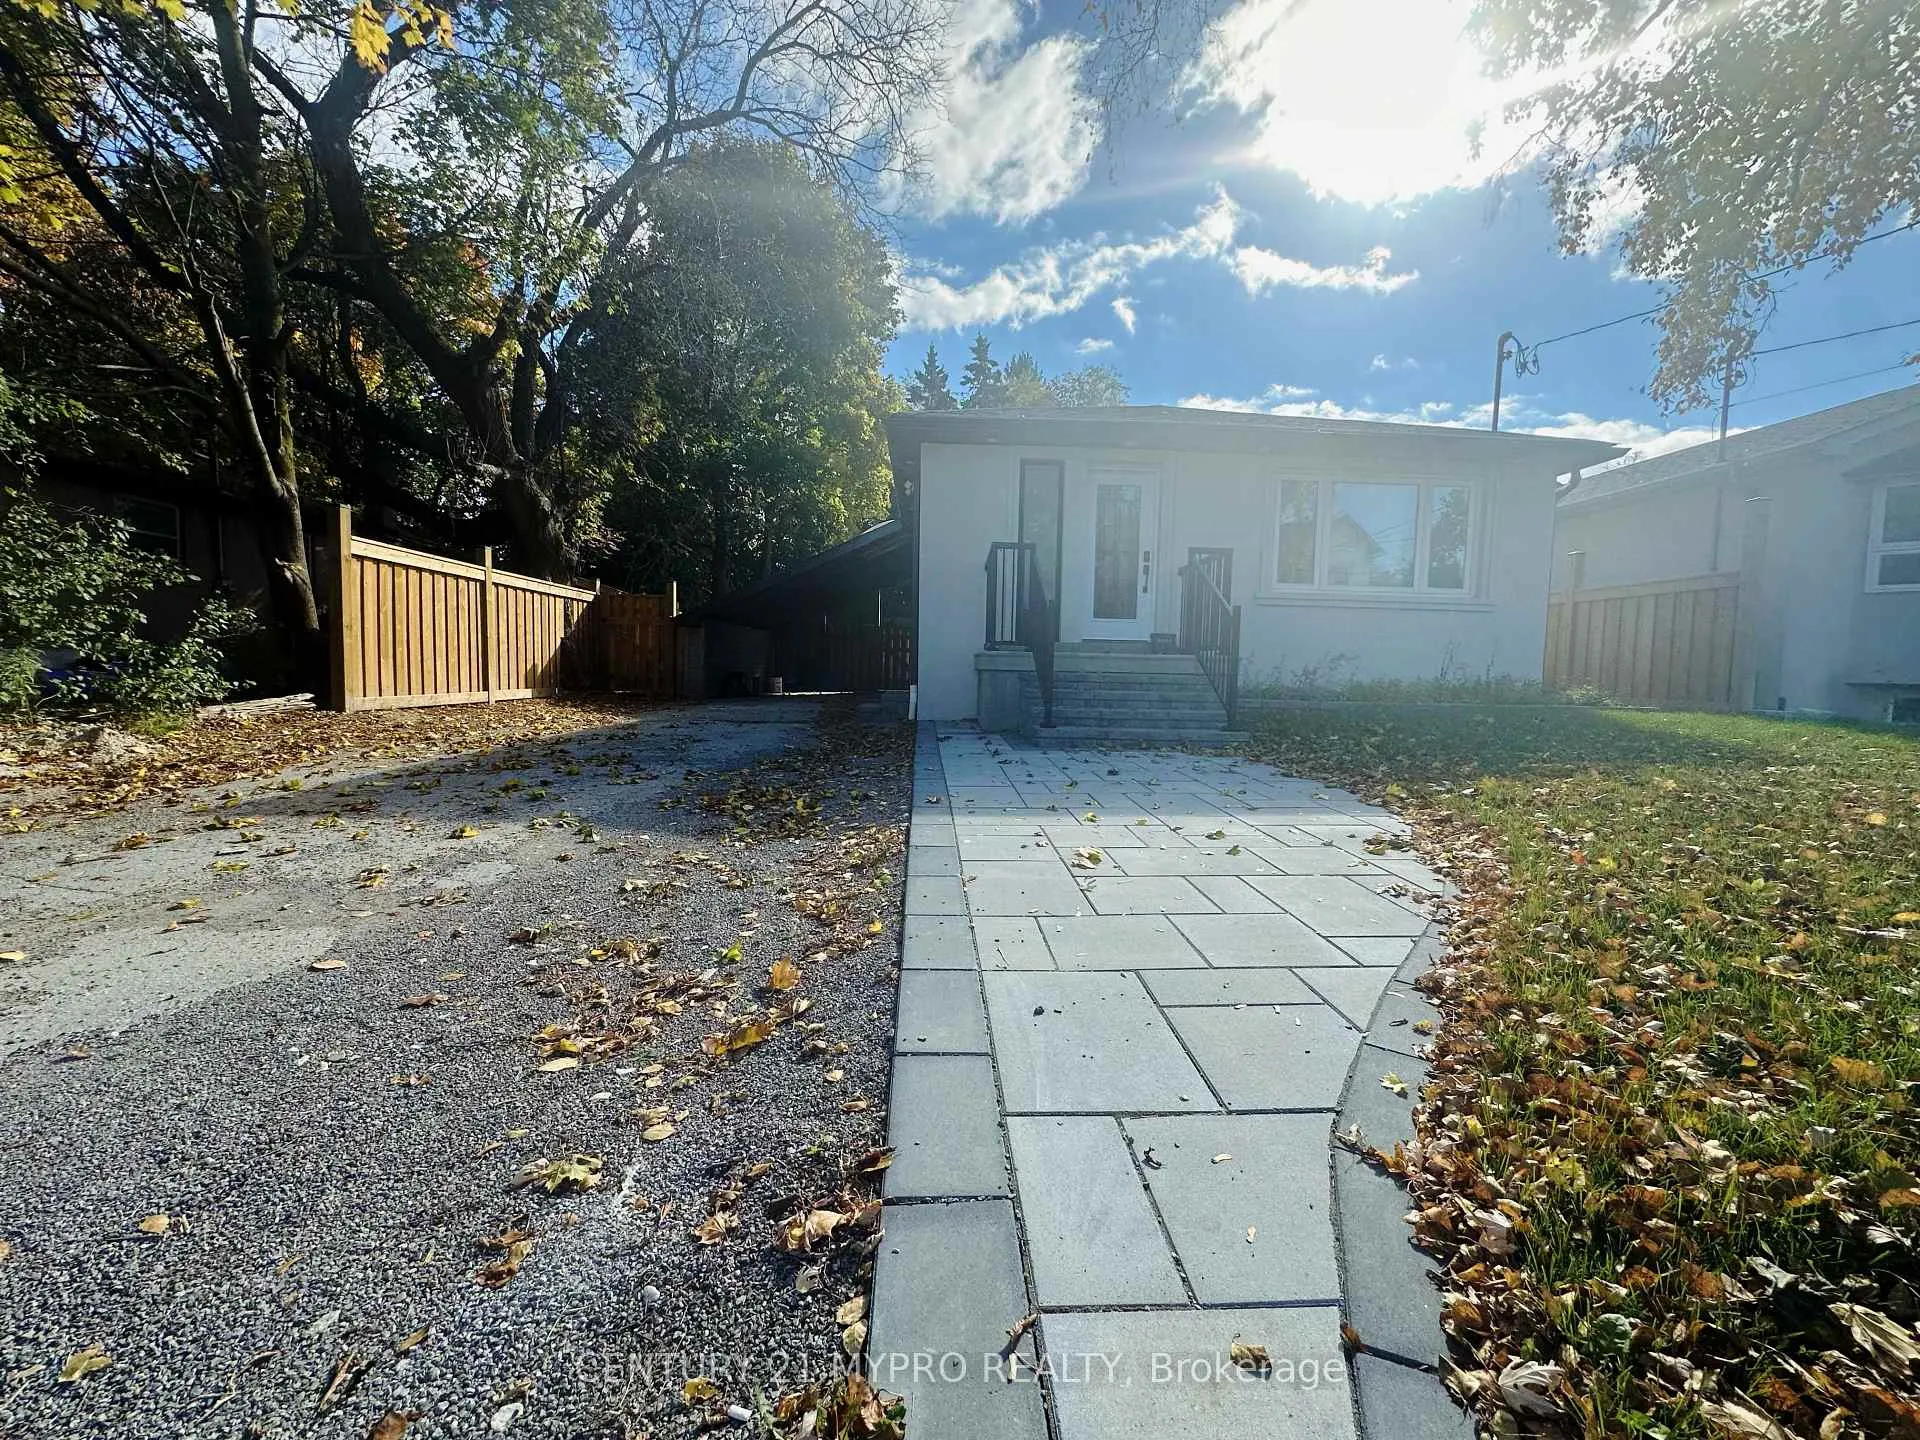
Main, 36 Rockport Crescent
Main, 36 Rockport Crescent
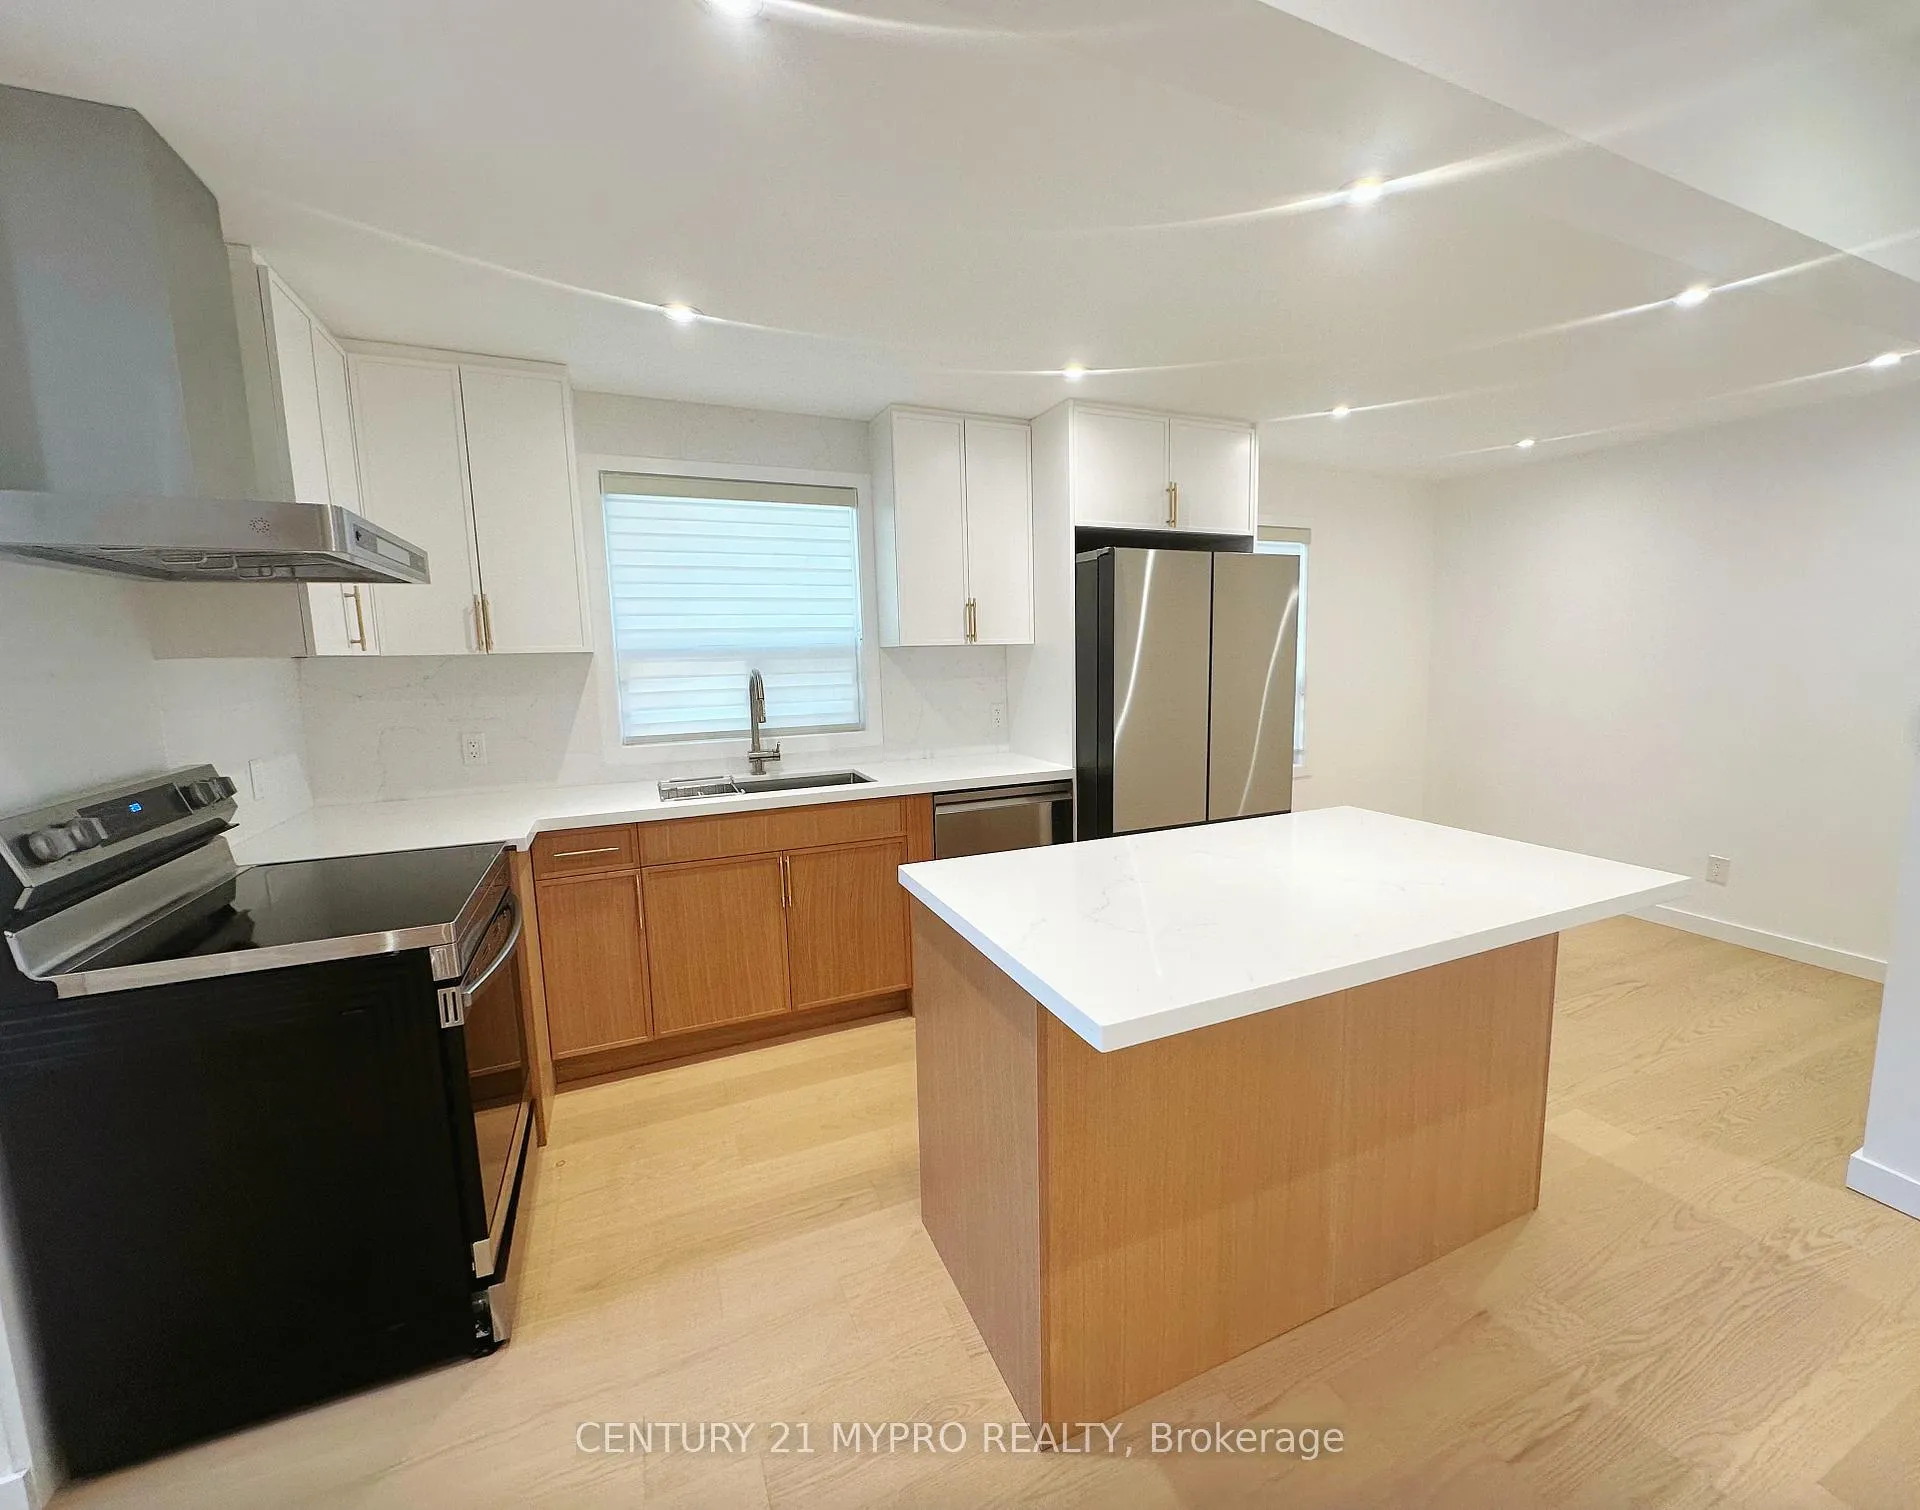 See all 21 photos
Property history
Facts and features
- BasementApartment
- Lot size50 × 135 ft
- Lease term12 months
- FurnishedUnfurnished
- Separate entrance
- Hardwood floors
- Fireplace
- Central air
The homeDetached, Bungalow, 1,100–1,500 sq ft
- Type: Detached
- Style: Bungalow
- Living space: 1,100–1,500 sq ft
- Basement: Apartment, separate entrance, finished
InsideFireplace Yes, Hardwood, Ensuite
- Fireplace: Yes
- Flooring: Hardwood
- Laundry: Ensuite
- Features: Upgraded insulation
- Rooms above ground: 6
- Bedrooms: 3
- Bathrooms: 1
- Kitchens: 1
Outside and lotBrick, Asphalt shingle, Unknown
- Exterior: Brick
- Roof: Asphalt shingle
- Foundation: Unknown
- Size: 50 × 135 ft
Parking4 Garage, Carport, Private
- Spaces: 4 Garage
- Garage: Carport
- Driveway: Private
Heating, water and powerForced air, gas, Central air, Municipal water
- Heating: Forced air, gas
- Cooling: Central air
- Water: Municipal water
- Sewer: Municipal sewer
Rent and termsRent $2,850 a month, Main, Unfurnished
- Rent: $2,850 a month
- Space for rent: Main
- Furnished: Unfurnished
- Lease: 12 months
- Paid: Monthly
- Rent includes: Central air conditioning, common elements, parking
- Deposit: Required
- Credit check: Required
- Employment letter: Required
- Rental application: Required
- References: Required
- Rental items: Hot water heater
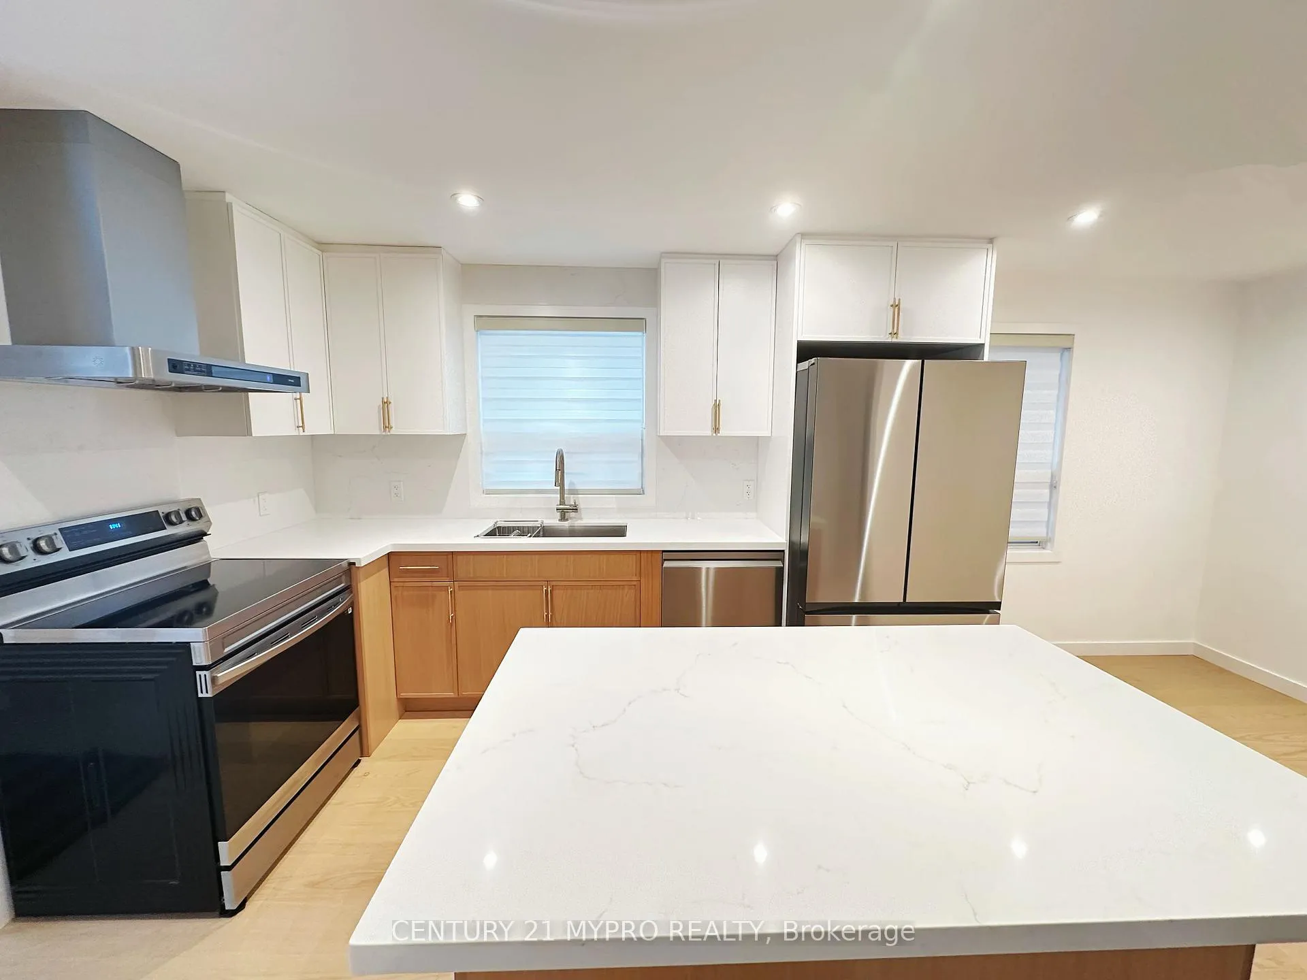
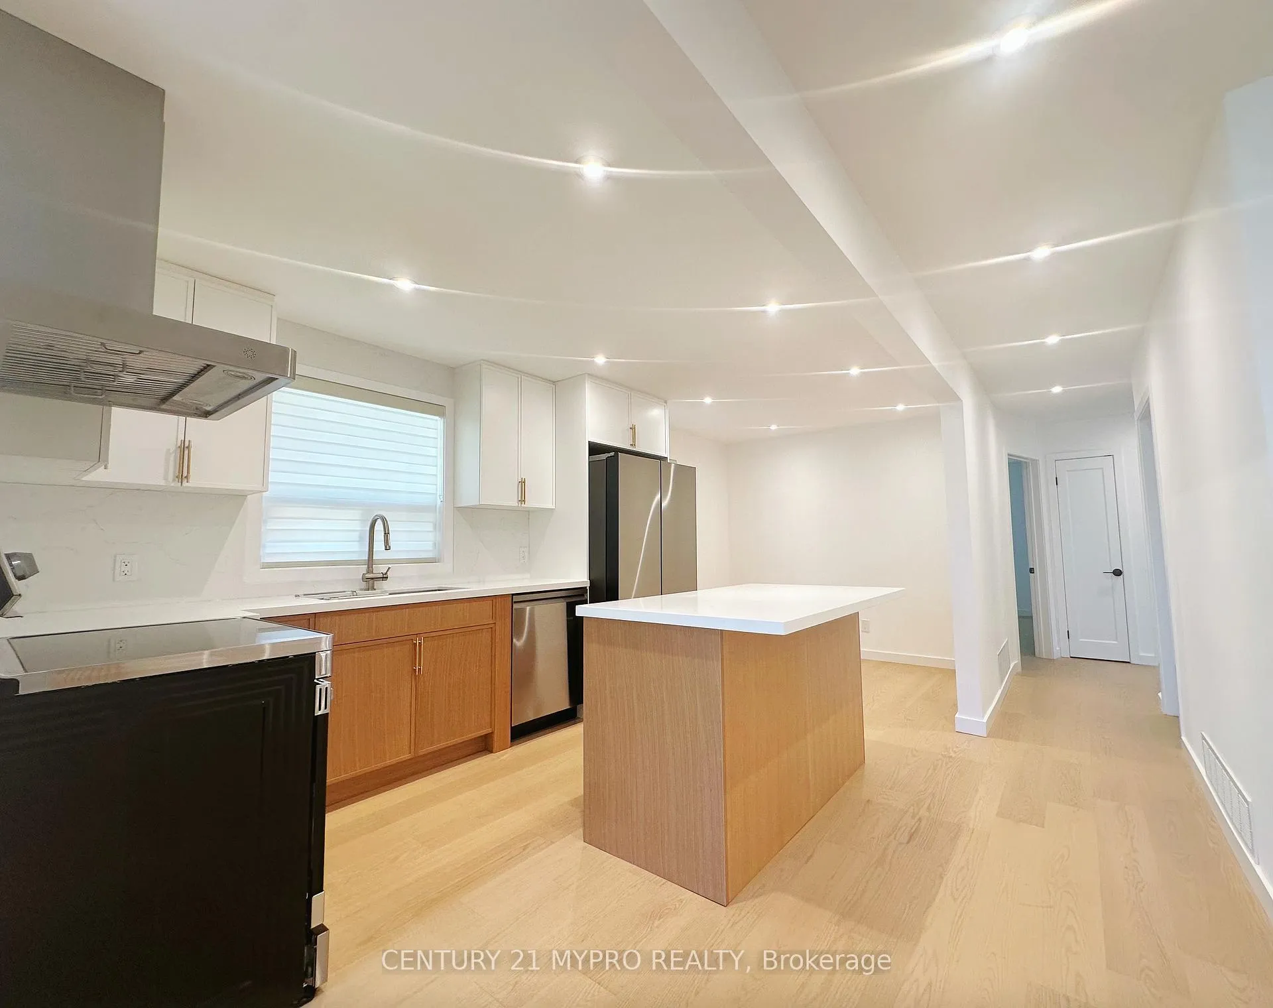
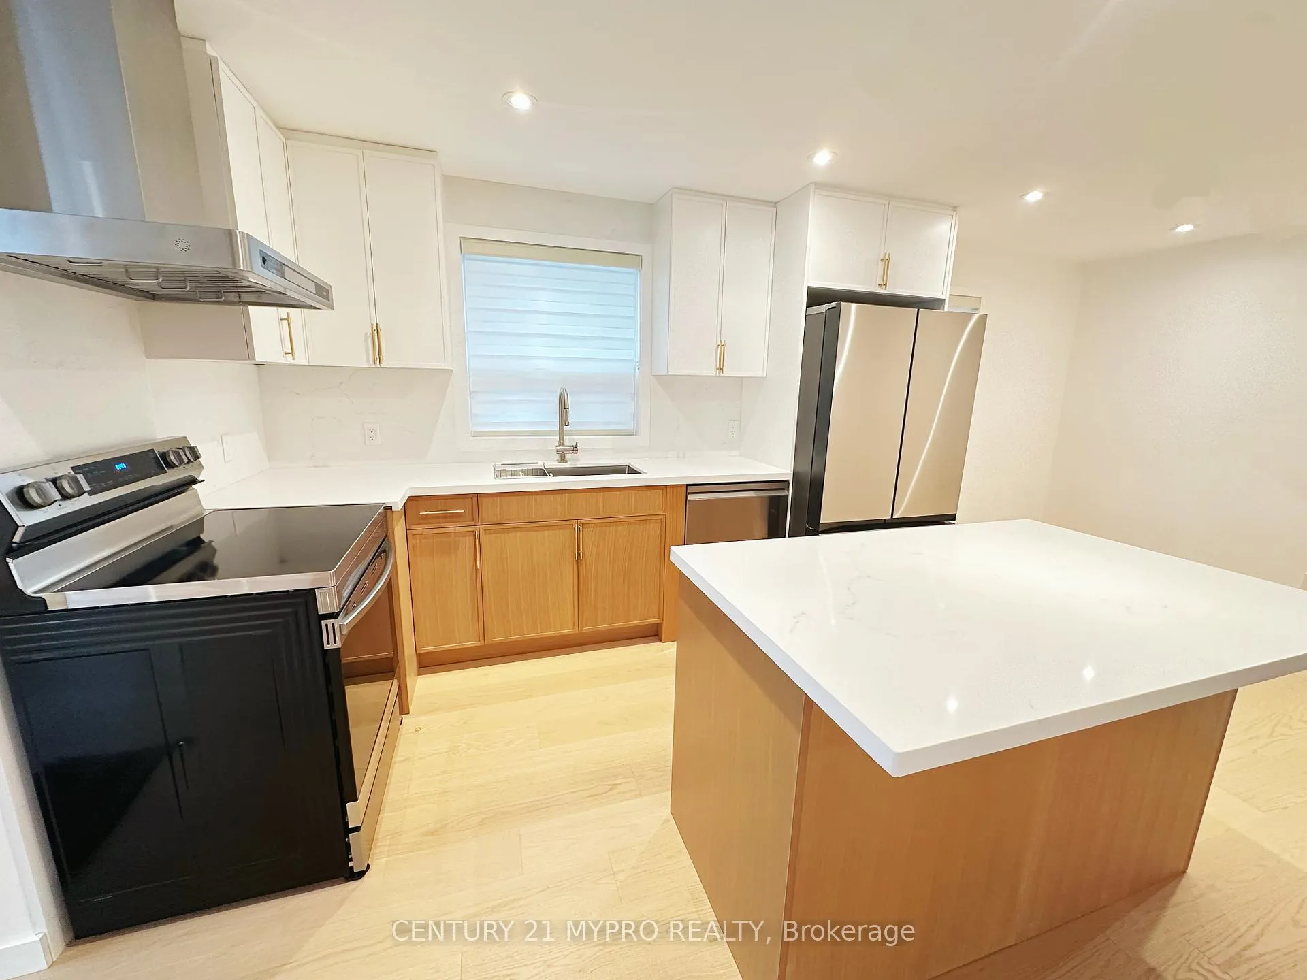
IncludedAll existing new appliances includes s/s fridge, s/s stove, built in s/s dishwasher, washer & dryer, all elf's, gas furnace, central air.
- Included: All existing new appliances includes s/s fridge, s/s stove, built in s/s dishwasher, washer & dryer, all elf's, gas furnace, central air.
NearbyPublic transit, school
- Close to: Public transit, school
Listing detailsN12487022, Rented, Oct 29, 2025
- MLS® number: N12487022
- Status: Rented
- Listed on: Oct 29, 2025
- Days on market: 62
- Updated: Dec 30, 2025
- Possession: Flexible
- Occupied by: Vacant
- Listing brokerage: CENTURY 21 MYPRO REALTY
About this home
Main, 36 Rockport Crescent, Richmond Hill (Crosby), ON L4C 2L6
Upgraded Bright and Spacious 3 bedroom Entire Main Floor With Large Backyard; Modern and Open-Concept Home in the heart of Richmond Hill! High-demand area, safe, quiet & family-oriented community. Excellent Location, Close To All Amenities. Steps To Top Ranked Bayview Secondary School (With Ib Program), Elementary School (Crossby Heights Public School) Transit And Go Station. Public Transit includes Go Train, 404 Access, Hospital, Shopping, Restaurants. The tenant is responsible for watering & care of the lawn and his own snow removal. 2 parking spaces can be provided on the Driveway. Single/couple/Quiet.Non-Smoking/No Pets. Preferred by landlord!
Ask about this home
A HOMEH agent will answer your questions about this home.
Around this home
Daily convenience, out of 100, from the distances below
Schools nearby
School rating, out of 10.
Helpful calculators
Your HOMEH agent

"I would see it this week."