

16 Bayview Park Lane
16 Bayview Park Lane
 See all 42 photos
Property history
Facts and features
- BasementPart finished
- Water, sewerWell, septic
- HeatingForced air
- CoolingCentral air
- Hardwood floors
- Fireplace
- Central air
- Waterfront
The homeDetached, 2-storey, 3,000–3,500 sq ft
- Type: Detached
- Style: 2-storey
- Living space: 3,000–3,500 sq ft
- Basement: Partially finished
- Waterfront: Direct
InsideFireplace Yes, Tile, Hardwood, Broadloom, Lower level
- Fireplace: Yes
- Flooring: Tile, Hardwood, Broadloom
- Laundry: Lower level
- Features: Storage
- Rooms above ground: 15
- Bedrooms: 3
- Bathrooms: 3
- Kitchens: 1
- Family room: Yes
Outside and lotVinyl siding, Asphalt shingle, Poured concrete
- Exterior: Vinyl siding
- Roof: Asphalt shingle
- Foundation: Poured concrete
- Size: 100 × 223.5 ft
- Zoning: Residential
Parking2 Garage, Attached, Private
- Spaces: 2 Garage
- Garage: Attached
- Driveway: Private
Heating, water and powerForced air, oil, Central air, Well
- Heating: Forced air, oil
- Cooling: Central air
- Water: Well
- Sewer: Septic
- Natural gas: Yes
- Hydro: Yes
- Cable: Yes
- Telephone: Yes
Costs and taxesTaxes $9,032 a year, HST included in the price
- Taxes, 2025: $9,032 a year
- HST: HST included in the price
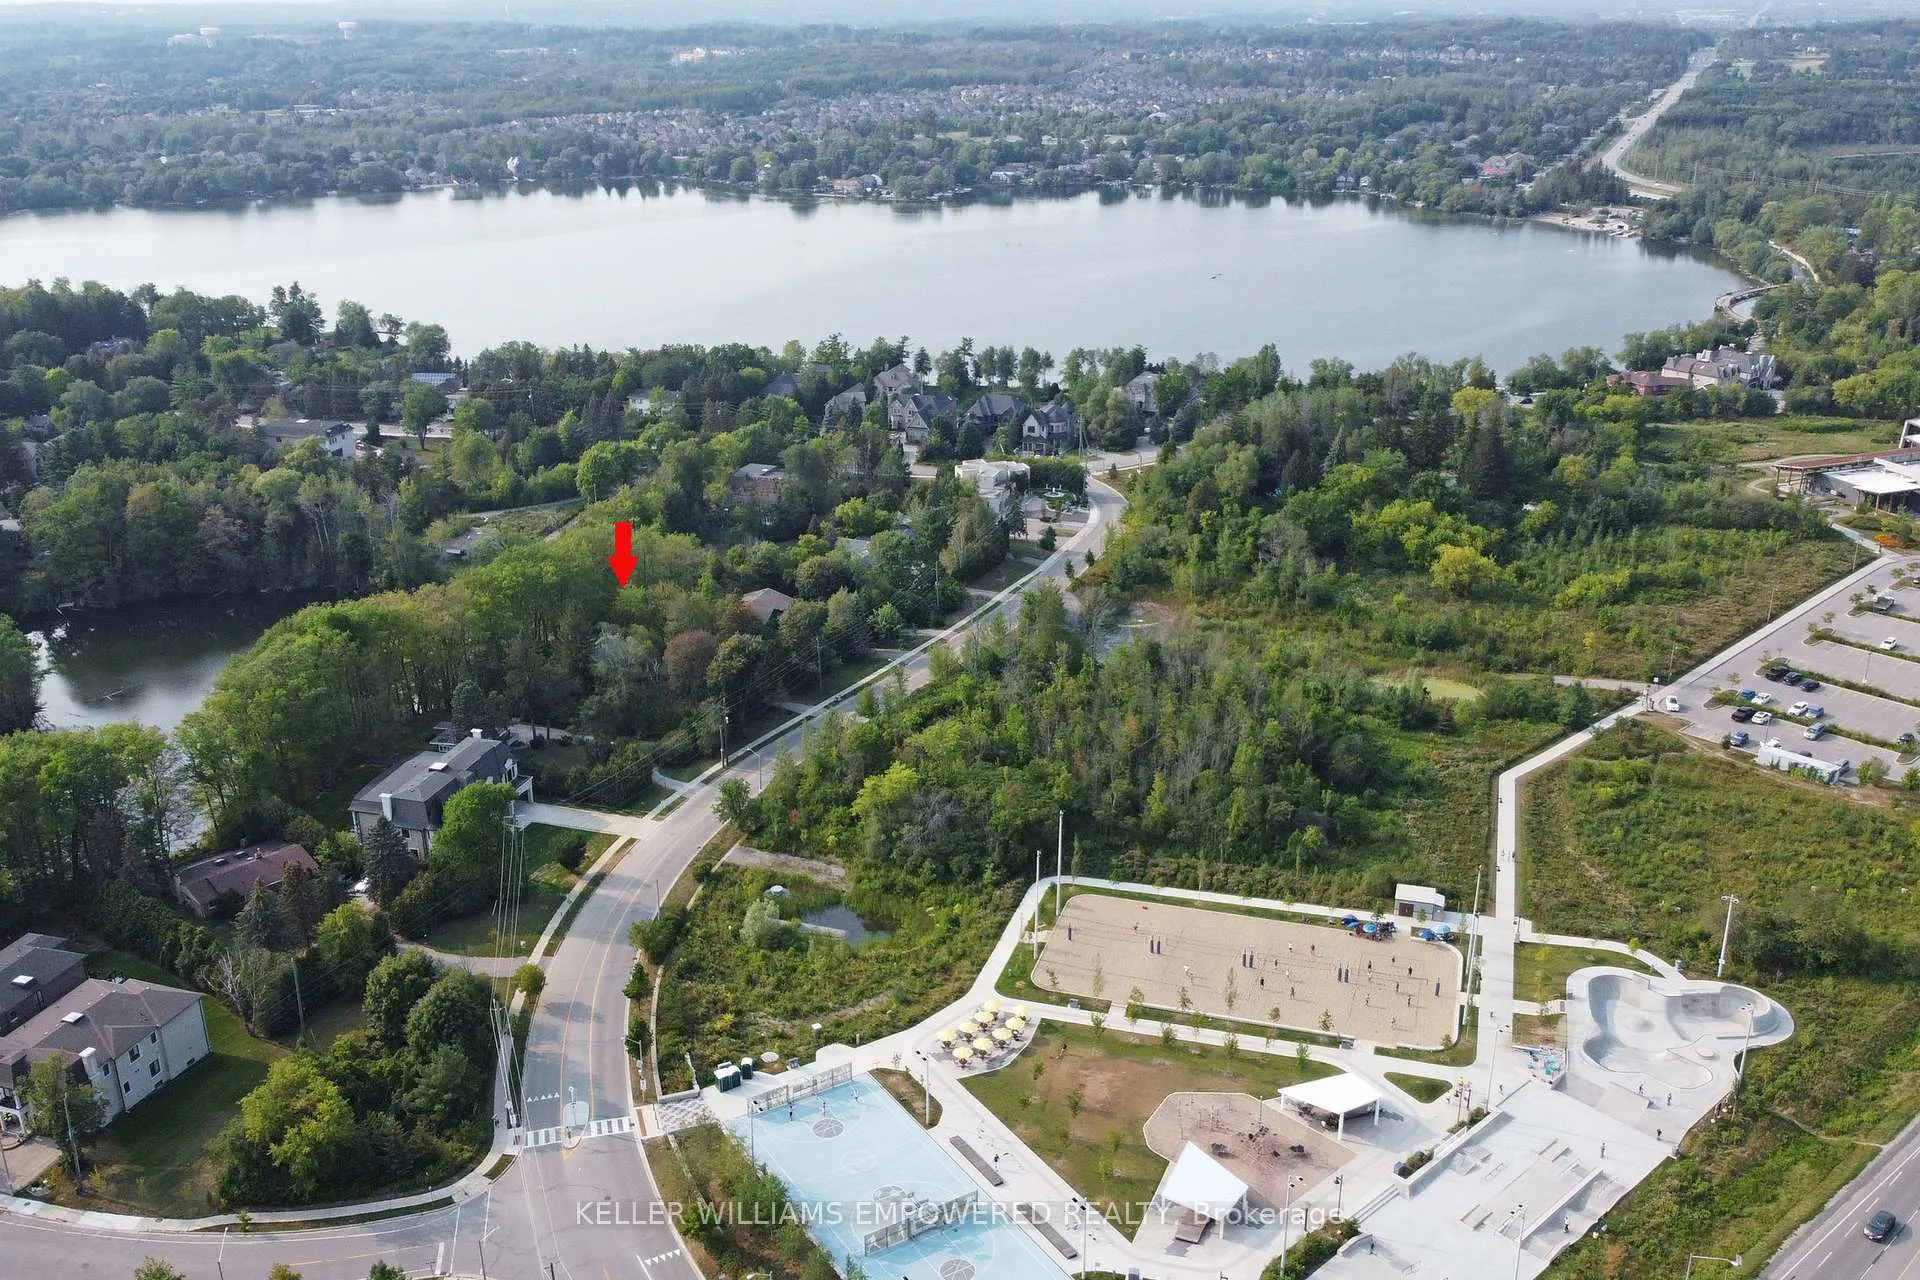
NearbyGreenbelt/conservation, lake/pond, rec./commun.centre, waterfront
- Close to: Greenbelt/conservation, lake/pond, rec./commun.centre, waterfront
Listing detailsN12248627, Sold, Jun 26, 2025
- MLS® number: N12248627
- Status: Sold
- Listed on: Jun 26, 2025
- Days on market: 214
- Updated: Jan 27, 2026
- Possession: Immediate
- Occupied by: Vacant
- Listing brokerage: KELLER WILLIAMS EMPOWERED REALTY
About this home
16 Bayview Park Lane, Richmond Hill (Oak Ridges Lake Wilcox), ON L4E 4K7
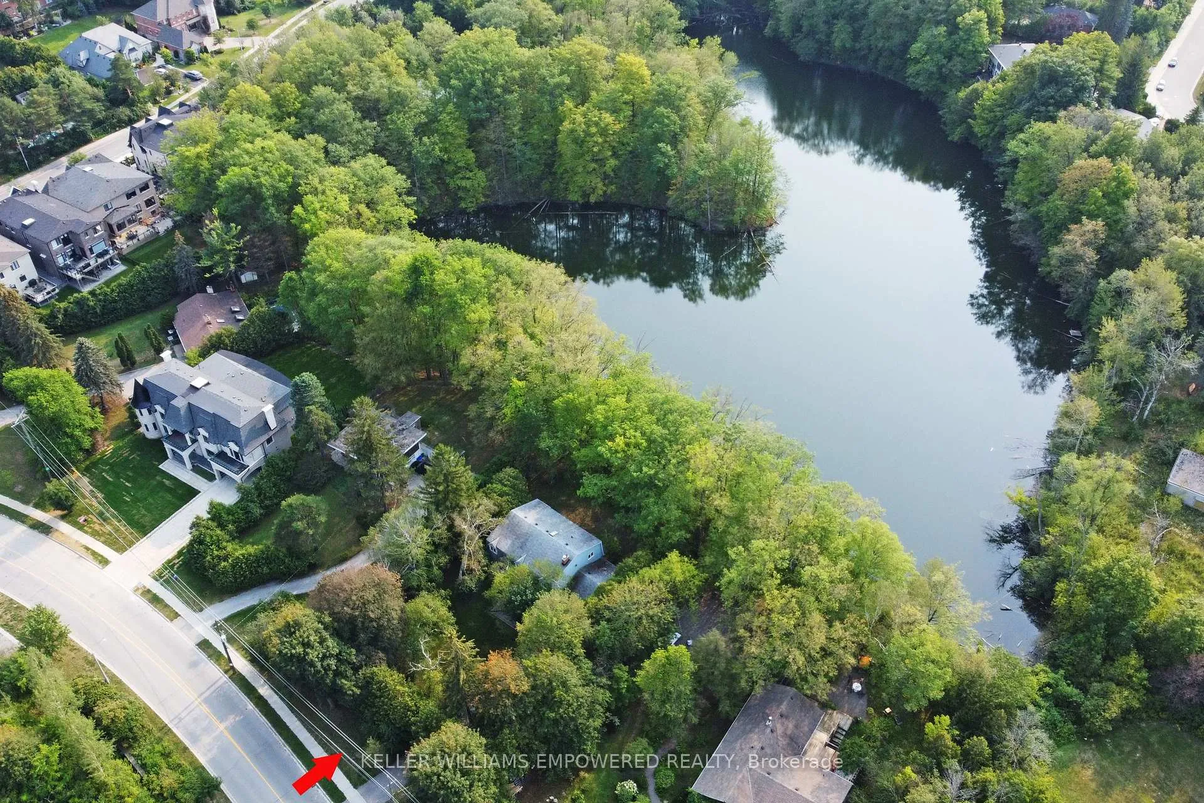
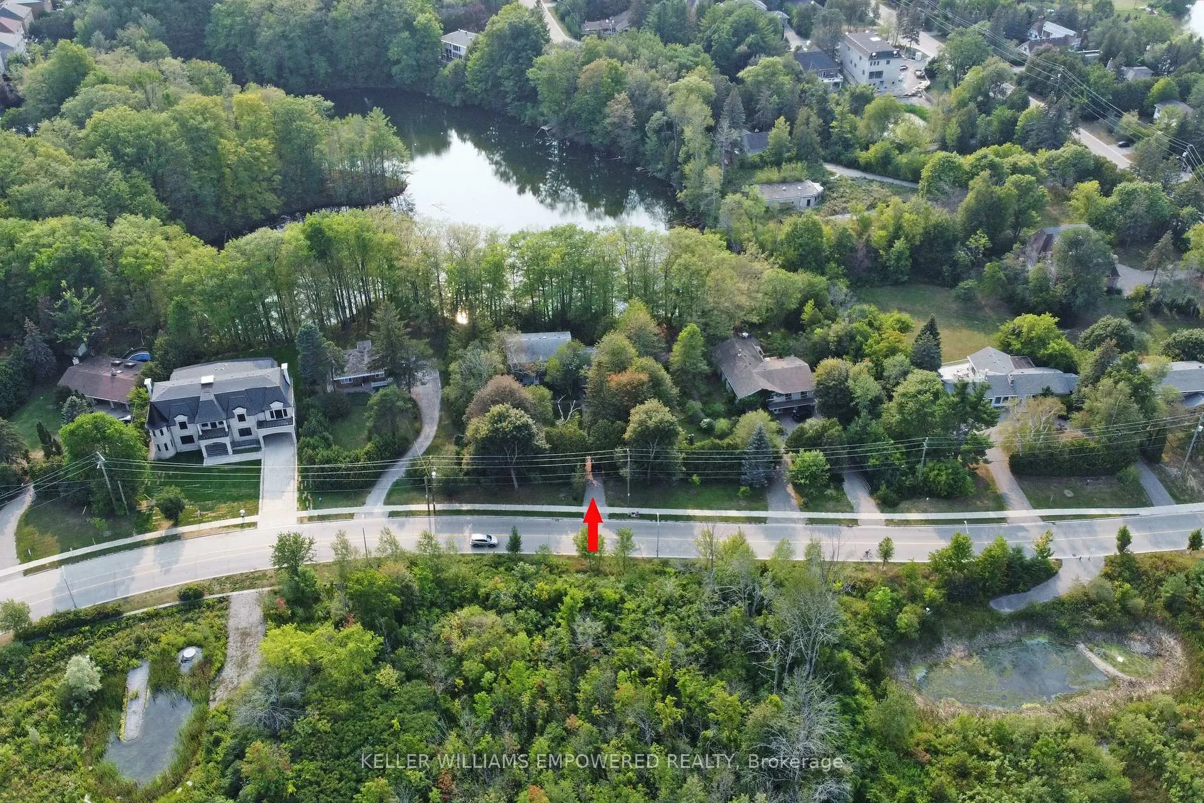
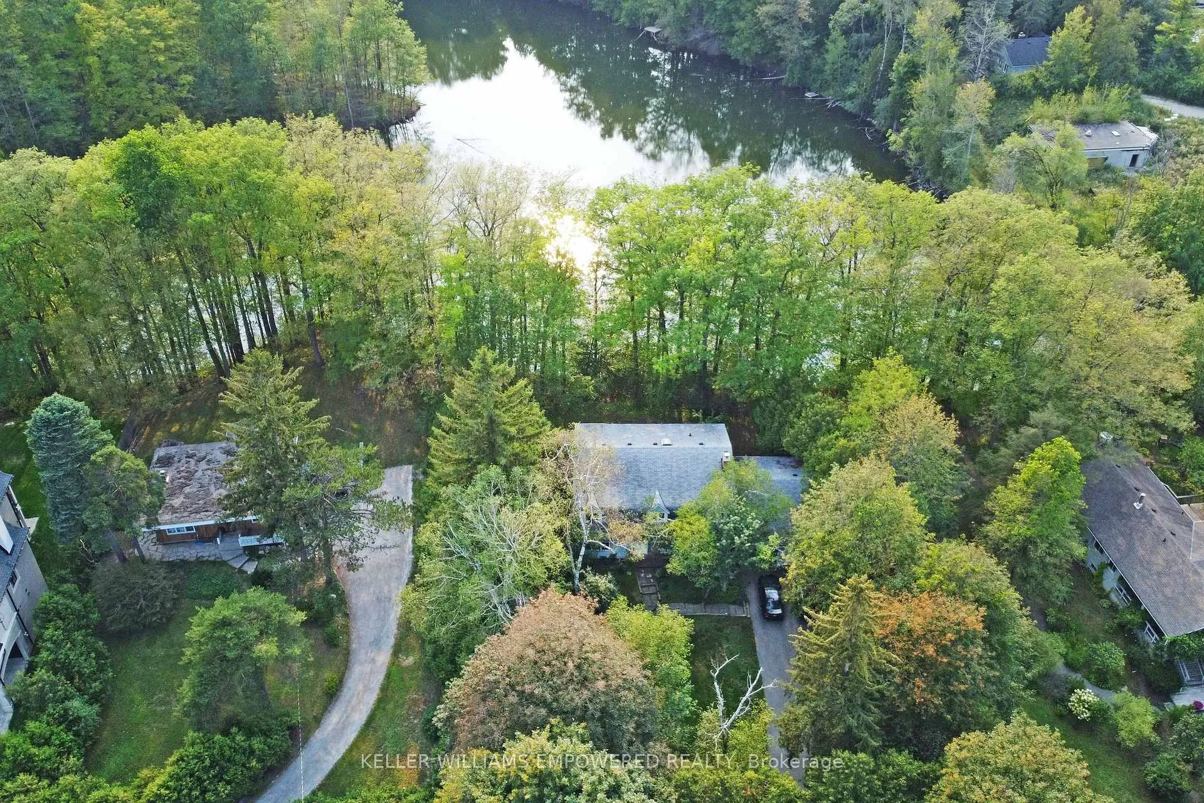
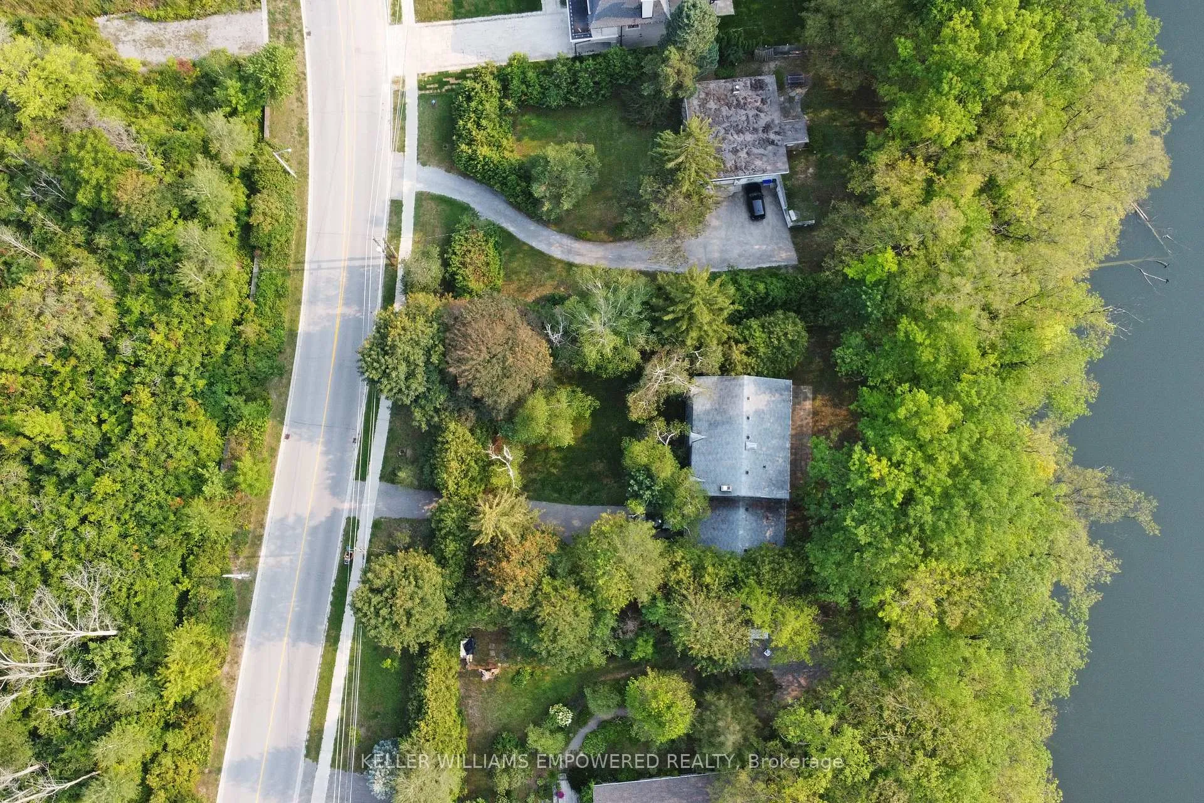
Incredible Lake Wilcox Oak Ridges Neighbourhood. Over 1/2 Acre Lot Backing Onto Waterfront. A Cottage In The City! Mature Trees & Secluded Pond! Fabulous Opportunity! A Gorgeous Private Lot And Home With Amazing Potential. Renovate Or Rebuild! This Home Boasts Bright And Spacious Principal Rooms Through-Out. Living Room Features Ceiling Treatments, Hardwood Floors And Marble Thresholds In Living And Dining Rooms. Floor-To-Ceiling Brick Mantle Wood Burning Fireplace In Family Rm Enjoy Gorgeous Views Of The Secluded Pond From A Well-Appointed Kit. W/Eat-In Area. Spacious Primary Br W/Balcony Overlooking Rear Grounds & Pond. Ensuite W/Jacuzzi Tub. Add. Spacious Brs Flooded W/Natural Light, Lower Level Awaits Your Finishing Touches.
Ask about this home
A HOMEH agent will answer your questions about this home.
Around this home
Daily convenience, out of 100, from the distances below
Schools nearby
School rating, out of 10.
Helpful calculators
Your HOMEH agent

"Priced 6% under the Hestimate. I would see it this week."