

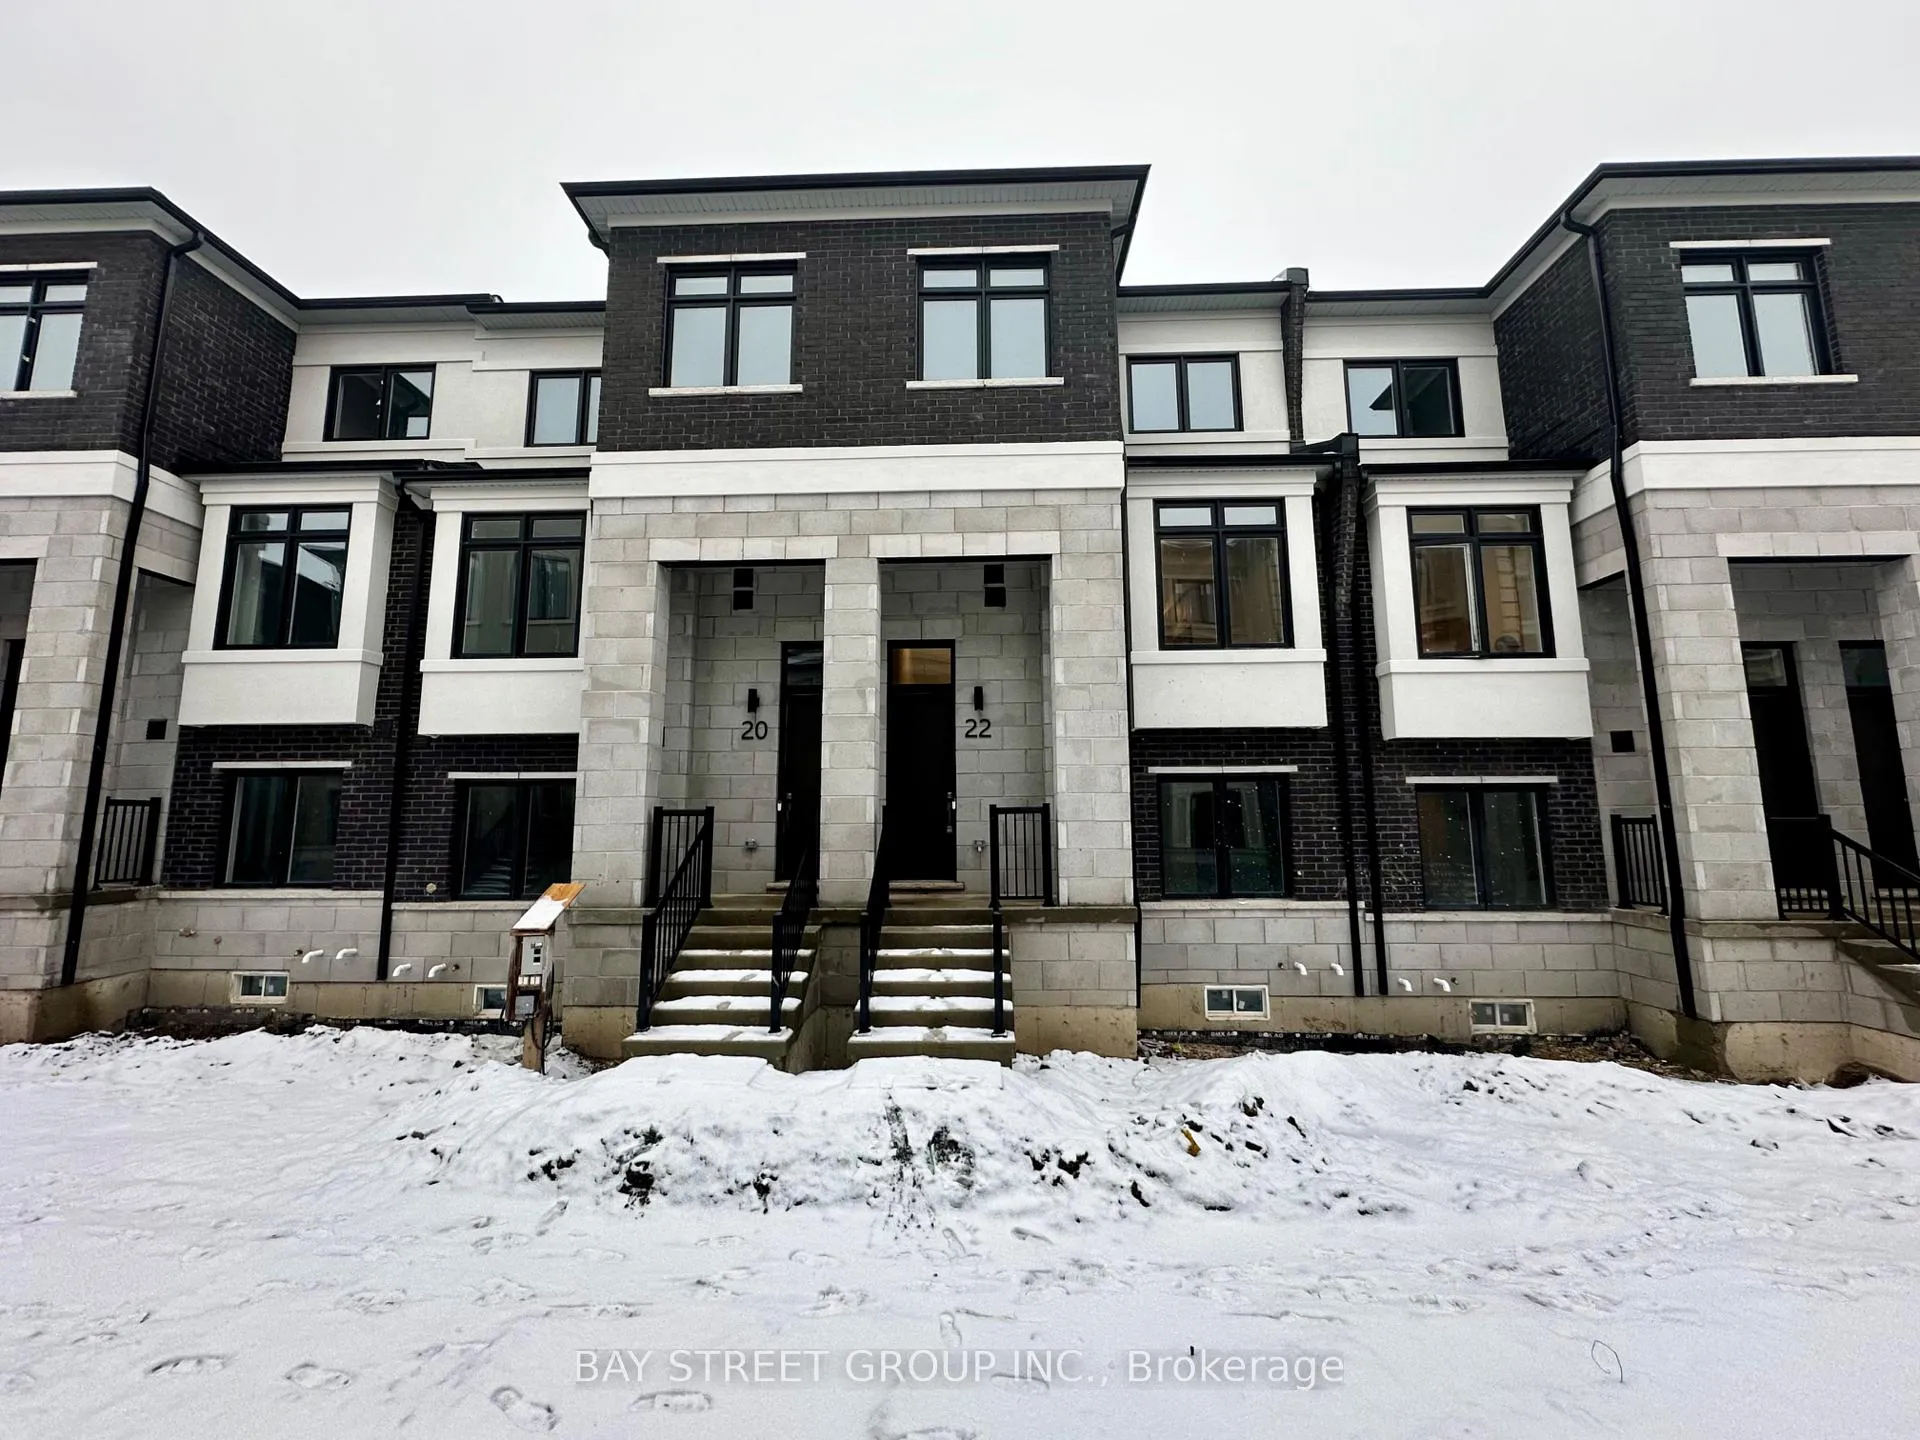
22 Chapple Lane
Freehold Townhouse Rented
1/1722 Chapple Lane
Freehold Townhouse Rented
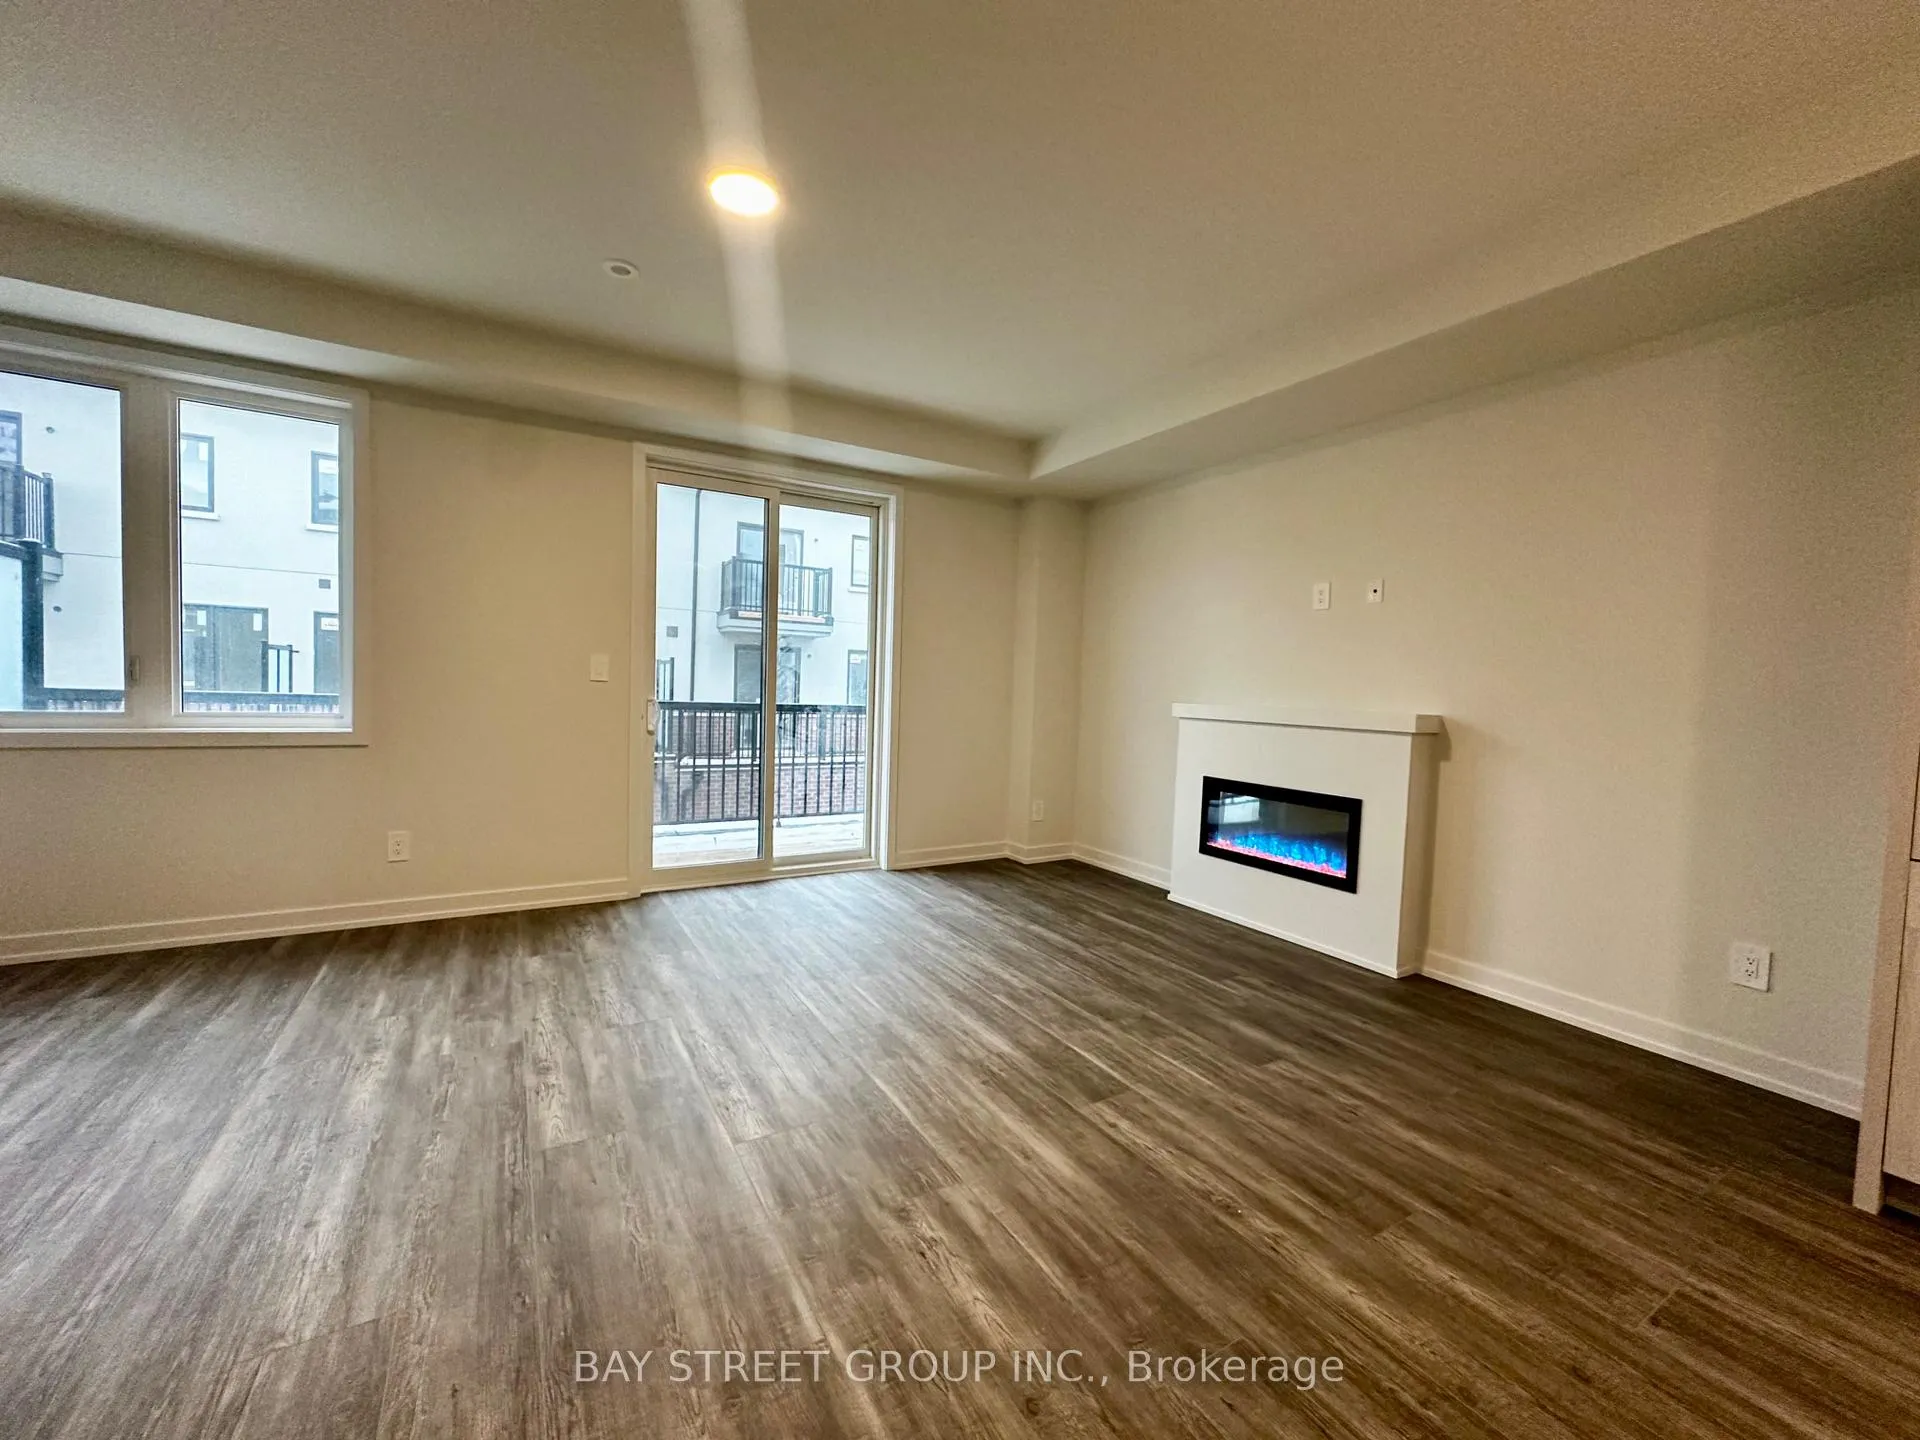 See all 17 photos
4 Bedrooms
4 Bathrooms
2 Garage
1.5K–2K sq.ft
Entire Home
— Unit
Property history
Facts and features
- BasementUnfinished
- Lease term12 months
- FurnishedUnfurnished
- Age of homeNew
What stands out
- Fireplace
- Central air
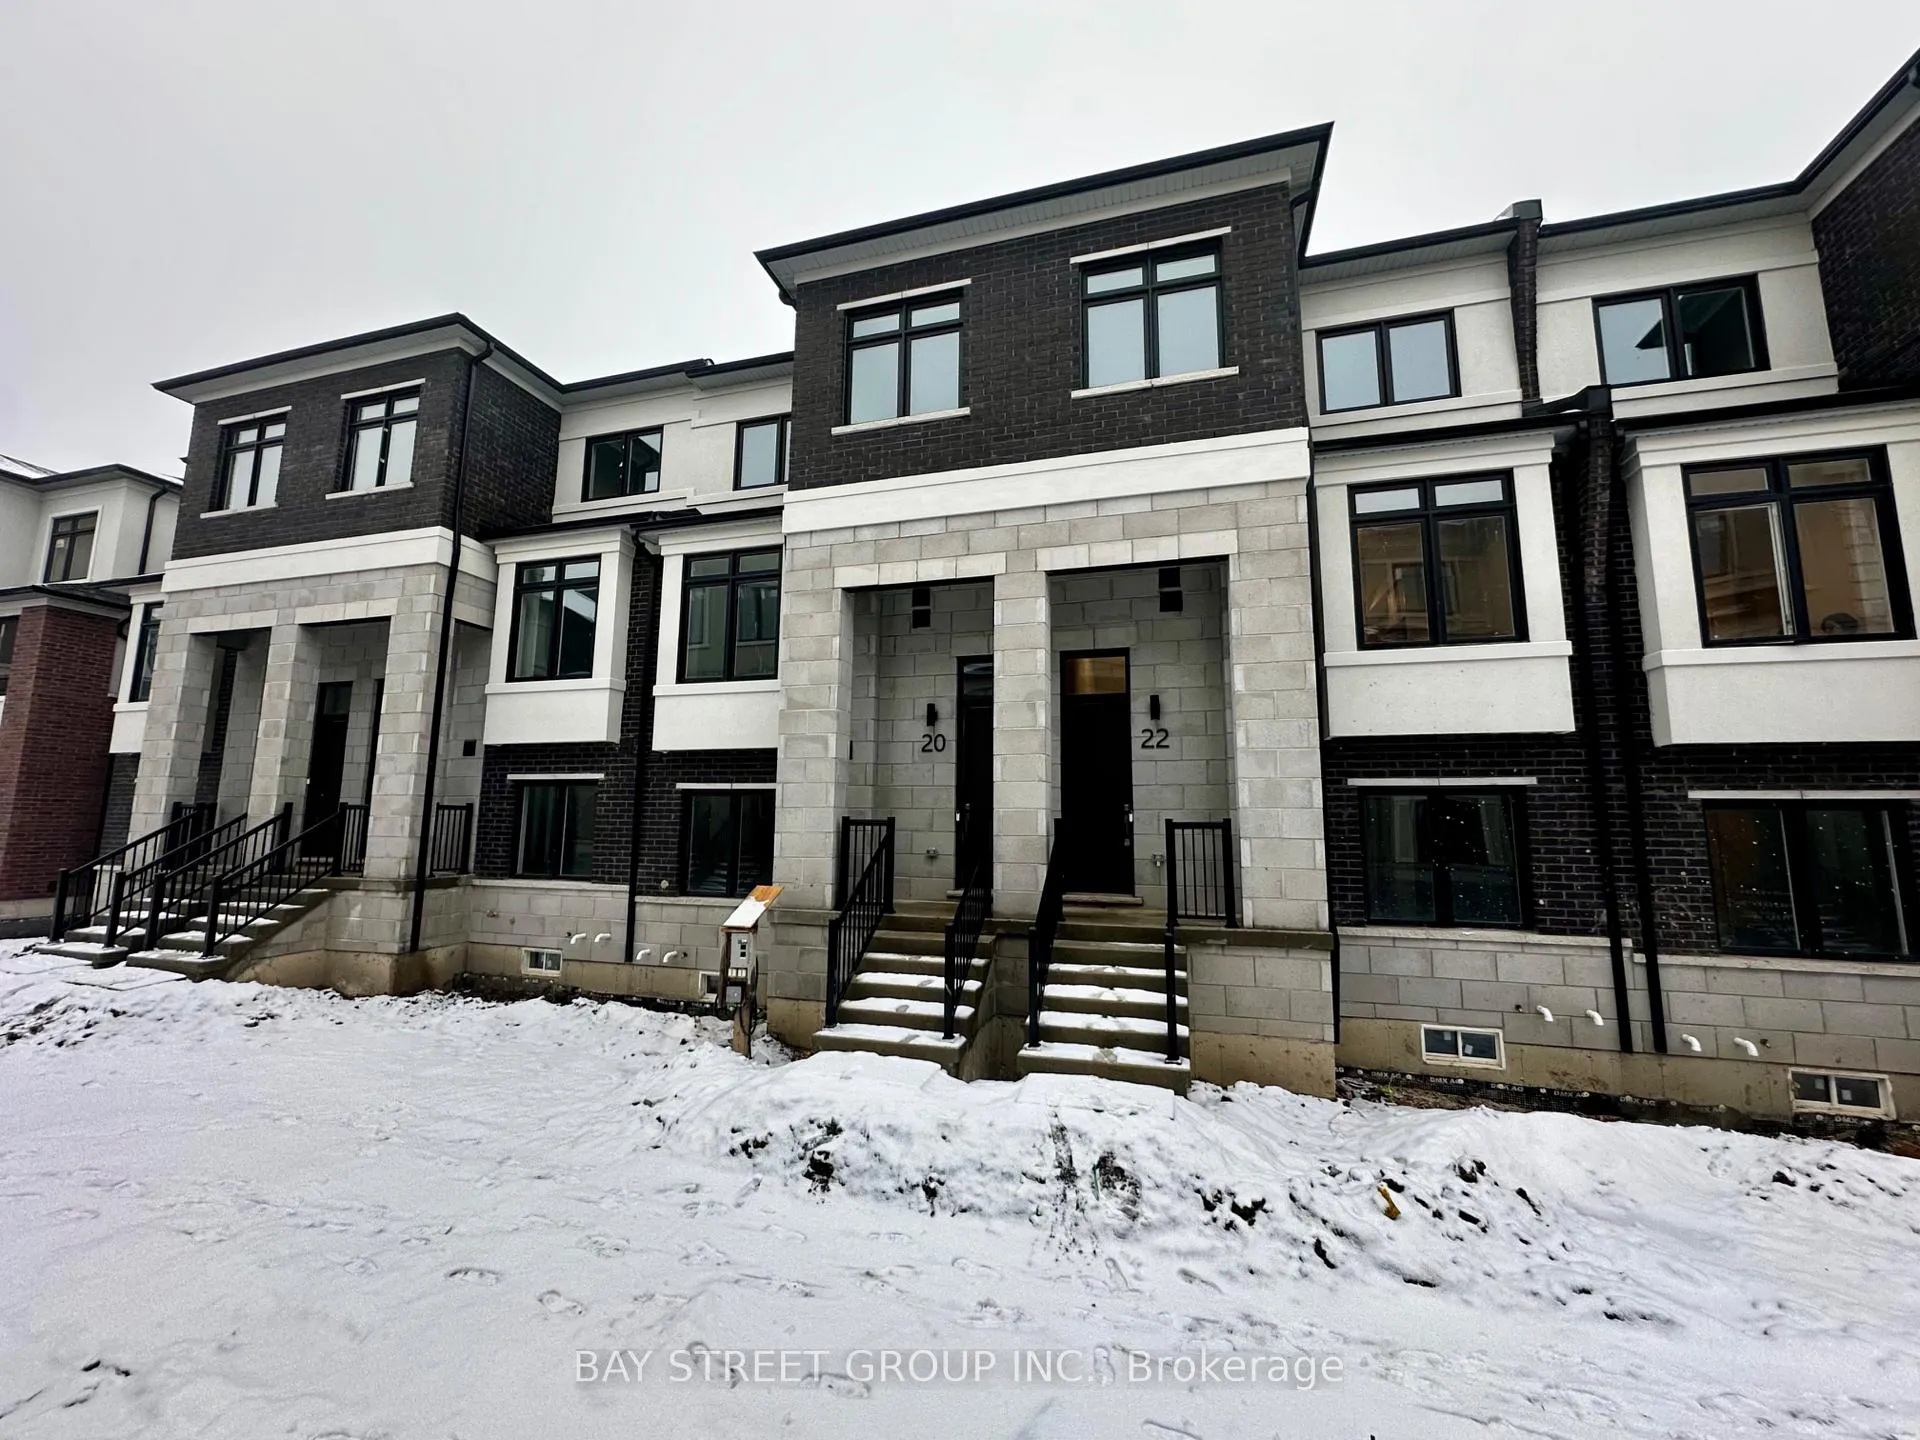
The homeFreehold Townhouse, 3-storey, New
- Type: Freehold Townhouse
- Style: 3-storey
- Age: New
- Living space: 1,500–2,000 sq ft
- Basement: Unfinished
InsideFireplace Yes, Ensuite, Auto garage door remote, carpet free
- Fireplace: Yes
- Laundry: Ensuite
- Features: Auto garage door remote, carpet free
- Rooms above ground: 7
- Bedrooms: 4
- Bathrooms: 4
- Kitchens: 1
- Family room: Yes
Outside and lotBrick, stone, Asphalt shingle, Concrete block
- Exterior: Brick, stone
- Roof: Asphalt shingle
- Foundation: Concrete block
Parking2 Garage, Built-in
- Spaces: 2 Garage
- Garage: Built-in
Heating, water and powerForced air, gas, Central air, Municipal water
- Heating: Forced air, gas
- Cooling: Central air
- Water: Municipal water
- Sewer: Municipal sewer
Rent and termsRent $3,666 a month, Entire property, Unfurnished
- Rent: $3,666 a month
- Space for rent: Entire property
- Furnished: Unfurnished
- Lease: 12 months
- Rent includes: Parking, central air conditioning
- Deposit: Required
- Credit check: Required
- Employment letter: Required
- Rental application: Required
- References: Required
- Rental items: Hot water tank
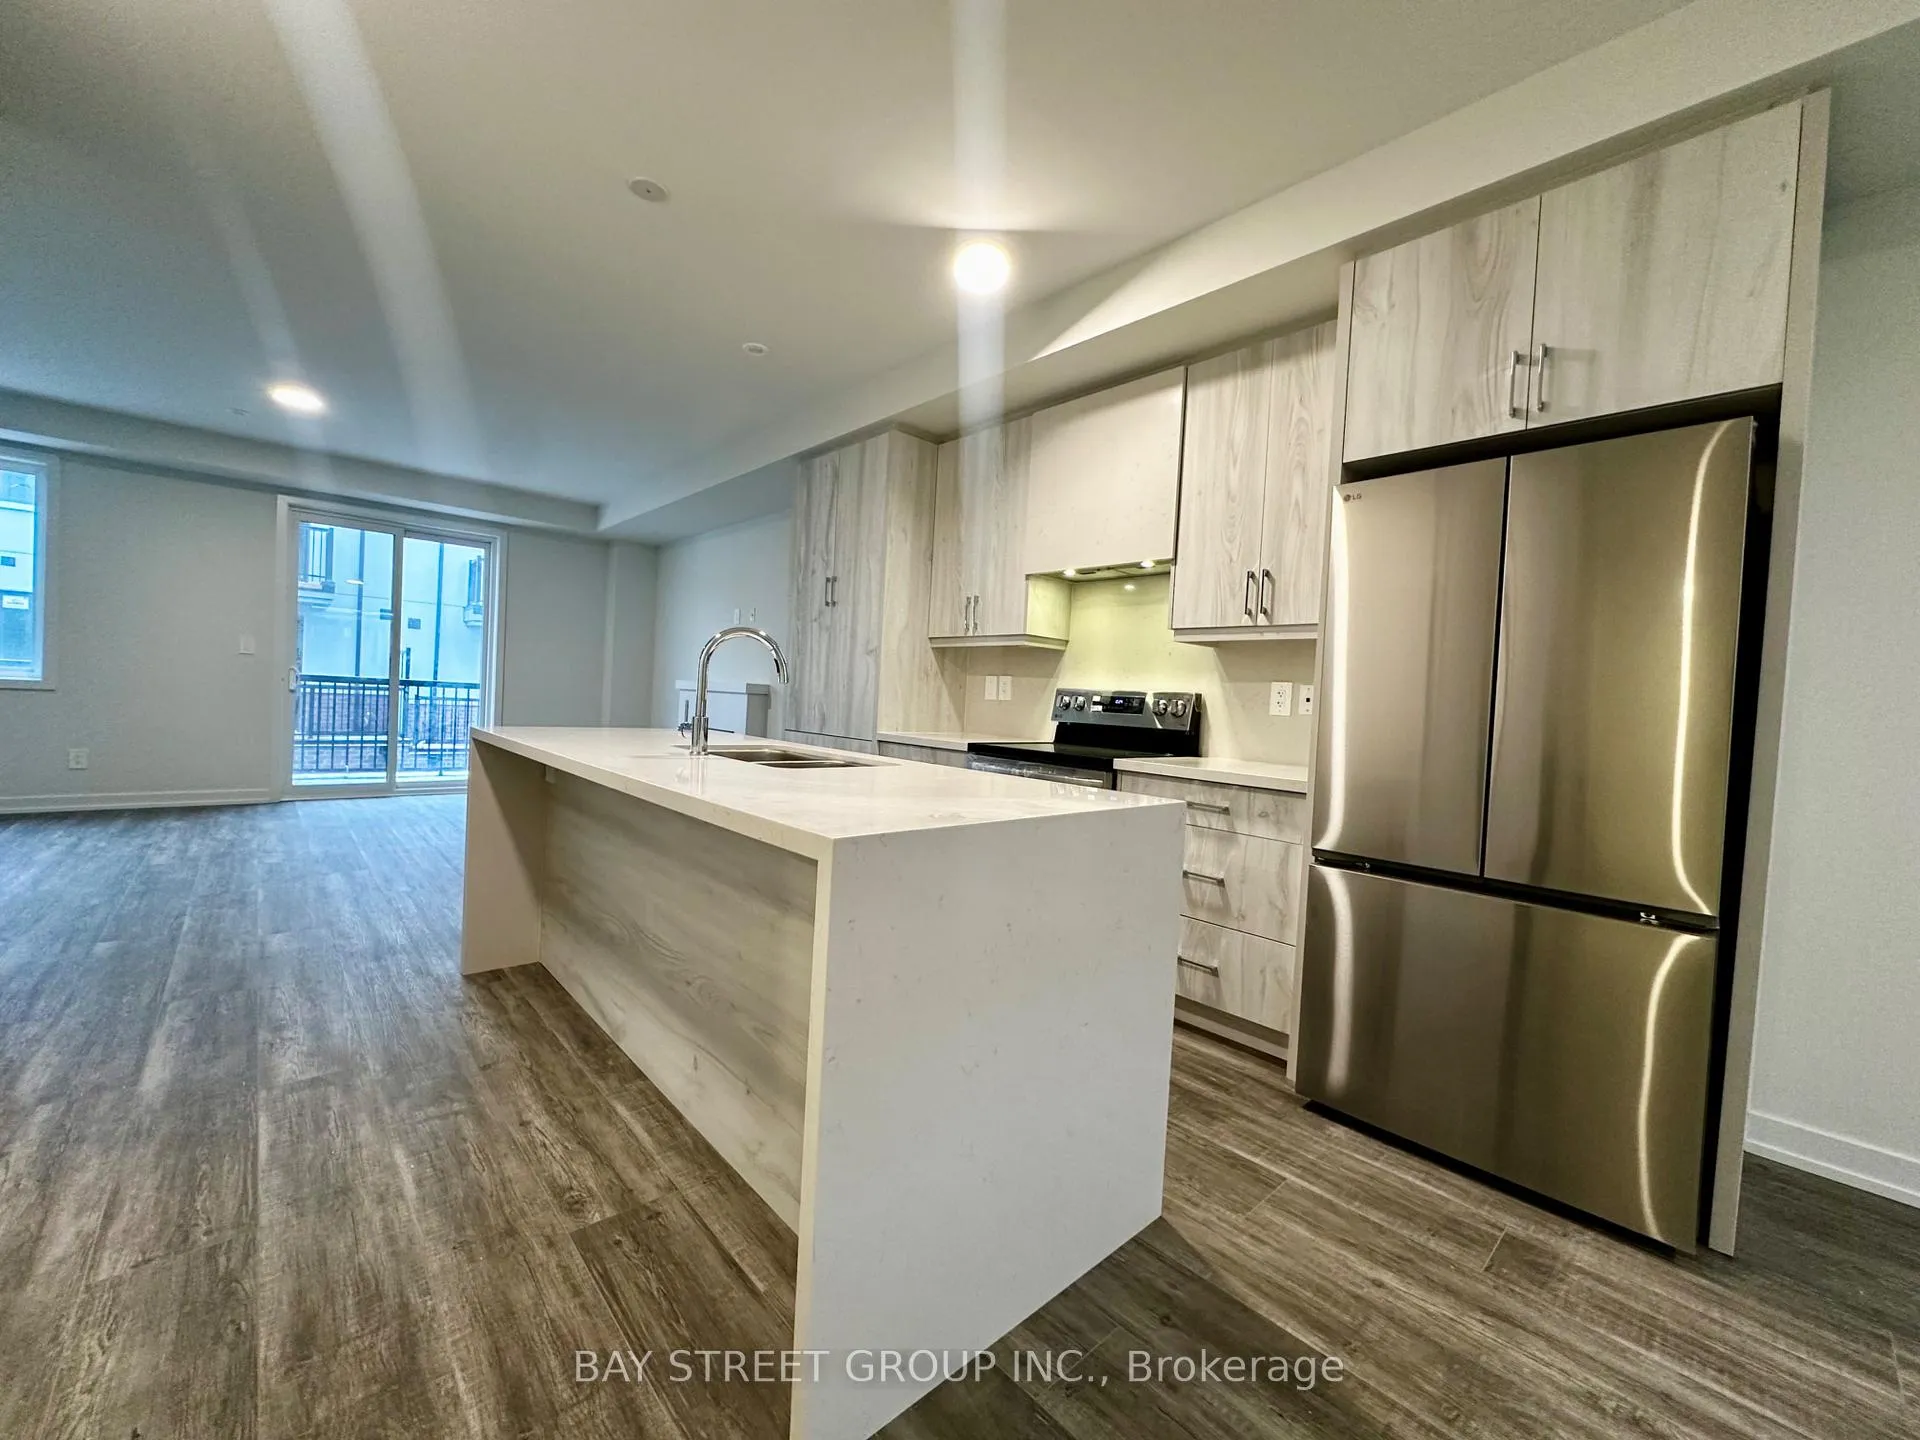
IncludedStove, fridge, dishwasher, rangehood. washer & dryer. all existing window coverings and elf. rogers internet included in first year.
- Included: Stove, fridge, dishwasher, rangehood. washer & dryer. all existing window coverings and elf. rogers internet included in first year.
Listing detailsN12649154, Rented, Dec 24, 2025
- MLS® number: N12649154
- Status: Rented
- Listed on: Dec 24, 2025
- Days on market: 69
- Updated: Mar 3, 2026
- Possession: Flexible
- Occupied by: Vacant
- Listing brokerage: BAY STREET GROUP INC.
About this home
22 Chapple Lane, Richmond Hill (Headford Business Park), ON L4B 0J4
Auto Garage Door RemoteCarpet Free
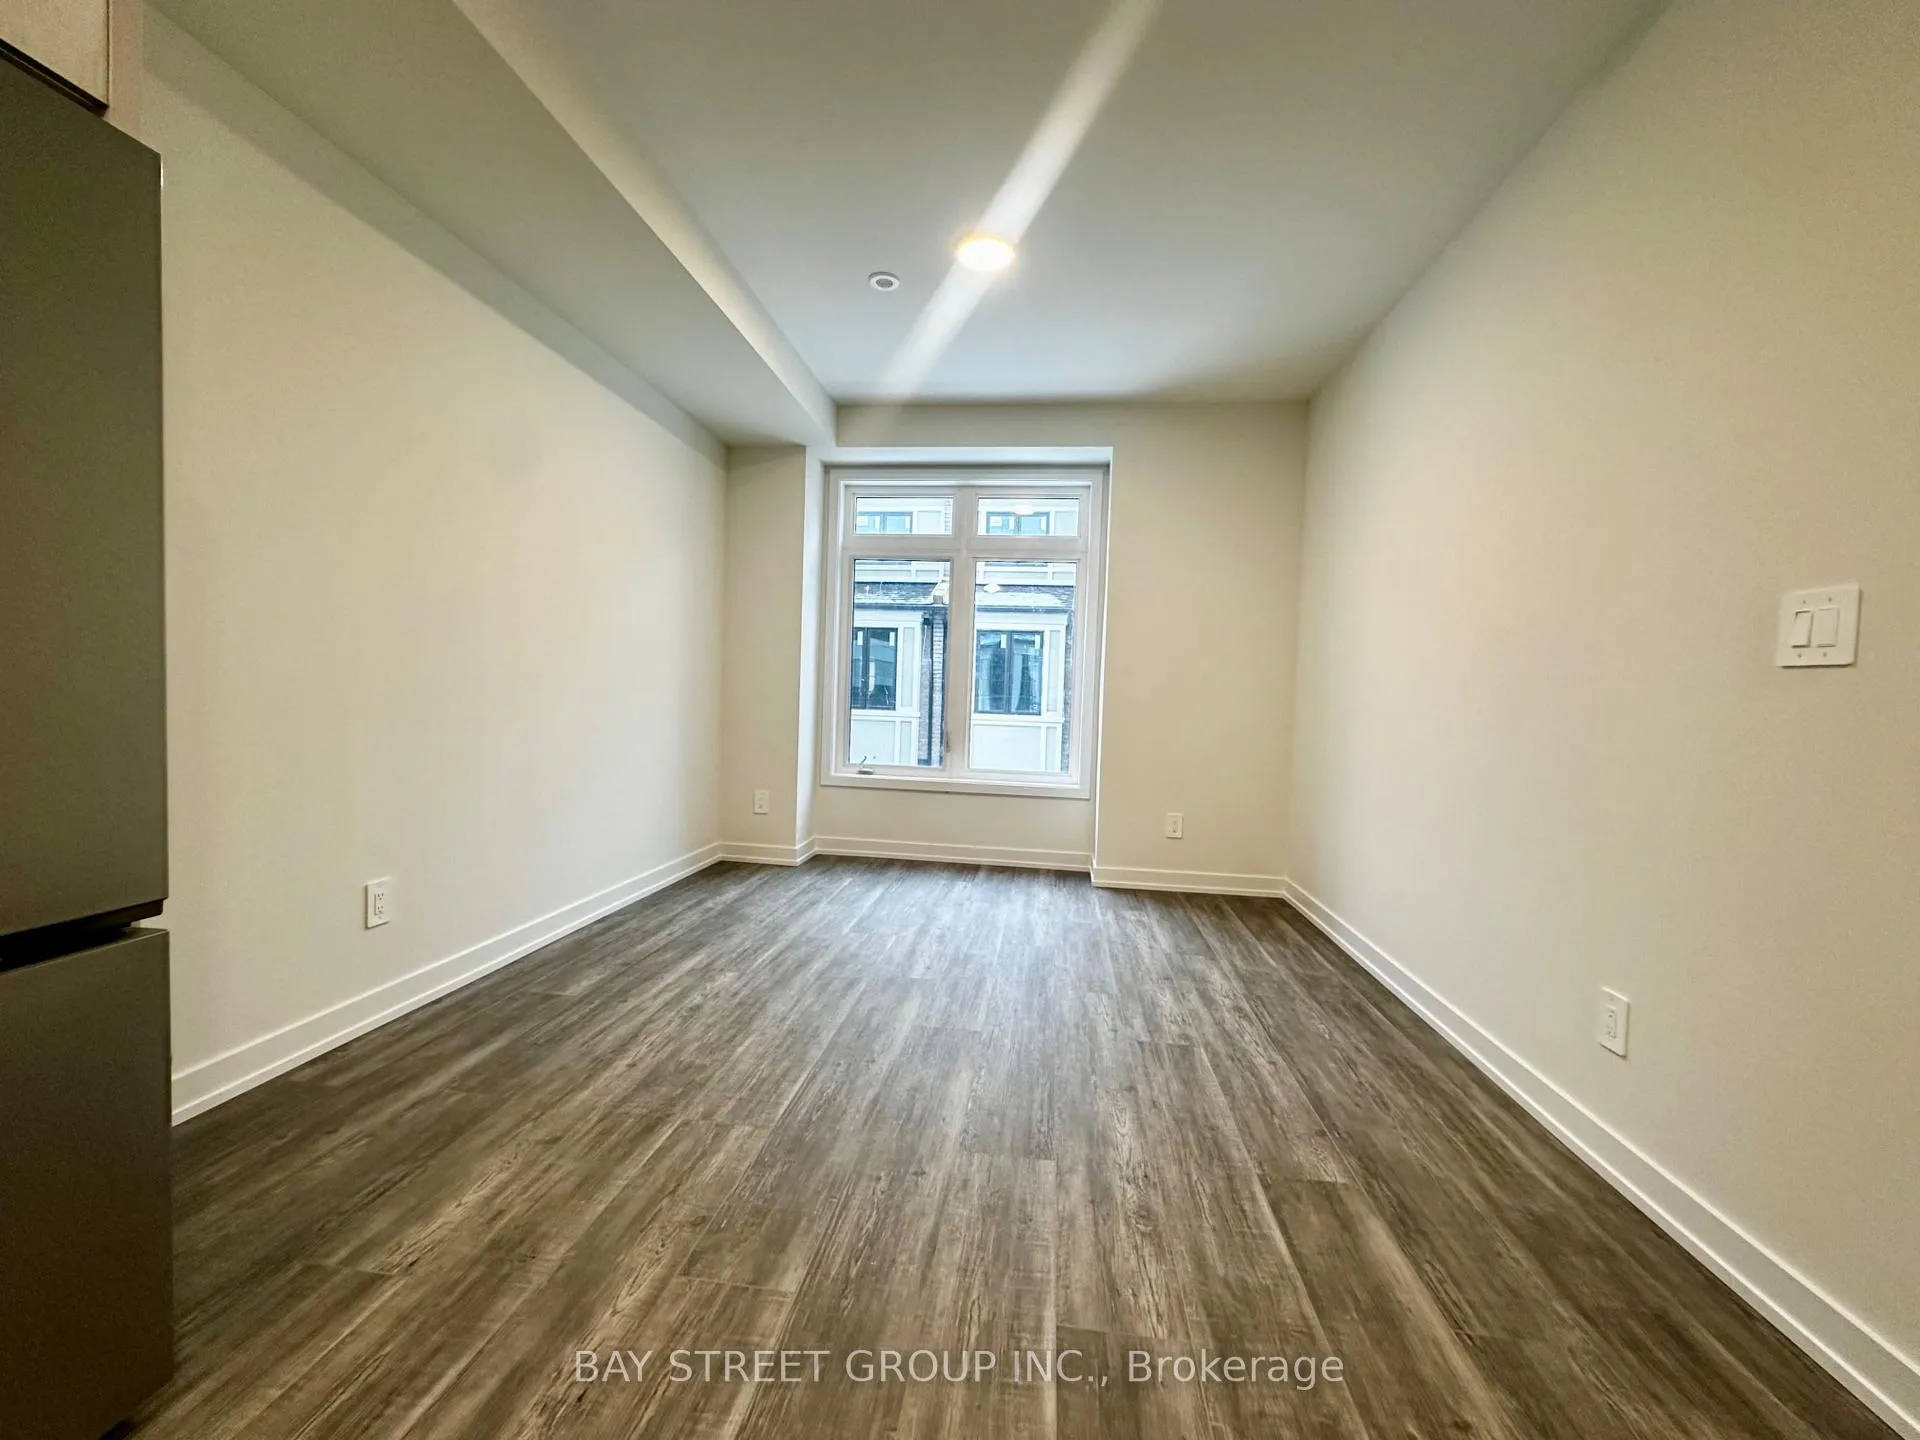
Welcome To This Brand New Treasure Hill Townhome in Richmond Hill. This Gorgeous 4-Bedroom, 4-Bath Residence Featuring W/ Double Car Garage Smooth 9-Foot Ceilings, Customize Modern Curtains. The Open-Concept and Functional Main Floor Boasts Upgraded Kitchen With A Large Center Island, Quartz Waterfall Countertops And Stainless Steel Appliances. Just Mins Step to Hwy 404, Hwy 7, and GO Transit. Living Convenience. Groceries, Restaurants, Shops, Banks, Parks And Top-Rated Schools.
Read more
Ask about this home
A HOMEH agent will answer your questions about this home.
Ask a question
Around this home
Major Mac/ Hwy404
Errands
Parks
Schools
Daily convenience, out of 100, from the distances below
ParkHillmount Park · 1 within 1 km16 min walk966 m
GroceryFreshCo16 min walk954 m
SchoolLincoln Alexander Public School20 min walk1.2 km
PharmacyShoppers Drug Mart20 min walk1.2 km
Cafés & foodPizza Hut · 12 within 1 km13 min walk820 m
Gym & rec centreUp & Fit Fitness30 min walk1.8 km
WalkDriveStraight-line distance, open map data
Grocery1.0 km
Park1.0 km
Coffee0.8 km
Dining0.8 km
Gym1.8 km
Schools nearby
School rating, out of 10.
Lincoln Alexander Public Schoolelementary · Public · 1.2 km
8.6/10Excellent
Sir Wilfrid Laurier Public Schoolelementary · Public · 1.4 km
—
Nokiidaa Public Schoolelementary · Public · 1.4 km
—
Contact agent
Helpful calculators
Rent vs buy
Affordability
Mortgage
Down payment
Stress test
CMHC insurance
Your HOMEH agent

KimHOMEH agent · Richmond Hill
"I would see it this week."
Ask Kim