

136 Boake Trail
136 Boake Trail
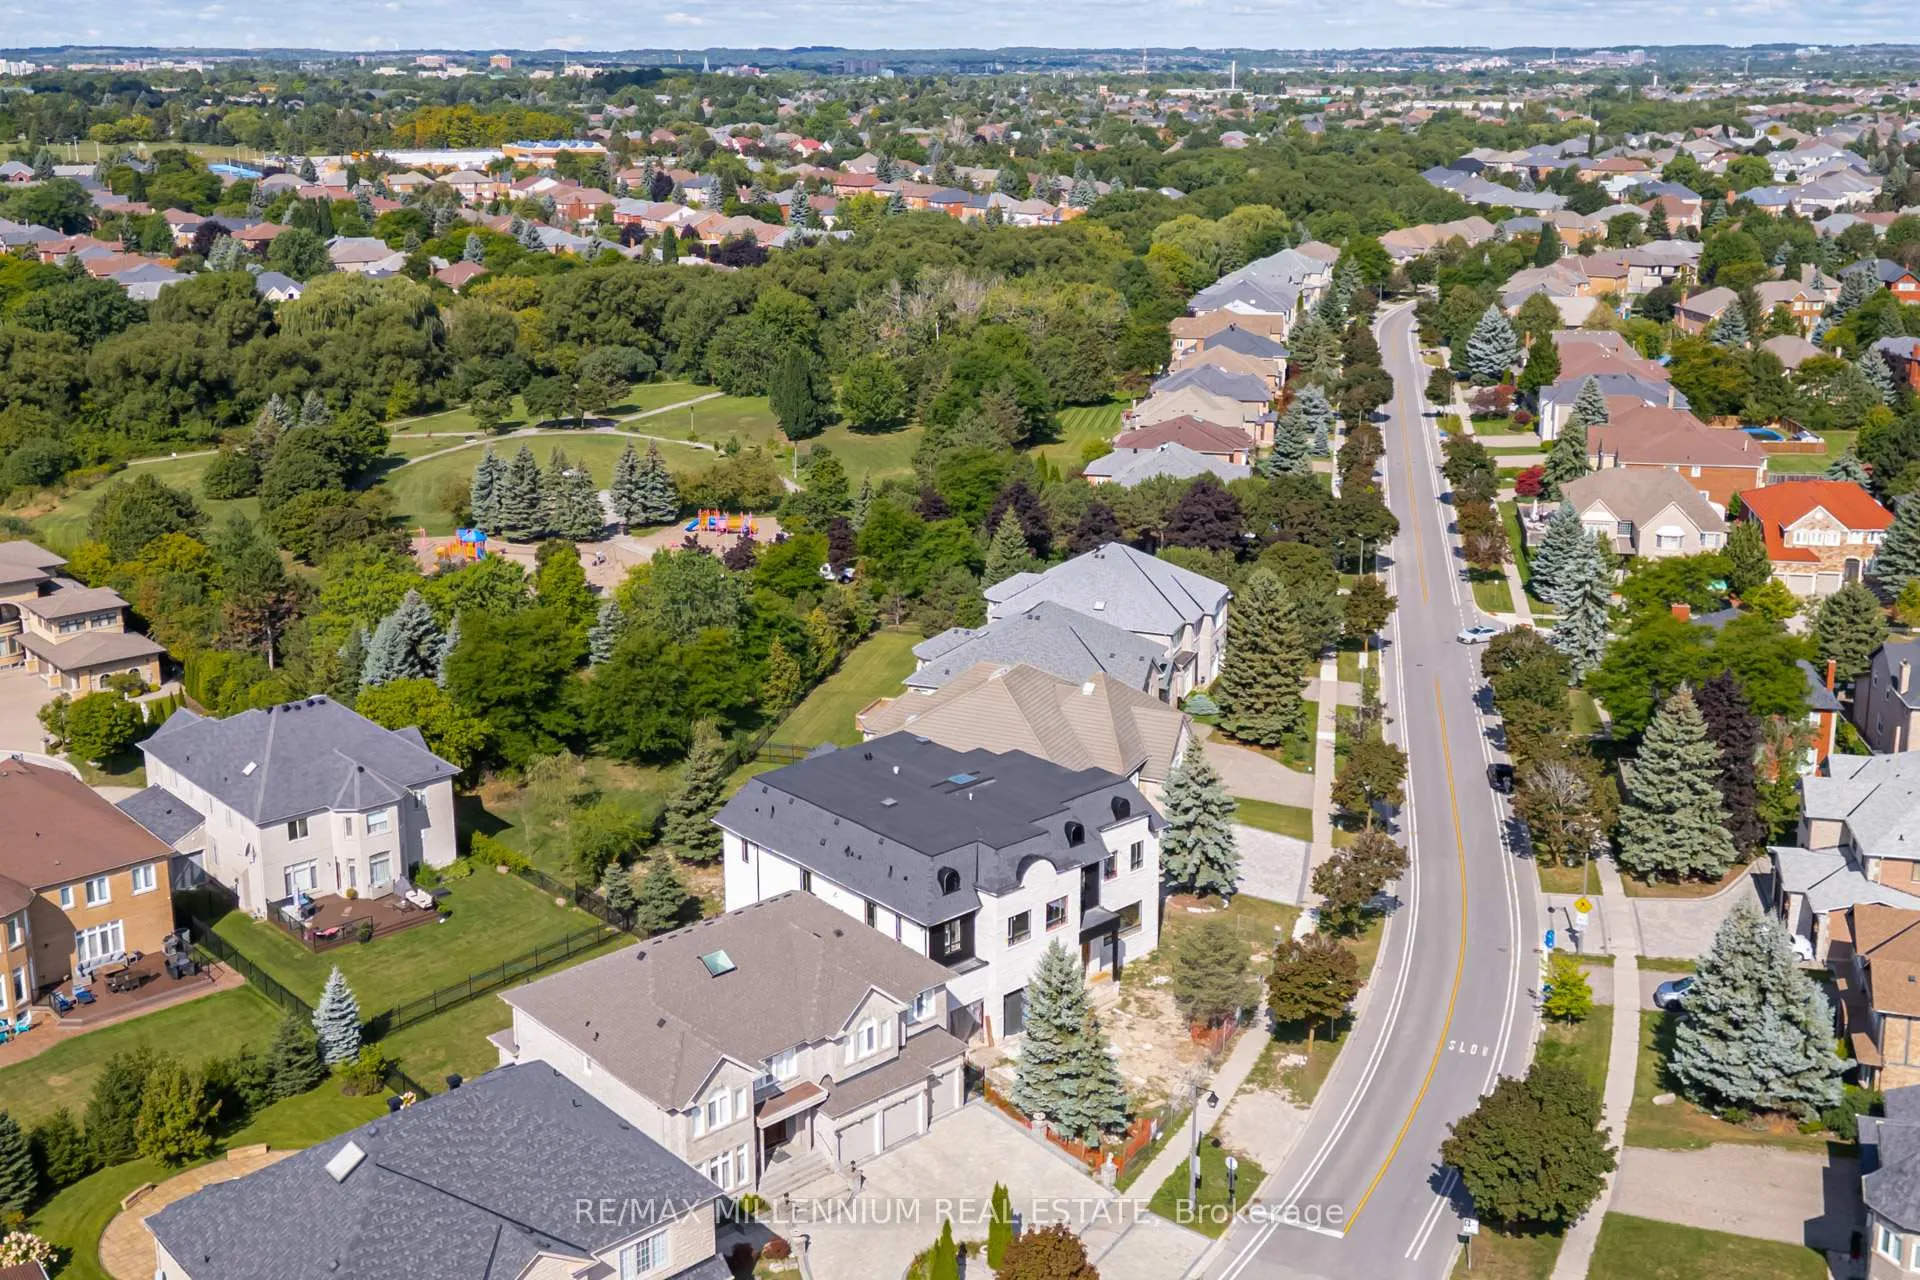 See all 24 photos
Property history
- $4,199,000ExpiredList: 2025-08-30|End: 2026-01-01|124 daysN12372013
Facts and features
- BasementWalk-up
- Age of homeNew
- Water, sewerMunicipal
- Lot shapeReverse pie
- Central air
The homeDetached, 2-storey, New
- Type: Detached
- Style: 2-storey
- Age: New
- Living space: 5,000+ sq ft
- Basement: Walk-up, unfinished
InsideUpper level, Central vacuum, Elevator Yes
- Laundry: Upper level
- Features: Central vacuum
- Elevator: Yes
- Rooms above ground: 12
- Rooms in the basement: 2
- Bedrooms: 6 + 2 in the basement
- Bathrooms: 9
- Kitchens: 1
Outside and lotStone, stucco (plaster), Asphalt shingle, Poured concrete
- Exterior: Stone, stucco (plaster)
- Roof: Asphalt shingle
- Foundation: Poured concrete
- Accessibility: Elevator
- Size: 95.41 × 155.21 ft
- Shape: Reverse pie
- Zoning: R8
Parking3 Garage, Built-in, Private
- Spaces: 3 Garage
- Garage: Built-in
- Driveway: Private
Heating, water and powerForced air, gas, Central air, Municipal water
- Heating: Forced air, gas
- Cooling: Central air
- Water: Municipal water
- Sewer: Municipal sewer
- Natural gas: Available
- Hydro: Available
- Cable: Available
Costs and taxesHST included in the price
- HST: HST included in the price
Included in the saleSold as is condition + 3 garages doors already purchased
- Included: Sold as is condition + 3 garages doors already purchased
NearbyPark, public transit, school bus route, school
- Close to: Park, public transit, school bus route, school
Listing detailsN12372013, Expired, Aug 30, 2025
- MLS® number: N12372013
- Status: Expired
- Listed on: Aug 30, 2025
- Days on market: 124
- Updated: Jan 1, 2026
- Possession: Immediate
- Occupied by: Vacant
- Listing brokerage: RE/MAX MILLENNIUM REAL ESTATE
About this home
136 Boake Trail, Richmond Hill (Bayview Hill), ON L4B 3V8
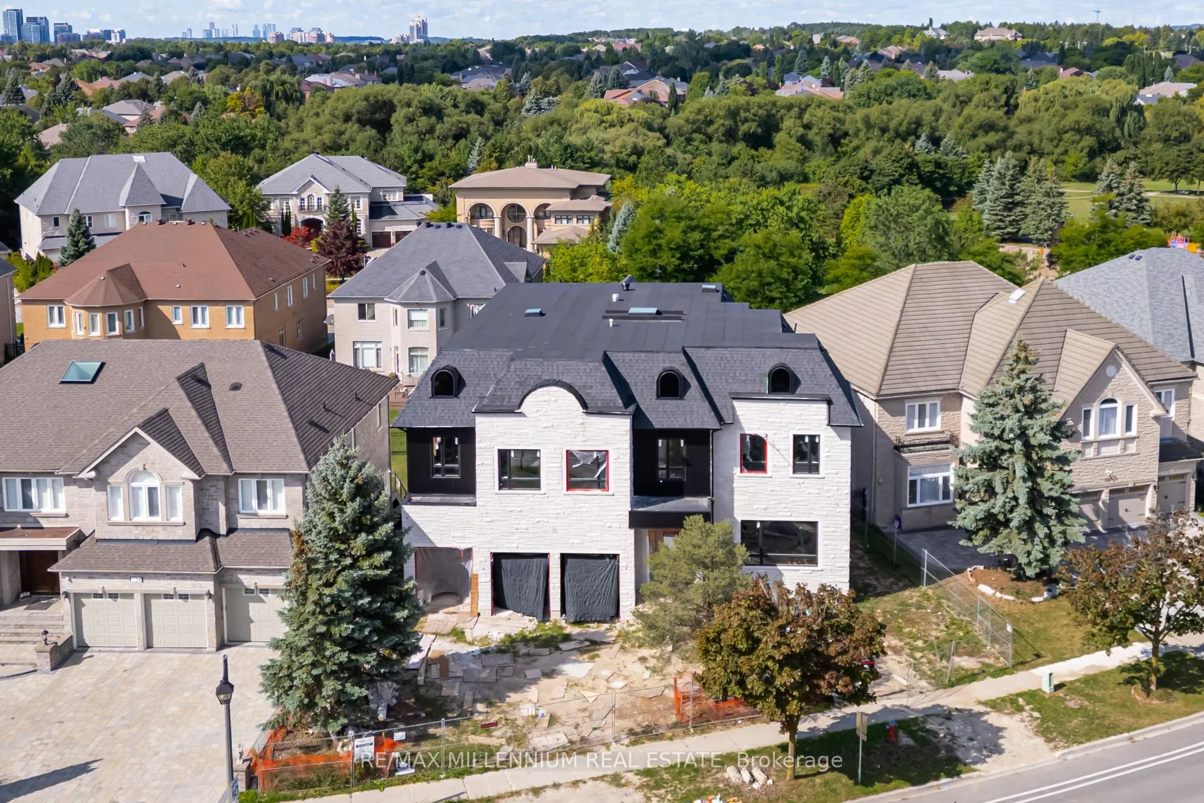
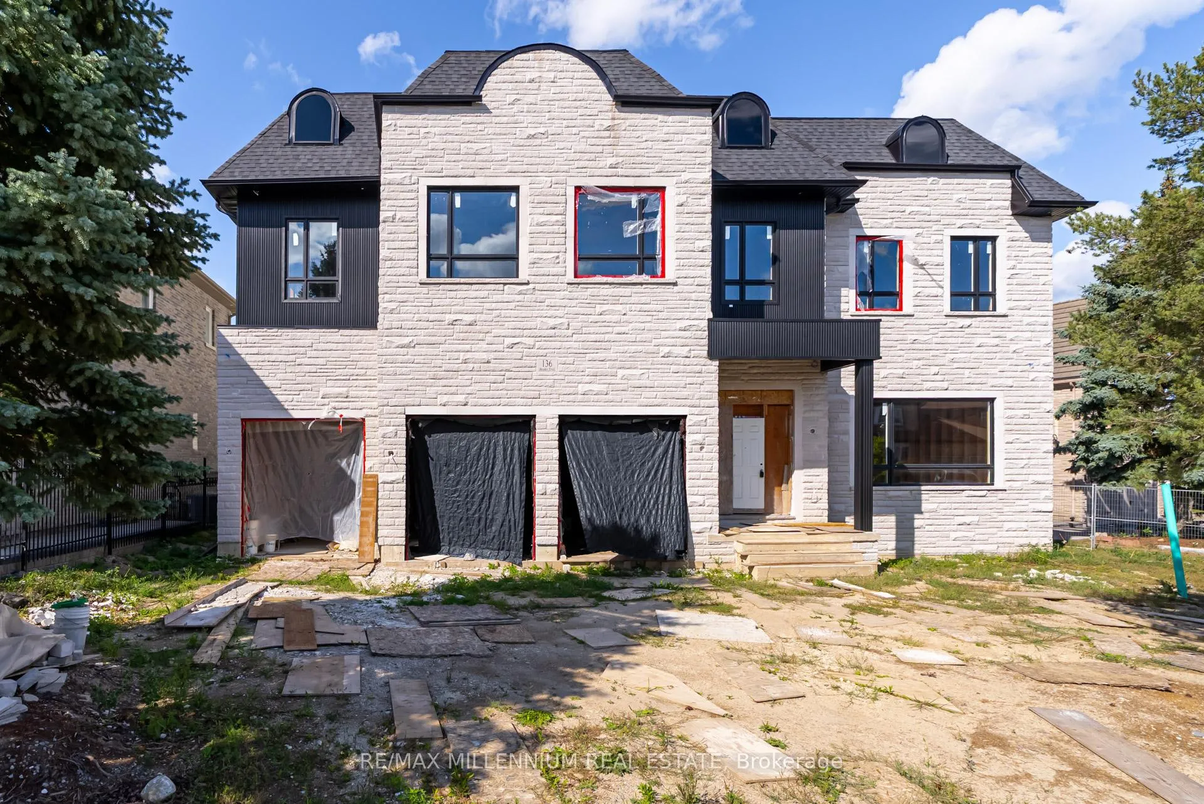
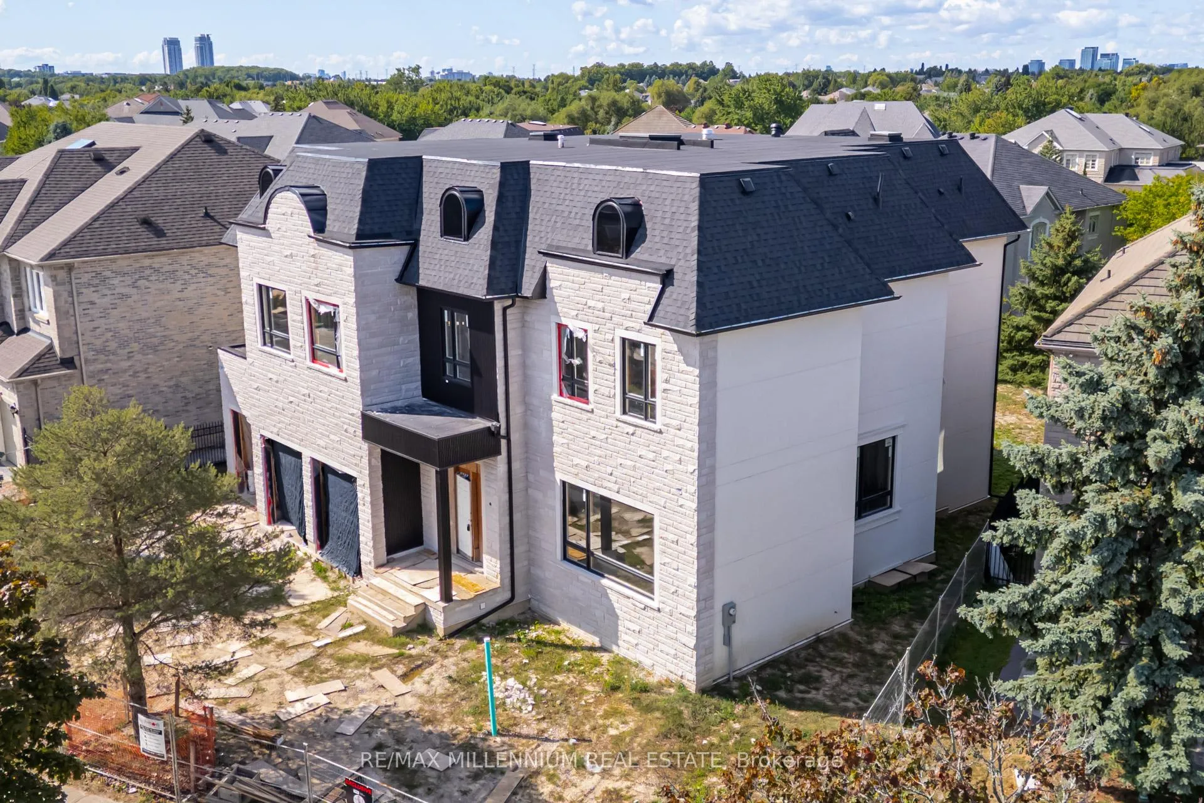
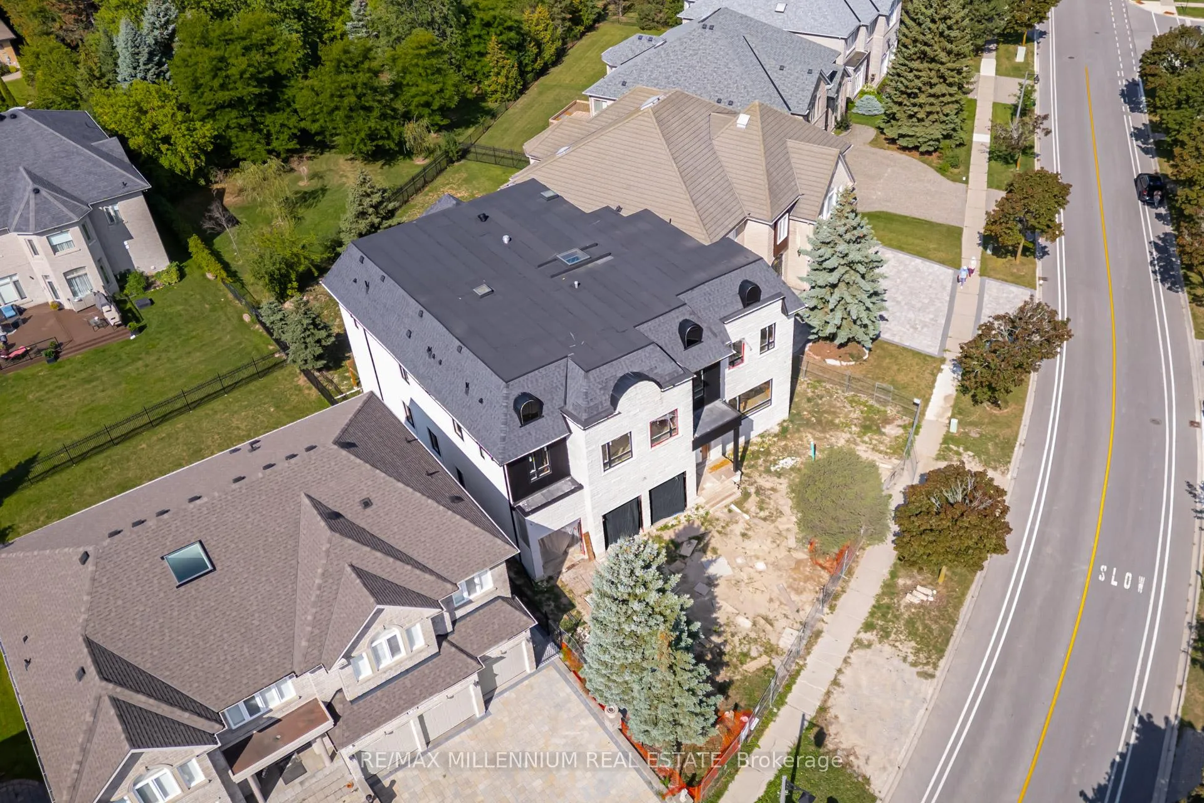
Welcome To 136 Boake Trail situated in One Of Richmond Hill's Most Prestigious Neighbourhoods -The BayView Hill. This Property presents an unparalleled chance for investors, builders, or homeowners to Complete a grand vision Prestige home with Approximately 10,000 Sq Ft of Luxurious Living Space, Seating On A generous 95 x 155 feet Lot.. Featuring 6+2 spacious Bedrooms with coffered ceilings and private Ensuites as 1 Bedroom on main floor, 9 Bathrooms in Total. Showcases soaring 12-foot ceilings on the main floor, 10-foot on second floor and the 10-foot basement with walkup provides endless possibilities for additional living and entertaining spaces. Laundry room plus on 2nd floor and second laundry in the basement. Second family room on 2nd floor, double shores jets in spa like master washroom. Extra high garage ceiling. Extra Large Windows bringing tons of natural light, Elevator Shaft, magnificent circular floating staircase with huge Skylight above, Exterior Stone finished and pot lights, Garage doors to be installed soon, Circular Driveway. This House is complete to electrical with many upgraded electrical rough-ins, plumbing, HVAC rough-in and full Isolation done and city approved. Drywall is currently ongoing. The Property Is Being Sold In As-is Condition or can also be offered totally finished. Put your Personal Touch On this Premium Estate to build your Dream Home, Backed to Partisan Park. Close To Top Ranking Bayview Secondary & Elementary Schools, Minutes To Hwy 404 and all Amenities.
Ask about this home
A HOMEH agent will answer your questions about this home.
Around this home
Daily convenience, out of 100, from the distances below
Schools nearby
School rating, out of 10.
Helpful calculators
Your HOMEH agent

"I would see it this week."