

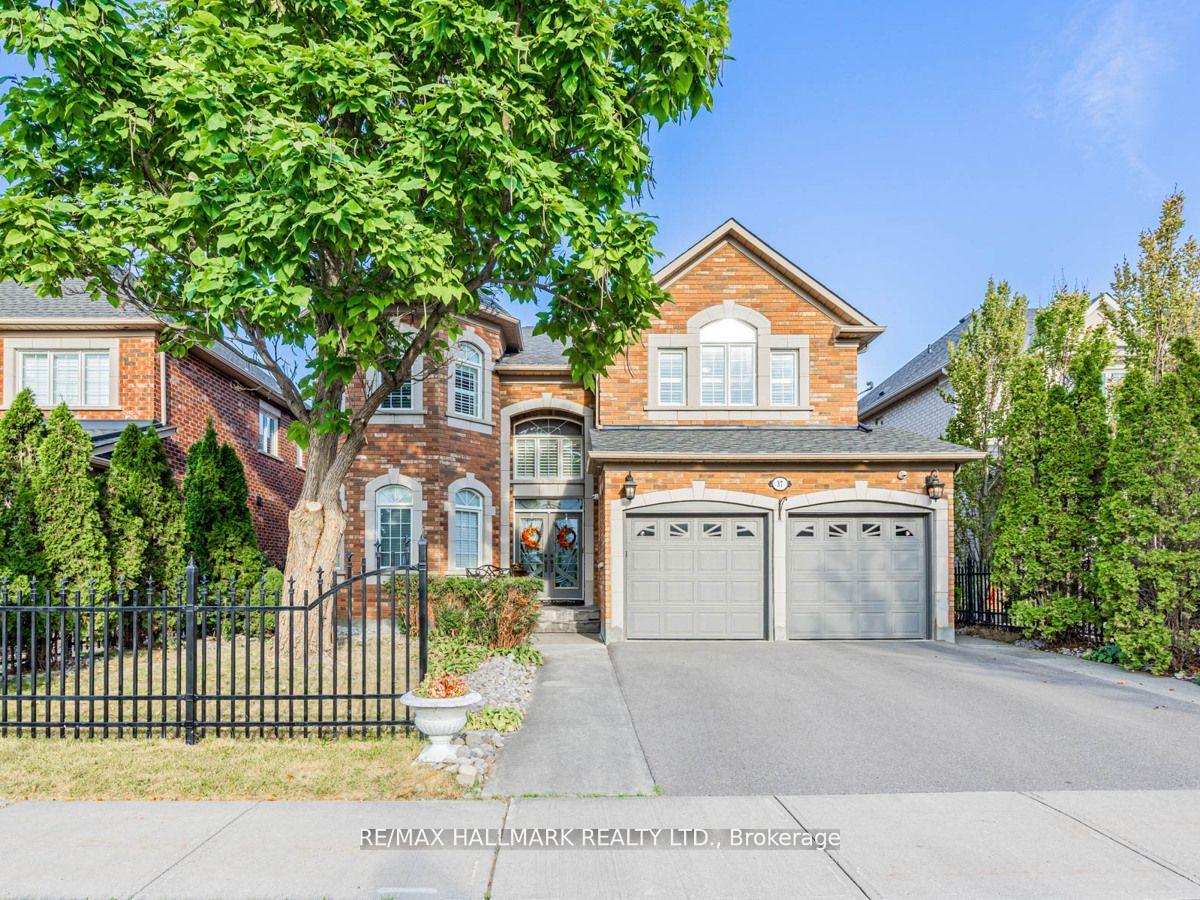
37 Red Cardinal Trail
37 Red Cardinal Trail
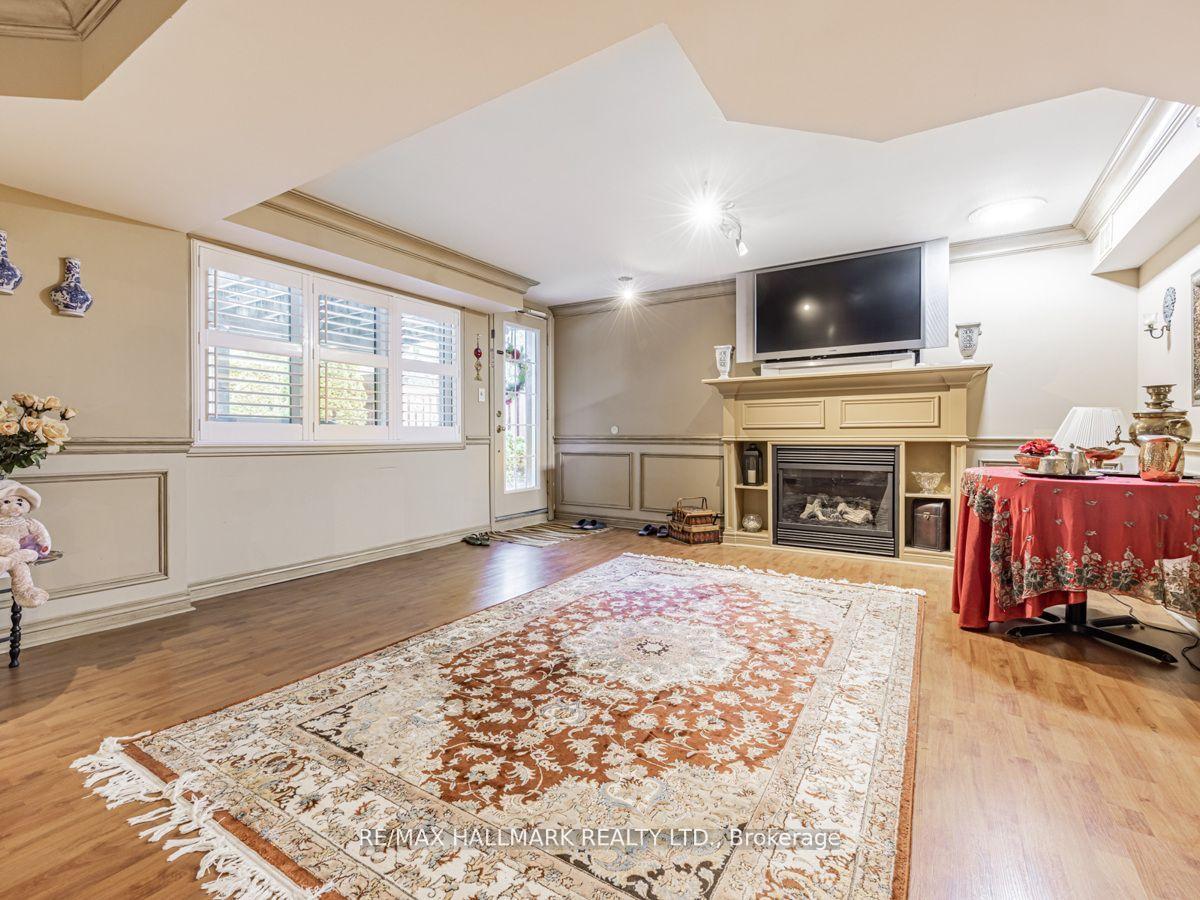 See all 18 photos
Property history
- $2,650TerminatedList: 2025-09-09|End: 2025-10-28|49 daysN12393790
- $2,288,000SuspendedList: 2024-11-01|End: 2024-11-25|24 daysN10054396
Facts and features
- BasementWalk-out
- Price per sq ft~$538
- Water, sewerMunicipal
- HeatingForced air
- Second kitchen
- Hardwood floors
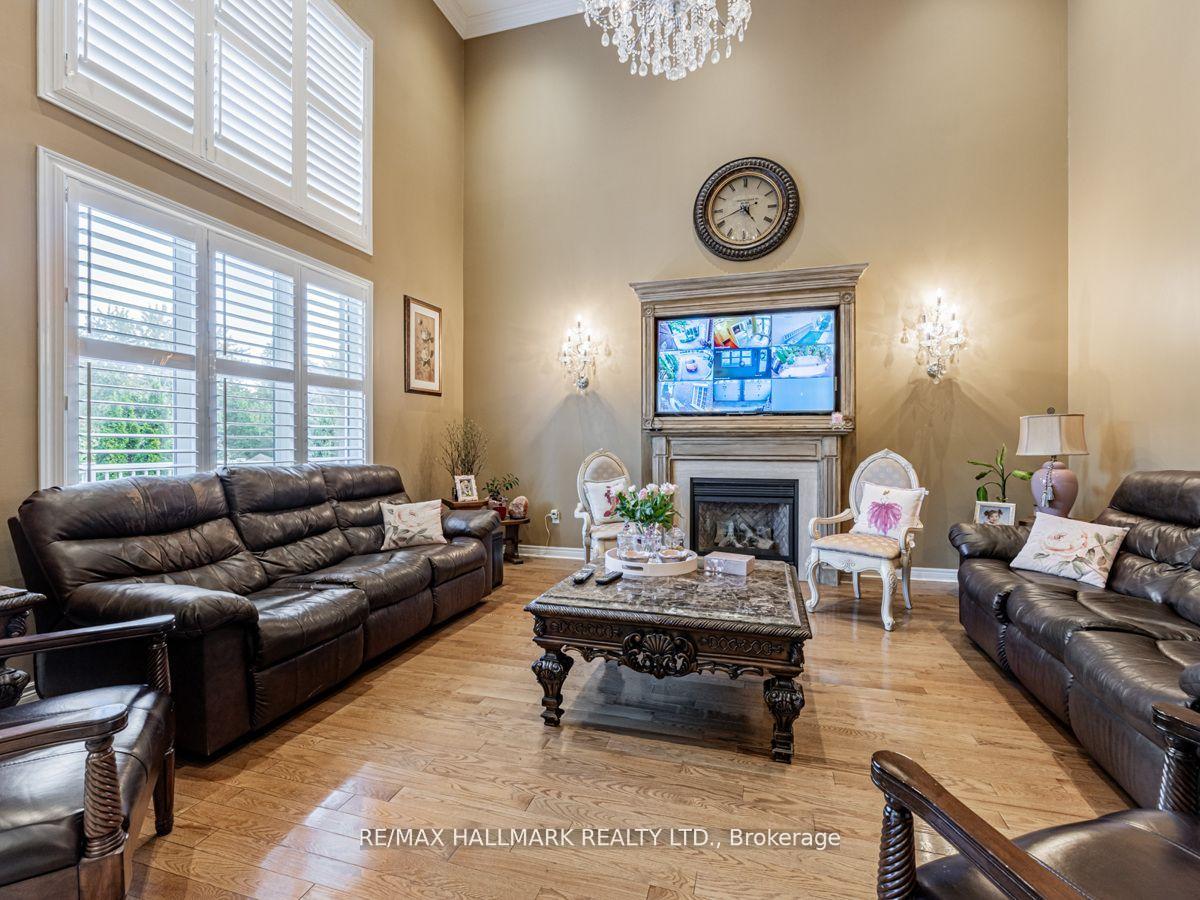
- Fireplace
- Central air
- Inground pool
The homeDetached, 2-storey, 3,500–5,000 sq ft
- Type: Detached
- Style: 2-storey
- Living space: 3,500–5,000 sq ft
- Basement: Finished, walk-out
- Waterfront: None
InsideFireplace Yes, Hardwood, Ceramic, Other
- Fireplace: Yes
- Flooring: Hardwood, Ceramic
- Features: Other
- Rooms above ground: 10
- Rooms in the basement: 3
- Bedrooms: 5 + 1 in the basement
- Bathrooms: 4
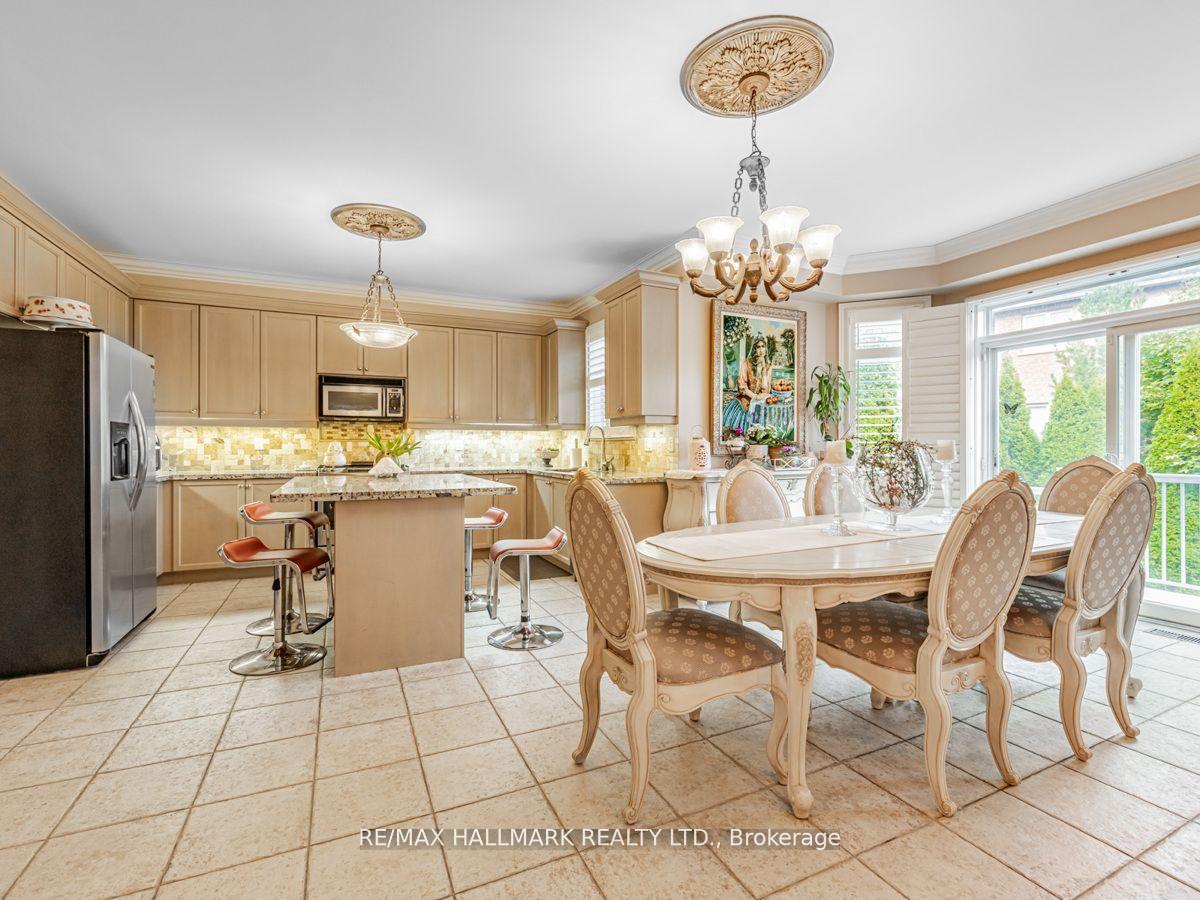
- Kitchens: 2
- Family room: Yes
Outside and lotBrick, Shingles, Concrete
- Exterior: Brick
- Roof: Shingles
- Foundation: Concrete
- Pool: Inground
- Size: 52 × 125 ft
Parking2 Garage, Attached, Private
- Spaces: 2 Garage
- Garage: Attached
- Driveway: Private
Heating, water and powerForced air, gas, Central air, Municipal water
- Heating: Forced air, gas
- Cooling: Central air
- Water: Municipal water
- Sewer: Municipal sewer
- Natural gas: Yes
- Hydro: Yes
- Cable: Yes
- Telephone: Yes
Costs and taxesTaxes $7,516 a year, HST included in the price, Freezer in the basement
- Taxes, 2024: $7,516 a year
- HST: HST included in the price
- Rental items: Freezer in the basement
Included in the saleFurnace newer (4 yrs)., Freezer in the basement
- Included: Furnace newer (4 yrs).
- Not included: Freezer in the basement
Listing detailsN10054396, Suspended, Nov 1, 2024
- MLS® number: N10054396
- Status: Suspended
- Listed on: Nov 1, 2024
- Days on market: 24
- Updated: Nov 25, 2024
- Possession: TBA/Immediately
- Occupied by: Owner
- Listing brokerage: RE/MAX HALLMARK REALTY LTD.
About this home
37 Red Cardinal Trail, Richmond Hill (Oak Ridges), ON L4E 3Y4
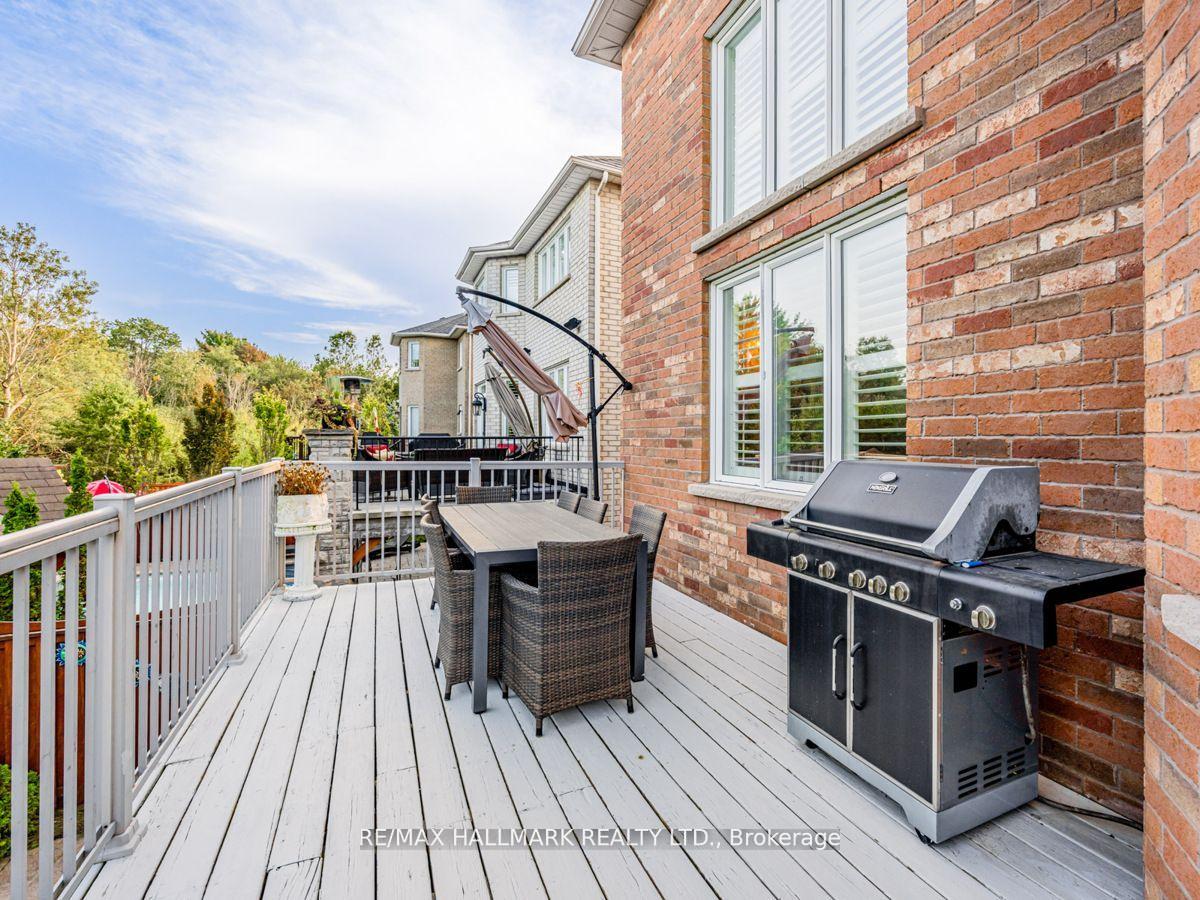
exquisite custom-built home located in the sought-after Oak Ridges neighborhood of Richmond Hill. Offering 4 bedrooms and 4 bathrooms, this impressive residence spans over 6,000 square feet, with 4,100+ square feet across the main and second floors. Step into the inviting double-height family room, where you'll be captivated by breathtaking views of the ravine and park conservation area. The meticulously landscaped backyard features a heated in-ground fiberglass pool and hot tub, creating an ideal space for entertaining and relaxation. A spacious office provides versatility, easily transforming into a fifth bedroom if needed. This home boasts beautiful hardwood floors throughout and a spacious eat-in kitchen equipped with stainless steel appliances and custom tall upper cabinets,
Ask about this home
A HOMEH agent will answer your questions about this home.
Around this home
Daily convenience, out of 100, from the distances below
Schools nearby
School rating, out of 10.
Helpful calculators
Your HOMEH agent

"I would see it this week."