

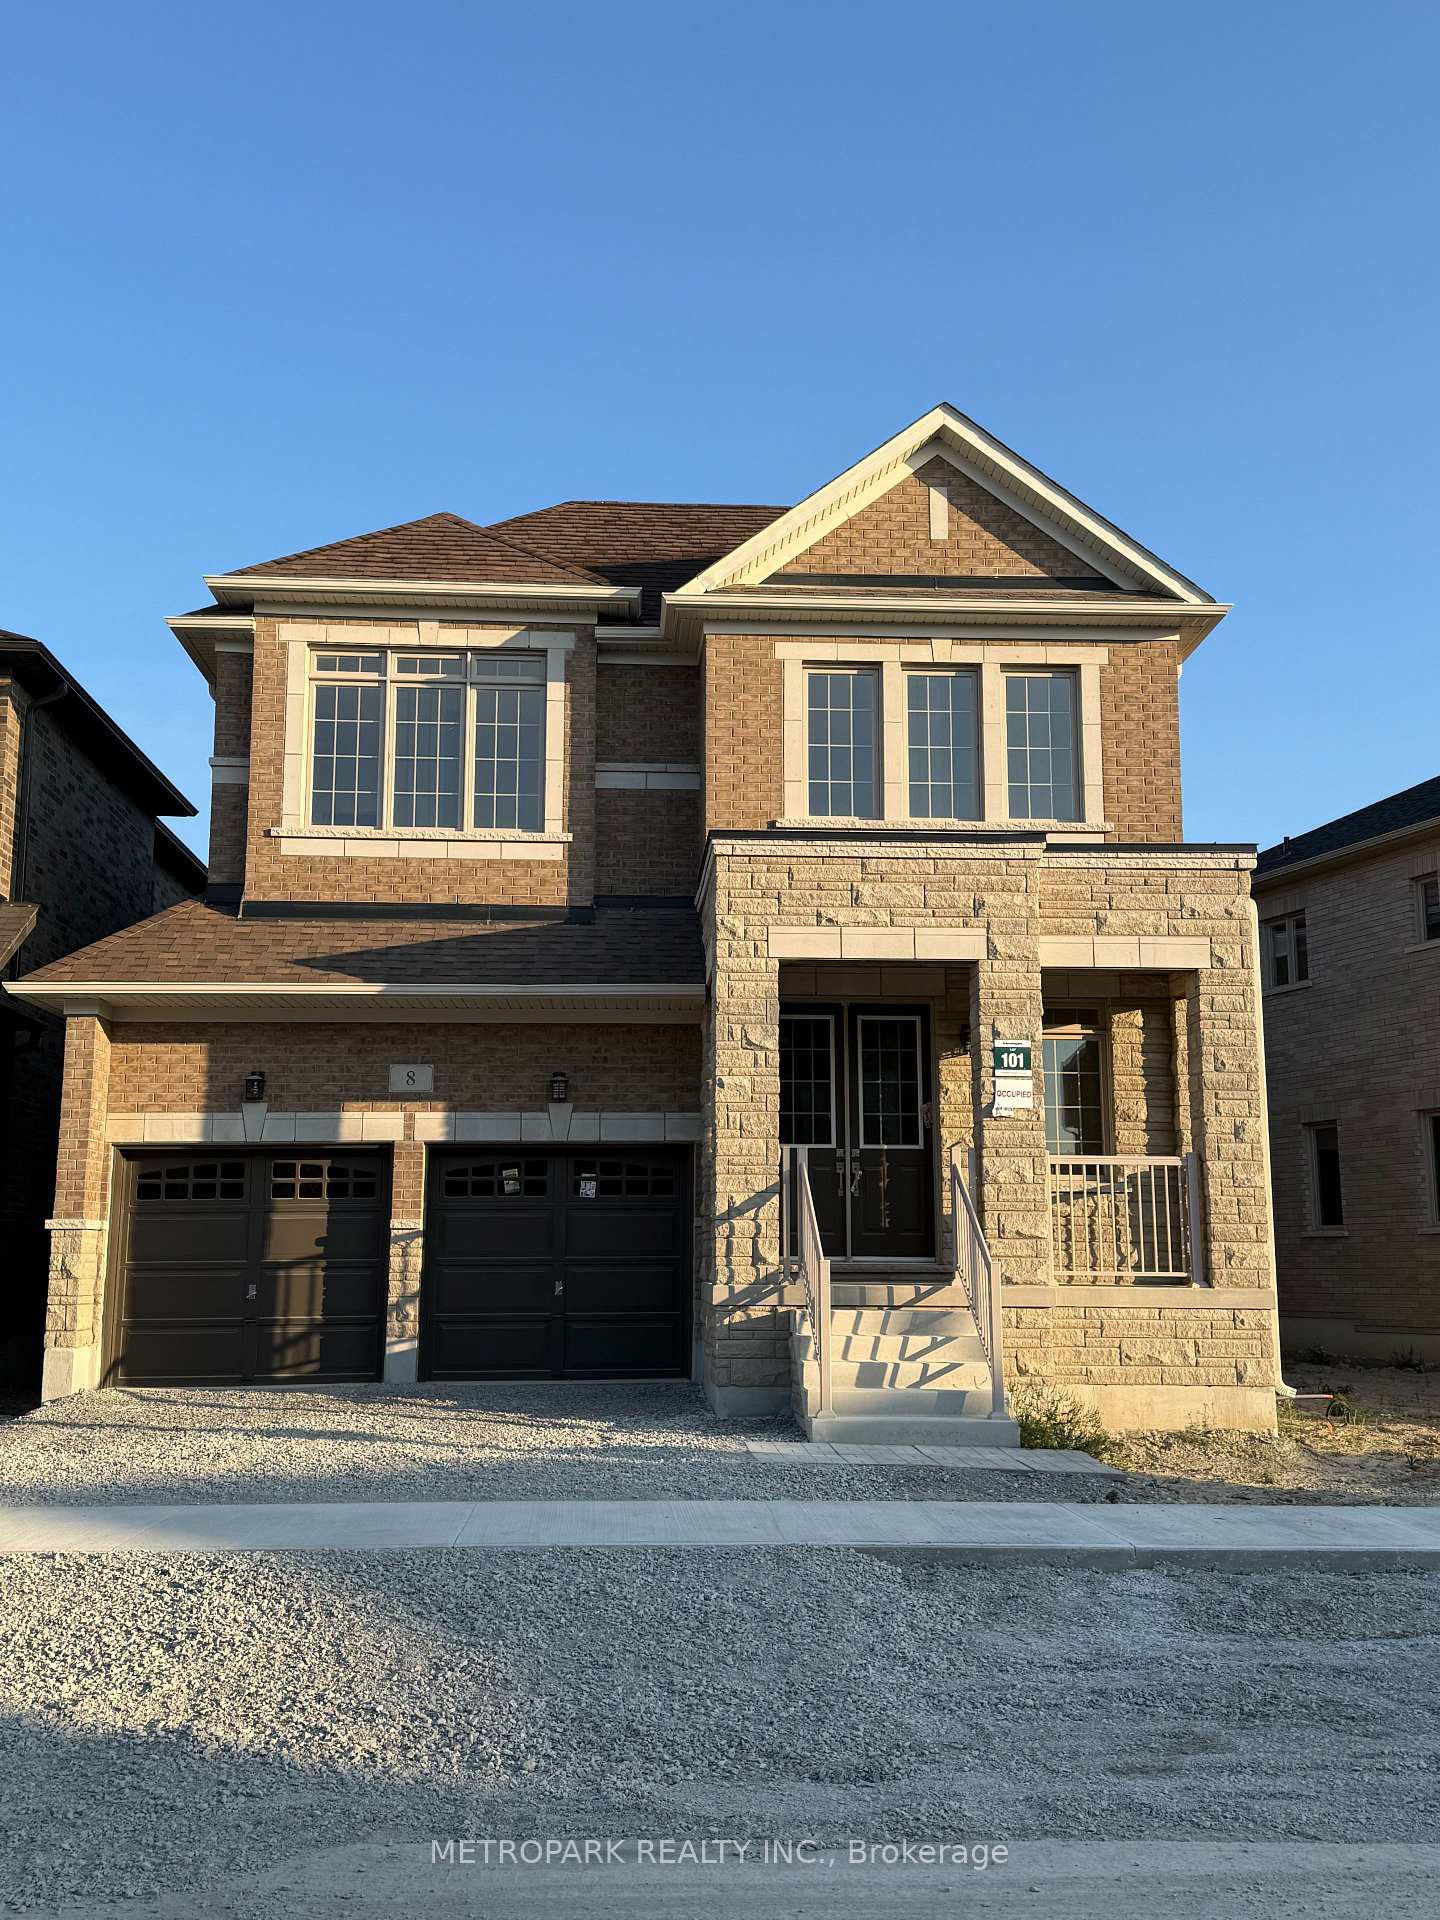
8 Kenneth Appleton Avenue
Detached Terminated
1/28 Kenneth Appleton Avenue
Detached Terminated
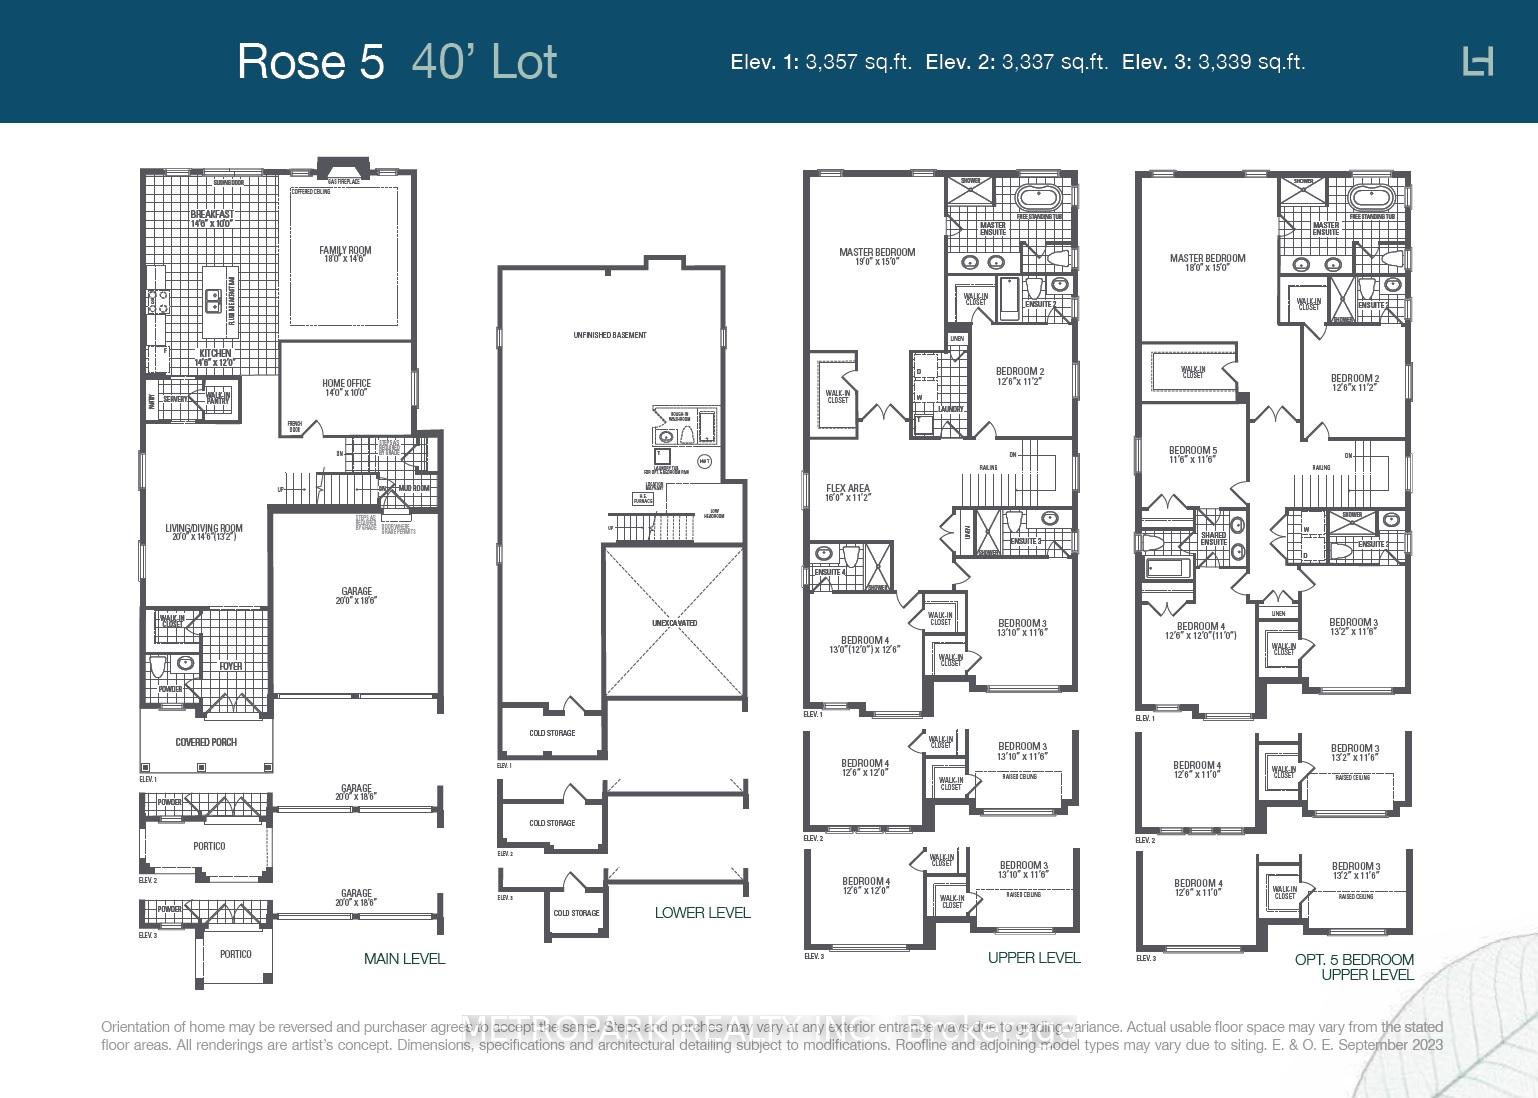 See all 2 photos
Last asked:Terminated Sep 25, 2025
$2,480,900
Hestimate*: $1,895,000▼ 24%5 Bedrooms
5 Bathrooms
2 Garage
3K–3.5K sq.ft
14.95×30.27 m
Detached
Property history
- $2,480,900TerminatedList: 2025-09-16|End: 2025-09-25|9 daysN12406814
Facts and features
- BasementWalk-up
- Age of homeNew
- Price per sq ft~$763
- Water, sewerMunicipal
What stands out
- Hardwood floors
- Fireplace
The homeDetached, 2-storey, New
- Type: Detached
- Style: 2-storey
- Age: New
- Living space: 3,000–3,500 sq ft
- Basement: Walk-up
InsideFireplace Yes, natural gas, Hardwood, Ceramic, Rough-in bath
- Fireplace: Yes, natural gas
- Flooring: Hardwood, Ceramic
- Features: Rough-in bath
- Rooms above ground: 9
- Bedrooms: 5
- Bathrooms: 5
- Kitchens: 1
- Family room: Yes
Outside and lotBrick, stone, Asphalt shingle, Concrete
Outside
- Exterior: Brick, stone
- Roof: Asphalt shingle
- Foundation: Concrete
- Size: 14.95 × 30.27 m
- Shape: Irregular
Parking2 Garage, Built-in, Private double
- Spaces: 2 Garage
- Garage: Built-in
- Driveway: Private double
Heating, water and powerForced air, gas, Municipal water, Municipal sewer
- Heating: Forced air, gas
- Water: Municipal water
- Sewer: Municipal sewer
Costs and taxesHST included in the price, Hot water tank (assume rental), Hot water tank-gas
- HST: HST included in the price
- Rental items: Hot water tank (assume rental)
- Under contract: Hot water tank-gas
NearbyHospital, park, public transit
- Close to: Hospital, park, public transit
Listing detailsN12406814, Terminated, Sep 16, 2025
- MLS® number: N12406814
- Status: Terminated
- Listed on: Sep 16, 2025
- Days on market: 9
- Updated: Sep 25, 2025
- Possession: Immediate
- Occupied by: Vacant
- Listing brokerage: METROPARK REALTY INC.
About this home
8 Kenneth Appleton Avenue, Richmond Hill (Headford Business Park), ON L4B 0H9
Rough-In BathHospitalParkPublic Transit
Brand New 5 Bedroom Home in Legacy Hill by Greenpark. Close to Shopping, Hwy 404, Hospital, Library, Parks. 3,337 Sq. Ft. With Walk-Up from Basement. Hardwood Throughout 1st Floor (Excluding Kitchen, Breakfast Area, Powder Room Which Are Ceramic). Laminate On Second Floor Throughout (Excluding Bathroom and Laundry Room). Ready To Move in Right Away.
Read more
Ask about this home
A HOMEH agent will answer your questions about this home.
Ask a question
Thinking of selling your home?See what your home is worth today.
Around this home
Major Mackenize Drive/Leslie Street
Errands
Parks
Schools
Daily convenience, out of 100, from the distances below
ParkRitter Park · 1 within 1 km16 min walk970 m
GroceryFreshCo11 min walk707 m
SchoolSilver Stream Public School22 min walk1.4 km
PharmacyShoppers Drug Mart23 min walk1.4 km
Cafés & foodPizza Hut · 8 within 1 km9 min walk572 m
Gym & rec centreBayview Hill Community Centre and Pool28 min walk1.7 km
WalkDriveStraight-line distance, open map data
Grocery0.7 km
Park1.0 km
Coffee0.6 km
Dining0.6 km
Gym1.8 km
Schools nearby
School rating, out of 10.
Silver Stream Public Schoolelementary · Public · 1.4 km
9.5/10Excellent
Lincoln Alexander Public Schoolelementary · Public · 1.5 km
8.6/10Excellent
Redstone Public Schoolelementary · Public · 1.5 km
7.3/10Good
Contact agent
Helpful calculators
Mortgage
Affordability
Closing costs
Land transfer tax
Property tax
Down payment
CMHC insurance
Stress test
Cashback Rebate
Your HOMEH agent

NimaHOMEH agent · Richmond Hill
"Priced 24% over the Hestimate. I would see it this week."
Ask Nima