

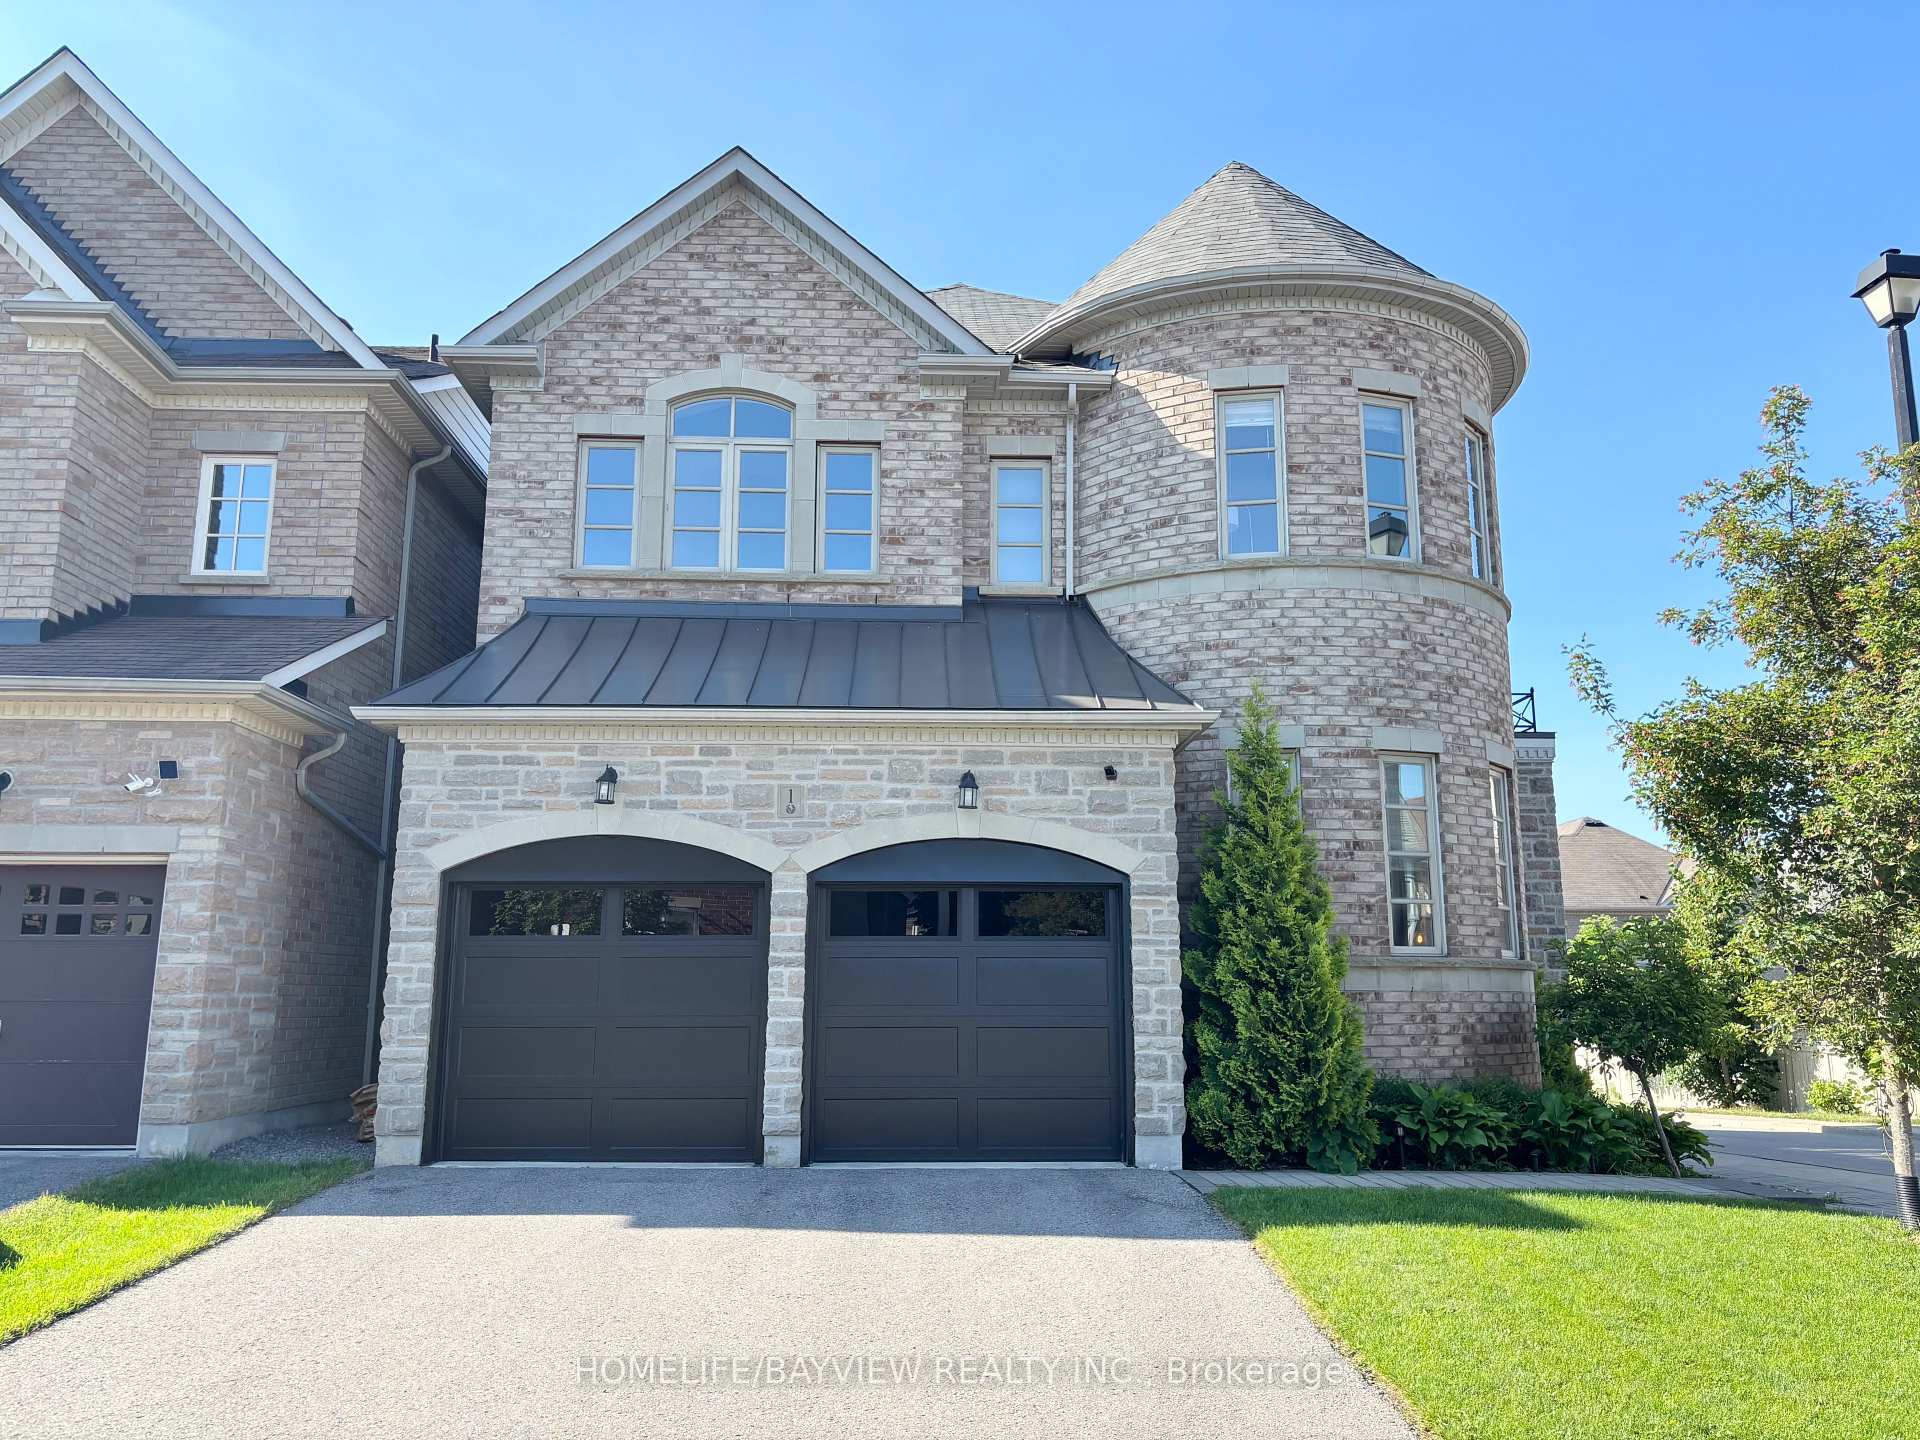
1 Plantain Lane
1 Plantain Lane
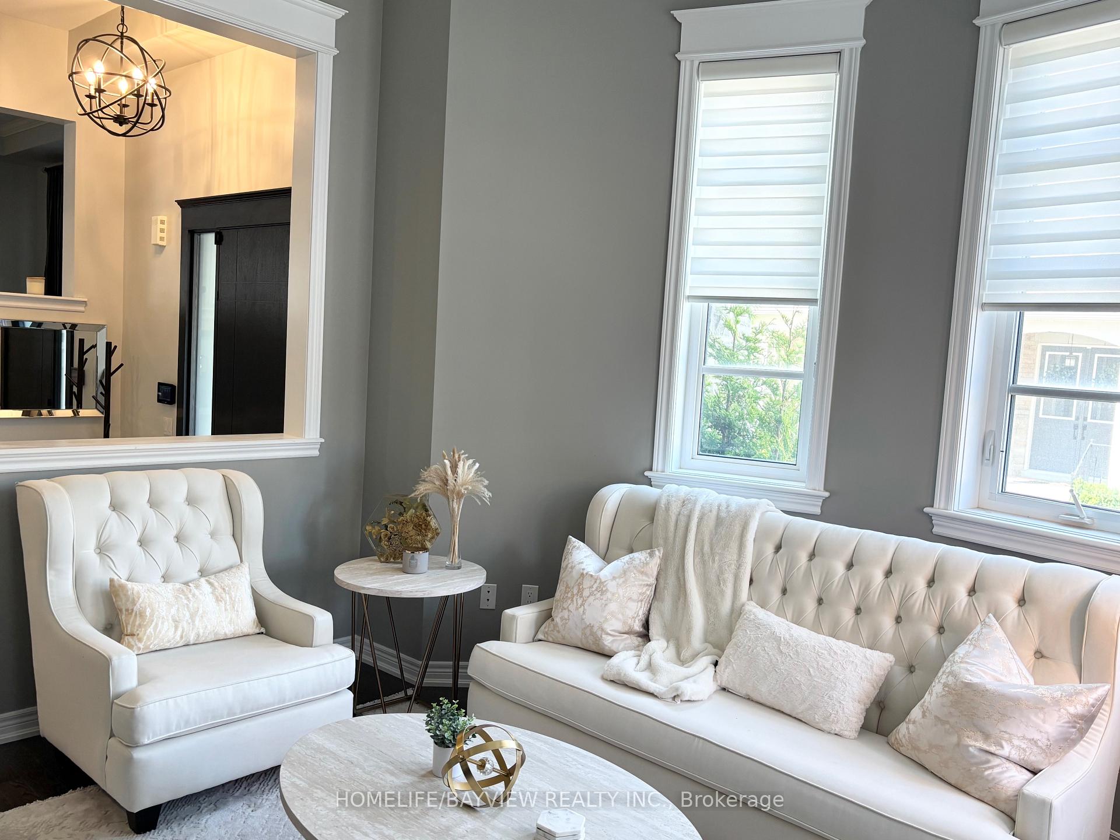
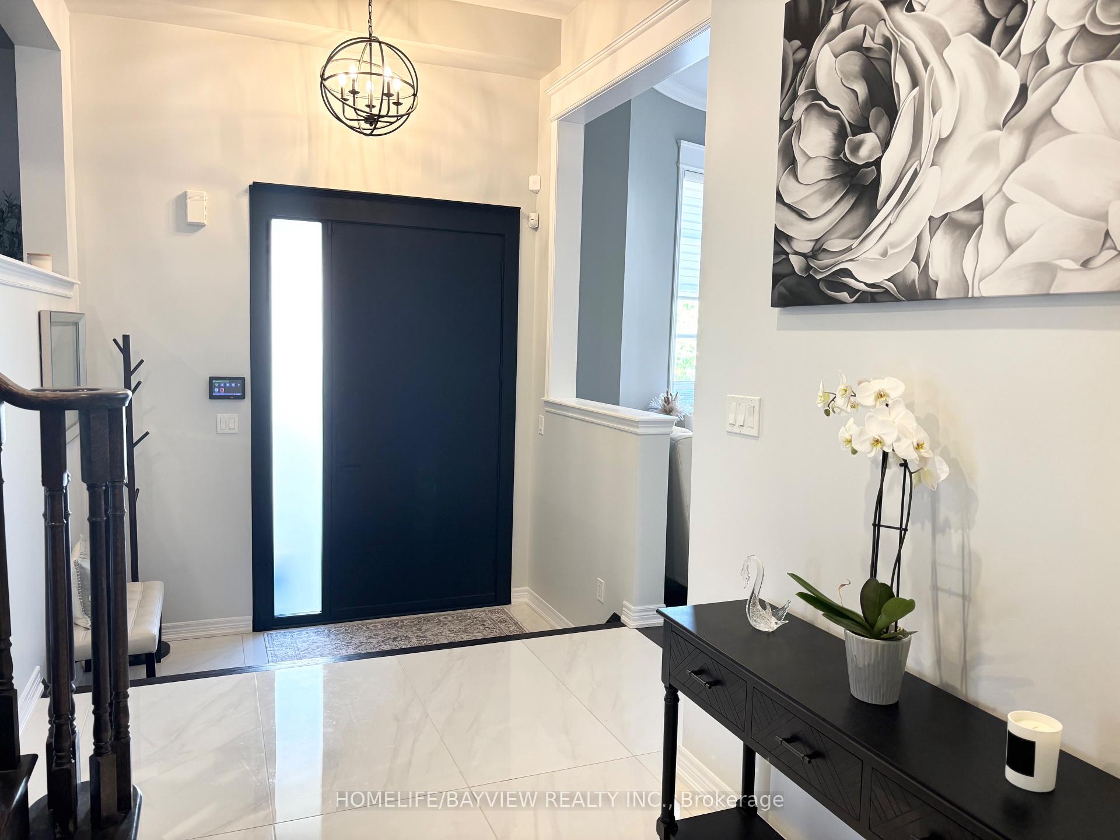
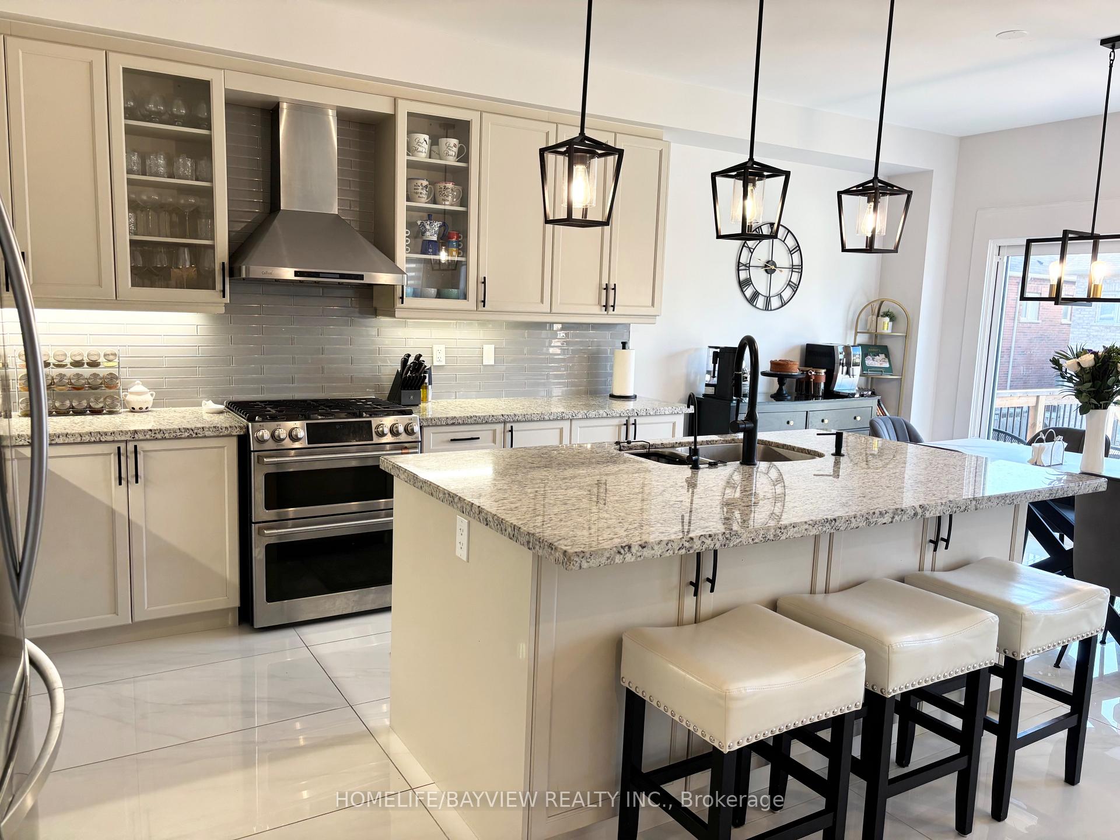
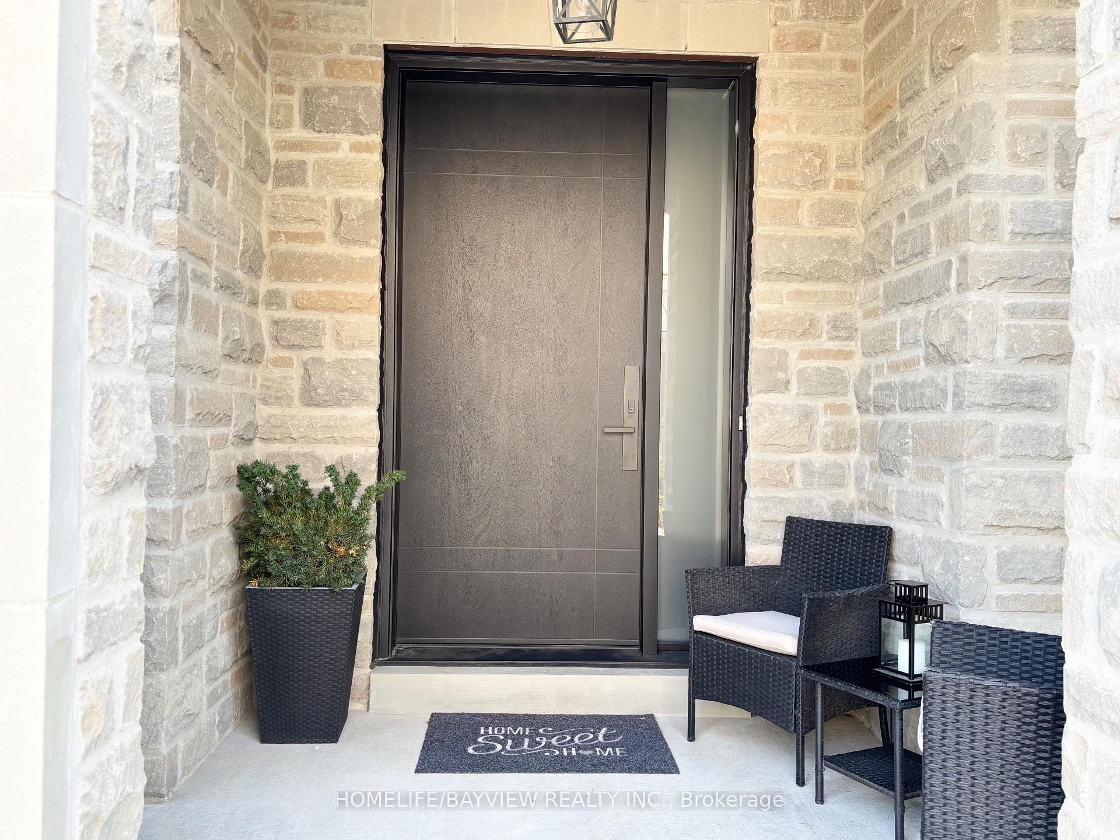 See all 29 photos
Property history
- $2,095,000TerminatedList: 2025-07-04|End: 2025-07-29|25 daysN12262421
Facts and features
- BasementWalk-out
- Age of home6–15 years
- Price per sq ft~$645
- Water, sewerMunicipal
- Hardwood floors
- Fireplace
- Central air
The homeDetached, 2-storey, Age 6–15 years
- Type: Detached
- Style: 2-storey
- Age: 6–15 years
- Living space: 3,000–3,500 sq ft
- Basement: Finished with walk-out
InsideFireplace Yes, Hardwood, Tile, Central vacuum, carpet free
- Fireplace: Yes
- Flooring: Hardwood, Tile
- Features: Central vacuum, carpet free
- Rooms above ground: 12
- Bedrooms: 4 + 2 in the basement
- Bathrooms: 5
- Kitchens: 1
- Family room: Yes
Outside and lotBrick, stone, Asphalt shingle, Concrete
- Exterior: Brick, stone
- Roof: Asphalt shingle
- Foundation: Concrete
- Features: Deck, lawn sprinkler system, patio, landscaped
- Size: 37.73 × 130 ft
Parking2 Garage, Built-in
- Spaces: 2 Garage
- Garage: Built-in
Heating, water and powerForced air, gas, Central air, Municipal water
- Heating: Forced air, gas
- Cooling: Central air
- Water: Municipal water
- Sewer: Municipal sewer
Costs and taxesTaxes $8,350 a year, HST included in the price
- Taxes, 2025: $8,350 a year
- HST: HST included in the price
Included in the saleS/s double door fridge (by lg), s/s ge cafe gas stove, s/s built-in dishwasher, s/s wall-mount chimney range hood, s/s washer & dryer, water filter., Chandelier in secondary bedroom
- Included: S/s double door fridge (by lg), s/s ge cafe gas stove, s/s built-in dishwasher, s/s wall-mount chimney range hood, s/s washer & dryer, water filter.
- Not included: Chandelier in secondary bedroom
Listing detailsN12262421, Terminated, Jul 4, 2025
- MLS® number: N12262421
- Status: Terminated
- Listed on: Jul 4, 2025
- Days on market: 25
- Updated: Jul 29, 2025
- Possession: 2025-09-01 / Flexible
- Occupied by: Owner
- Listing brokerage: HOMELIFE/BAYVIEW REALTY INC.
About this home
1 Plantain Lane, Richmond Hill (Oak Ridges Lake Wilcox), ON L4E 1B9
Welcome to this beautifully updated 4+2 bedroom, 5-bathroom home situated on a premium corner lot in one of Richmond Hill's family-friendly neighborhoods. Boasting nearly 3,100 sq. ft. of thoughtfully designed above-ground living space, this home combines luxurious upgrades with functional living. Step inside and be greeted by an abundance of natural light streaming through gorgeous, oversized windows that surround the home. The main level features an open and inviting layout with elegant hardwood floors, large porcelain tiles, and modern pot lights that add warmth and sophistication to every room. The chef-inspired kitchen features a 7ft centre island and is equipped with premium stainless steel appliances, including a GE Café stove, and a reverse osmosis water purification system. Enjoy seamless indoor-outdoor living with a walk-out basement, complete with a second kitchen, perfect for in-laws, guests, or rental potential. Over $100,000 in recent renovations include a fully upgraded master bathroom, an extended deck, brand new front and a sliding patio door, modern garage doors, and professionally landscaped interlock and water irrigation system. Located on a quiet, tree-lined street just steps from several parks and green spaces, this home is perfect for growing families seeking comfort, style, and convenience.
Ask about this home
A HOMEH agent will answer your questions about this home.
Around this home
Daily convenience, out of 100, from the distances below
Schools nearby
School rating, out of 10.
Helpful calculators
Your HOMEH agent

"I would see it this week."