

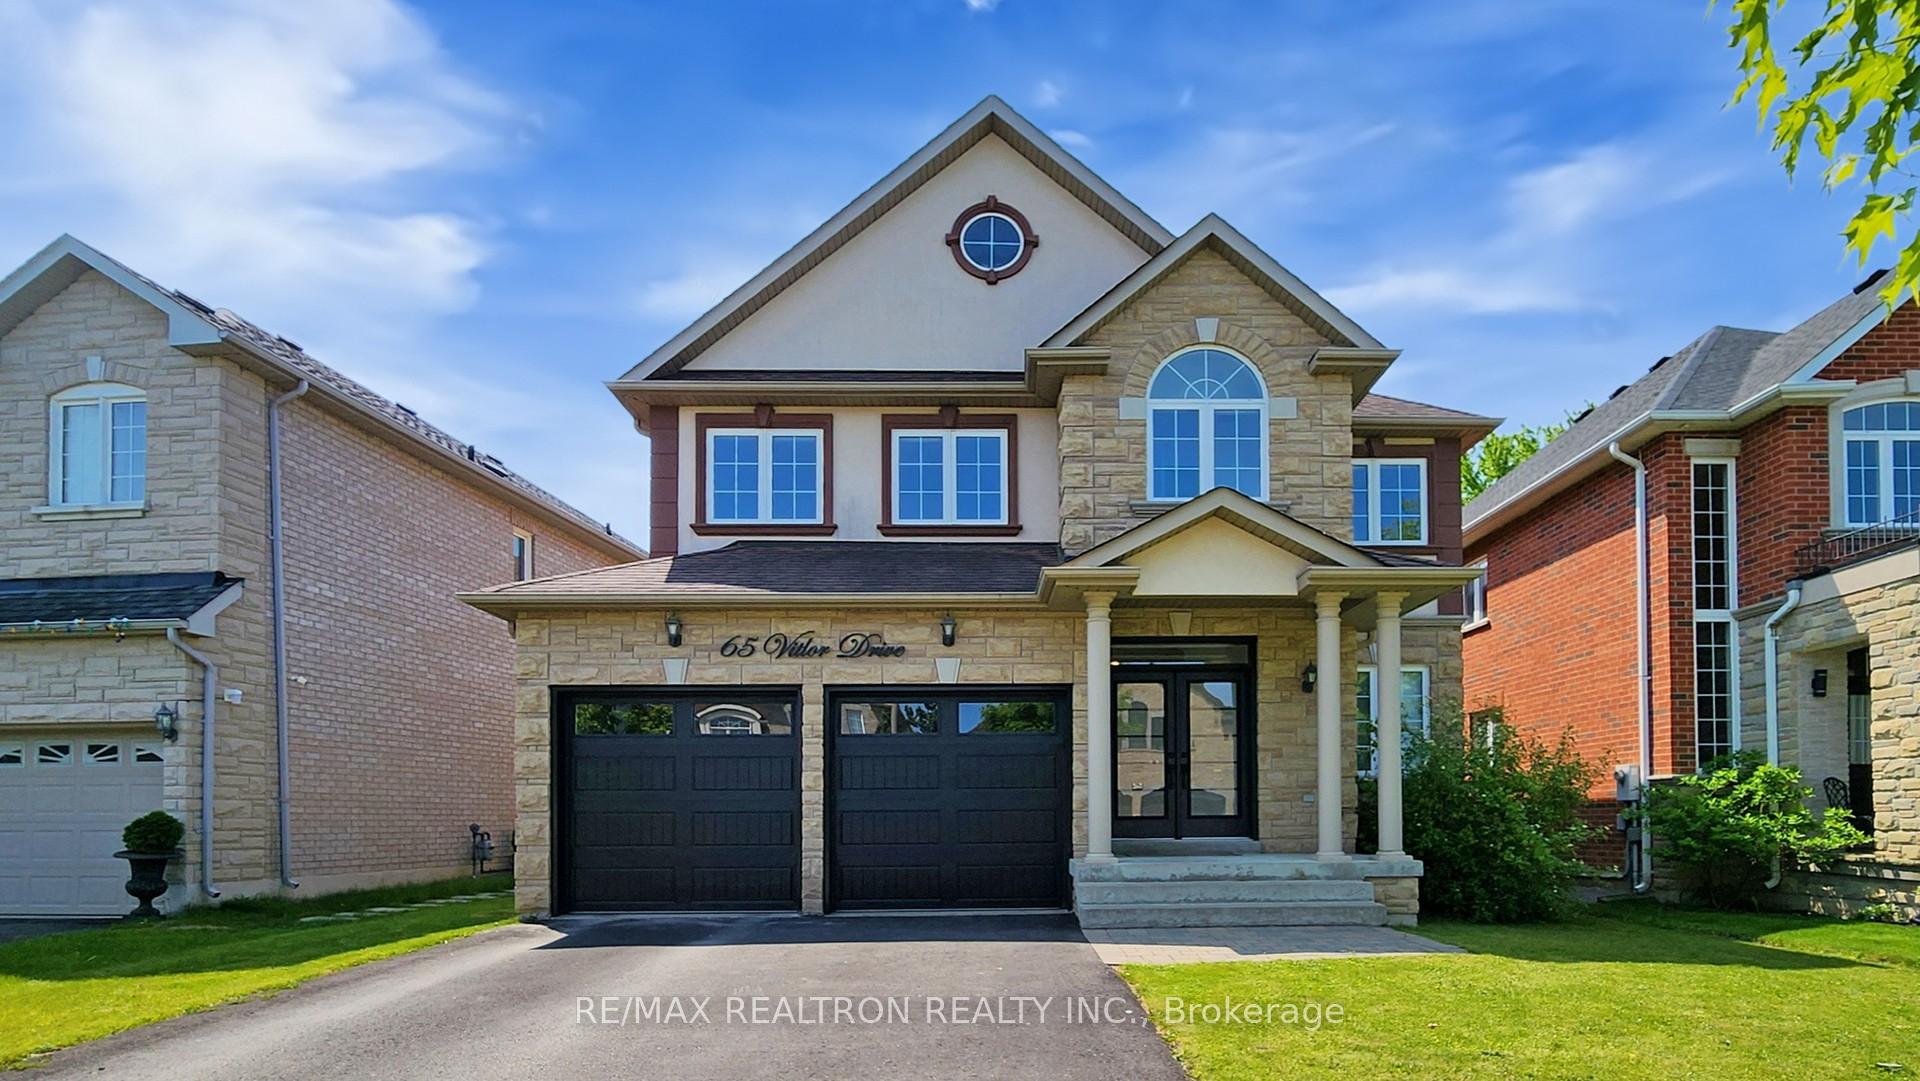
65 Vitlor Drive
65 Vitlor Drive
 See all 50 photos
Property history
- $1,838,000TerminatedList: 2025-06-05|End: 2025-06-23|18 daysN12198815
Facts and features
- BasementUnfinished
- Age of home16–30 years
- Price per sq ft~$566
- Water, sewerMunicipal
- Hardwood floors
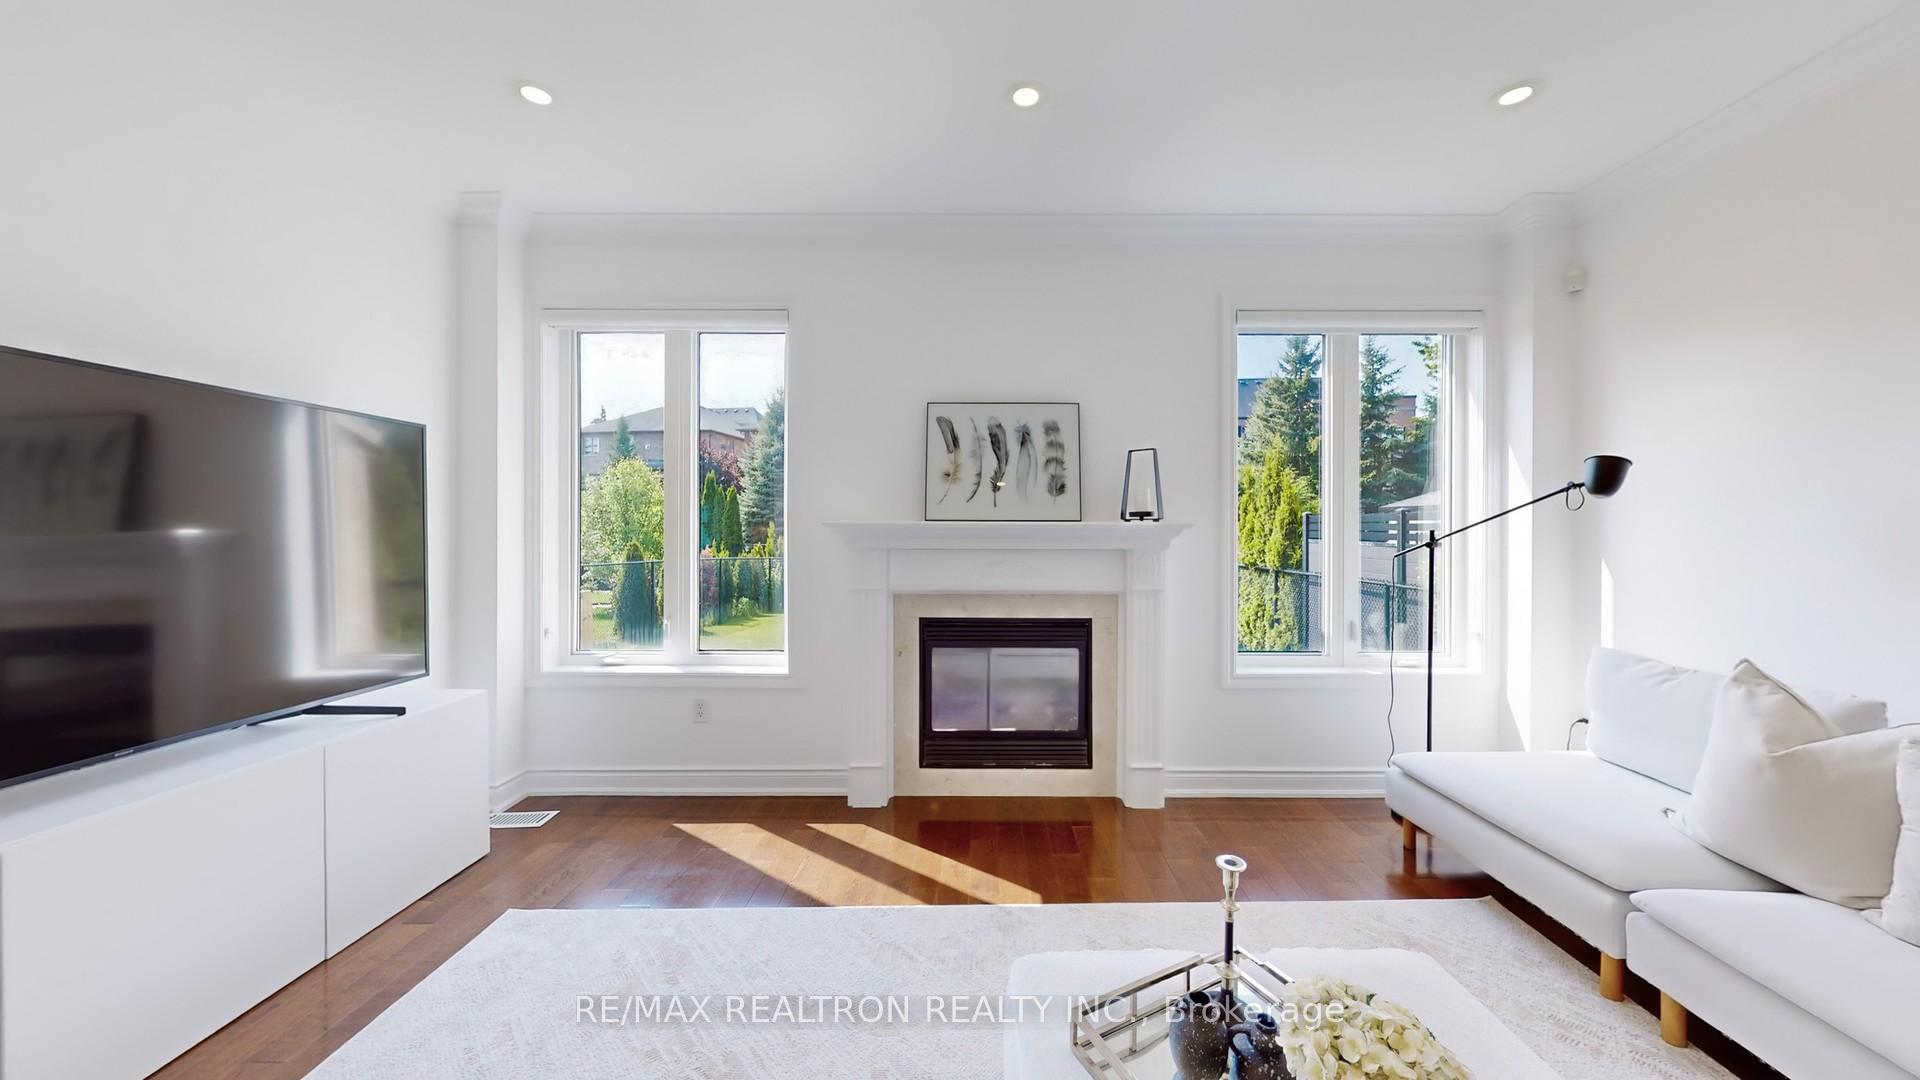
- Fireplace
- Central air
The homeDetached, 2-storey, Age 16–30 years
- Type: Detached
- Style: 2-storey
- Age: 16–30 years
- Living space: 3,000–3,500 sq ft
- Basement: Unfinished
InsideFireplace Yes, Tile, Hardwood, Main level
- Fireplace: Yes
- Flooring: Tile, Hardwood
- Laundry: Main level
- Features: Auto garage door remote, built-in oven, carpet free, central vacuum, sump pump
- Rooms above ground: 9
- Bedrooms: 4
- Bathrooms: 4
- Kitchens: 1
- Family room: Yes
Outside and lotBrick, stone, Shingles, Brick, stone
- Exterior: Brick, stone
- Roof: Shingles
- Foundation: Brick, stone
- Features: Deck
- Other structures: Fence - full
- Size: 48.95 × 137.49 ft
Parking2 Garage, Built-in, Private double
- Spaces: 2 Garage
- Garage: Built-in
- Driveway: Private double
Heating, water and powerForced air, gas, Central air, Municipal water
- Heating: Forced air, gas
- Cooling: Central air
- Water: Municipal water
- Sewer: Municipal sewer
- Telephone: No
Costs and taxesTaxes $7,295 a year, HST included in the price, Hot water tank
- Taxes, 2024: $7,295 a year
- HST: HST included in the price
- Rental items: Hot water tank
Included in the saleAll stainless steel appliances: fridge ,stove, range hood, dishwasher, washer & dryer. all blinds & electrical light fixtures. garage door openers , furnace & a/c, Piano, microwave
- Included: All stainless steel appliances: fridge ,stove, range hood, dishwasher, washer & dryer. all blinds & electrical light fixtures. garage door openers , furnace & a/c
- Not included: Piano, microwave
NearbyLibrary, park, public transit, school bus route
- Close to: Library, park, public transit, school bus route
Listing detailsN12198815, Terminated, Jun 5, 2025
- MLS® number: N12198815
- Status: Terminated
- Listed on: Jun 5, 2025
- Days on market: 18
- Updated: Jun 23, 2025
- Possession: 60-89 days
- Occupied by: Owner
- Listing brokerage: RE/MAX REALTRON REALTY INC.
About this home
65 Vitlor Drive, Richmond Hill (Oak Ridges), ON L4E 0G3
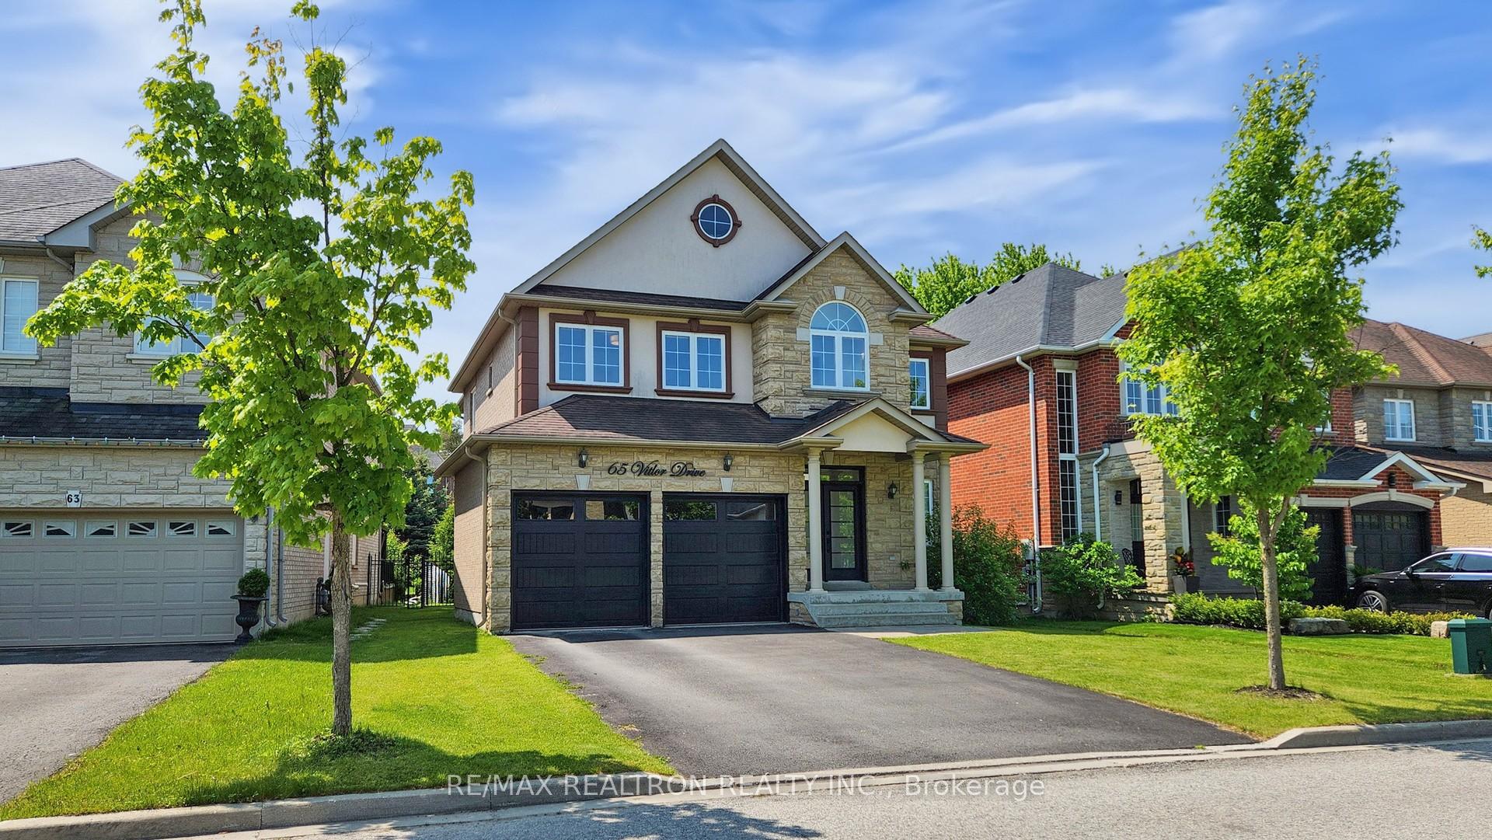
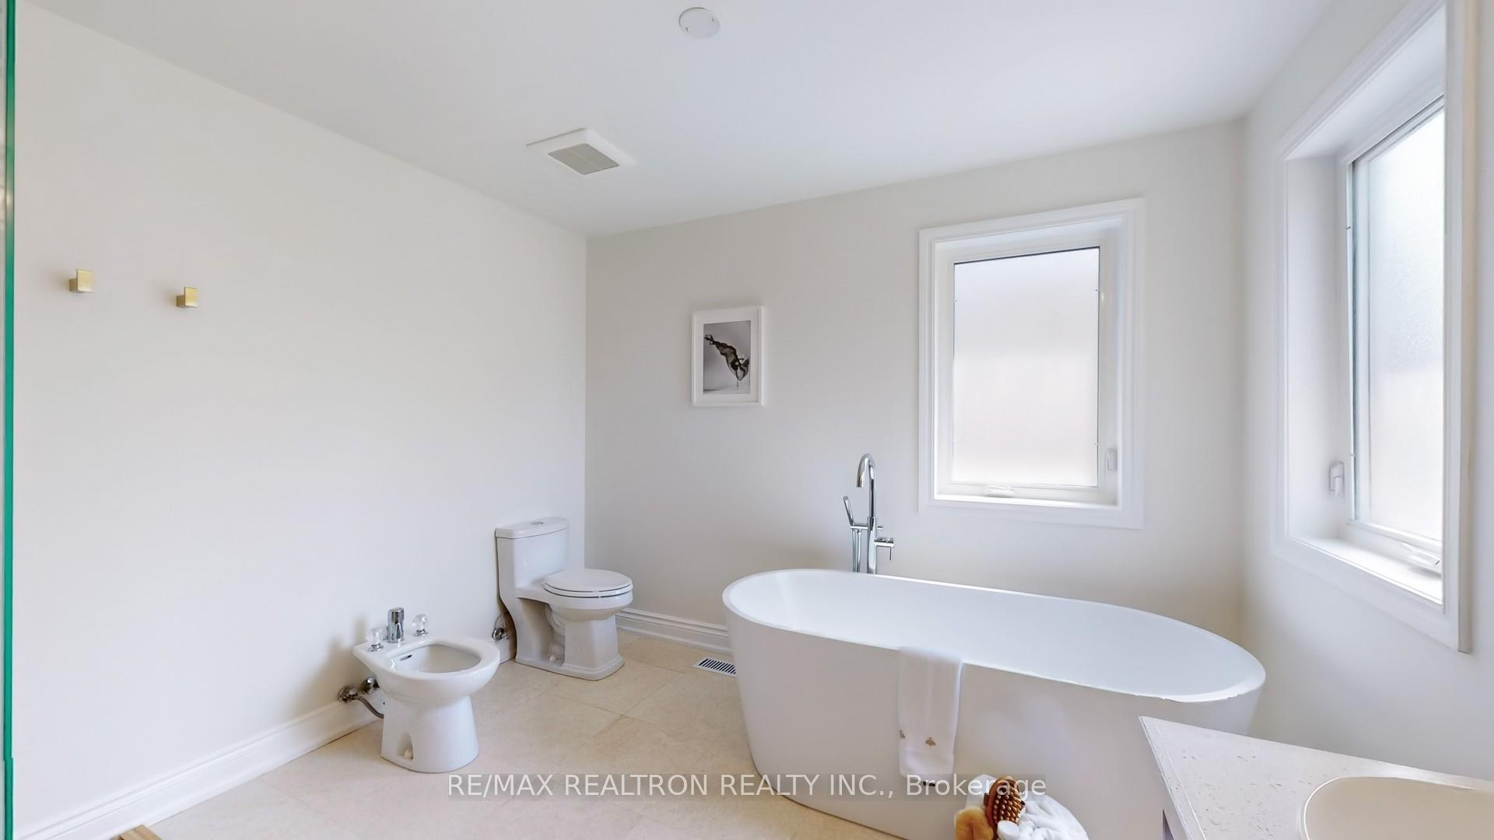
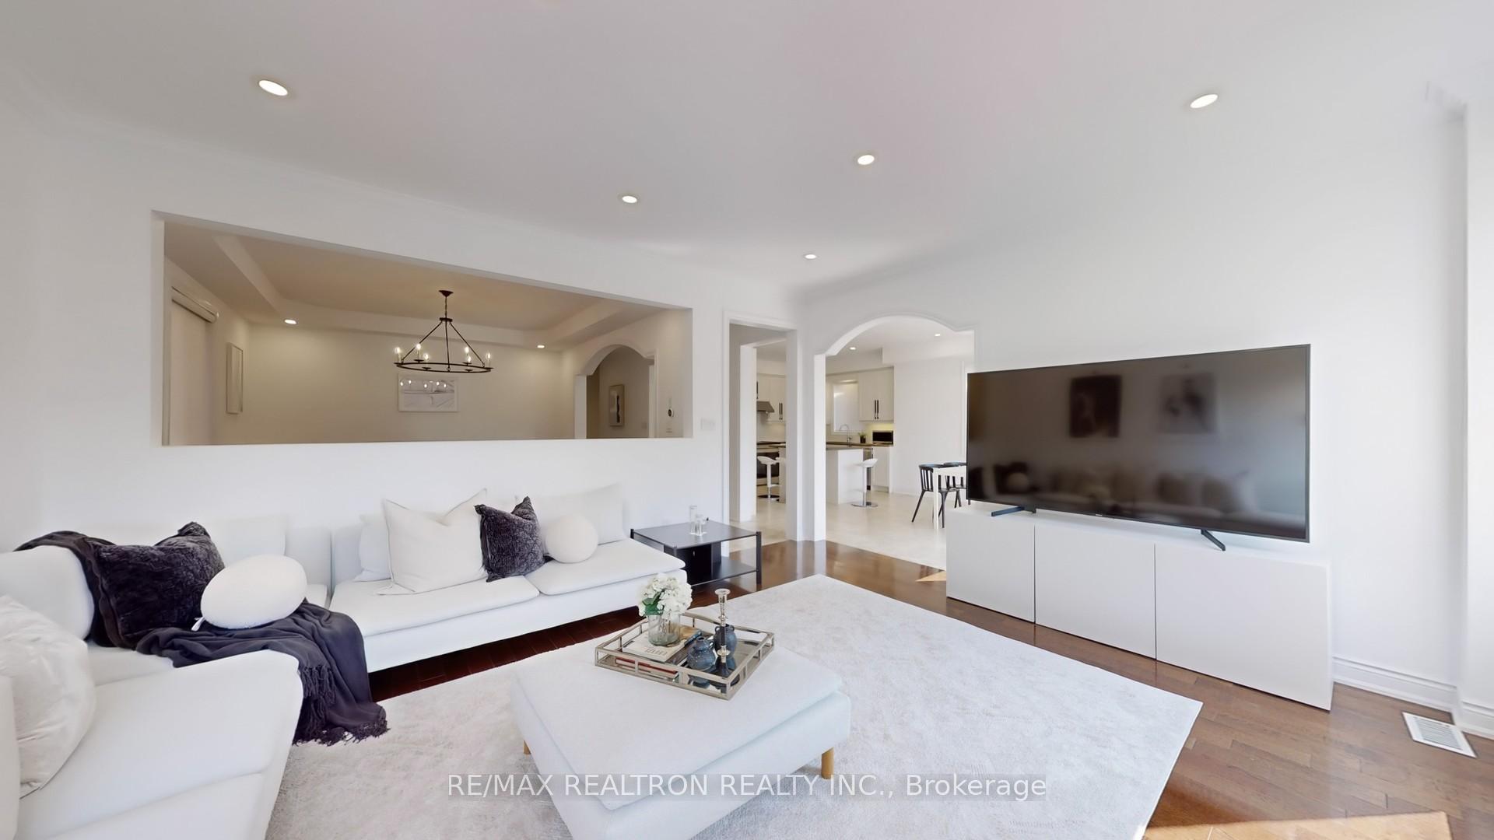
Stunning Custom-Built Executive Home in Prestigious Oak Ridges! Situated on a quiet street just steps from a breathtaking conservation area with scenic trails & a tranquil pond, this immaculate residence showcases exceptional craftsmanship & luxurious finishes throughout. 4 spacious bedrooms & a office or den near the front entrance. The home offers a functional layout designed for modern living. Featuring 9-foot ceilings on the main floor, smooth ceilings, & hardwood flooring throughout. The bright & open interior is perfect for both everyday living & entertaining. The gourmet kitchen is a true showstopper, complete with granite countertops, a stylish backsplash, a large center island, & premium S/S appliances. Oversized windows flood the home with natural light & offer picturesque views of the deep, south-facing backyard. Step outside to enjoy the upgraded two-tier deck ideal for summer gatherings & outdoor relaxation. Upstairs, unwind in the expansive primary suite featuring his & her walk-in closets and a fully renovated, spa-like 6-piece ensuite. The 2nd & 3rd bedrooms are connected by a convenient Jack & Jill Bathroom. This exceptional home truly has it all! UPGRADES: 2020 (Oct-Dec) - New Samsung Washing Machine and New Samsung Dryer - New Lennox Furnace - New Humidifier - Upper Floor Popcorn ceiling Removal - Freshly painted - New Window Blinds 2021 - Install Pot lights - Replace All Lighting Fixtures(except master bathroom) - Replace All bathrooms ventilation fans on upper floor - New Garage Doors - New Google Nest Thermostat - Updated Kitchen Cabinet Doors and knobs - New Samsung Rangehood - New Lennox Air Conditioner - Replace Sump pump - Replace Front Door Insert, Transom and Handle - Wall Opening Between Dining and Family Room 2023 October Driveway Re-Sealing 2025 May - Freshly Painted All Bathrooms and Powder Room (Walls & Ceiling) - Brand New Samsung Induction Range/Stove & Oven - Brand New Bosch Dishwasher - Brand New Kitchen Sink Faucet
Ask about this home
A HOMEH agent will answer your questions about this home.
Around this home
Daily convenience, out of 100, from the distances below
Schools nearby
School rating, out of 10.
Helpful calculators
Your HOMEH agent

"I would see it this week."