

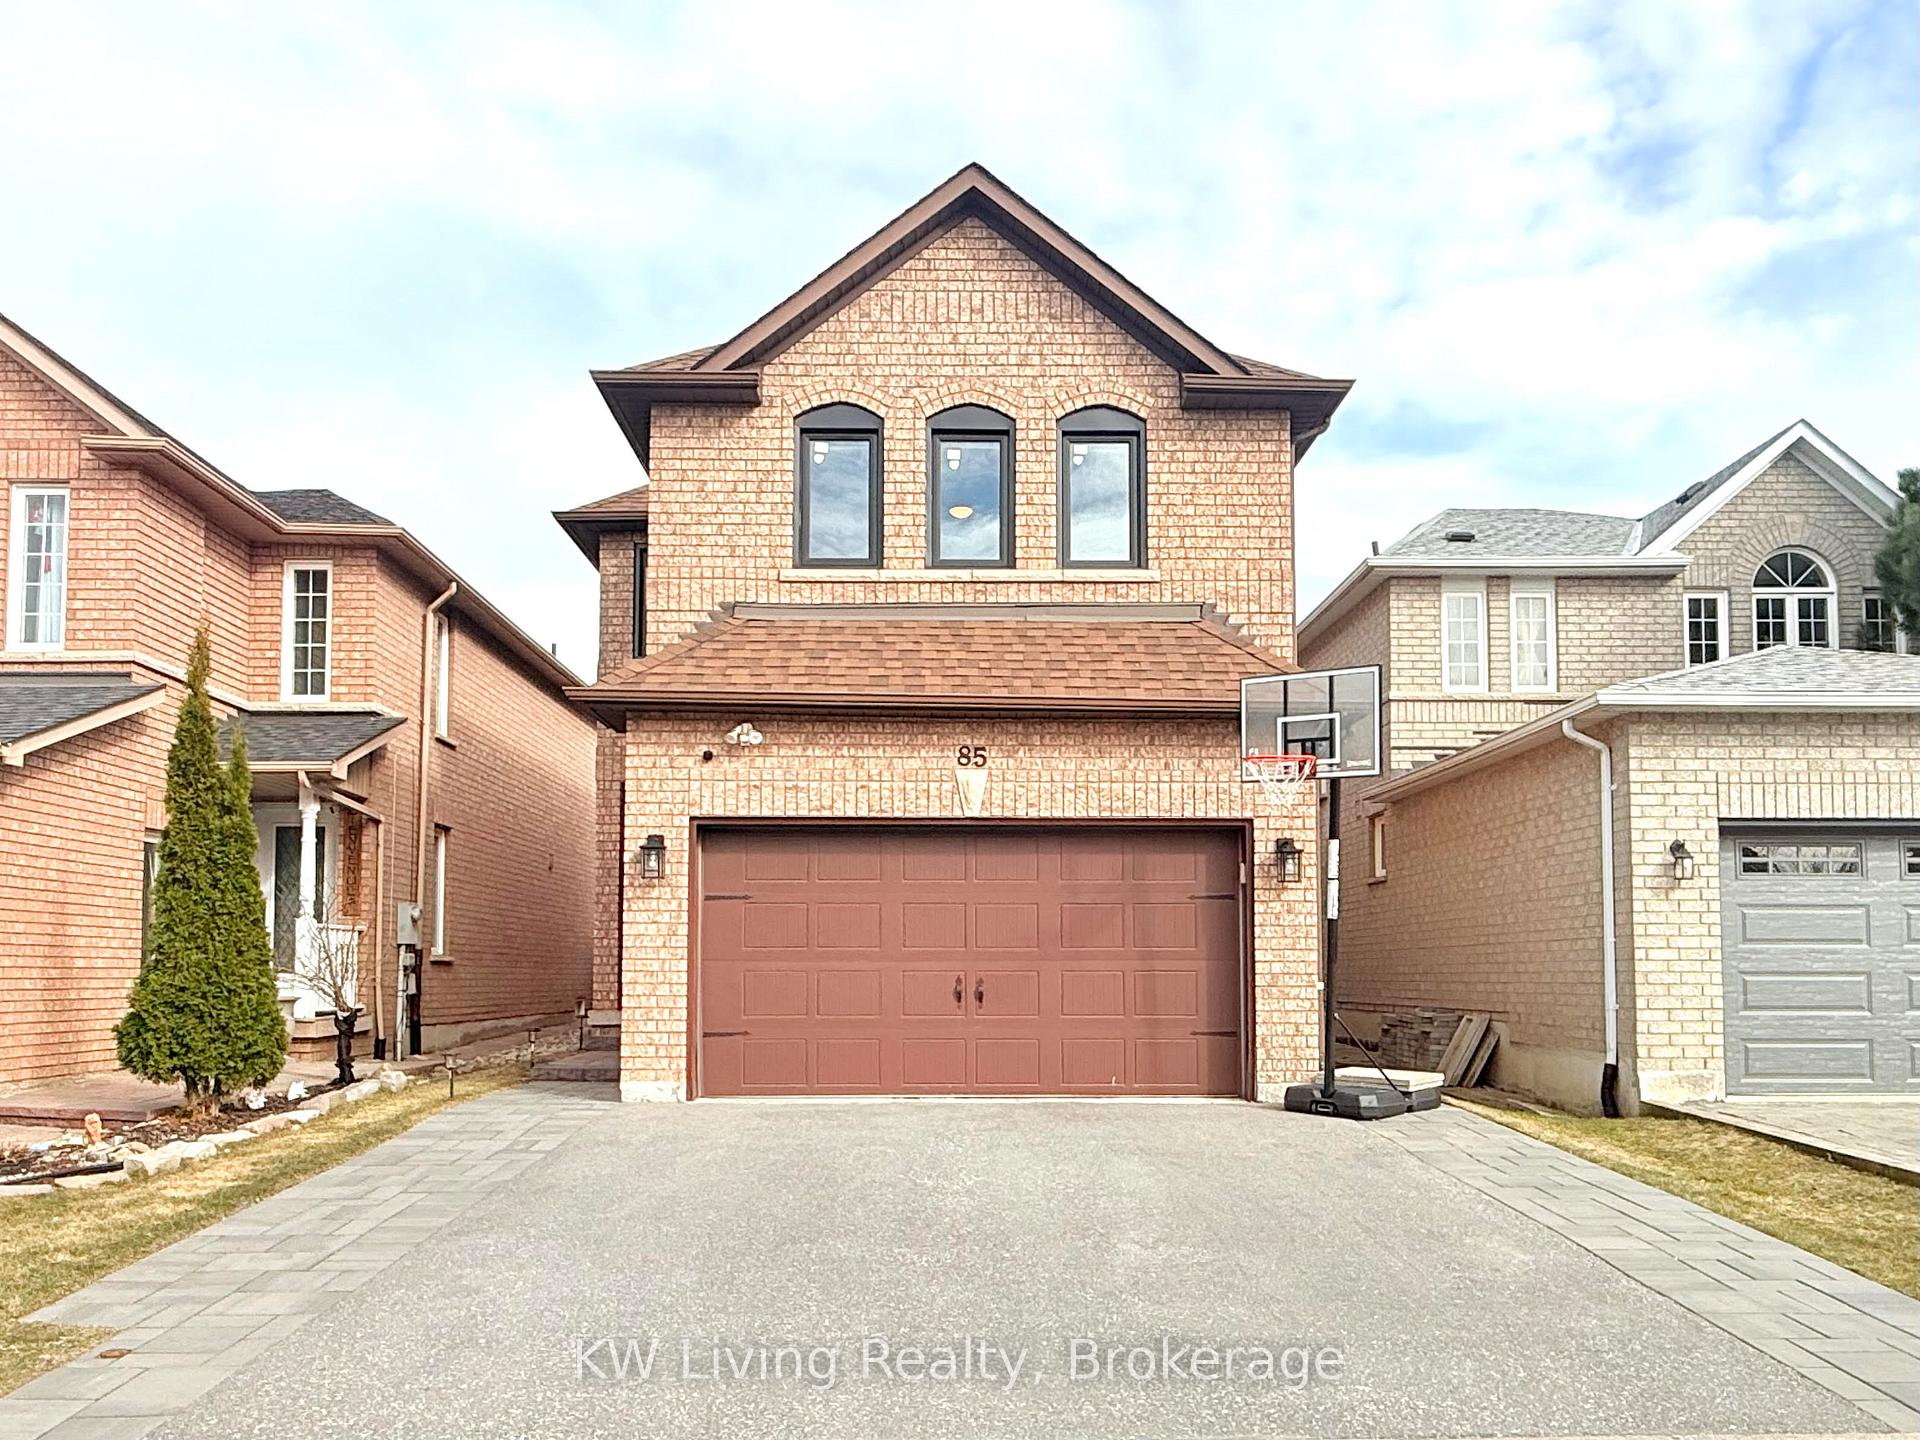
85 Woodhaven Crescent
85 Woodhaven Crescent
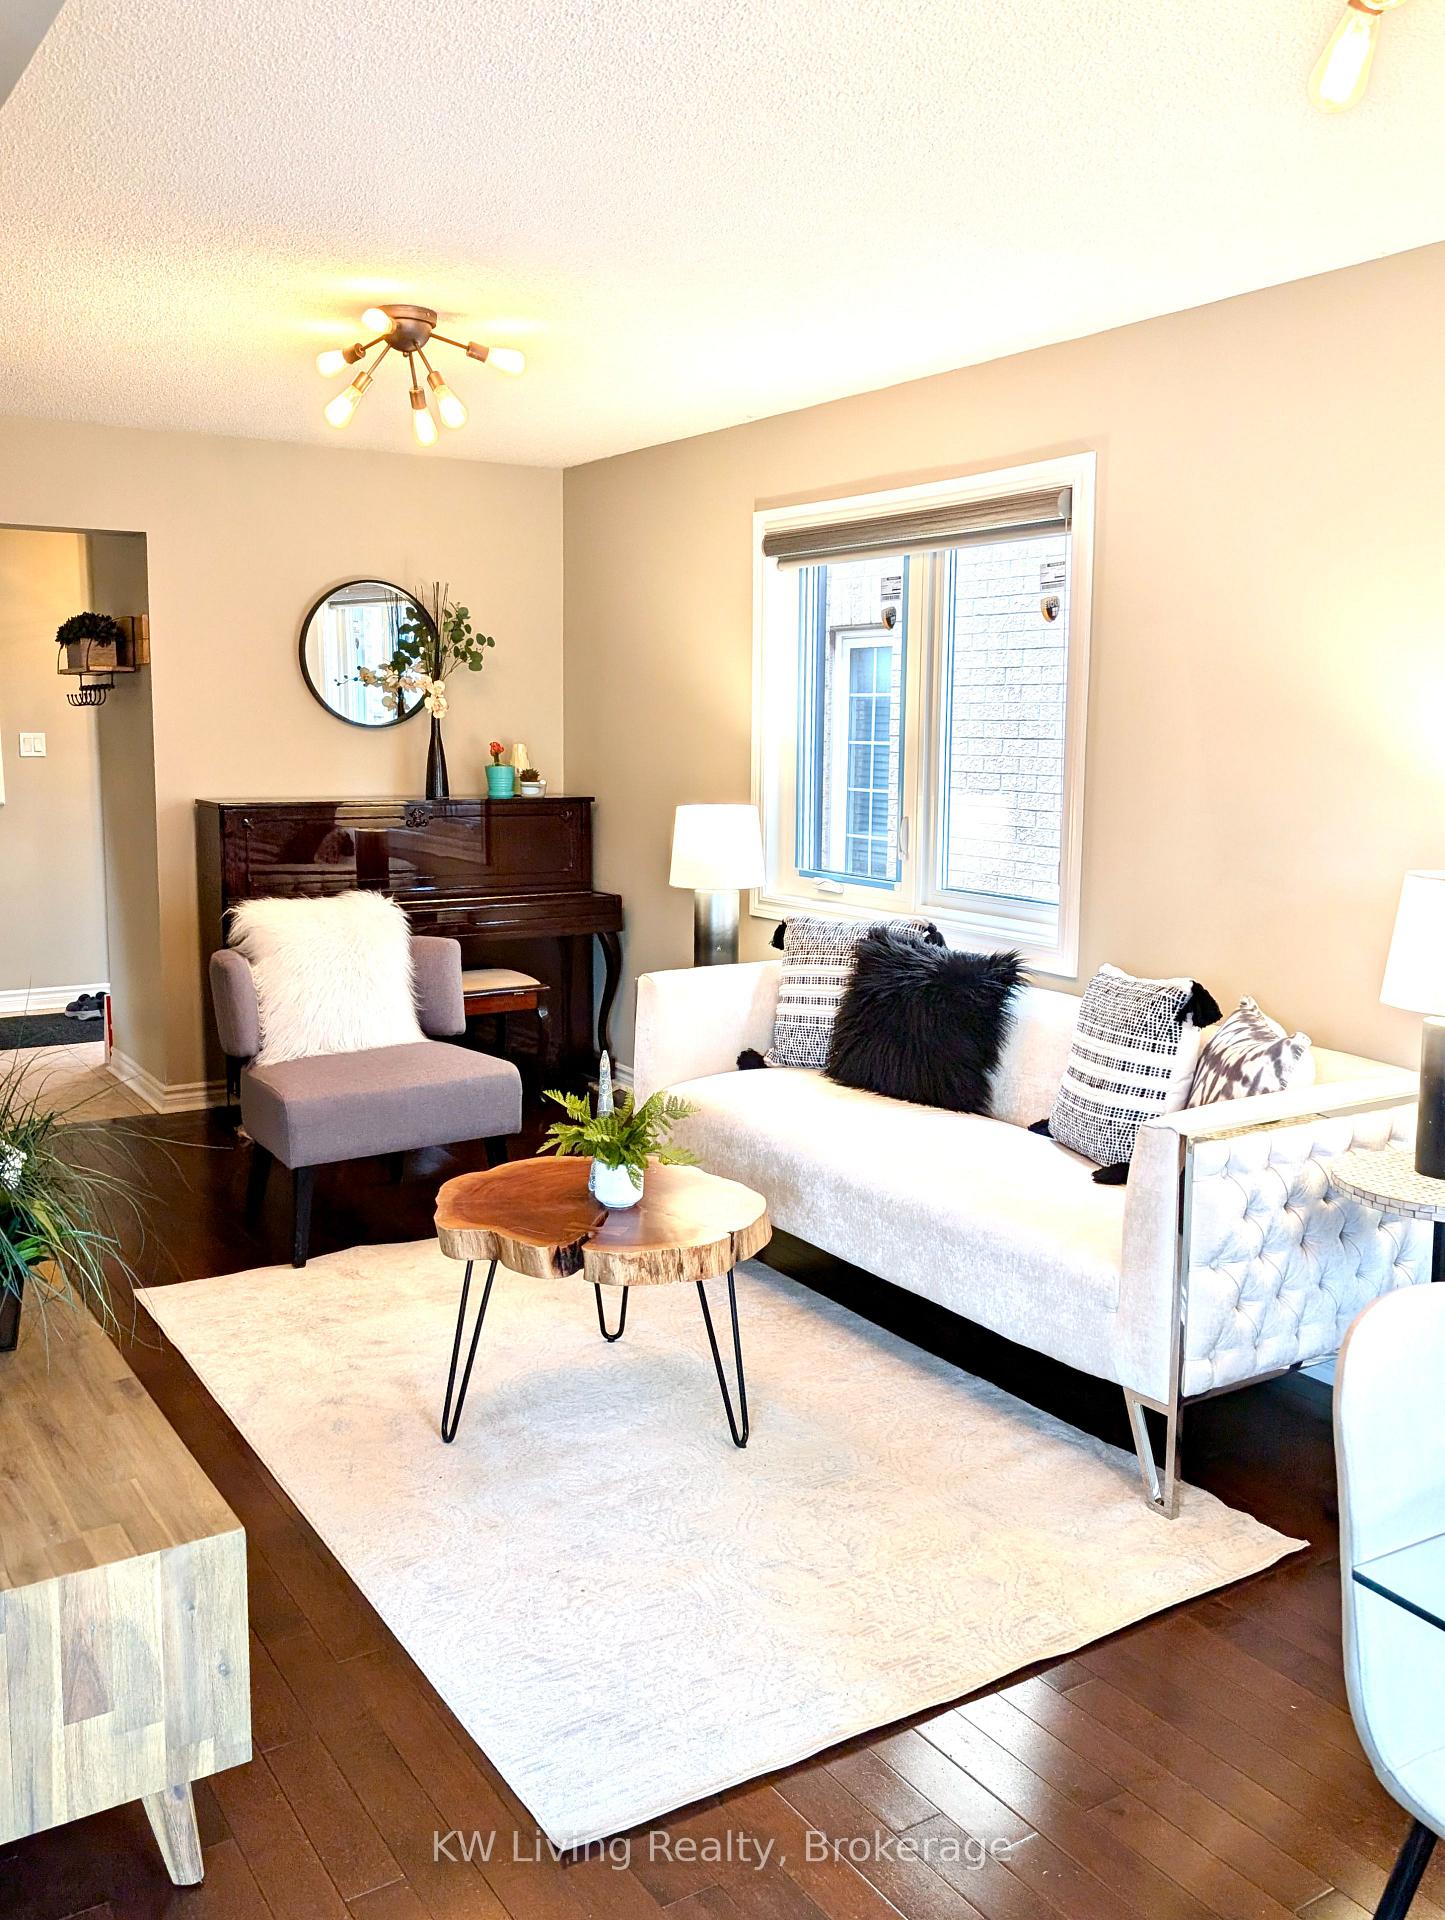 See all 38 photos
Property history
Facts and features
- BasementFinished
- Age of home16–30 years
- Water, sewerMunicipal
- Lot shapeRectangular
- Hardwood floors
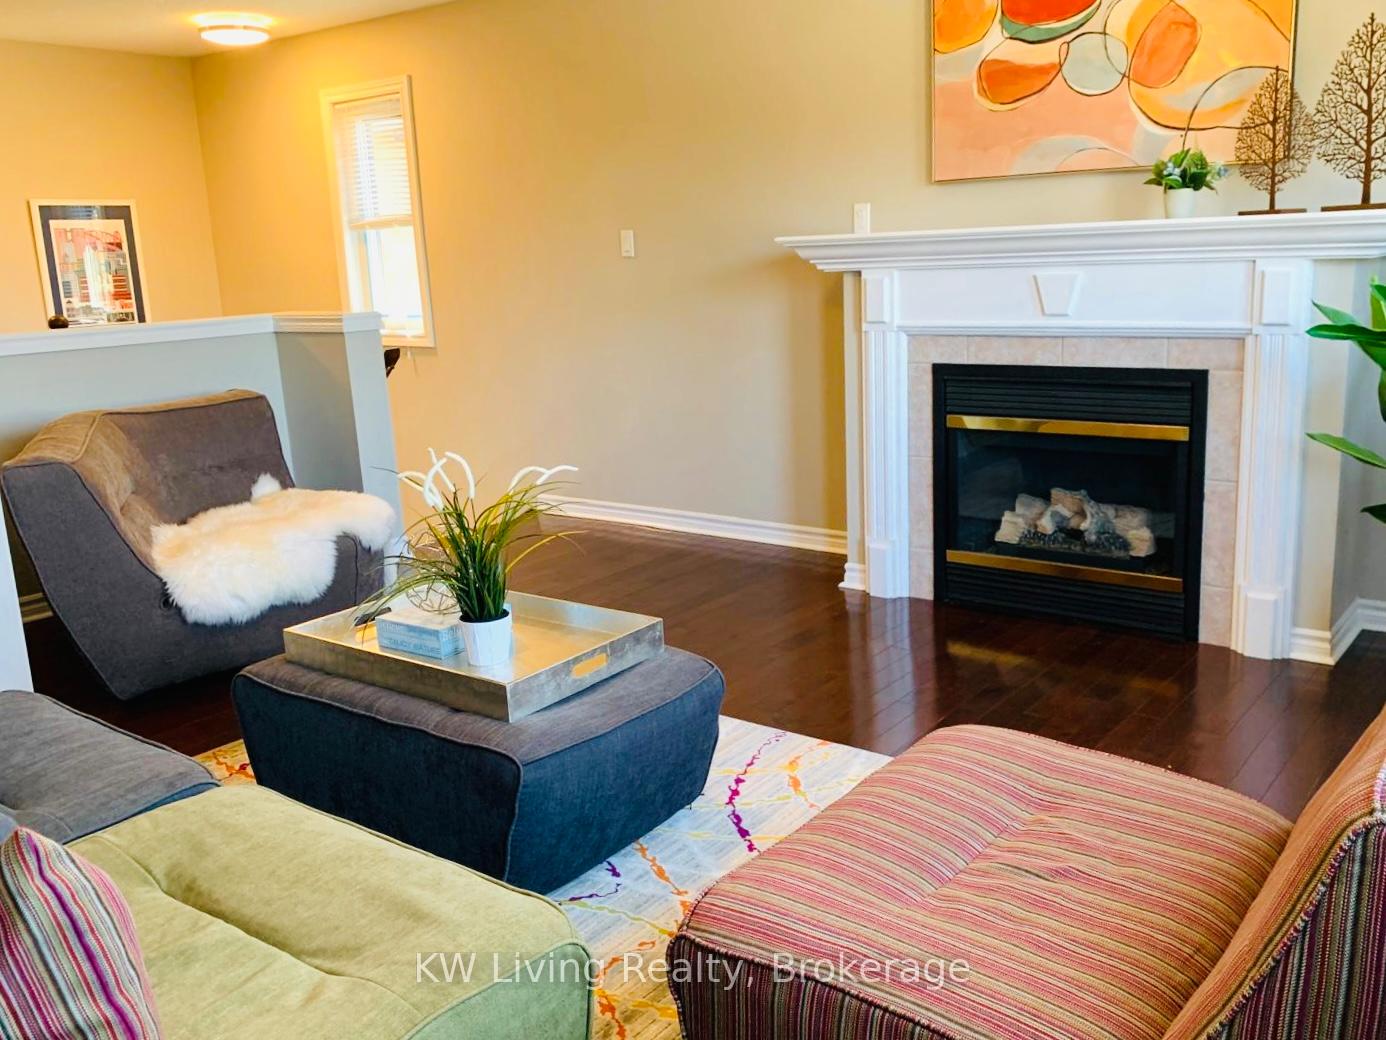
- Fireplace
- Central air
The homeDetached, 2-storey, Age 16–30 years
- Type: Detached
- Style: 2-storey
- Age: 16–30 years
- Living space: 1,500–2,000 sq ft
- Basement: Finished
InsideFireplace Yes, family room, Hardwood, Ceramic, Lower level
- Fireplace: Yes, family room
- Flooring: Hardwood, Ceramic
- Laundry: Lower level
- Features: Auto garage door remote, carpet free, central vacuum, water purifier, water softener
- Rooms above ground: 8
- Rooms in the basement: 1
- Bedrooms: 3
- Bathrooms: 4
- Kitchens: 1
- Family room: Yes
Outside and lotBrick, Asphalt shingle, Unknown
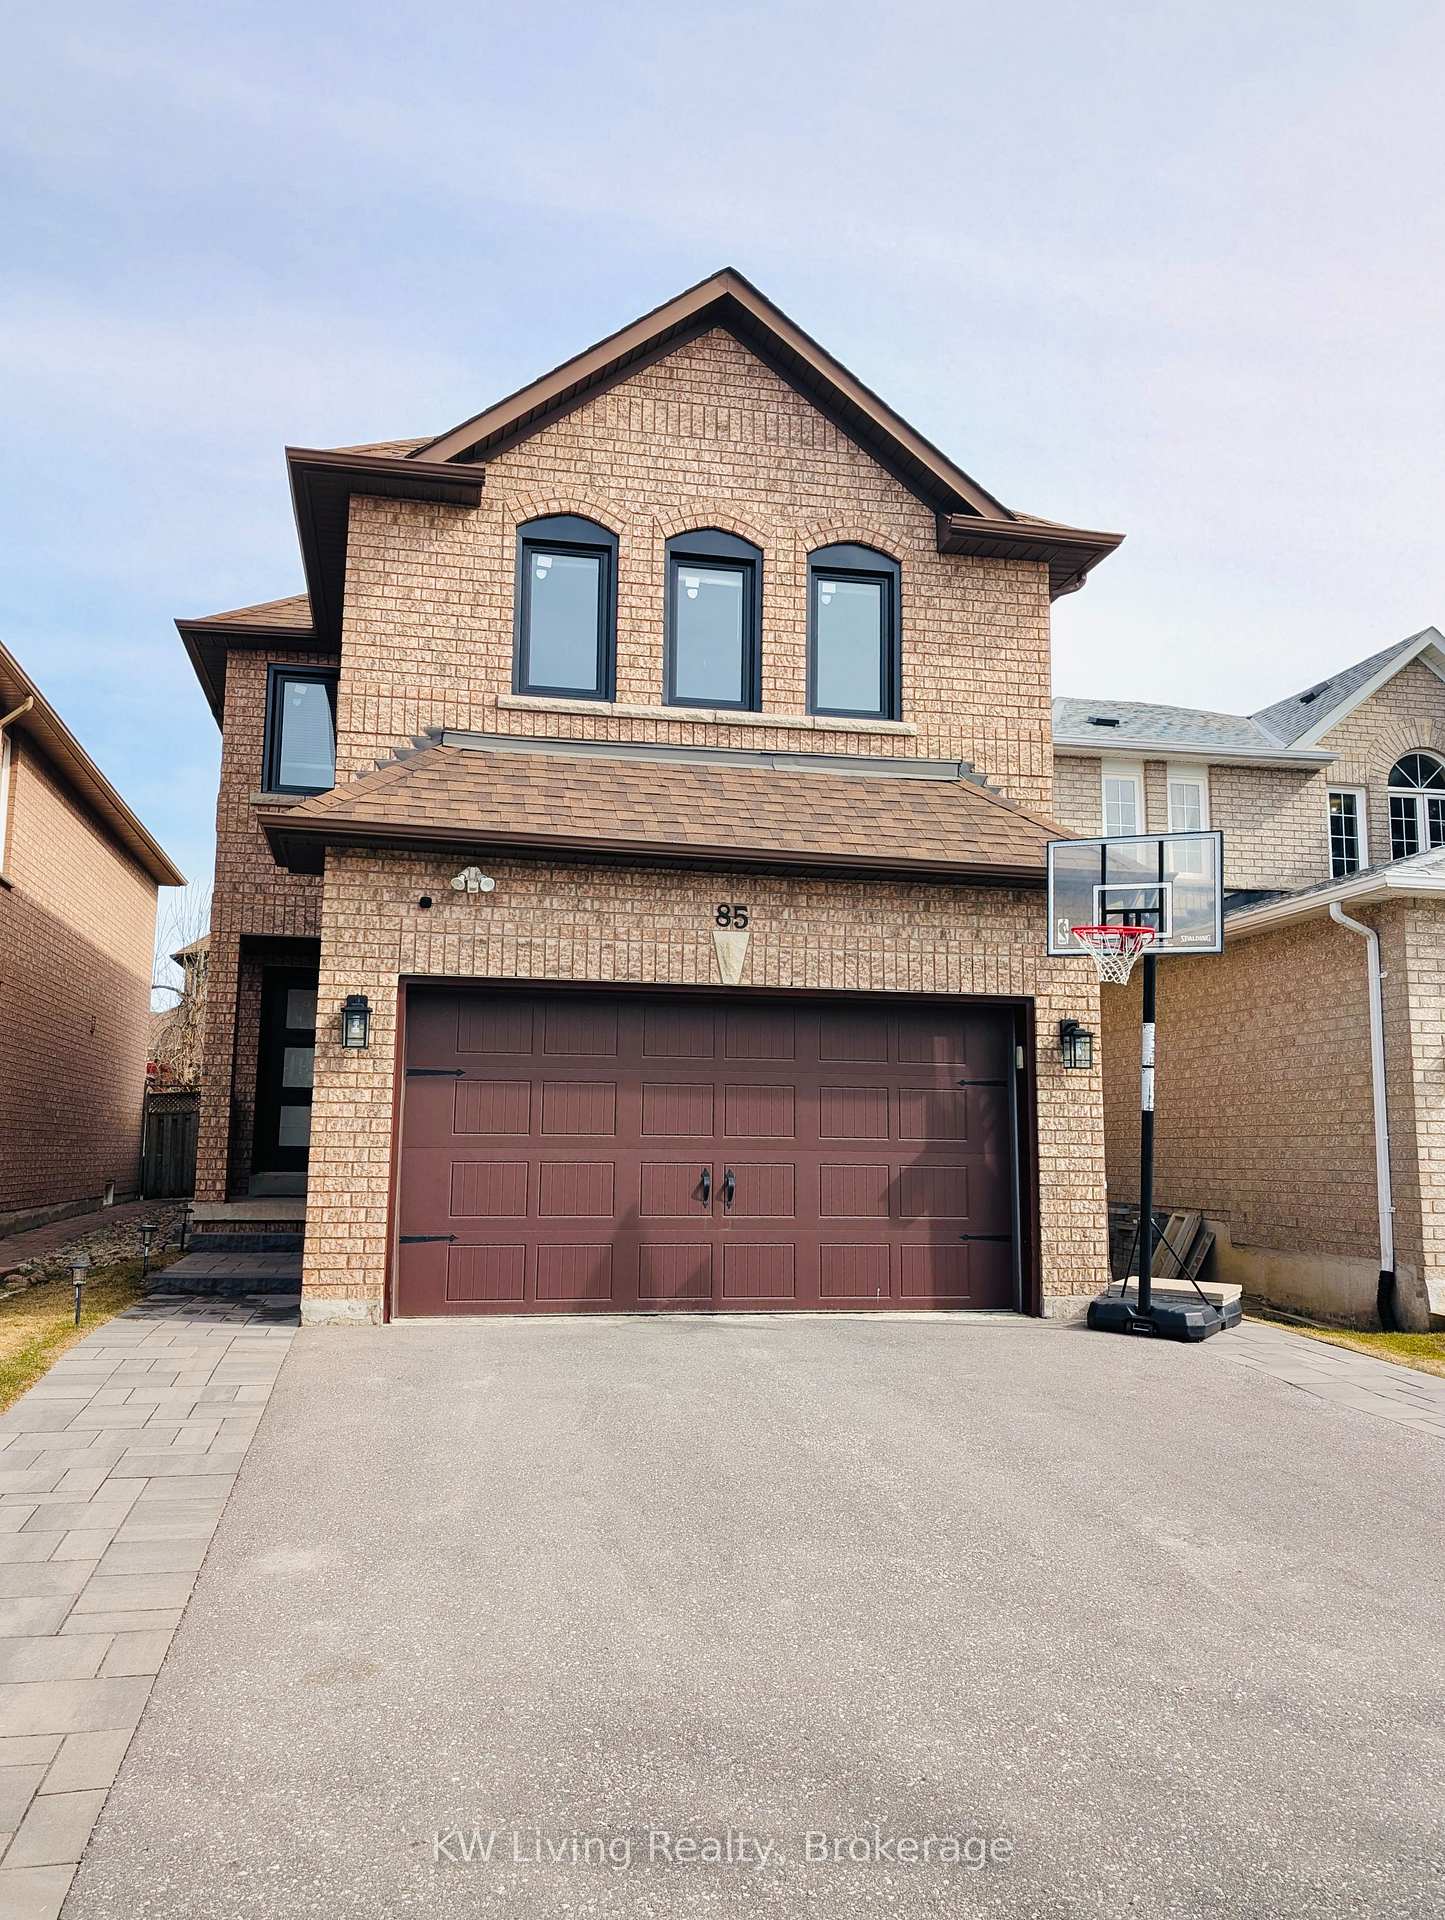
- Exterior: Brick
- Roof: Asphalt shingle
- Foundation: Unknown
- Features: Patio
- Other structures: Garden shed
- Size: 30 × 110 ft
- Shape: Rectangular
- Zoning: R4
Parking2 Garage, Built-in, Private
- Spaces: 2 Garage
- Garage: Built-in
- Driveway: Private
Heating, water and powerForced air, gas, Central air, Municipal water
- Heating: Forced air, gas
- Cooling: Central air
- Water: Municipal water
- Sewer: Municipal sewer
Costs and taxesTaxes $4,864 a year, HST included in the price, Hwt (high efficient tankless)
- Taxes, 2024: $4,864 a year
- HST: HST included in the price
- Rental items: Hwt (high efficient tankless)
Included in the saleAll existing s/s appliances - fridge, stove, range hood, dishwasher, washer & dryer, all existing window coverings, all electric light fixtures, garden shed, garage opener remote control, central vacuum & accessories, water softener, water purifier, ev charger ready, Outdoor security camera
- Included: All existing s/s appliances - fridge, stove, range hood, dishwasher, washer & dryer, all existing window coverings, all electric light fixtures, garden shed, garage opener remote control, central vacuum & accessories, water softener, water purifier, ev charger ready
- Not included: Outdoor security camera
NearbyElectric car charger, fenced yard, library, park, public transit, school
- Close to: Electric car charger, fenced yard, library, park, public transit, school
Listing detailsN12192401, Sold, Jun 3, 2025
- MLS® number: N12192401
- Status: Sold
- Listed on: Jun 3, 2025
- Days on market: 14
- Updated: Jun 17, 2025
- Possession: 2025-06-23 / 30-59 days
- Occupied by: Owner
- Listing brokerage: KW Living Realty
About this home
85 Woodhaven Crescent, Richmond Hill (Oak Ridges), ON L4E 3T3
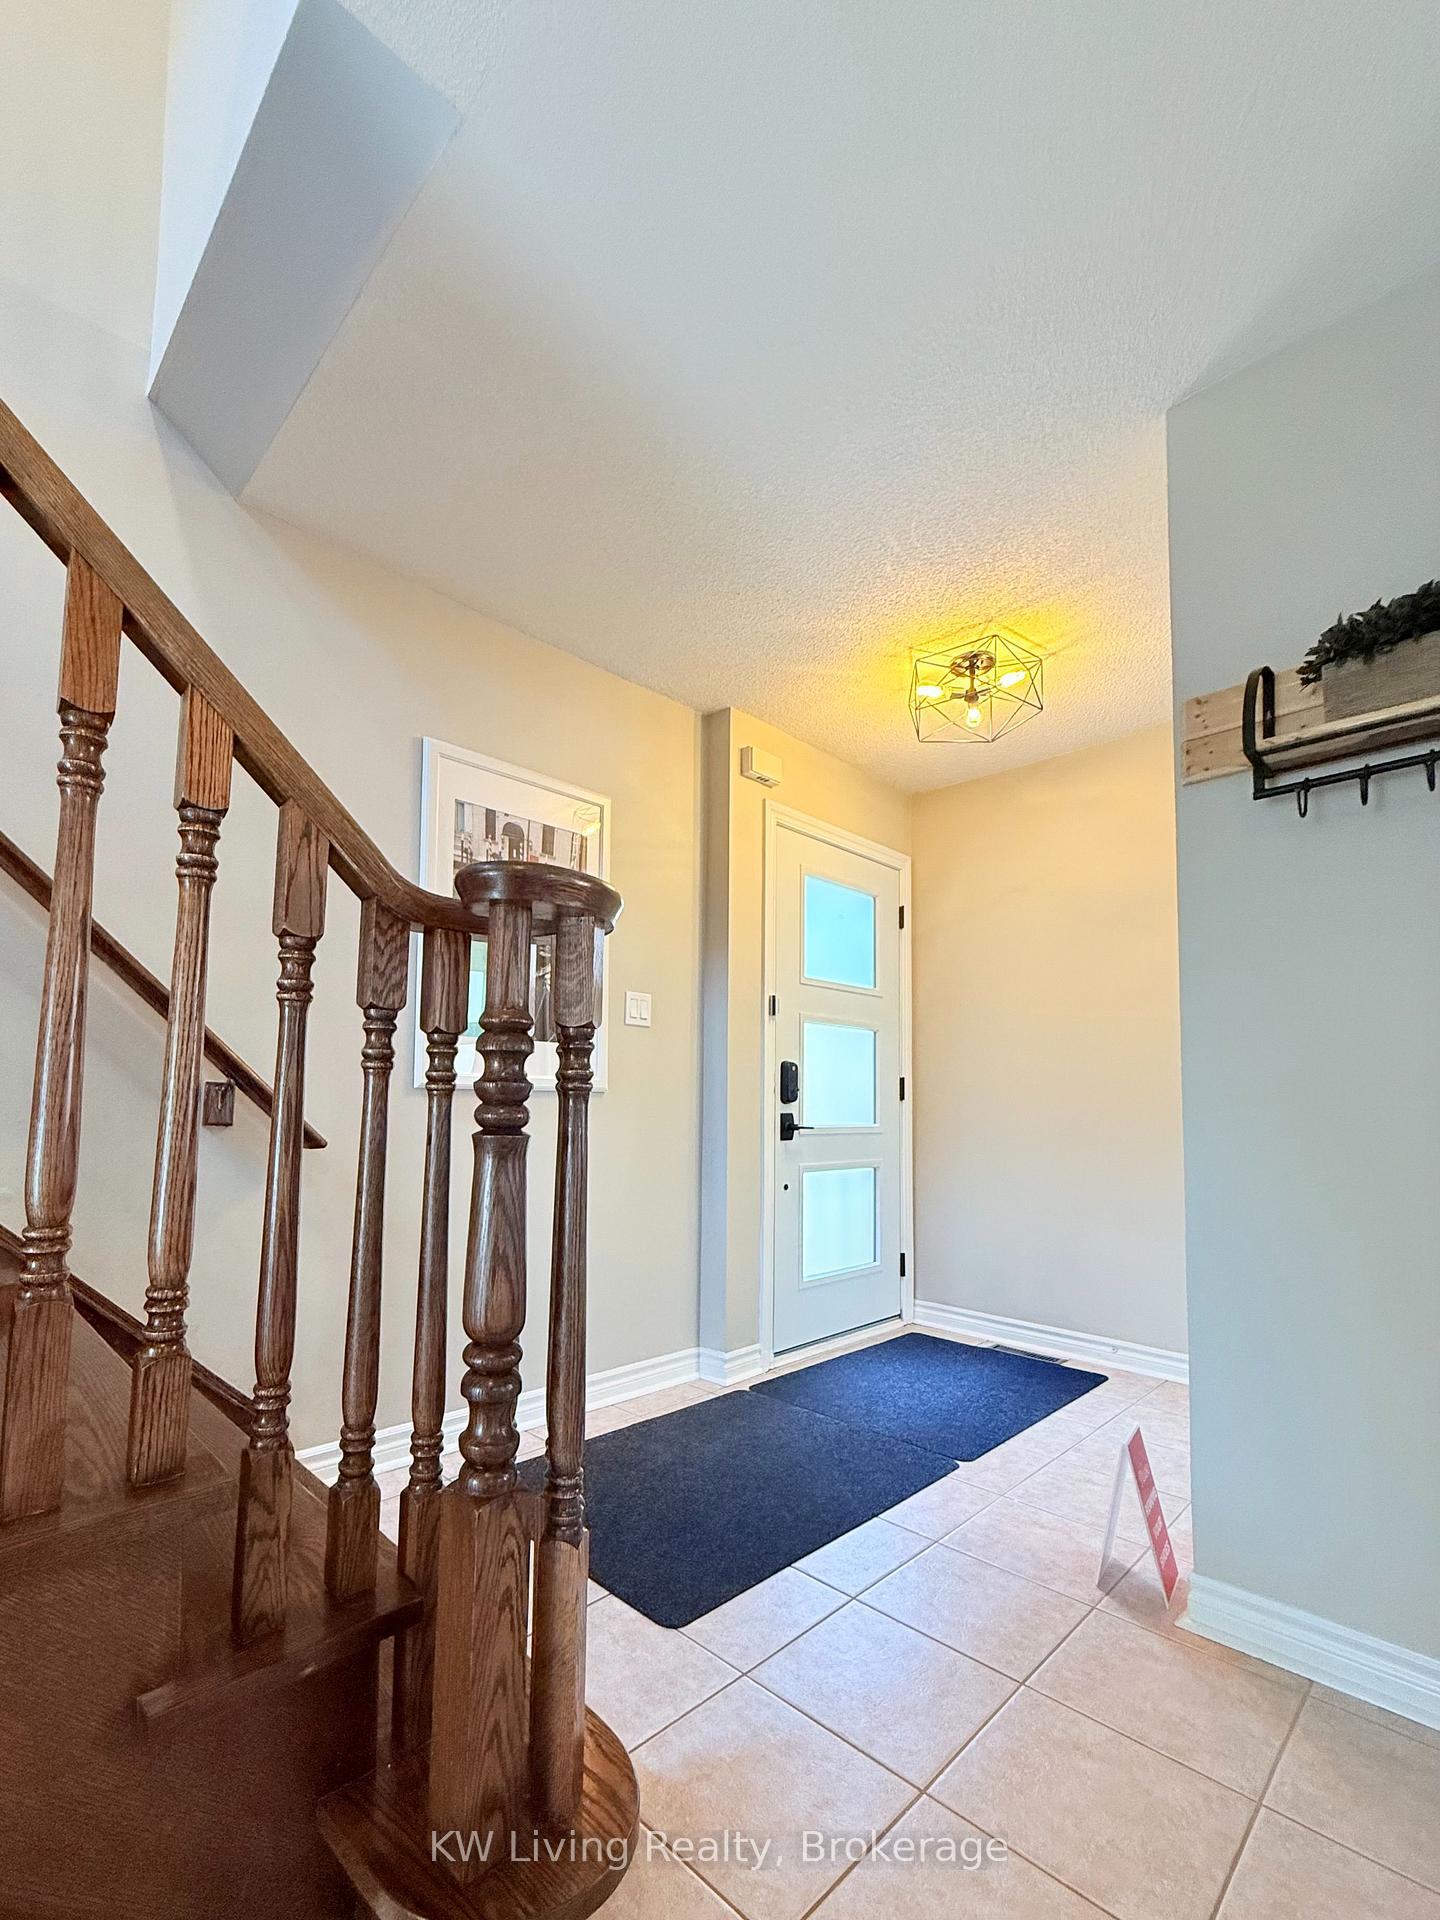
Welcome To This Beautiful Detached Home In The Highly Sought-After Oak Ridges Community In Richmond Hill, A Prime Location Known For Its Quiet, Family-Friendly And Convenient Neighborhood. This 3 Bedroom, 4 Bathroom With An Upstairs Big Family Room W/ Fireplace Offers A Spacious Functional Layout, Perfect For Growing Families Or Professionals Looking For Comfort And Style. The Main Floor Features A Bright & Modern Kitchen With Quartz Countertops And A Backsplash, The Walkout Breakfast Area To A Private Patio Provides A Great Space For Entertaining. The Fully Retrofitted Basement (with Separate Entrance Access), W/ 3-Pc Bathroom Adds Extra Living Space, Ideal For A Home Office, Recreation Room, Or Guest Suite. With 4Parking Spaces, Including An Attached Garage, There's Ample Room For Your Vehicles And Storage Needs. Families Will Love The Excellent Schools Nearby, With Multiple Top-Rated Public And Catholic Schools (both PS, HS W/ AP, IB Program). This Home Is Also Located In A Green & Safe Community, Surrounded By Parks, Nature Trails, And Quiet Residential Streets, Making It Perfect For Outdoor Enthusiasts. Walk Distance To The Public Transit. Extras: All New Windows & New Patio Door Installed (2025), EV Charger Ready with 200amphs(2023), Extra Insulation Added (2021), Interlock Pave-Way (2021), High Efficient (Tankless)Hot Water (New, 2022 - Rental)
Ask about this home
A HOMEH agent will answer your questions about this home.
Around this home
Daily convenience, out of 100, from the distances below
Schools nearby
School rating, out of 10.
Helpful calculators
Your HOMEH agent

"I would see it this week."