

57 Ducharme Drive
57 Ducharme Drive
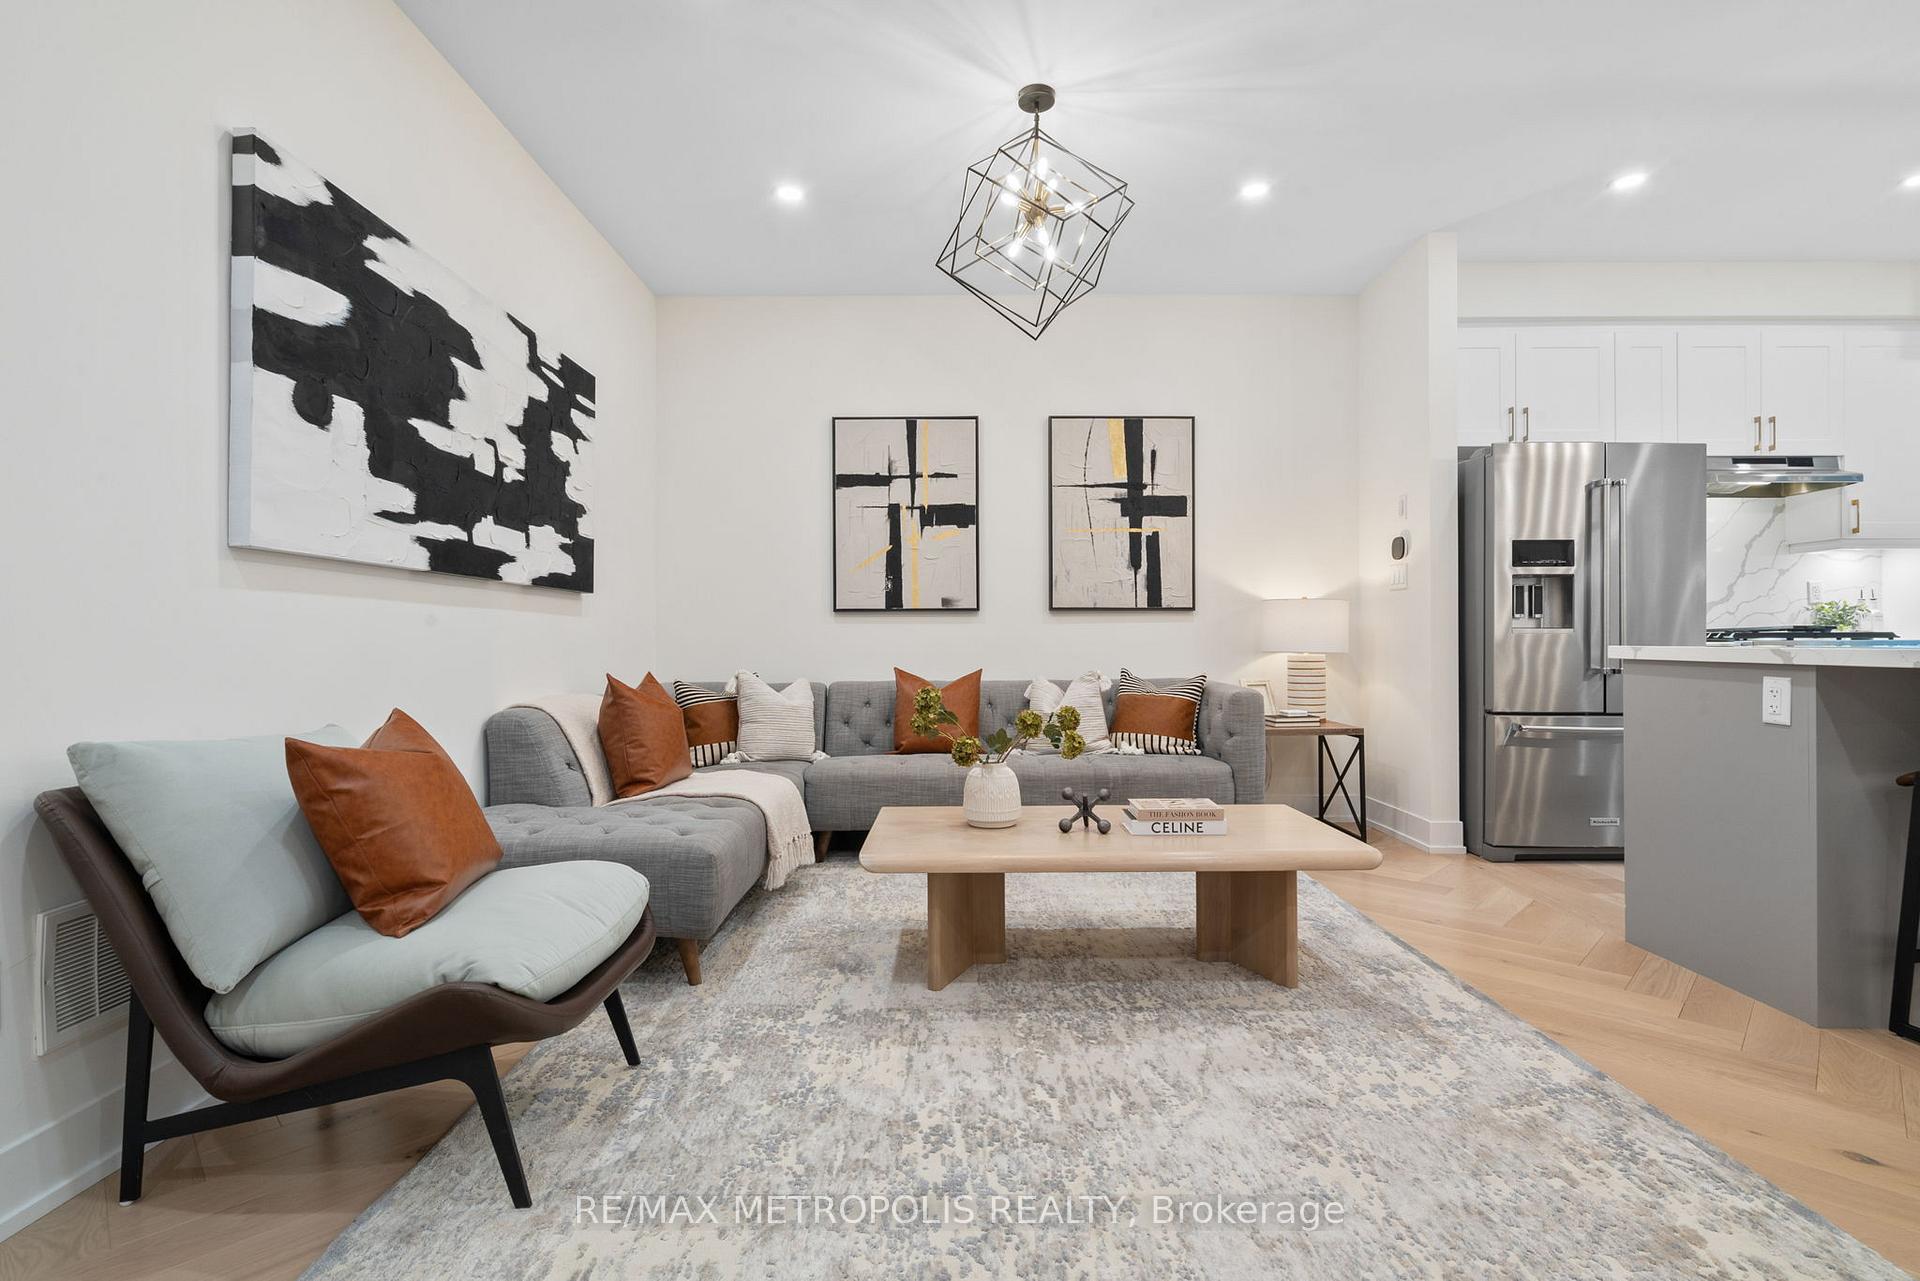 See all 50 photos
Property history
Facts and features
- BasementFinished
- Age of home0–5 years
- Water, sewerMunicipal
- HeatingForced air
- Second kitchen
- Separate entrance
- Hardwood floors
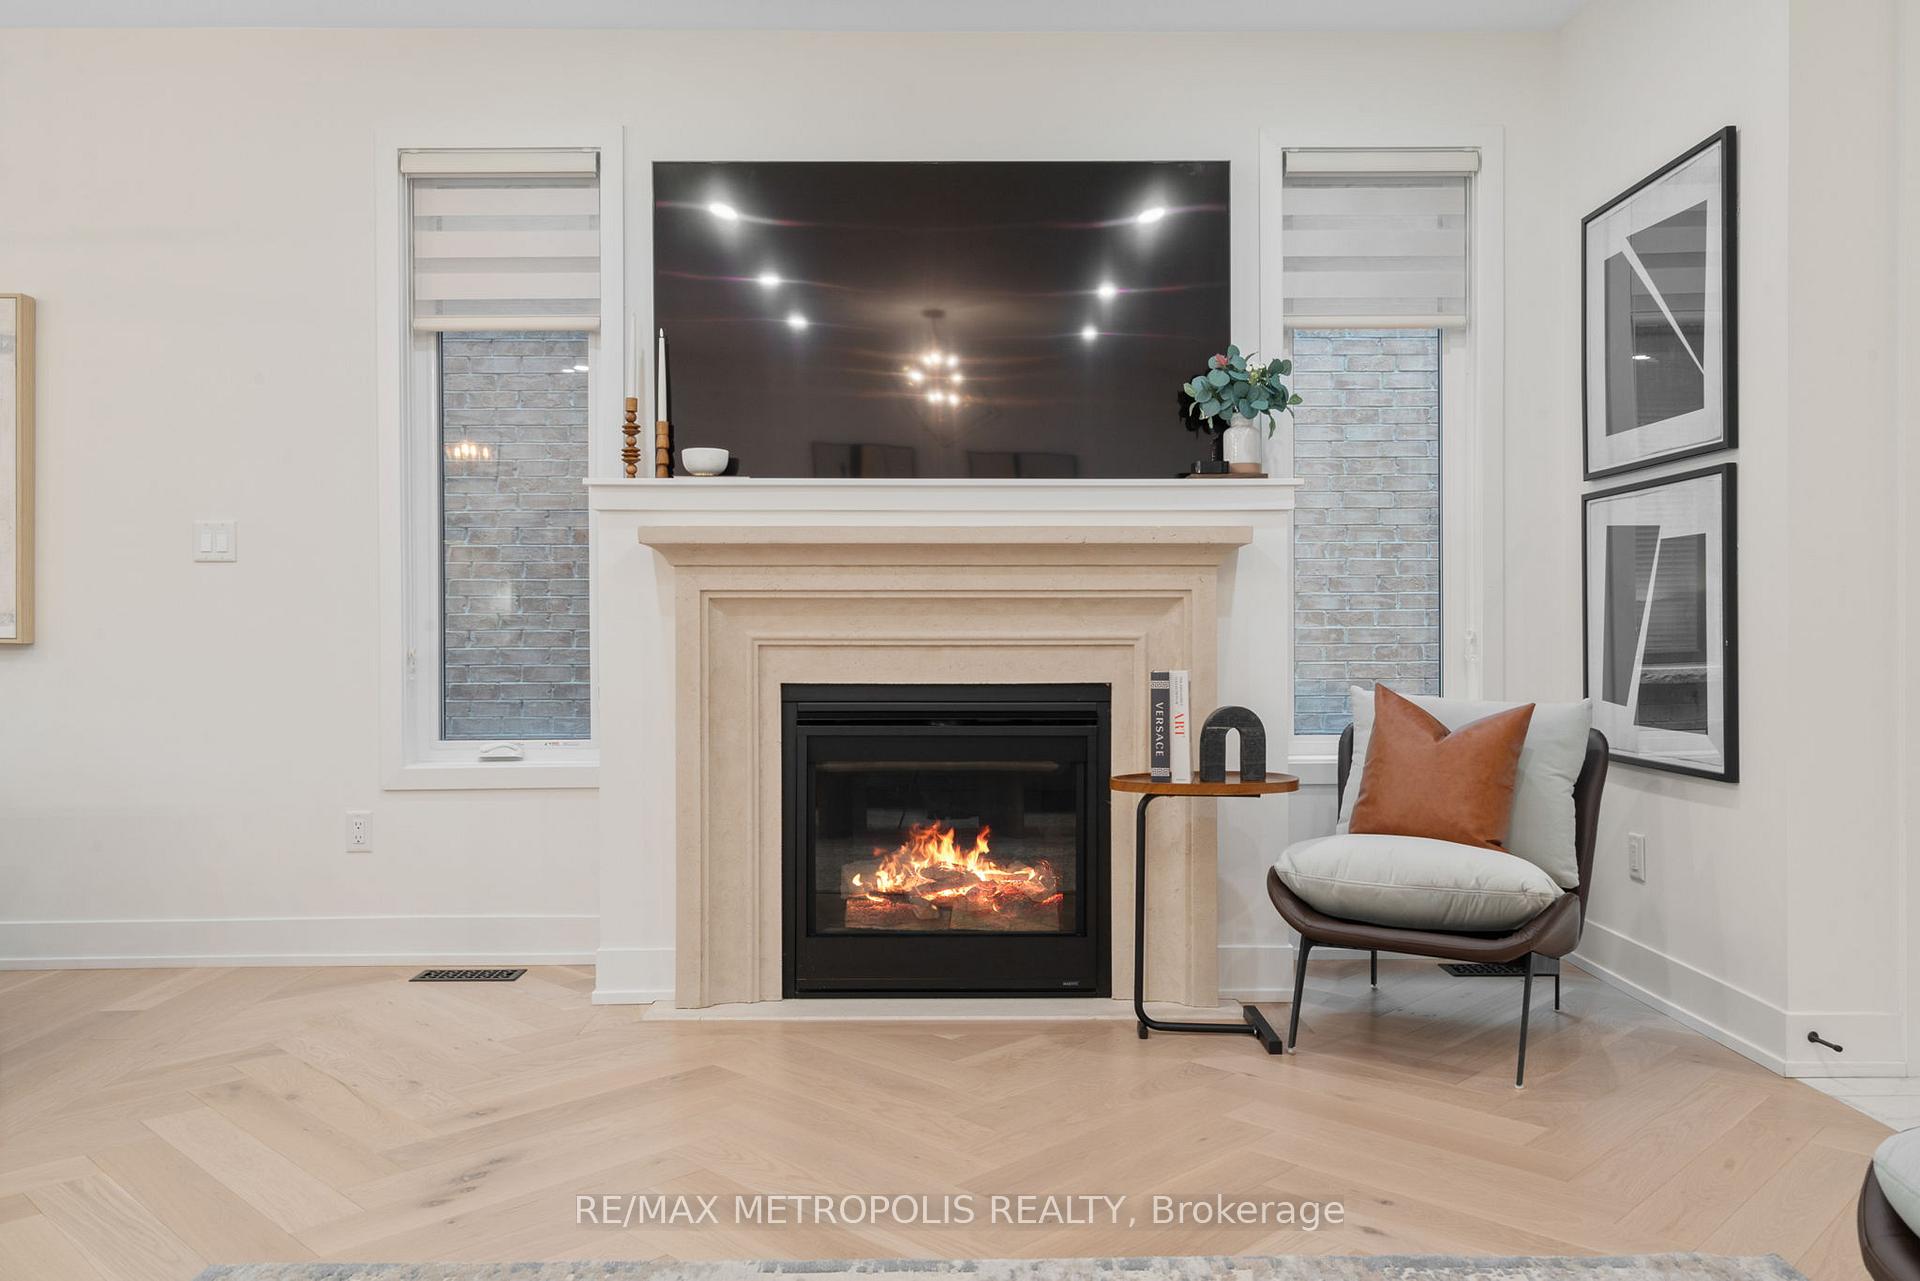
- Fireplace
- Central air
The homeFreehold Townhouse, 2-storey, Age 0–5 years
- Type: Freehold Townhouse
- Style: 2-storey
- Age: 0–5 years
- Living space: 1,500–2,000 sq ft
- Basement: Finished, separate entrance
InsideFireplace Yes, Hardwood, Carpet free, in-law suite, storage, ventilation system, water heater
- Fireplace: Yes
- Flooring: Hardwood
- Features: Carpet free, in-law suite, storage, ventilation system, water heater
- Rooms above ground: 7
- Rooms in the basement: 3
- Bedrooms: 4 + 1 in the basement
- Bathrooms: 4
- Kitchens: 2
- Family room: Yes
Outside and lotBrick, stone, Unknown, Unknown
- Exterior: Brick, stone
- Roof: Unknown
- Foundation: Unknown
- Size: 24.93 × 90.31 ft
Parking1 Garage, Built-in, Mutual
- Spaces: 1 Garage
- Garage: Built-in
- Driveway: Mutual
Heating, water and powerForced air, gas, Central air, Municipal water
- Heating: Forced air, gas
- Cooling: Central air
- Water: Municipal water
- Sewer: Municipal sewer
Costs and taxesTaxes $6,015 a year, HST included in the price, Hot water tank
- Taxes, 2024: $6,015 a year
- HST: HST included in the price
- Rental items: Hot water tank
Included in the saleStainless steel fridge, gas stove, range hood fan, b/i dishwasher, b/i microwave, b/i beverage/wine fridge. front lock washer and dryer. all existing light fixtures and window coverings. basement: stainless steel stove, fridge, built in microwave with fan. white stacked washer and dryer. wiring for security cameras at front and back of house., Shelves in garage. shelves in the cold room. custom wardrobe in primary bedroom.
- Included: Stainless steel fridge, gas stove, range hood fan, b/i dishwasher, b/i microwave, b/i beverage/wine fridge. front lock washer and dryer. all existing light fixtures and window coverings. basement: stainless steel stove, fridge, built in microwave with fan. white stacked washer and dryer. wiring for security cameras at front and back of house.
- Not included: Shelves in garage. shelves in the cold room. custom wardrobe in primary bedroom.
Listing detailsN12120401, Sold, May 2, 2025
- MLS® number: N12120401
- Status: Sold
- Listed on: May 2, 2025
- Days on market: 13
- Updated: May 15, 2025
- Possession: 2025-07-18 / 60-89 days
- Occupied by: Owner
- Listing brokerage: RE/MAX METROPOLIS REALTY
About this home
57 Ducharme Drive, Richmond Hill (Rural Richmond Hill), ON L4S 0J3
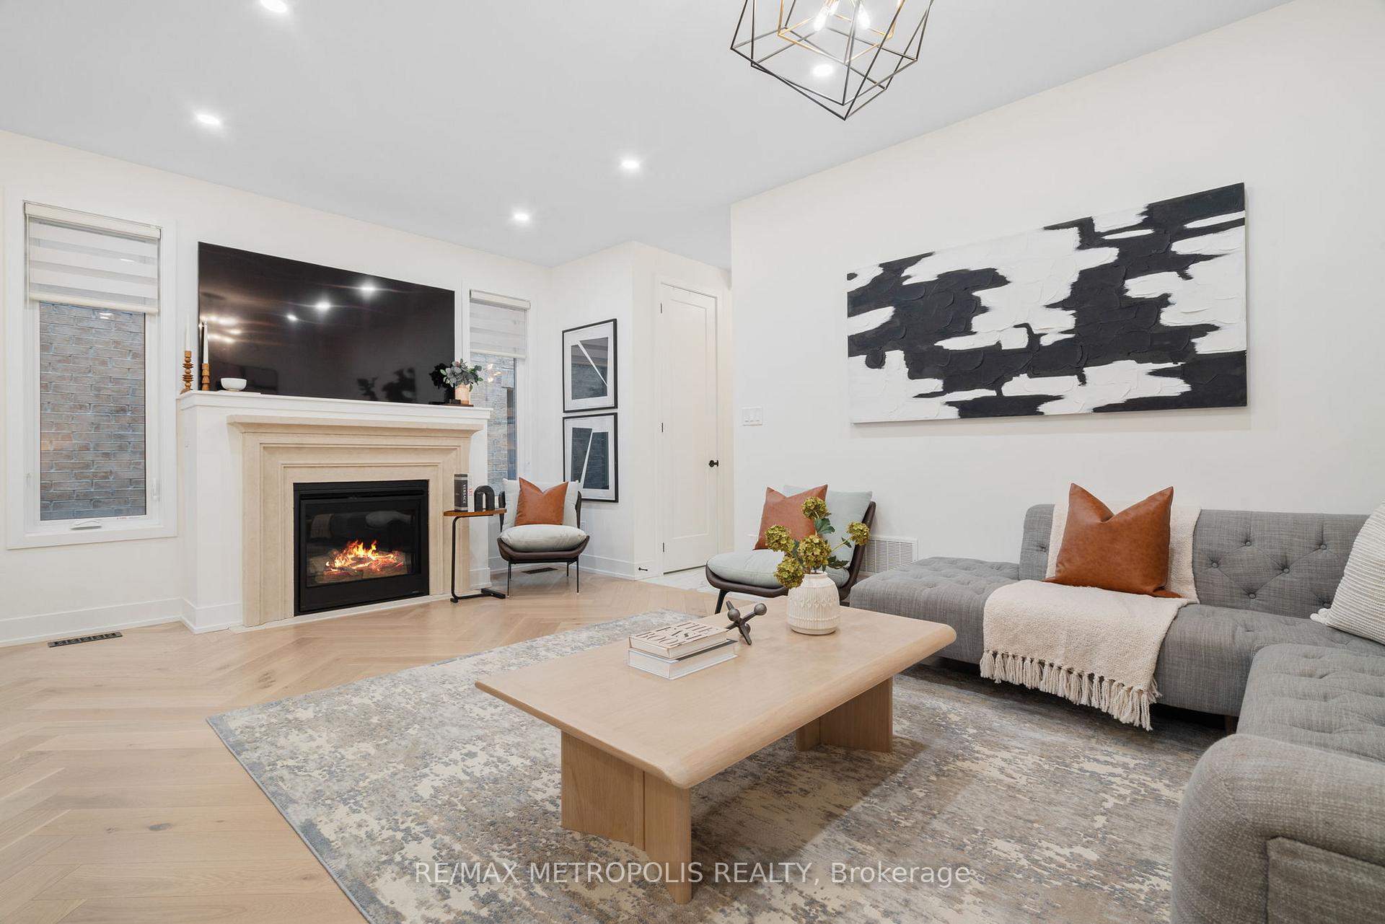
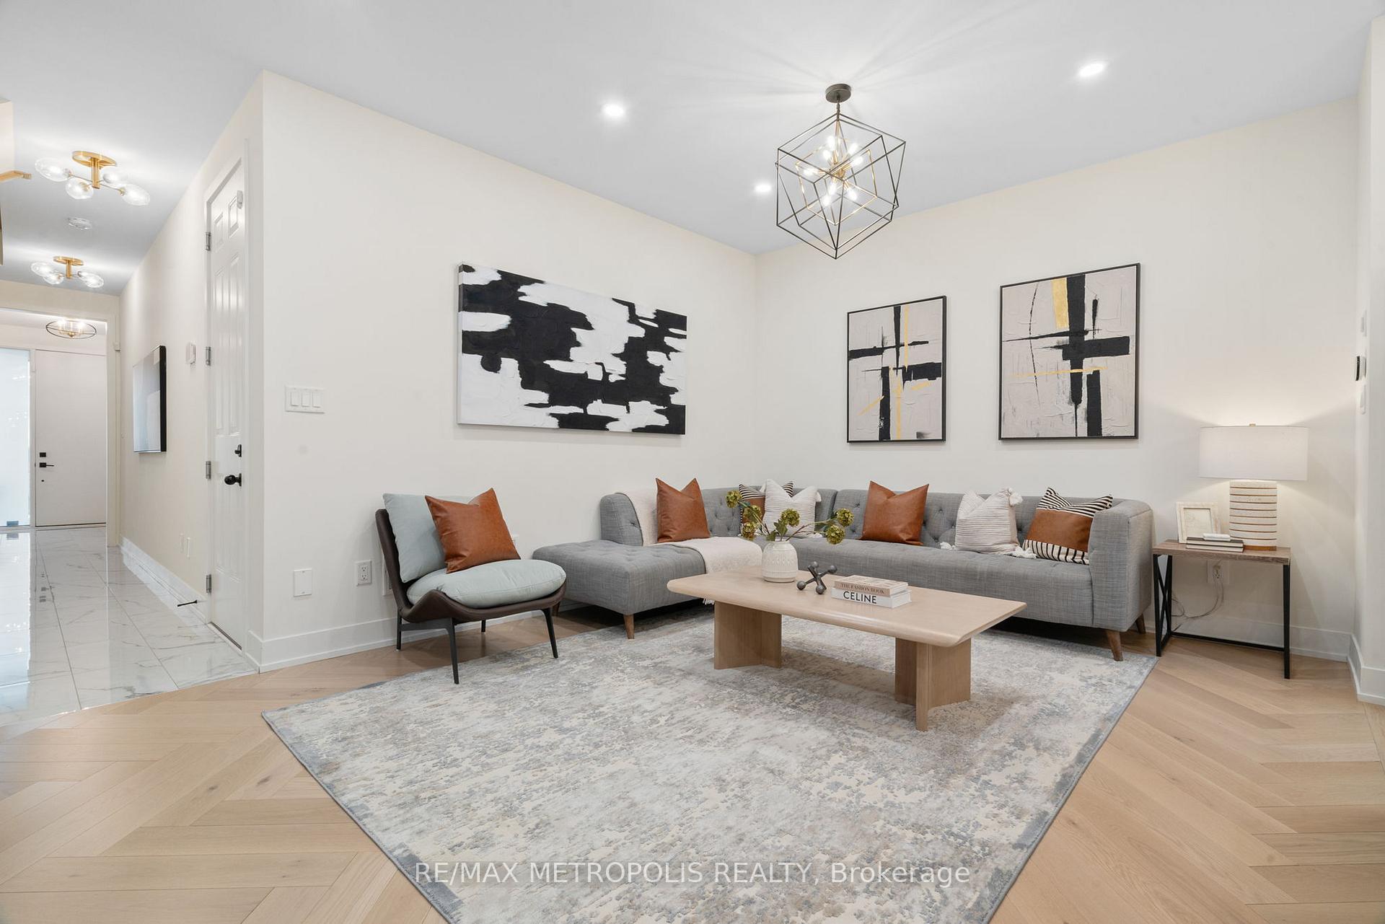
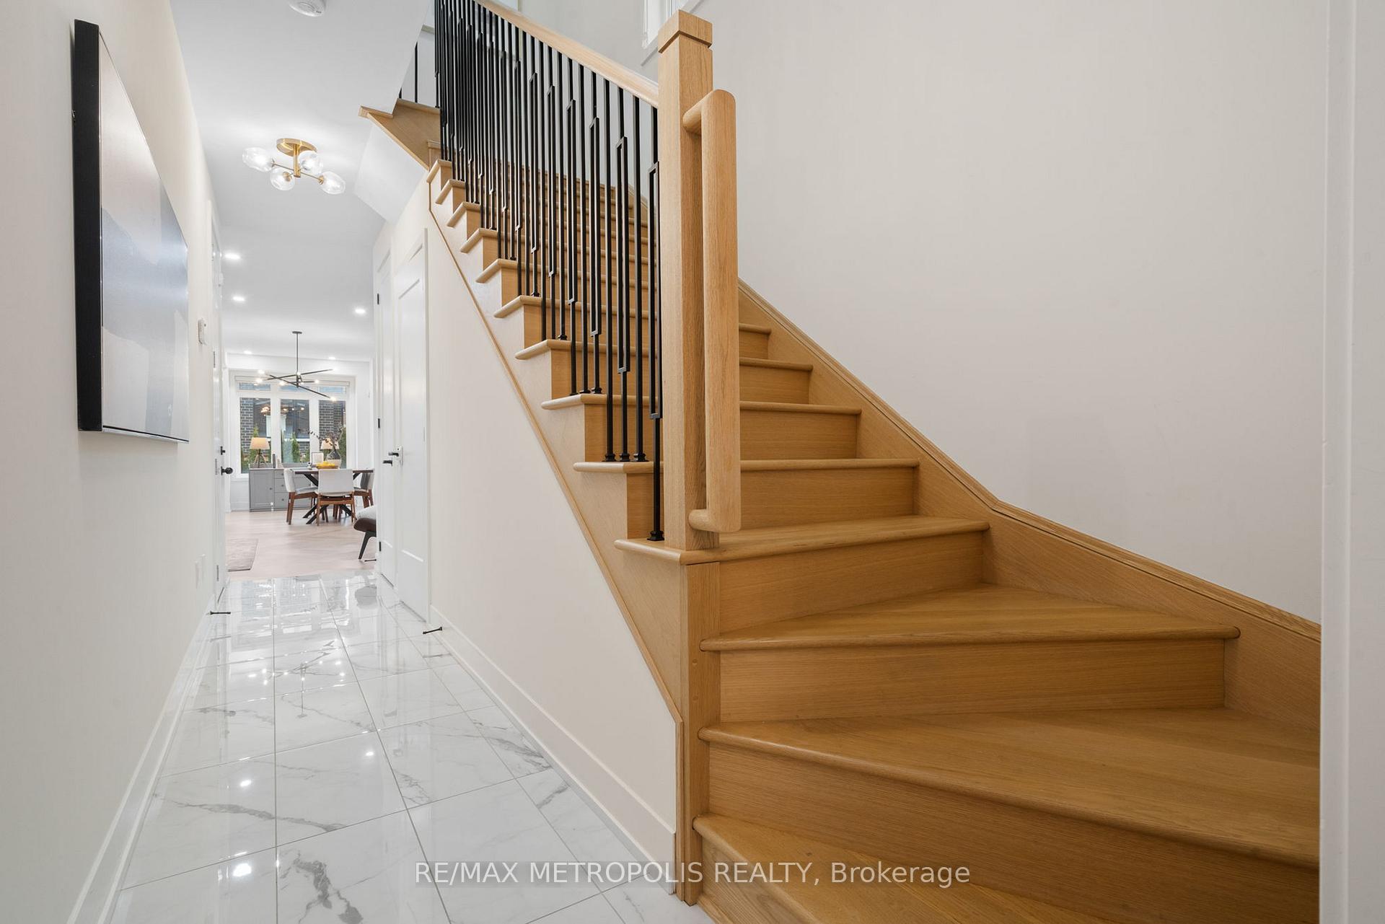
This Bright & Beautiful FREEHOLD Townhome in Prestigious Richlands will check all your boxes...and then some!! Welcome to this rare modern end-unit townhome, expertly built by Opus Homes and fully loaded with high end upgrades from top to bottom with luxurious, family-friendly finishes. Located in Richmond Hills sought-after Richlands community, this bright and spacious 4+1 bedroom, 3.5 Bathroom home offers peaceful pond and walking trail views-a picture-perfect backdrop for everyday living. Step inside to find a sun-filled open layout with 9-foot ceilings on both levels, stunning herringbone hardwood floors, a cozy built-in gas fireplace, and a chef-worthy kitchen featuring an oversized quartz island with a built-in beverage fridge, quartz backsplash, high-end appliances, and a walk-in pantry that's ready for your next Costco haul. Upstairs, enjoy four generously sized bedrooms with great storage, and the convenience of a second-floor laundry room. The fully separate basement apartment offers a private entrance, full kitchen, living space, and bedroom-ideal for in-laws, guests, or rental income. Outside, new stone landscaping in the front and backyard adds curb appeal and low-maintenance elegance. Plus, you're just steps from Hwy 404, Costco, T&T, groceries, restaurants, and some of Richmond Hills top-rated schools. Bright, stylish, and built for real life-this is Richlands living at its finest.
Ask about this home
A HOMEH agent will answer your questions about this home.
Around this home
Daily convenience, out of 100, from the distances below
Schools nearby
School rating, out of 10.
Helpful calculators
Your HOMEH agent

"I would see it this week."