

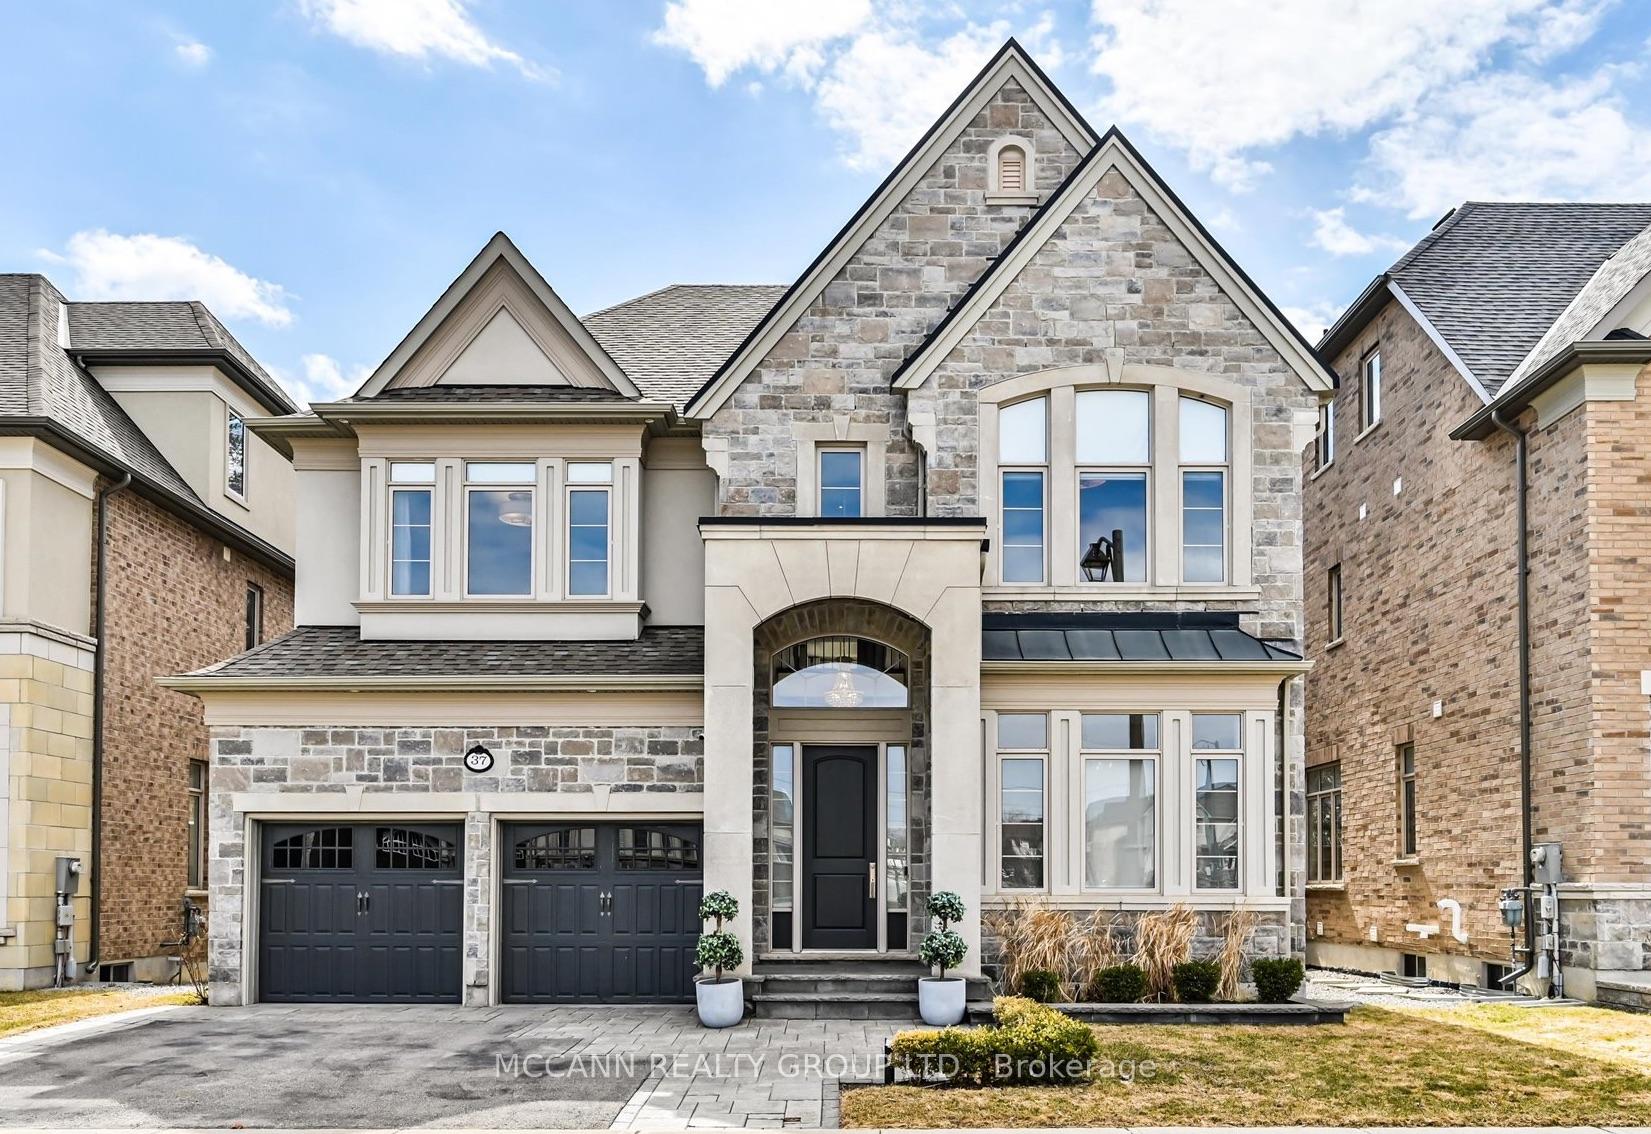
37 Settlement Crescent
37 Settlement Crescent
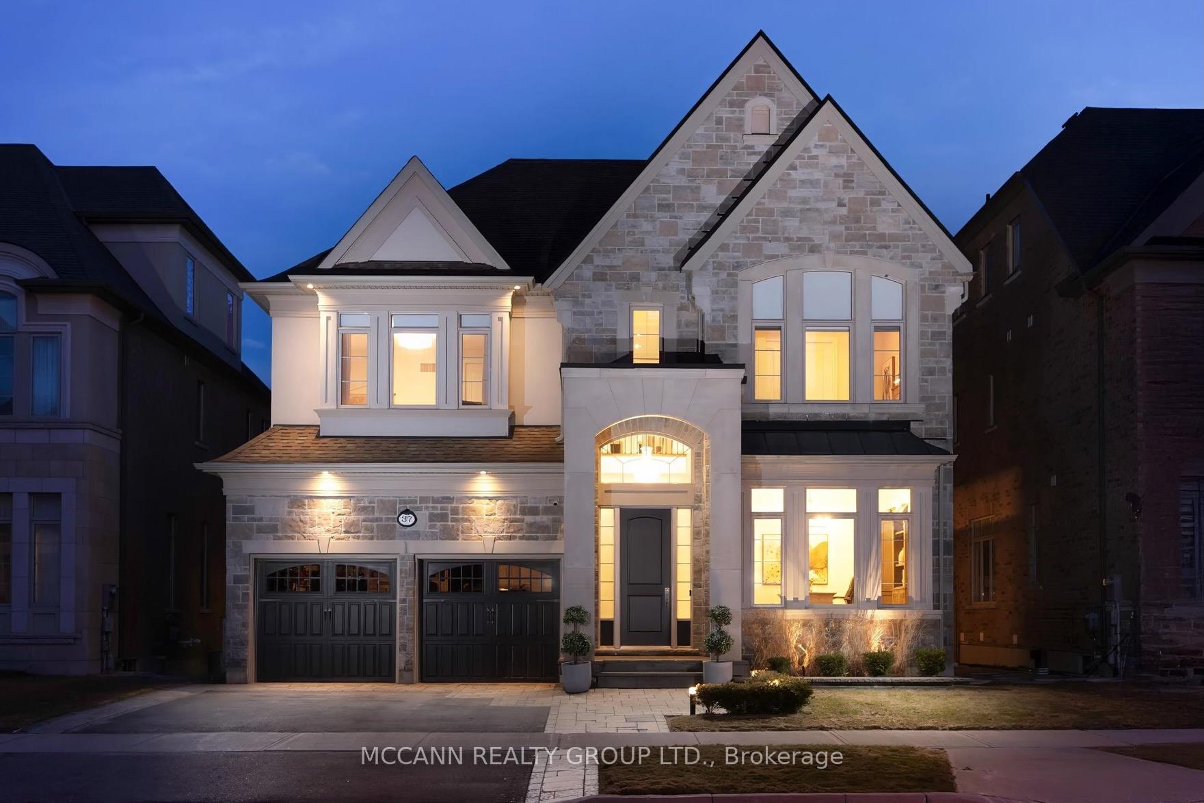
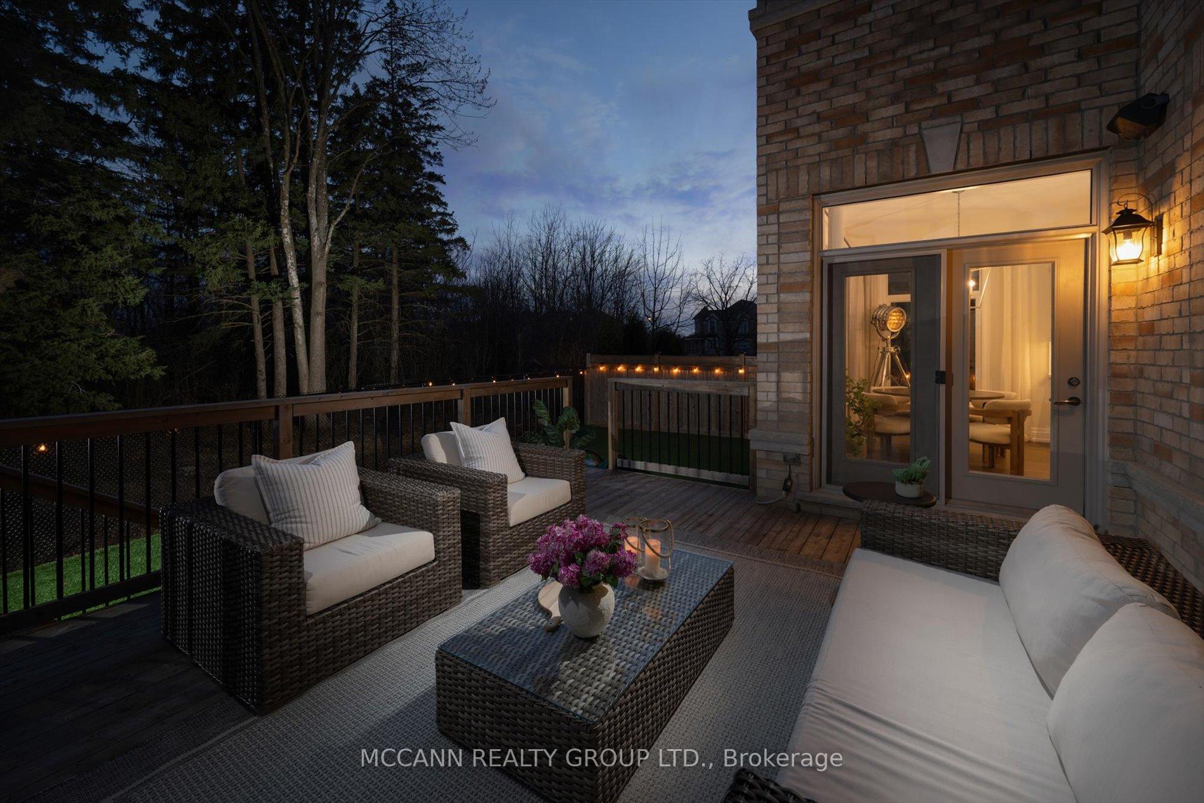
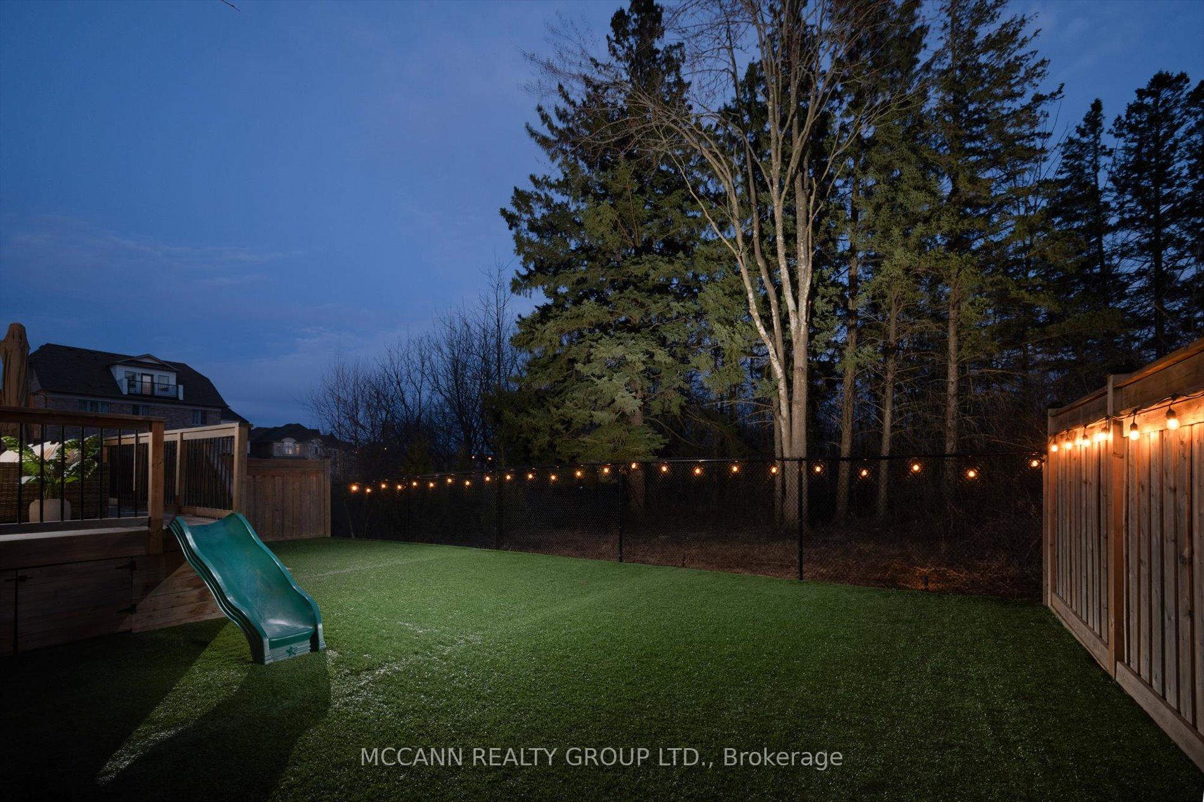
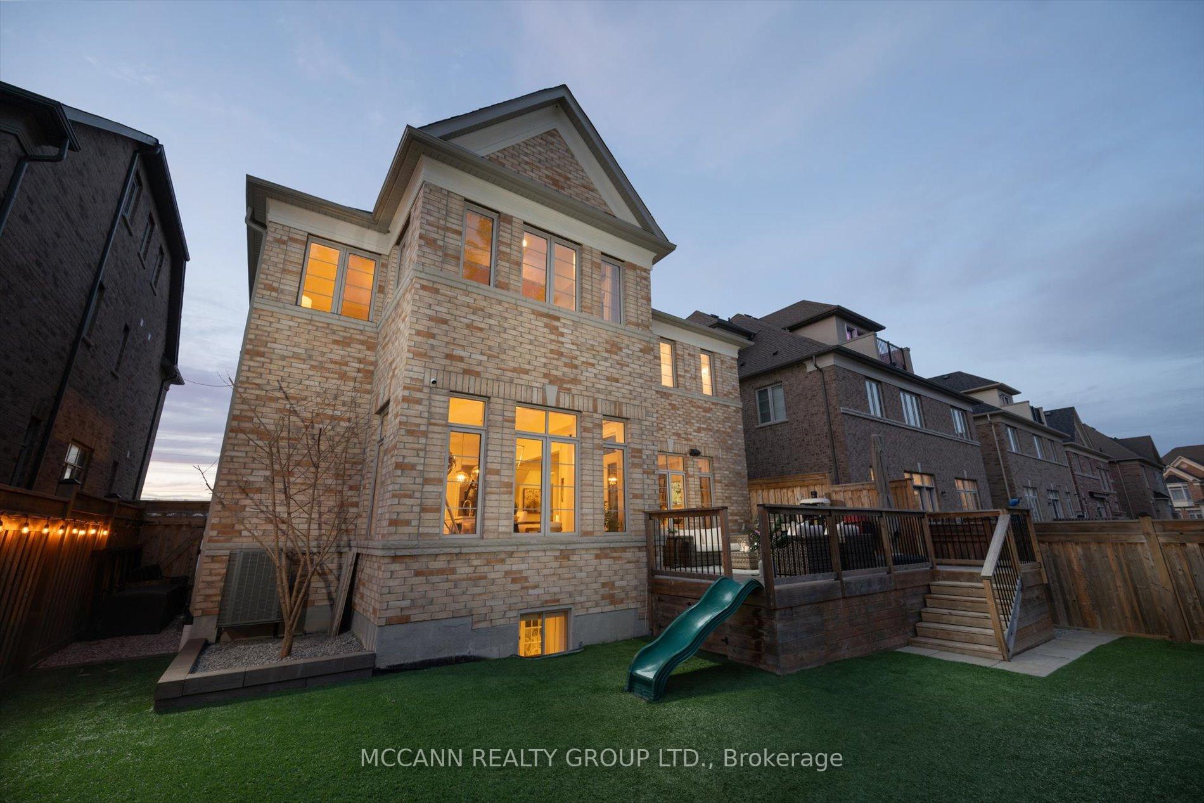 See all 50 photos
Property history
Facts and features
- BasementFinished
- Age of home6–15 years
- Water, sewerMunicipal
- HeatingForced air
- Hardwood floors
- Fireplace
- Central air
The homeDetached, 2-storey, Age 6–15 years
- Type: Detached
- Style: 2-storey
- Age: 6–15 years
- Living space: 3,000–3,500 sq ft
- Basement: Finished, full
InsideFireplace Yes, natural gas, family room, Tile, Hardwood, Broadloom, Main level
- Fireplace: Yes, natural gas, family room
- Flooring: Tile, Hardwood, Broadloom
- Laundry: Main level
- Features: Central vacuum, erv/hrv, in-law suite, none, auto garage door remote, water heater
- Security: Alarm system
- Rooms above ground: 12
- Rooms in the basement: 4
- Bedrooms: 4 + 2 in the basement
- Bathrooms: 5
- Kitchens: 1
- Family room: Yes
Outside and lotBrick, stone, Fibreglass shingle, Poured concrete
- Exterior: Brick, stone
- Roof: Fibreglass shingle
- Foundation: Poured concrete
- Features: Landscaped, lawn sprinkler system, landscape lighting, deck
- Size: 49.91 × 98.55 ft
Parking2 Garage, Built-in, Private double
- Spaces: 2 Garage
- Garage: Built-in
- Driveway: Private double
Heating, water and powerForced air, gas, Central air, Municipal water
- Heating: Forced air, gas
- Cooling: Central air
- Water: Municipal water
- Sewer: Municipal sewer
- Natural gas: Yes
- Hydro: Yes
- Cable: Yes
- Telephone: Yes
Costs and taxesTaxes $9,749 a year, HST included in the price, Hwt
- Taxes, 2024: $9,749 a year
- HST: HST included in the price
- Rental items: Hwt
Included in the saleStainless steel thermador appliances (36" gas range oven, 36" fridge/freezer, dishwasher, pullout hoodfan), 22" pantry fridge, built-in speakers, central ac, central vac, steam humidifier, irrigation system, automatic garage doors (wifi), security alarm and cameras (monitoring extra).
- Included: Stainless steel thermador appliances (36" gas range oven, 36" fridge/freezer, dishwasher, pullout hoodfan), 22" pantry fridge, built-in speakers, central ac, central vac, steam humidifier, irrigation system, automatic garage doors (wifi), security alarm and cameras (monitoring extra).
Listing detailsN12075005, Sold, Apr 10, 2025
- MLS® number: N12075005
- Status: Sold
- Listed on: Apr 10, 2025
- Days on market: 33
- Updated: May 13, 2025
- Possession: 60-89 days
- Occupied by: Owner
- Listing brokerage: MCCANN REALTY GROUP LTD.
About this home
37 Settlement Crescent, Richmond Hill (Jefferson), ON L4E 1E4
Rarely Offered! Premium 50Ft Forested Ravine Lot In Prestigious Jefferson Forest! Experience Elegance And Sophistication In This Stunning Custom-Built Home By Heathwood Homes, 4800sqft (Including Finished Basement), Meticulously Maintained And Thoughtfully Upgraded Throughout, This Exceptional Property Is A True Showpiece Designed To Impress. Enjoy Soaring 10-Foot Ceilings On The Main Floor (9-Foot Ceilings Second Floor And Basement). The Functional Open-Concept Layout Is Enhanced With Engineered Hardwood Floors, Custom Mouldings, Feature Panel Walls, Premium Light Fixtures, That Seamlessly Blend Classic Charm With Modern Refinement. This Ultimate Kitchen, Boasting Built-In Stainless Steel Thermador Appliances, Marble Backsplash, Stone Countertops, A Spacious Center Island, Walk-In Pantry, And A Cozy Breakfast Nook. Thousands Spent On Upgrades Include ProSlat Garage Wall Organizer, Garage Epoxy Flooring, An Expansive Wood Deck, Low-Maintenance Artificial Turf Backyard, Professional Landscape Lighting, Sprinkler System, Built-In Speakers and Exterior Security Cameras. Ideally Located Near Top-Ranked Richmond Hill High School, Renowned French Immersion Elementary Schools, Scenic Forest Trails, Parks, Ponds, And Golf Courses This Home Offers An Unparalleled Blend Of Prestige, Comfort, And Natural Beauty.
Ask about this home
A HOMEH agent will answer your questions about this home.
Around this home
Daily convenience, out of 100, from the distances below
Schools nearby
School rating, out of 10.
Helpful calculators
Your HOMEH agent

"I would see it this week."