

36 Holtby Road
36 Holtby Road
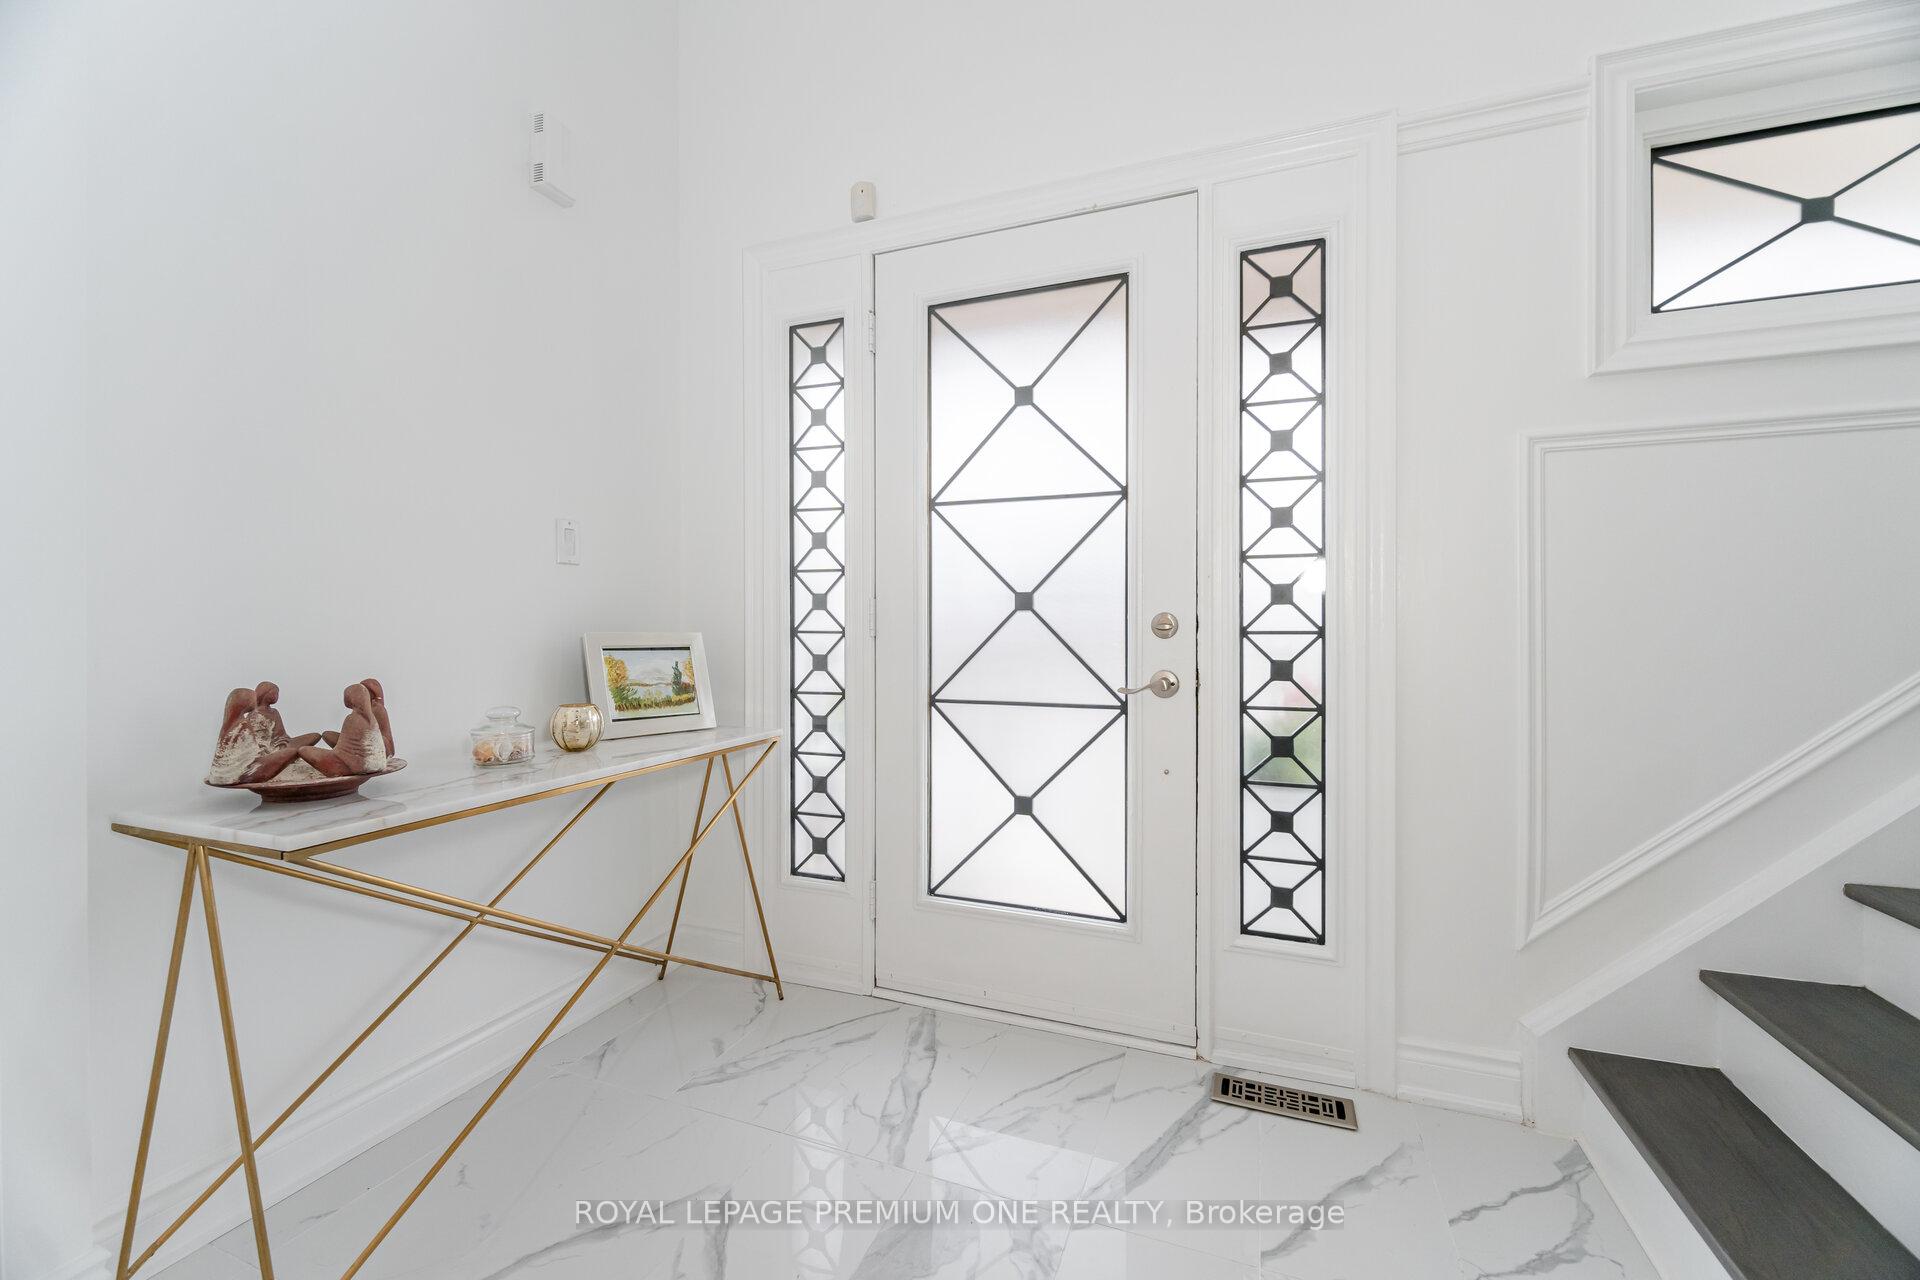 See all 28 photos
Property history
Facts and features
- BasementFinished
- Water, sewerMunicipal
- Lot shapeRectangular
- HeatingForced air
- Fireplace
- Central air
The homeFreehold Townhouse, 2-storey, 1,500–2,000 sq ft
- Type: Freehold Townhouse
- Style: 2-storey
- Living space: 1,500–2,000 sq ft
- Basement: Finished
InsideFireplace Yes, Upper level, Water heater
- Fireplace: Yes
- Laundry: Upper level
- Features: Water heater
- Rooms above ground: 6
- Bedrooms: 3
- Bathrooms: 4
- Kitchens: 1
- Family room: Yes
Outside and lotBrick veneer, Asphalt shingle, Concrete
- Exterior: Brick veneer
- Roof: Asphalt shingle
- Foundation: Concrete
- Size: 30.02 × 88.58 ft
- Shape: Rectangular
- Zoning: Residential
Parking1 Garage, Attached, Front yard parking
- Spaces: 1 Garage
- Garage: Attached
- Driveway: Front yard parking
Heating, water and powerForced air, gas, Central air, Municipal water
- Heating: Forced air, gas
- Cooling: Central air
- Water: Municipal water
- Sewer: Municipal sewer
- Natural gas: Yes
- Hydro: Yes
- Cable: Yes
- Telephone: Yes
Costs and taxesTaxes $5,304 a year, HST included in the price, Hot water tank $33.74/m
- Taxes, 2025: $5,304 a year
- HST: HST included in the price
- Rental items: Hot water tank $33.74/m
Included in the saleAll elf, all appliances, all window coverings and all controllers for garage door opener. central vacuum and all attachements., Dinning room chandelier
- Included: All elf, all appliances, all window coverings and all controllers for garage door opener. central vacuum and all attachements.
- Not included: Dinning room chandelier
Listing detailsN12122611, Sold, May 2, 2025
- MLS® number: N12122611
- Status: Sold
- Listed on: May 2, 2025
- Days on market: 12
- Updated: May 14, 2025
- Possession: Flexible
- Occupied by: Owner
- Listing brokerage: ROYAL LEPAGE PREMIUM ONE REALTY
About this home
36 Holtby Road, Richmond Hill (Oak Ridges), ON L4E 4W6
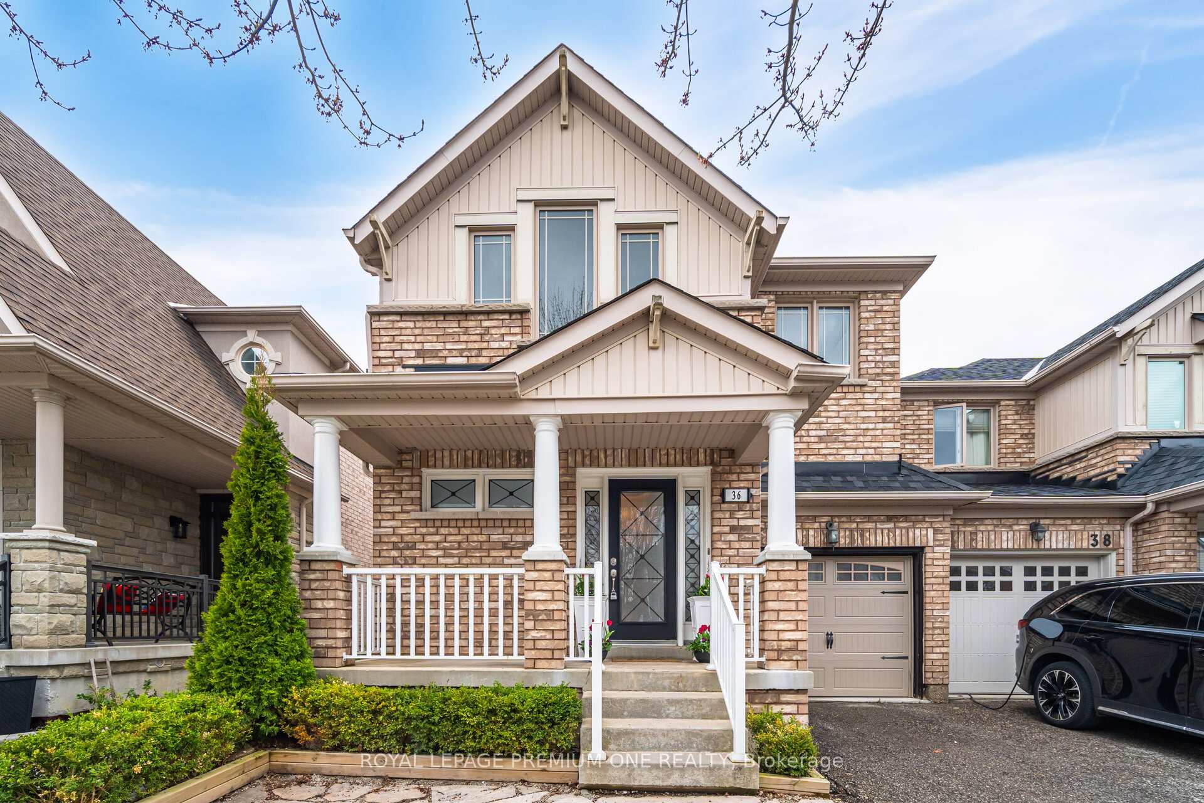
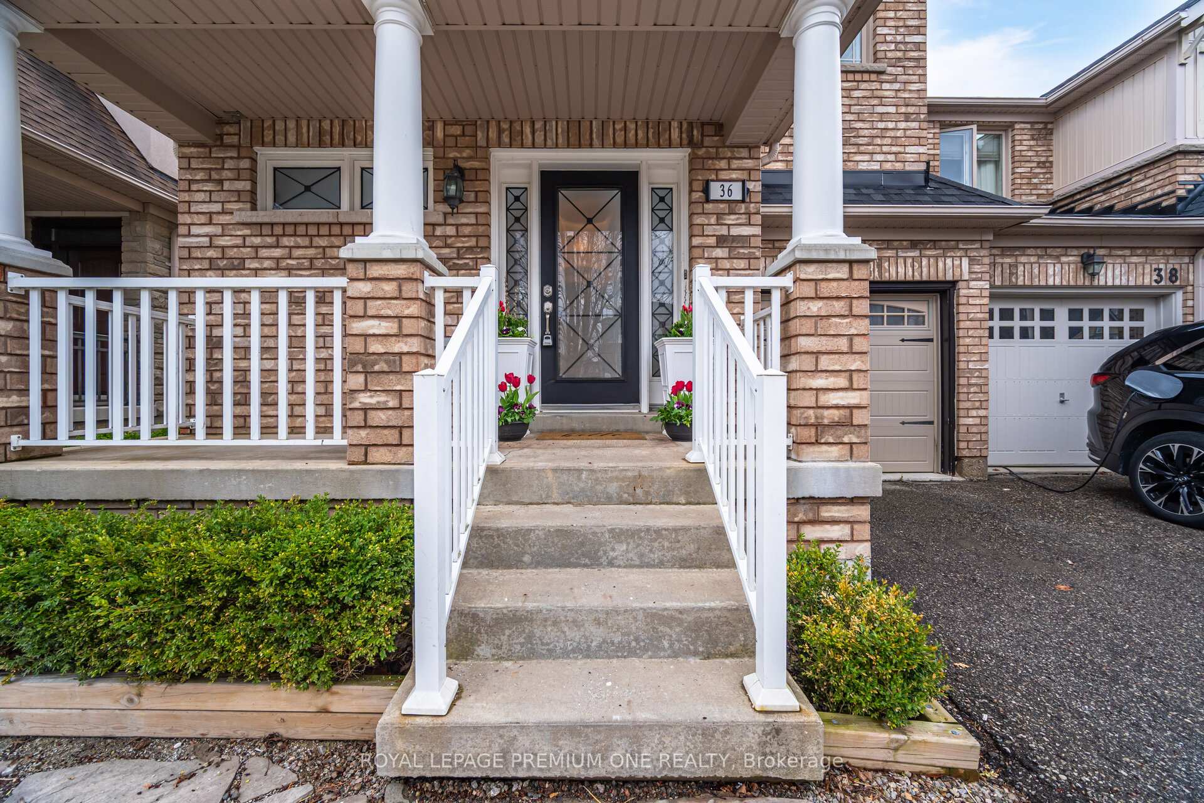
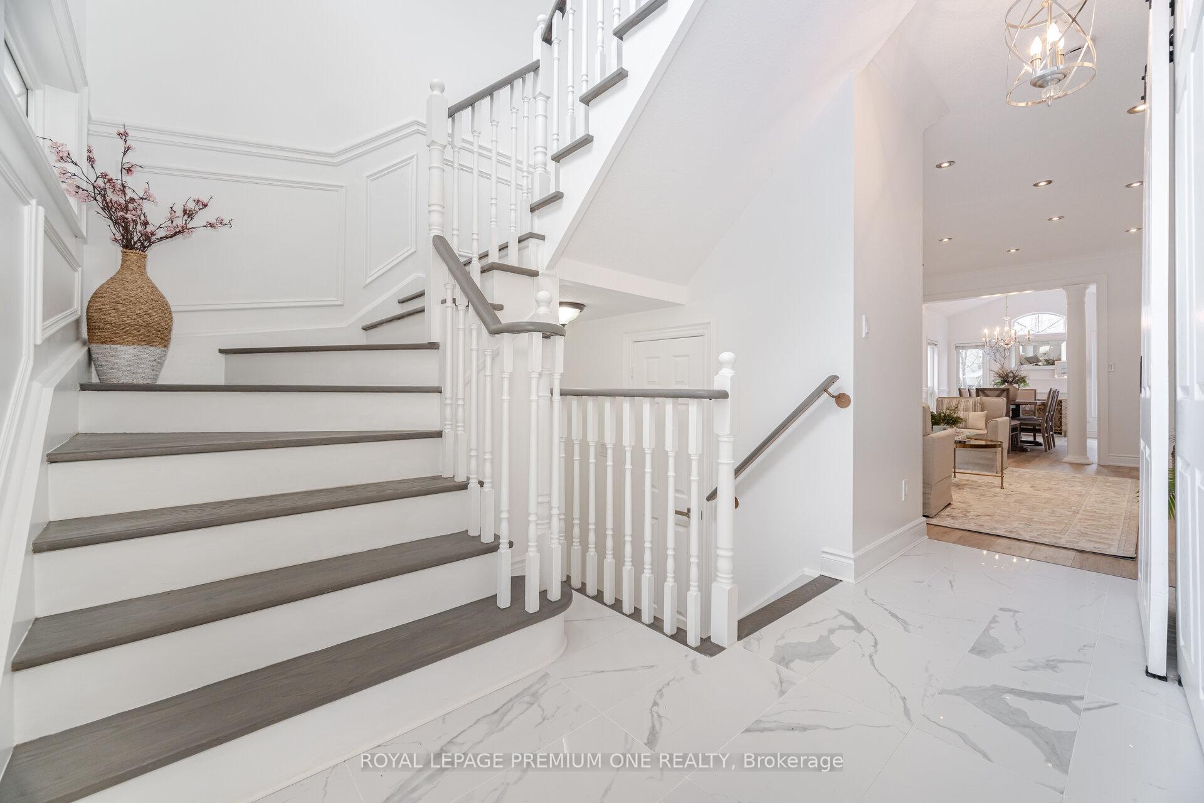
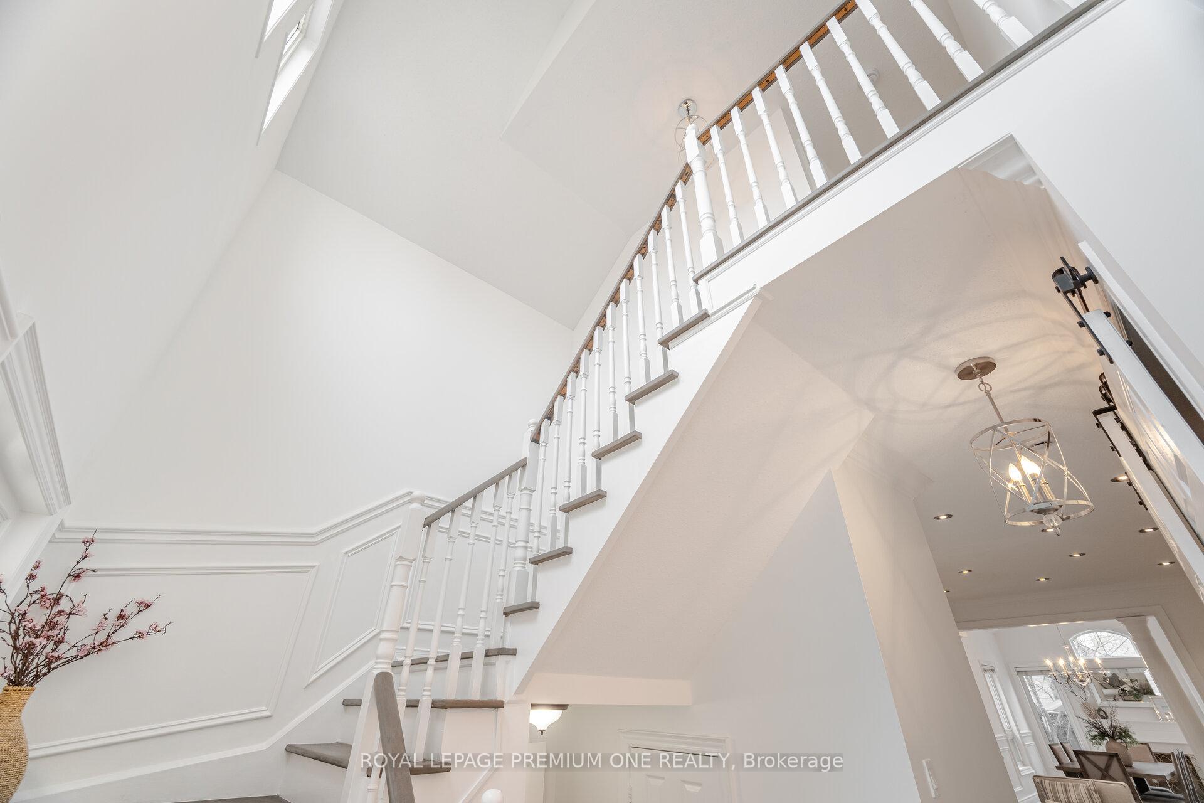
Newly renovated ALL floors. New appliances, finished basement with large 3 pcs washroom. Gally style kitchen all in white with black accents stunning. Home is end unit townhome with side yard entrance as well as entrance to rear yard through garage. Large porch, back yard is professionally landscape with large gazebo so you can enjoy all those coming summer days. This property is so great looking that is looks and feels like a detached home. Close to shopping schools and endless parks and trails in York Region. New Roof in 2024 and New Air Conditioning 2021.
Ask about this home
A HOMEH agent will answer your questions about this home.
Around this home
Daily convenience, out of 100, from the distances below
Schools nearby
School rating, out of 10.
Helpful calculators
Your HOMEH agent

"I would see it this week."