

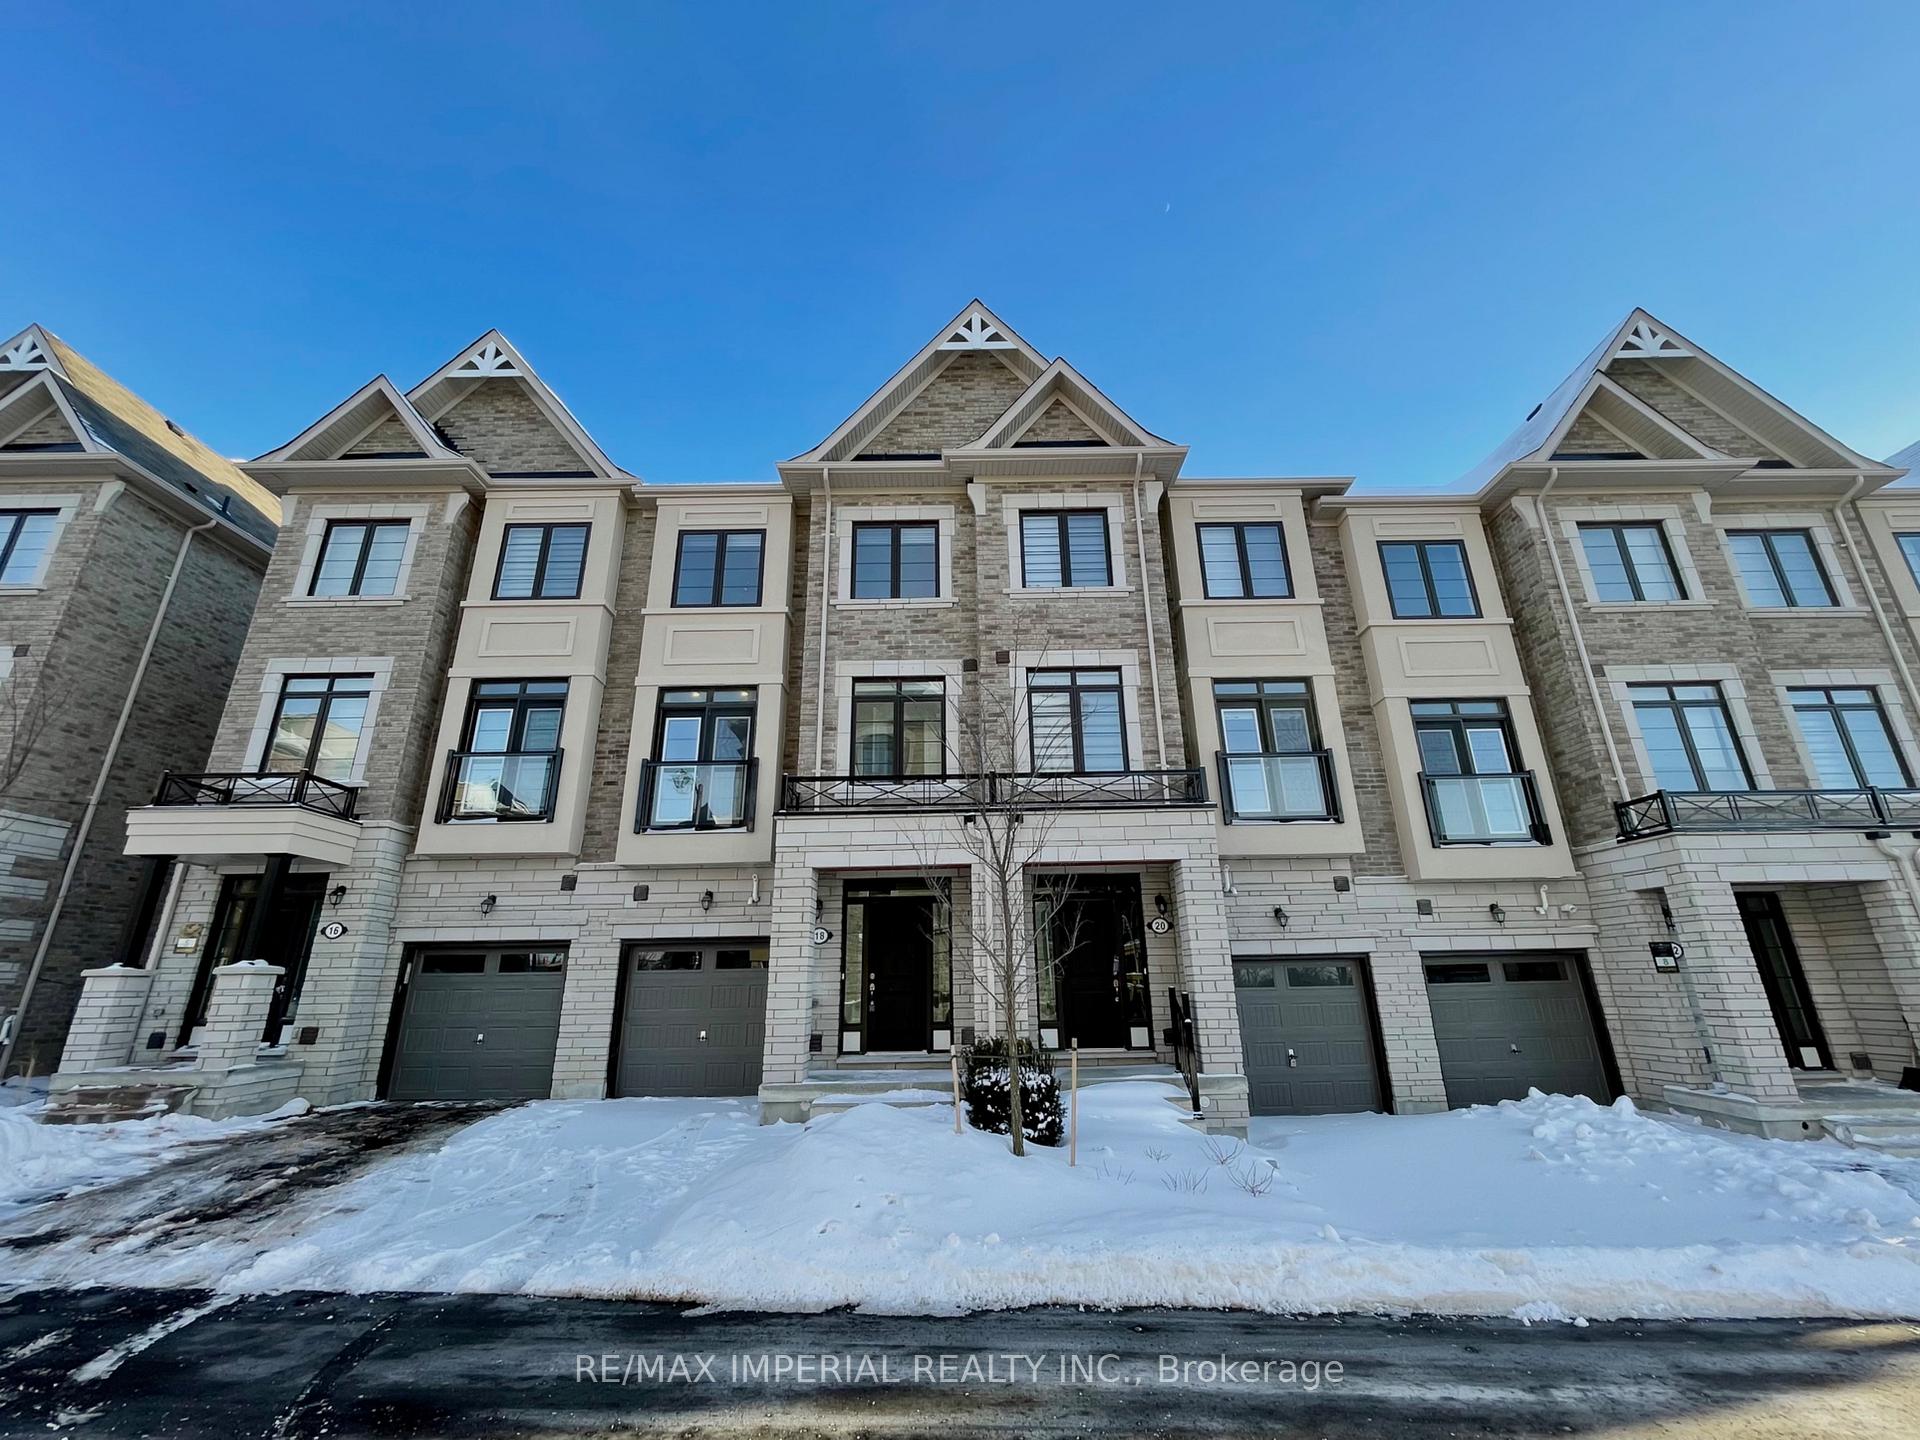
18 William Adams Lane
18 William Adams Lane
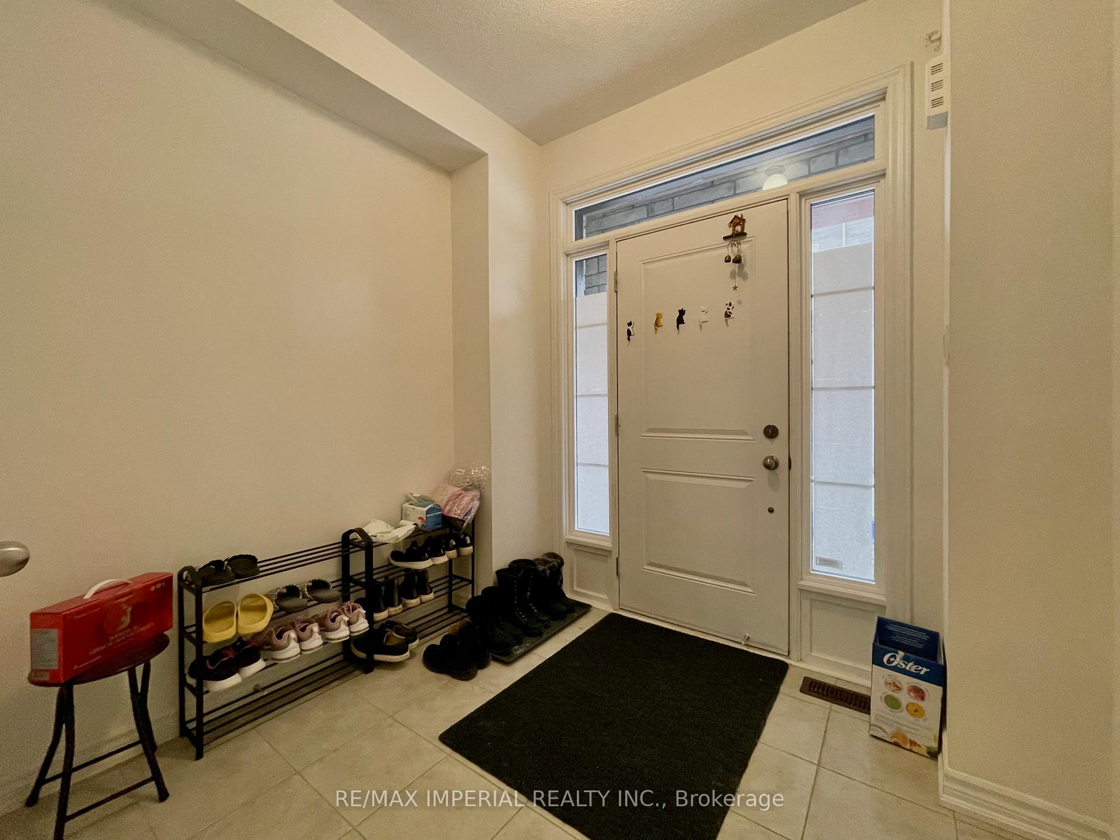
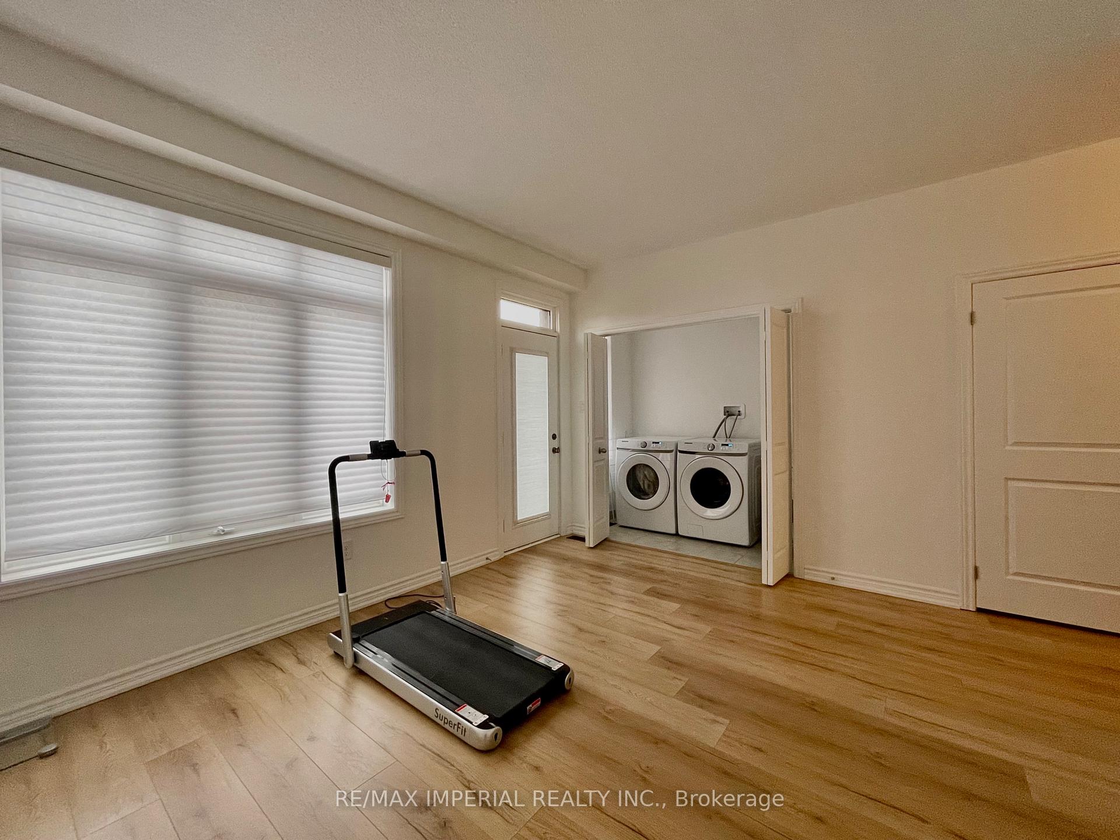
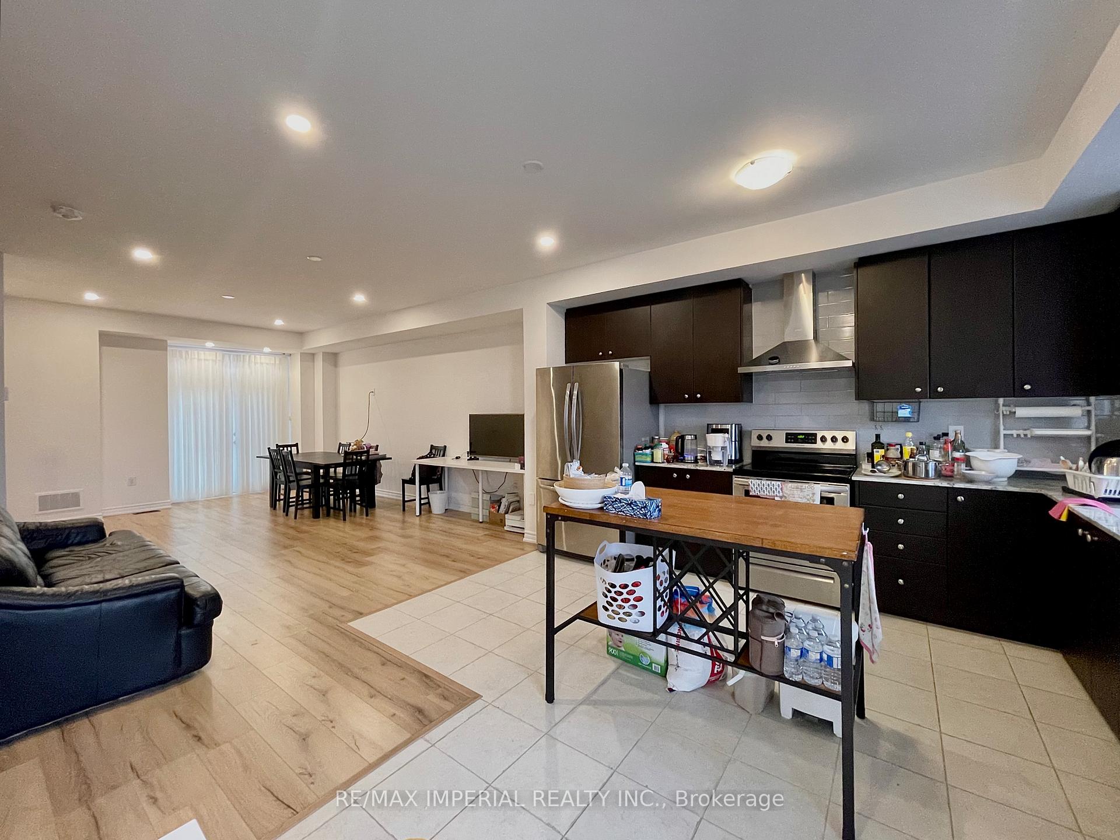
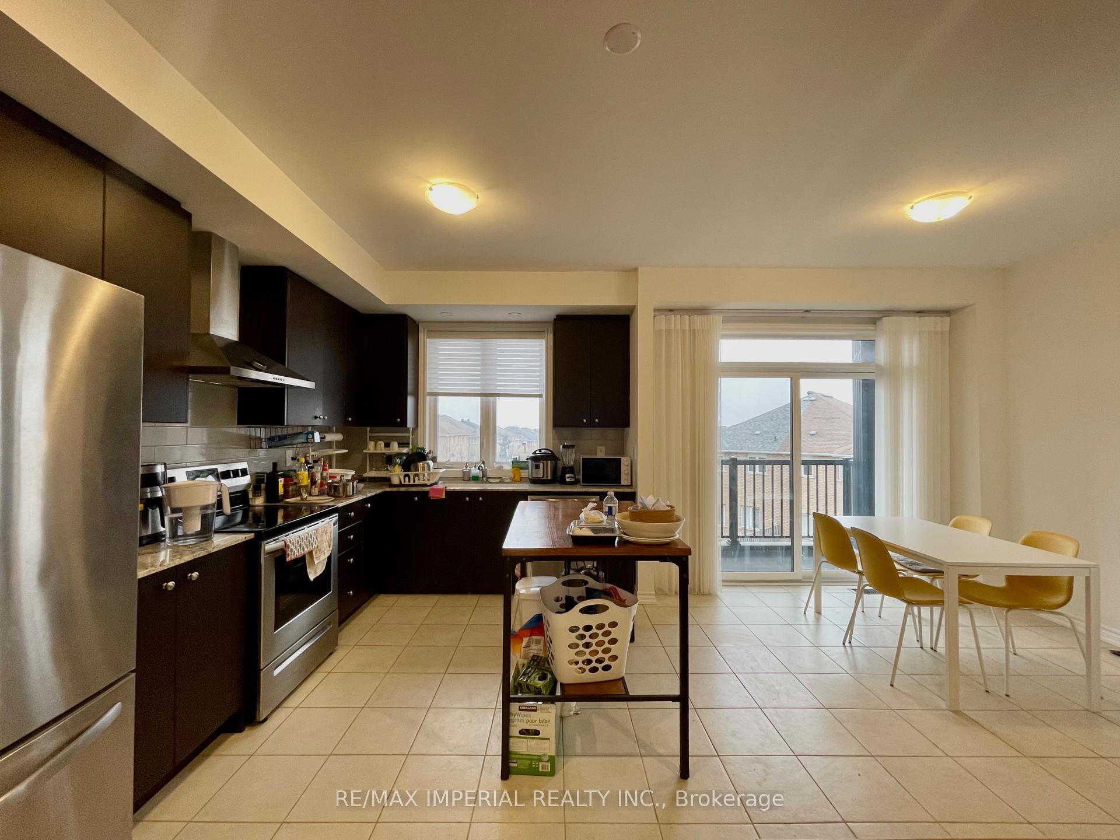 See all 14 photos
Property history
Facts and features
- BasementFinished
- Lot size20 × 70 ft
- Lease term12 months
- FurnishedUnfurnished
- Central air
The homeFreehold Townhouse, 3-storey, Age 0–5 years
- Type: Freehold Townhouse
- Style: 3-storey
- Age: 0–5 years
- Living space: 2,000–2,500 sq ft
- Basement: Finished
InsideIn-suite laundry, Water heater, carpet free, Rooms above ground 8
- Laundry: In-suite laundry
- Features: Water heater, carpet free
- Rooms above ground: 8
- Rooms in the basement: 1
- Bedrooms: 3
- Bathrooms: 4
- Kitchens: 1
- Family room: Yes
Outside and lotBrick, Asphalt shingle, Poured concrete
- Exterior: Brick
- Roof: Asphalt shingle
- Foundation: Poured concrete
- Size: 19.69 × 69.88 ft
Parking1 Garage, Built-in, Private
- Spaces: 1 Garage
- Garage: Built-in
- Driveway: Private
Heating, water and powerForced air, gas, Central air, Municipal water
- Heating: Forced air, gas
- Cooling: Central air
- Water: Municipal water
- Sewer: Municipal sewer
Rent and termsRent $3,850 a month, Entire property, Unfurnished
- Rent: $3,850 a month
- Space for rent: Entire property
- Furnished: Unfurnished
- Lease: 12 months
- Rent includes: Common elements, other
- Rental items: Water heater
IncludedFridge (no waterline connected, as is), dishwasher, stove, range hood, washer and dryer, garage door opener with remote control, grass cutting is included in rent
- Included: Fridge (no waterline connected, as is), dishwasher, stove, range hood, washer and dryer, garage door opener with remote control, grass cutting is included in rent
Listing detailsN12118743, Rented, May 2, 2025
- MLS® number: N12118743
- Status: Rented
- Listed on: May 2, 2025
- Days on market: 14
- Updated: May 16, 2025
- Possession: Immediate
- Occupied by: Vacant
- Listing brokerage: RE/MAX IMPERIAL REALTY INC.
About this home
18 William Adams Lane, Richmond Hill (Rouge Woods), ON L4S 0L9
Welcome to This Beautiful Townhome in Rouge Woods! Located in a top-ranked school zone (Bayview IB, Richmond Green SS, Redstone PS), this bright, well-maintained home features a sun-filled open-concept kitchen with granite countertops, luxury sheer shades, and large south-facing windows. The primary bedroom boasts 10-ft ceilings and an ensuite, with two more spacious bedrooms and a second full bath. Enjoy the versatile finished basement with its own bathroom ideal for a gym, guest suite, or rec room. Steps to parks, top schools, transit, Hwy 404, Costco, and more. Dont miss this gem in Richmond Hills most sought-after neighborhood!
Ask about this home
A HOMEH agent will answer your questions about this home.
Around this home
Daily convenience, out of 100, from the distances below
Schools nearby
School rating, out of 10.
Helpful calculators
Your HOMEH agent

"I would see it this week."