

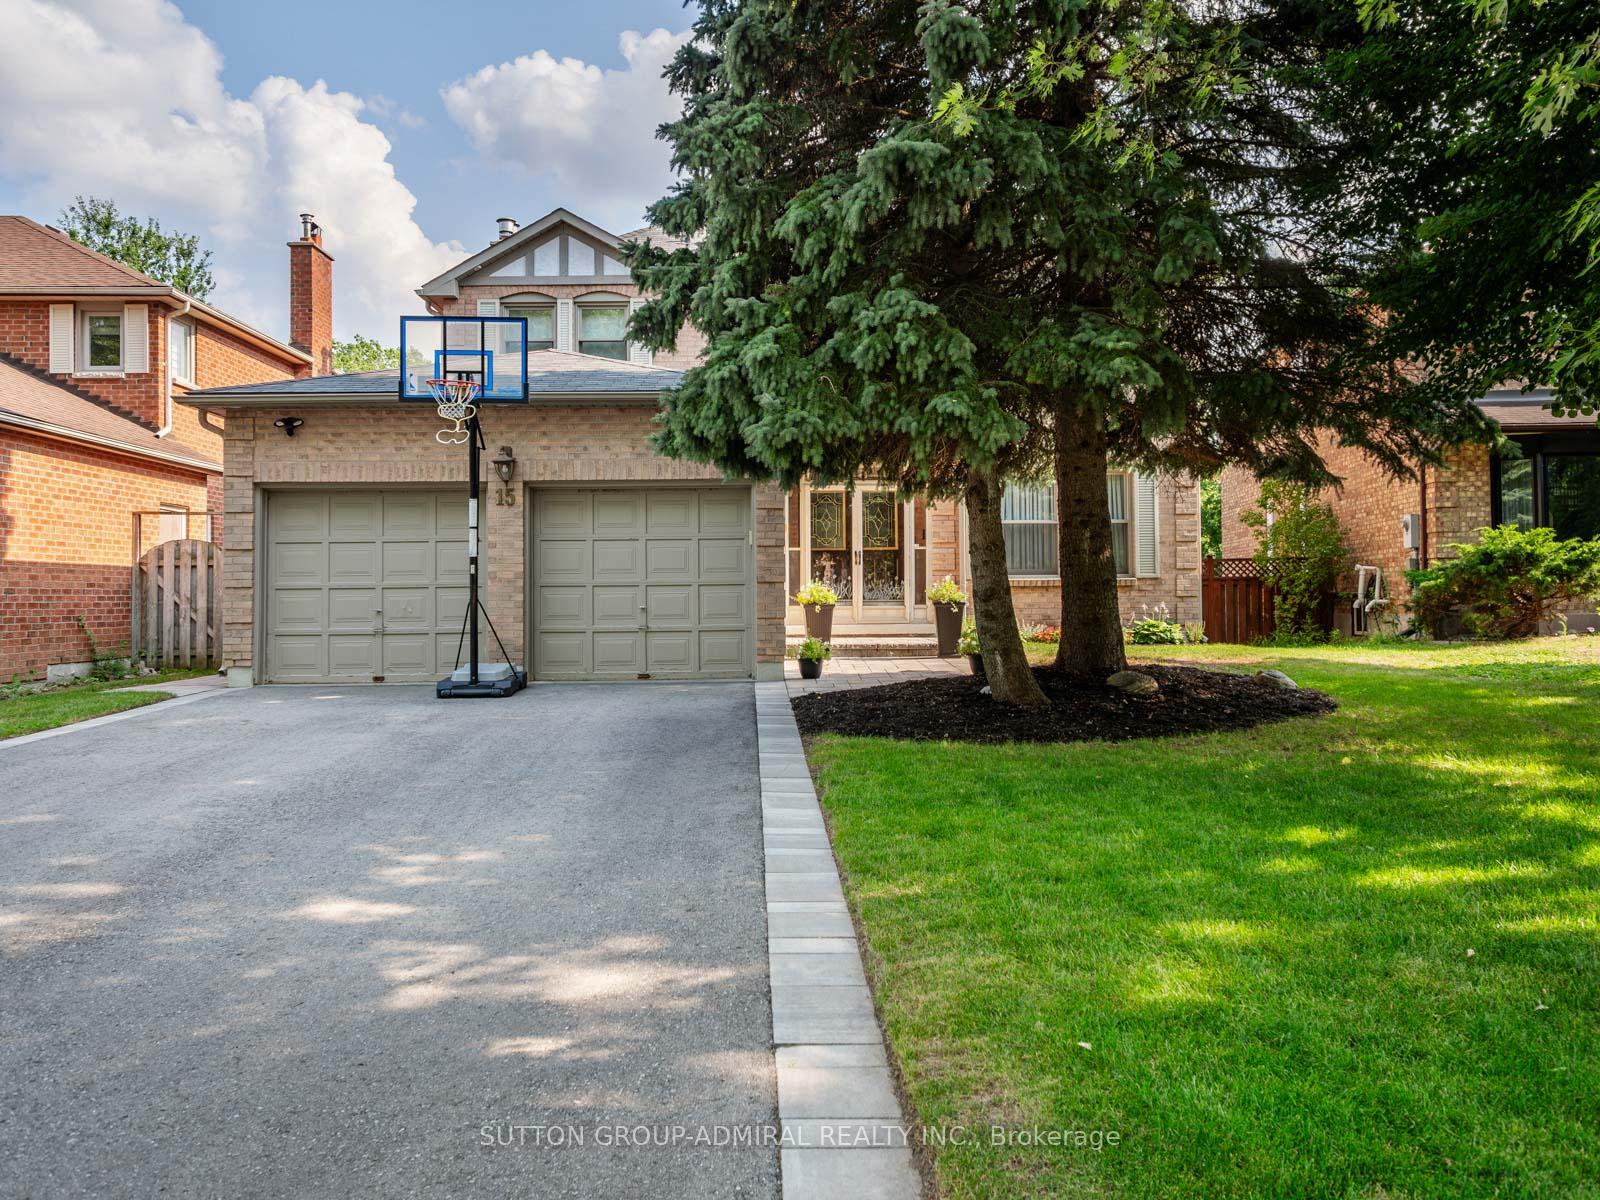
15 Lilley Court
15 Lilley Court
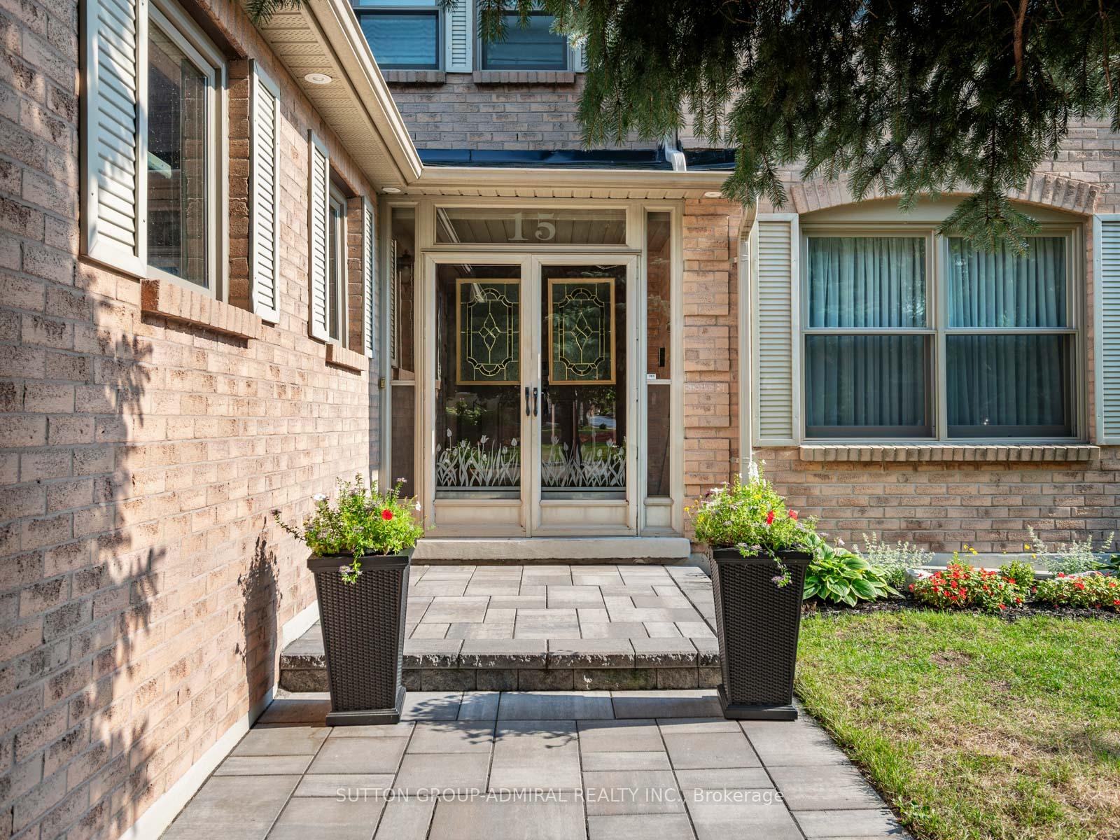
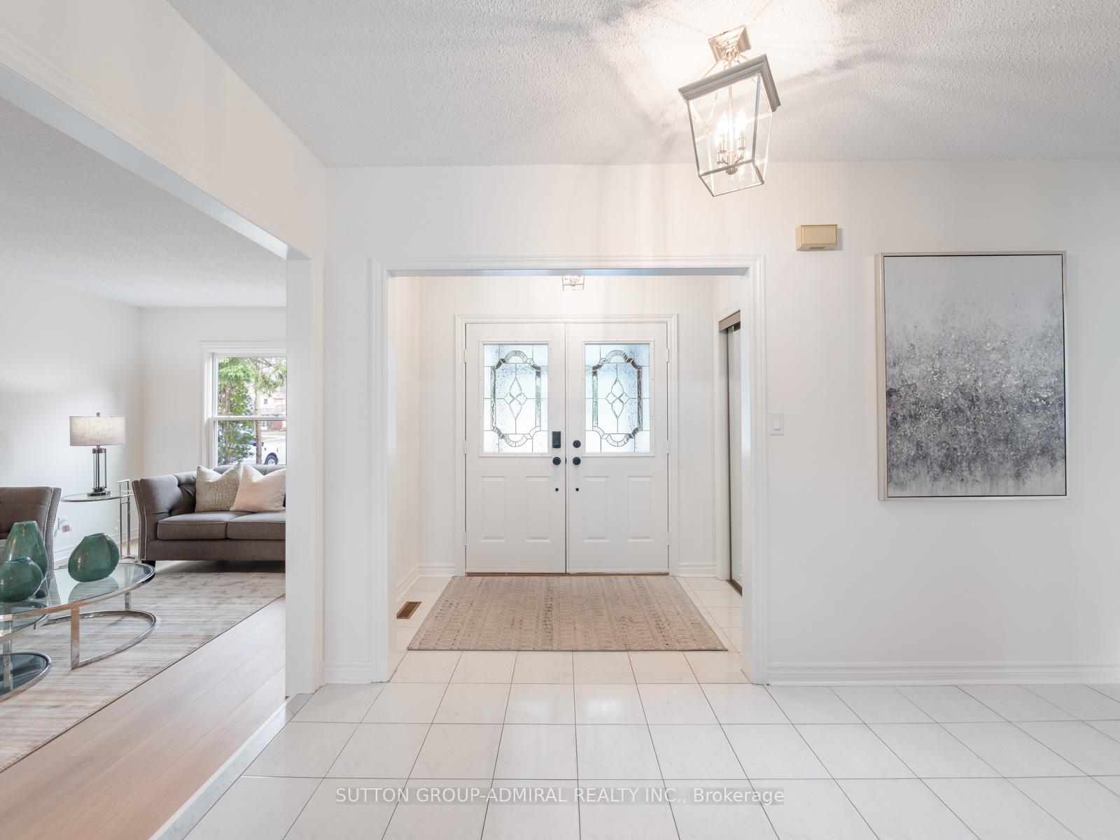
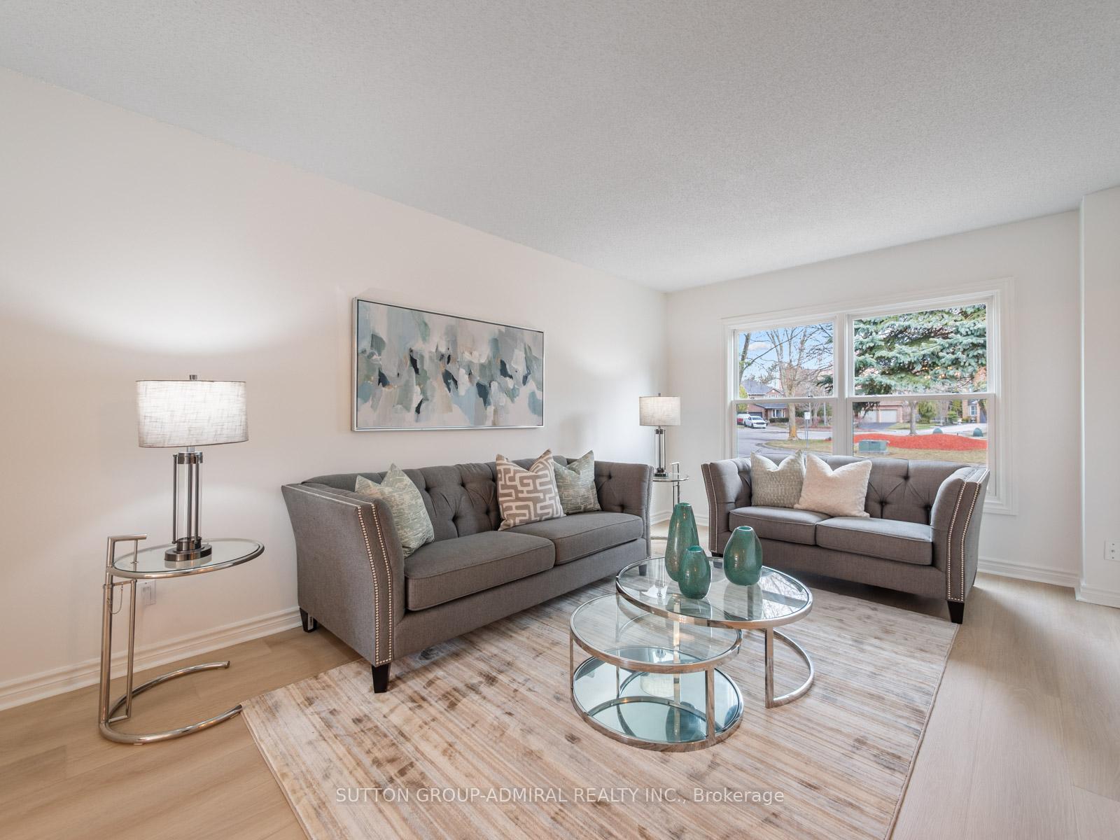
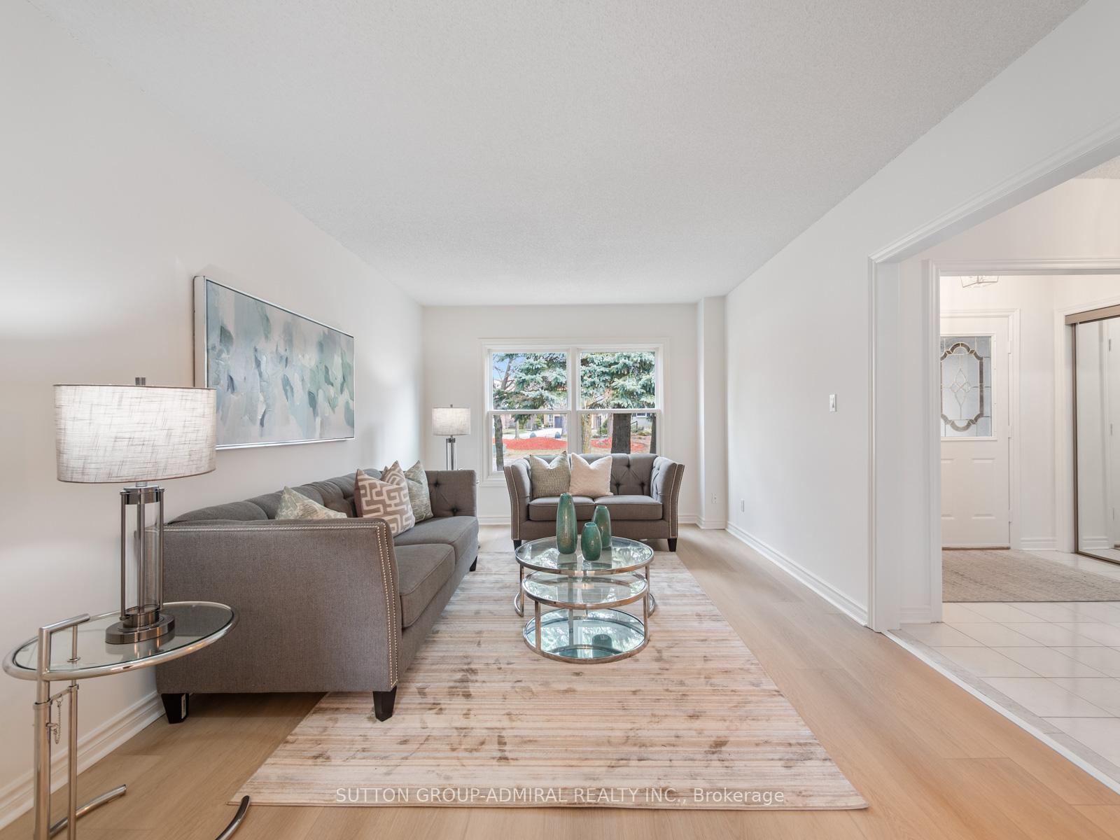 See all 46 photos
Property history
Facts and features
- BasementWalk-out
- Water, sewerMunicipal
- Lot shapeRectangular
- HeatingForced air
- Hardwood floors
- Fireplace
- Central air
The homeDetached, 2-storey, 2,000–2,500 sq ft
- Type: Detached
- Style: 2-storey
- Living space: 2,000–2,500 sq ft
- Basement: Finished with walk-out
- View: Forest, trees/woods
InsideFireplace Yes, family room, rec room, natural gas, Vinyl, Ceramic, Hardwood, Broadloom, Main level
- Fireplace: Yes, family room, rec room, natural gas
- Flooring: Vinyl, Ceramic, Hardwood, Broadloom
- Laundry: Main level
- Features: Central vacuum, auto garage door remote, water heater owned, rough-in bath, water meter
- Security: Smoke detector, security system
- Rooms above ground: 8
- Rooms in the basement: 2
- Bedrooms: 4 + 1 in the basement
- Bathrooms: 3
- Kitchens: 1
- Family room: Yes
Outside and lotBrick, Asphalt shingle, Concrete
- Exterior: Brick
- Roof: Asphalt shingle
- Foundation: Concrete
- Features: Deck, hot tub, landscaped, lawn sprinkler system, lighting, patio, porch
- Other structures: Fence - full, shed
- Size: 50 × 110 ft
- Shape: Rectangular
Parking2 Garage, Attached, Private double
- Spaces: 2 Garage
- Garage: Attached
- Driveway: Private double
Heating, water and powerForced air, gas, Central air, Municipal water
- Heating: Forced air, gas
- Cooling: Central air
- Water: Municipal water
- Sewer: Municipal sewer
Costs and taxesTaxes $7,238 a year, HST included in the price
- Taxes, 2024: $7,238 a year
- HST: HST included in the price
Included in the saleAll appliances (fridge, stove, dishwasher, washer & dryer), all electrical light fixtures, all window coverings, hot tub and trampoline, garage door openers, cvaac, ring doorbell and ring camera in garage.
- Included: All appliances (fridge, stove, dishwasher, washer & dryer), all electrical light fixtures, all window coverings, hot tub and trampoline, garage door openers, cvaac, ring doorbell and ring camera in garage.
NearbyCul de sac/dead end, fenced yard, park, hospital, public transit, school
- Close to: Cul de sac/dead end, fenced yard, park, hospital, public transit, school
Listing detailsN12083394, Sold, Apr 15, 2025
- MLS® number: N12083394
- Status: Sold
- Listed on: Apr 15, 2025
- Days on market: 30
- Updated: May 15, 2025
- Possession: Flexible
- Occupied by: Vacant
- Listing brokerage: SUTTON GROUP-ADMIRAL REALTY INC.
About this home
15 Lilley Court, Richmond Hill (North Richvale), ON L4C 8X5
Welcome to 15 Lilley Crt in Richmond Hill, a spacious family home nestled on a quiet cul-de-sac and backing onto open space and forest for ultimate privacy and tranquility. Offering over 2,444 sq ft of beautifully finished living space, this home has been freshly painted throughout and features new white oak luxury vinyl flooring on the main level. The functional layout is filled with natural light from large windows. The eat-in kitchen boasts stainless steel appliances, pantry, and a walkout to a scenic deck patio surrounded by mature trees. Perfect for entertaining, the backyard retreat enjoys south-facing exposure, bathing the space in sunlight throughout the day, and includes a Marquis Spa hot tub, an interlocked patio, and two natural gas lines extended to the deck for BBQ convenience. A separate family room with a gas fireplace provides a second walkout to the deck. Upstairs, a large skylight adds brightness. The upper level presents a primary suite with a 4-piece ensuite and walk-in closet, alongside 3 principal bedrooms and another 4 piece bath. The finished basement with a walkout offers a rough-in for a bath, pot lights, a rec room with a gas fireplace, and a 5th bedroom. Ideally located minutes from schools, parks, Mackenzie Health Hospital, Hillcrest Mall, York Regional Transit, Richmond Hill Go Train Station, shops, dining and Hwys 404/407/7. ***EXTRAS*** Listing contains virtually staged basement & 5th bedroom photos. Hot Tub: Marquis Spa - Promise - (2016), Driveway asphalt (2021), Interlock stone front, side steps & backyard patio (2021), New Furnace (2022), New garage doors (Dec 2024), Painted entire house, New carpet in basement, New vanity in powder room, New washer & dryer (2025).
Ask about this home
A HOMEH agent will answer your questions about this home.
Around this home
Daily convenience, out of 100, from the distances below
Schools nearby
School rating, out of 10.
Helpful calculators
Your HOMEH agent

"I would see it this week."