

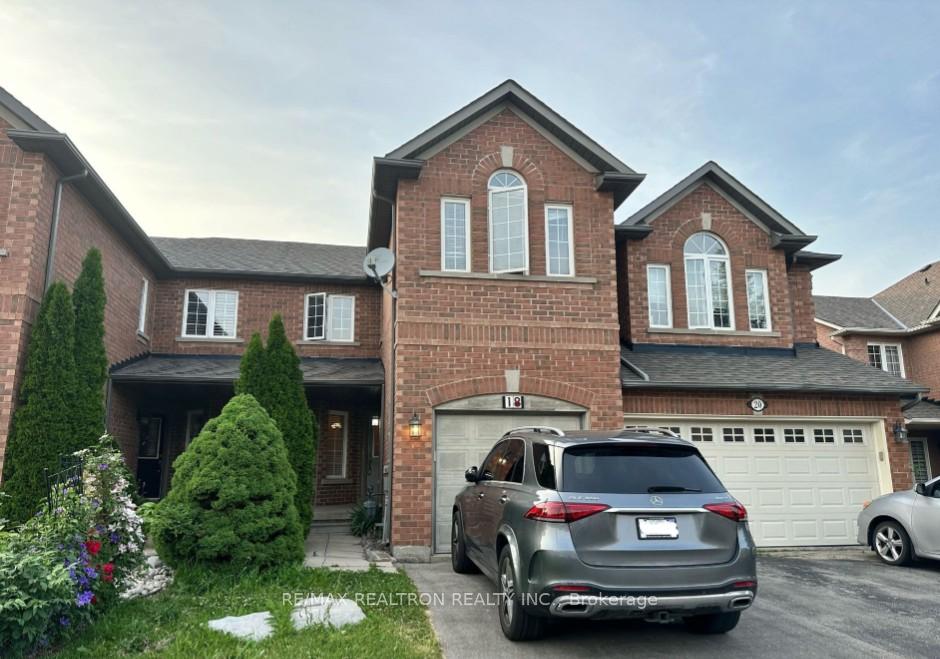
18 Cedarcrest Crescent
18 Cedarcrest Crescent
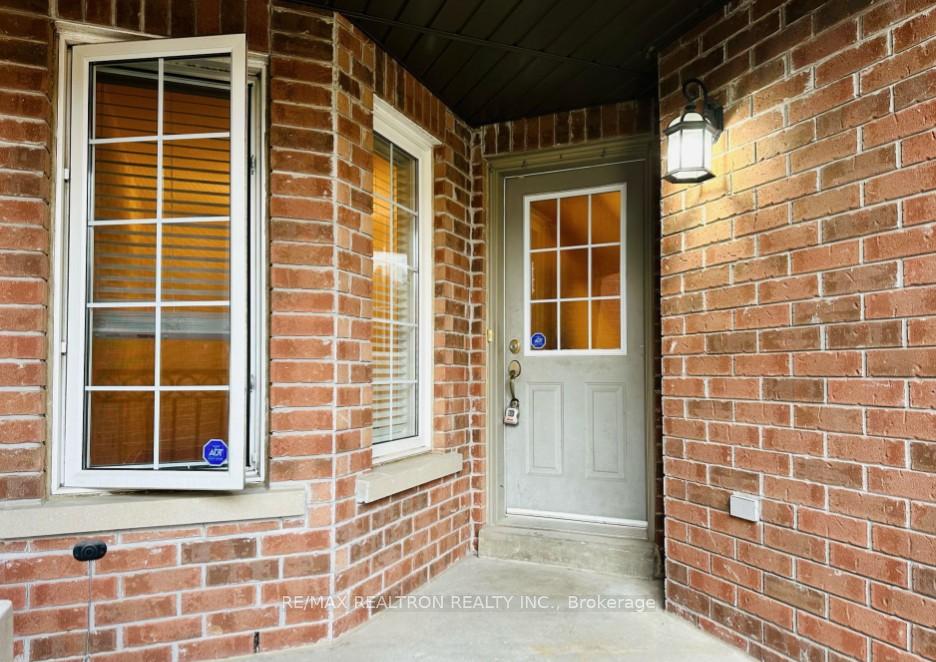
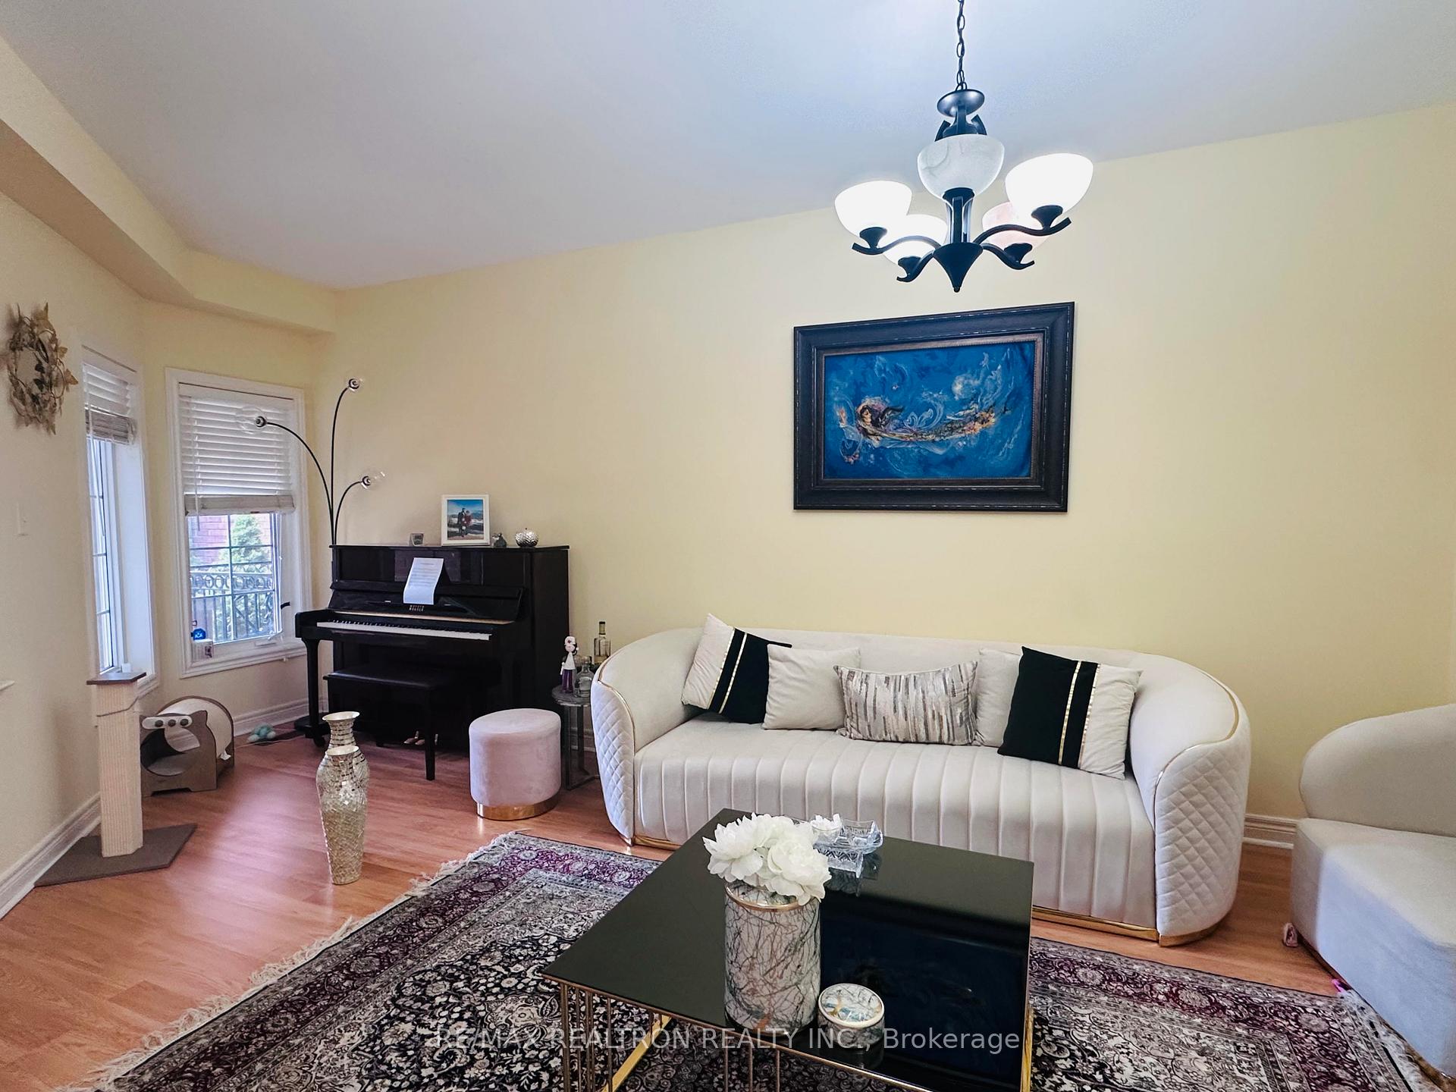
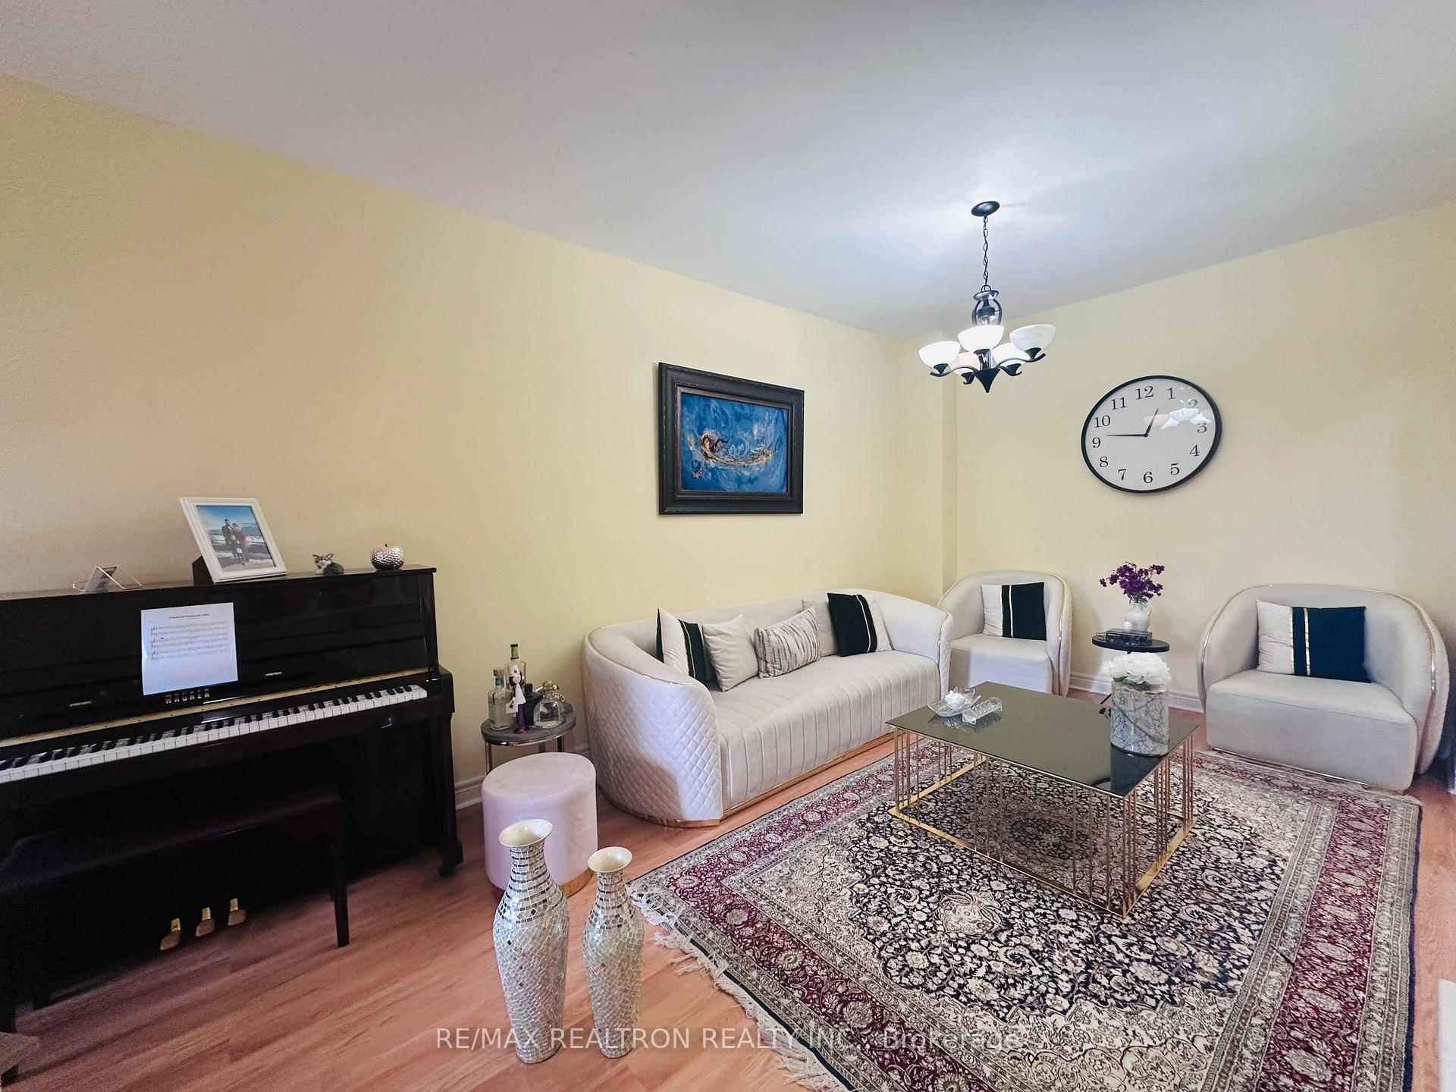
 See all 15 photos
Property history
Facts and features
- BasementUnfinished
- Lot size20 × 113 ft
- Lease term12 months
- FurnishedUnfurnished
- Fireplace
- Central air
The homeFreehold Townhouse, 2-storey, 1,500–2,000 sq ft
- Type: Freehold Townhouse
- Style: 2-storey
- Living space: 1,500–2,000 sq ft
- Basement: Unfinished, full
InsideFireplace Yes, In-suite laundry, Carpet free
- Fireplace: Yes
- Laundry: In-suite laundry
- Features: Carpet free
- Rooms above ground: 7
- Bedrooms: 3
- Bathrooms: 3
- Kitchens: 1
- Family room: Yes
Outside and lotBrick, Asphalt shingle, Concrete
- Exterior: Brick
- Roof: Asphalt shingle
- Foundation: Concrete
- Size: 20.01 × 113.19 ft
Parking1 Garage, Built-in
- Spaces: 1 Garage
- Garage: Built-in
Heating, water and powerForced air, gas, Central air, Municipal water
- Heating: Forced air, gas
- Cooling: Central air
- Water: Municipal water
- Sewer: Municipal sewer
Rent and termsRent $3,550 a month, Entire property, Unfurnished
- Rent: $3,550 a month
- Space for rent: Entire property
- Furnished: Unfurnished
- Lease: 12 months
- Rent includes: Parking
Listing detailsN12132517, Rented, May 7, 2025
- MLS® number: N12132517
- Status: Rented
- Listed on: May 7, 2025
- Days on market: 10
- Updated: May 17, 2025
- Possession: 2025-06-01 / Flexible
- Occupied by: Tenant
- Listing brokerage: RE/MAX REALTRON REALTY INC.
About this home
18 Cedarcrest Crescent, Richmond Hill (Westbrook), ON L4S 2P6
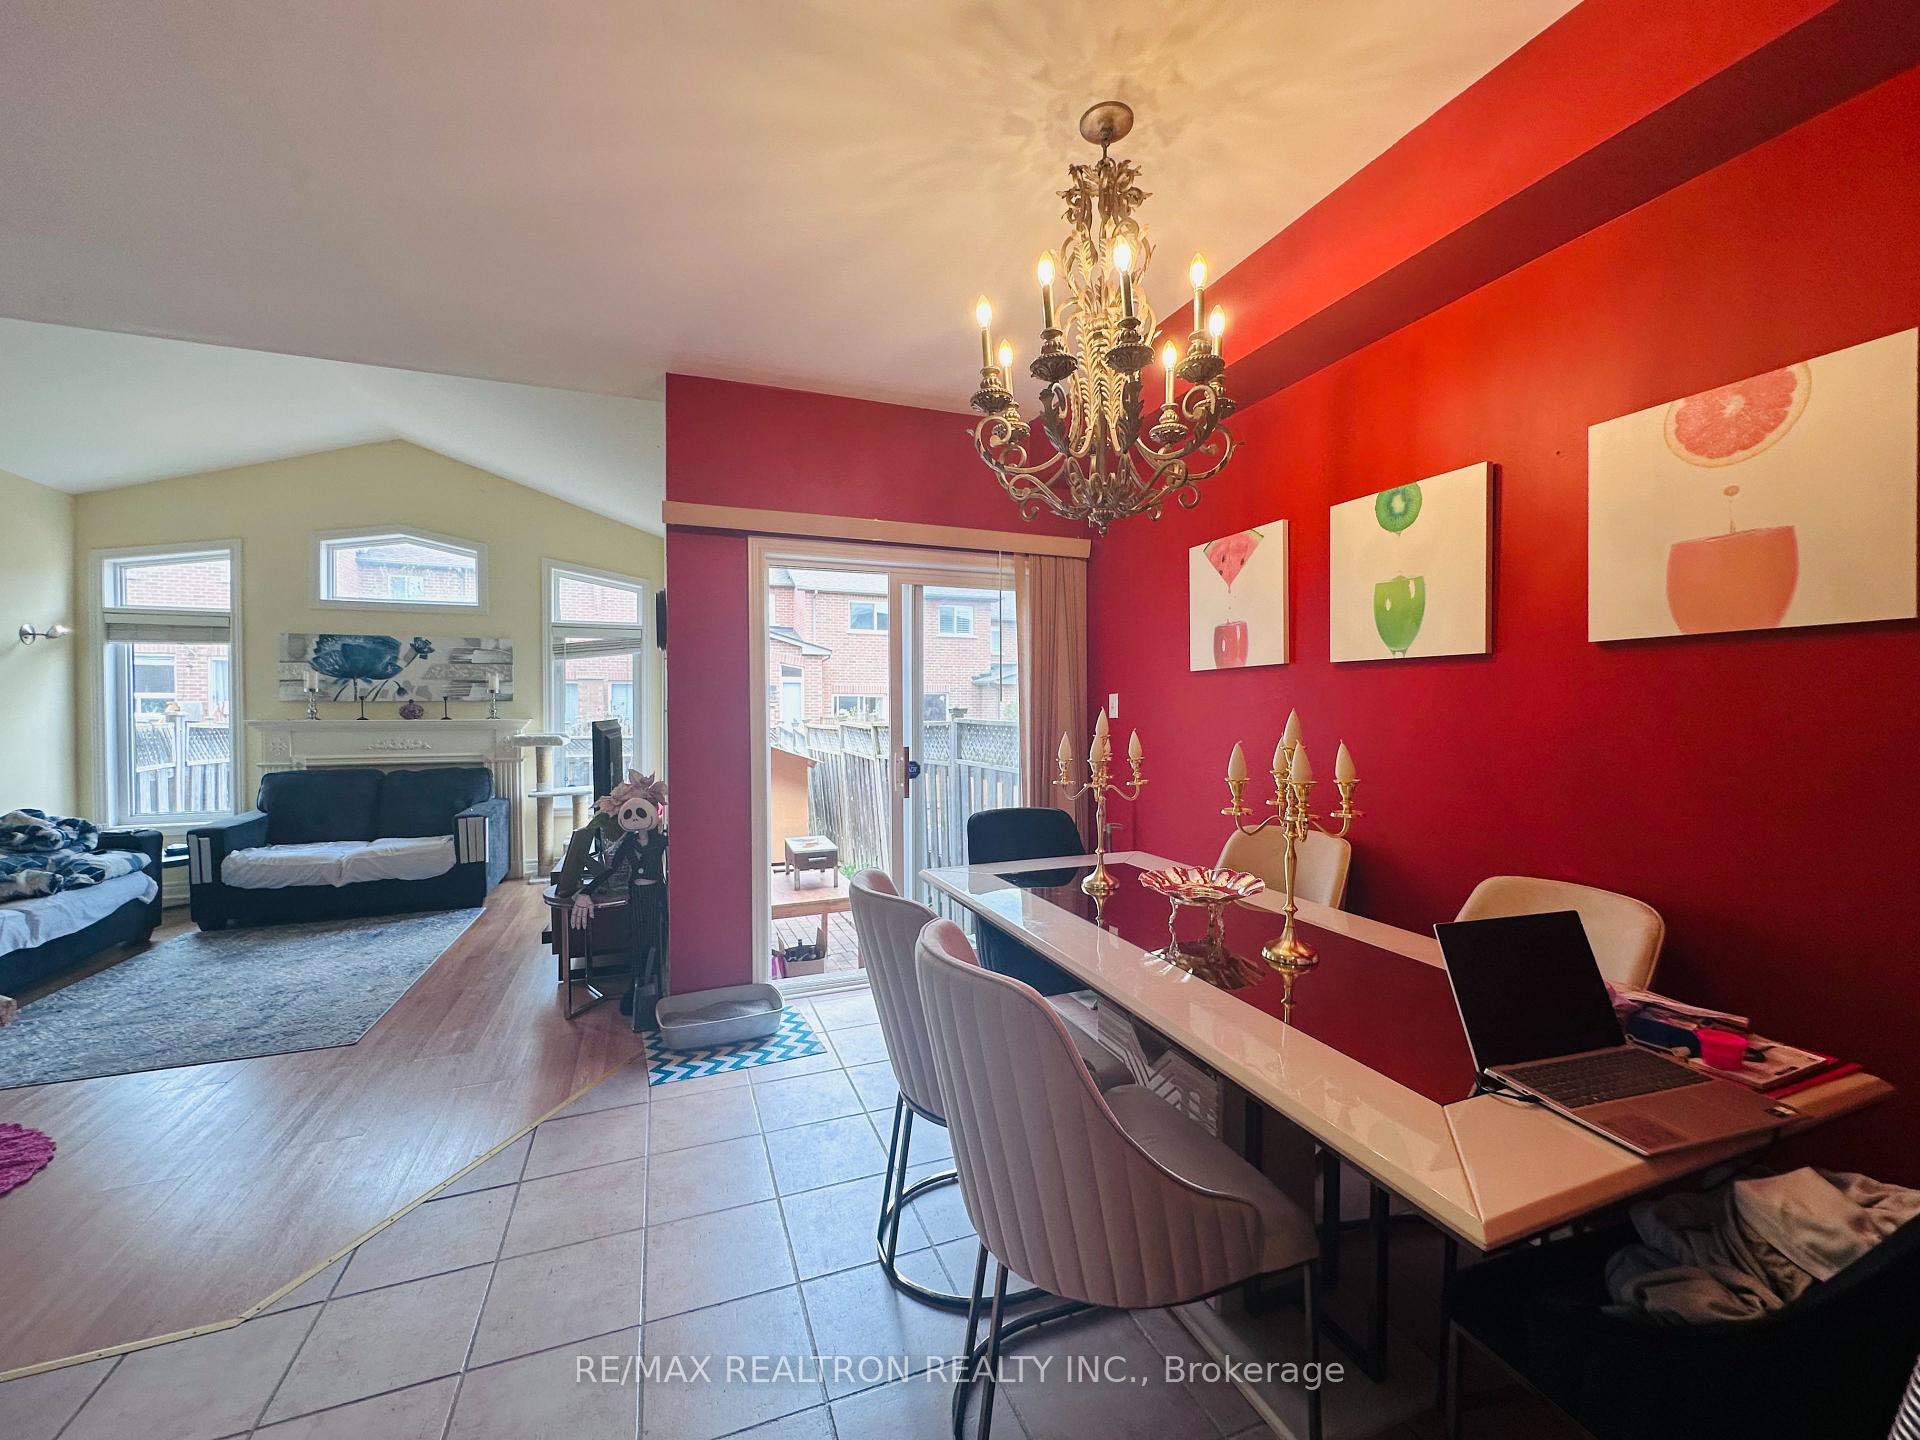
Welcome to 18 Cedarcrest Crescent, an elegant freehold townhouse nestled in the prestigious Westbrook community of Richmond Hill. Designed with comfort and functionality in mind, this sun-filled home features an expansive open-concept layout with soaring 9-foot ceilings on the main floor, a stylish upgraded eat-in kitchen, and a generously sized family room highlighted by a dramatic cathedral ceiling and cozy gas fireplace. The extended driveway, free of sidewalk interruptions, accommodates parking for two vehicles. Located within the boundaries of Richmond Hills top-ranking schools, including Trillium Woods Public School and St. Theresa Catholic High School, this home offers a harmonious blend of lifestyle and location, with easy access to parks, trails, transit, and major highways. A sophisticated offering in one of the city's most sought-after neighborhoods.
Ask about this home
A HOMEH agent will answer your questions about this home.
Around this home
Daily convenience, out of 100, from the distances below
Schools nearby
School rating, out of 10.
Helpful calculators
Your HOMEH agent

"I would see it this week."