

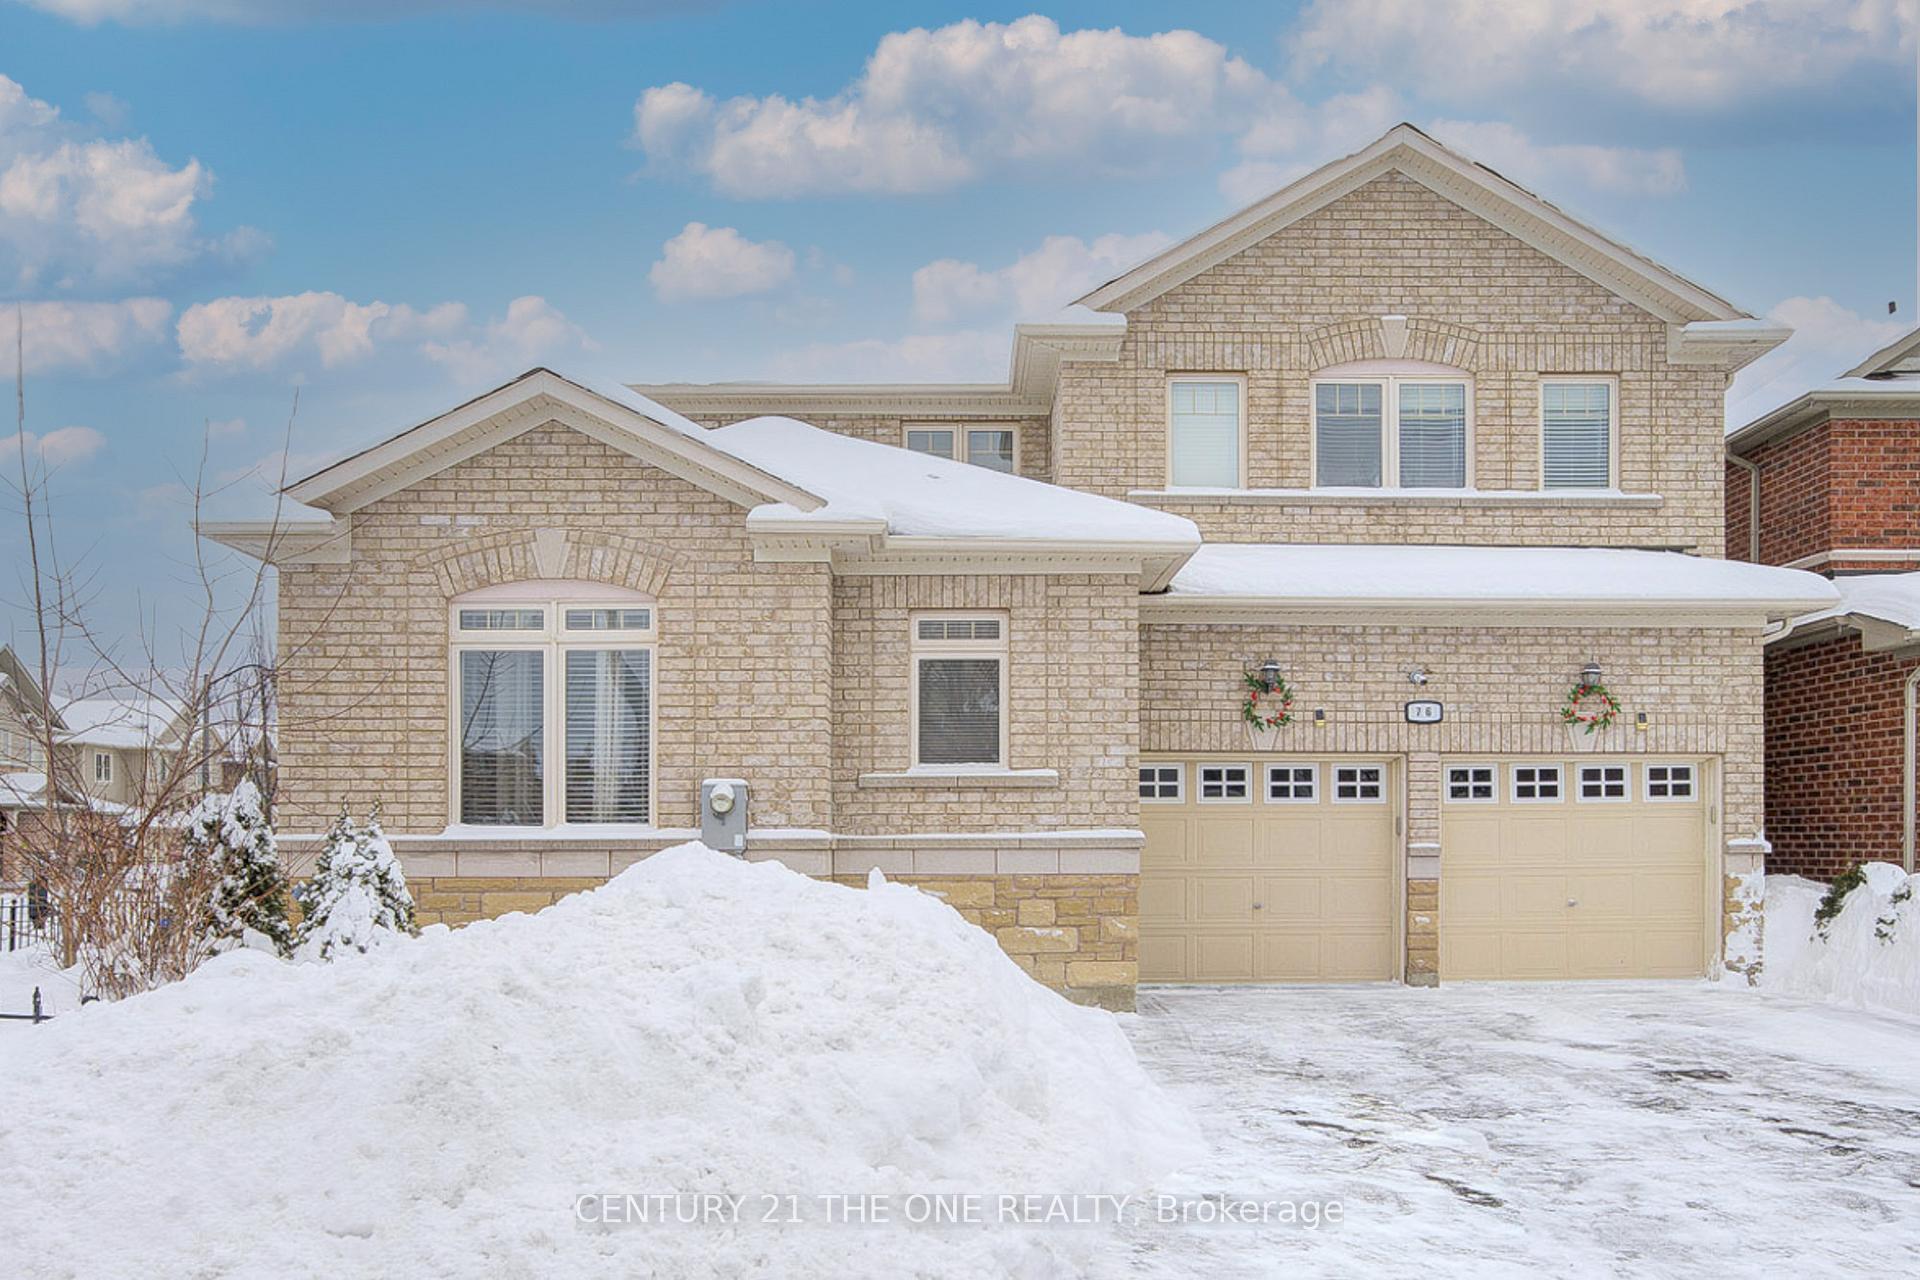
76 Bowkett Drive
76 Bowkett Drive
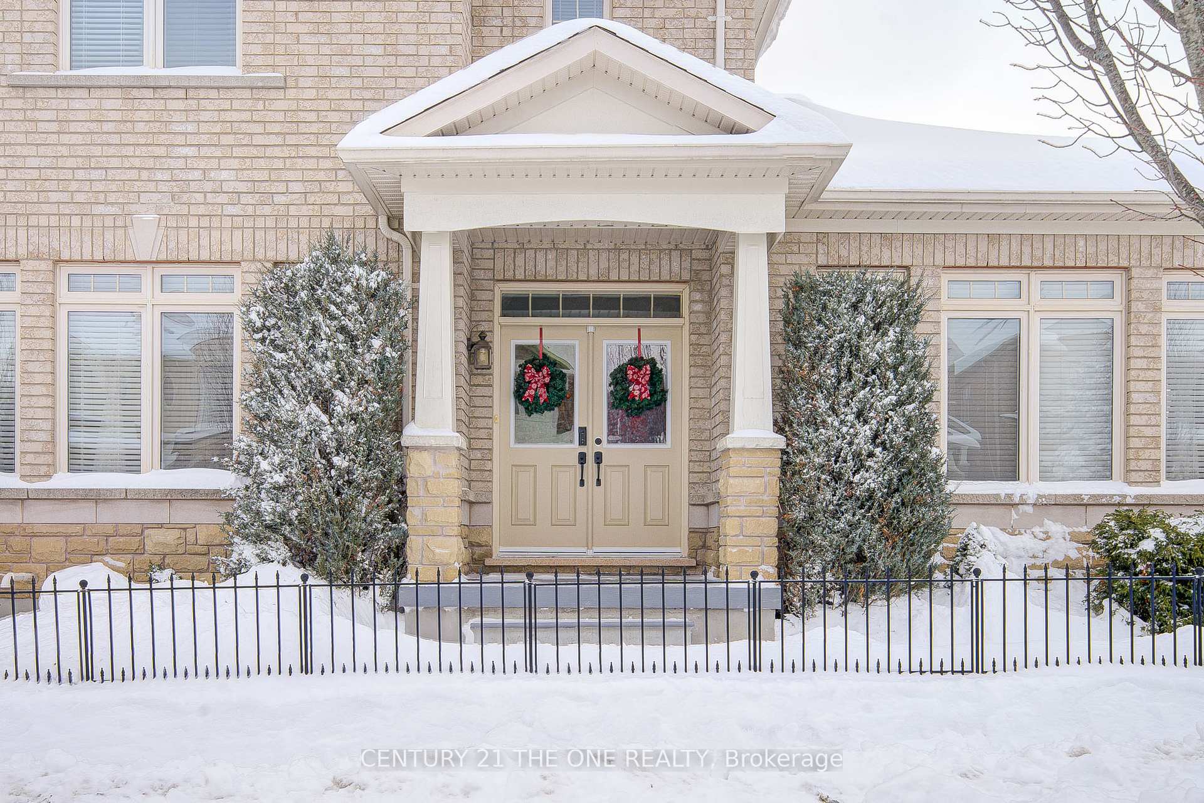
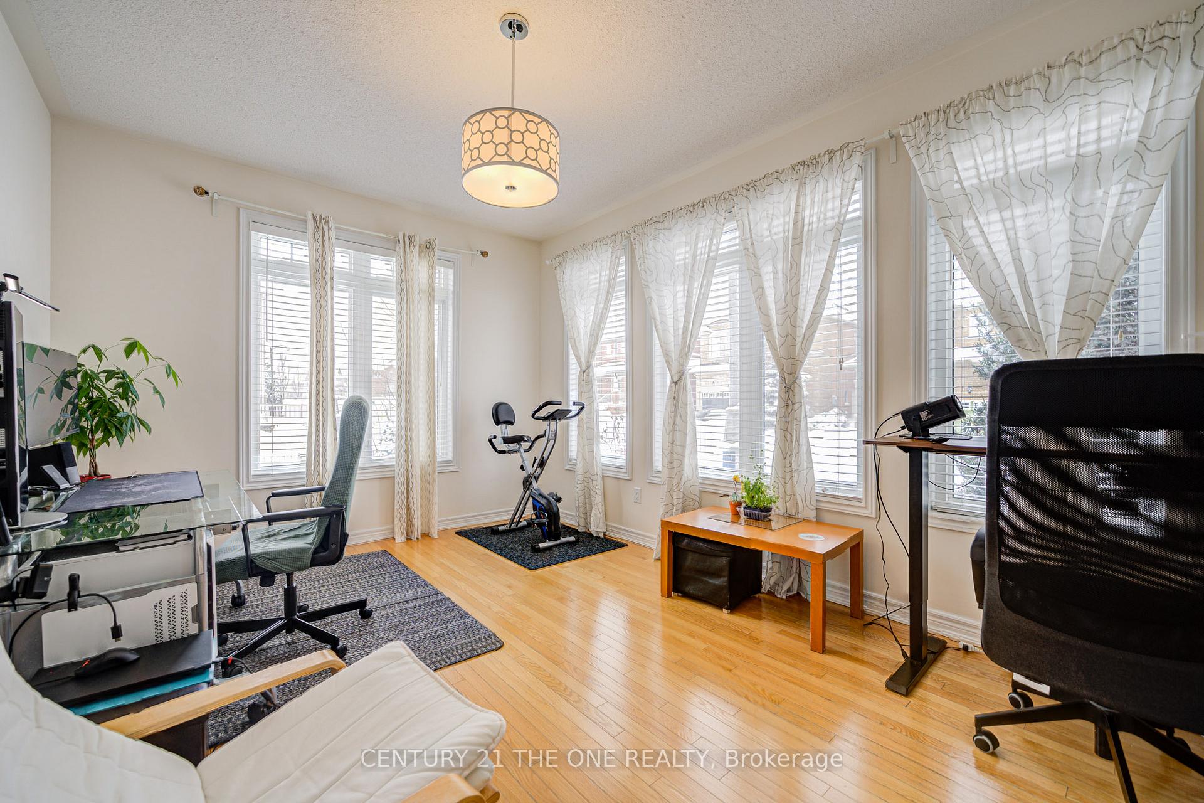
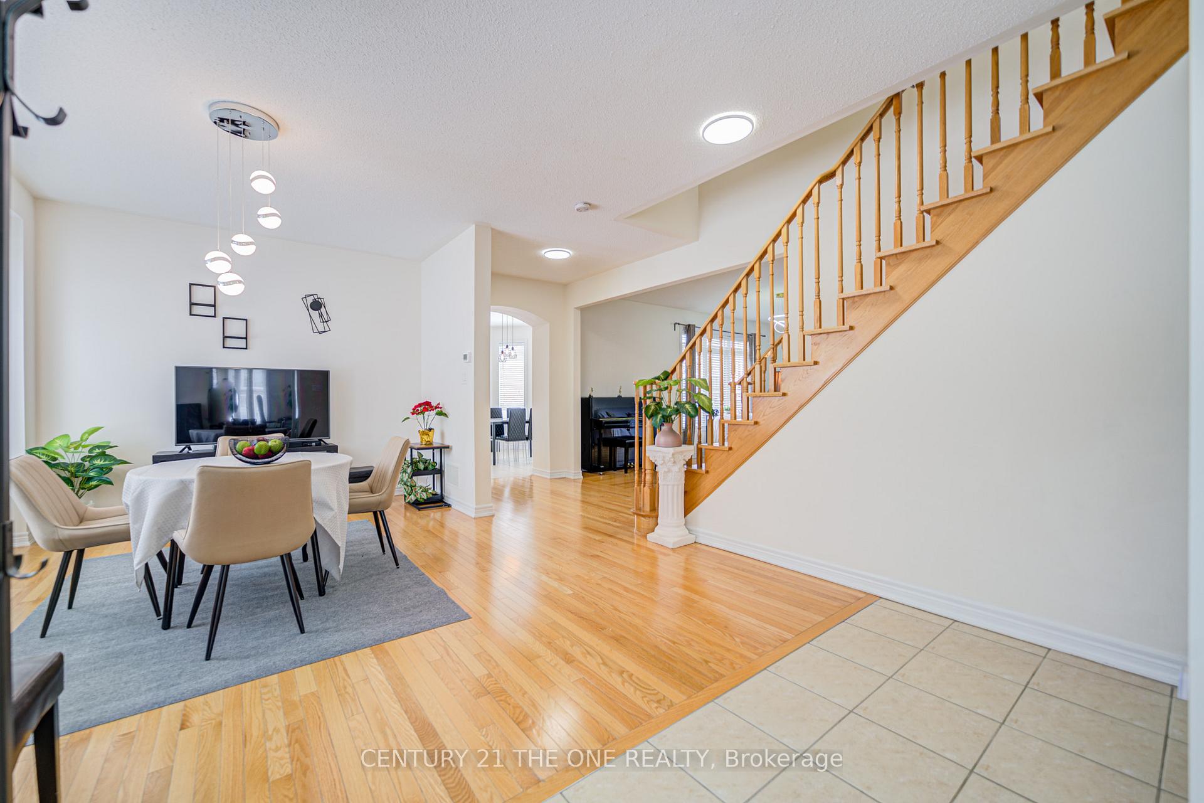
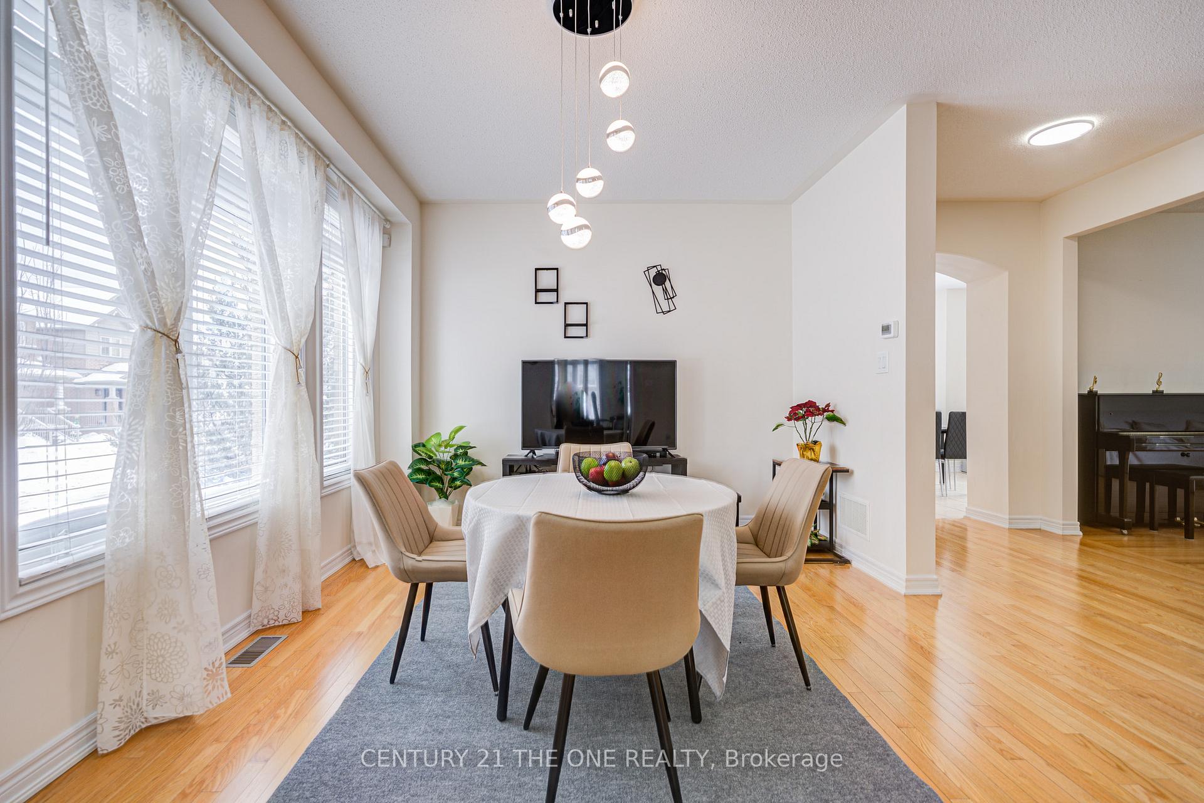 See all 25 photos
Property history
- $1,688,000ExpiredList: 2025-02-15|End: 2025-05-15|89 daysN11974255
Facts and features
- BasementFull
- Age of home6–15 years
- Price per sq ft~$614
- Water, sewerMunicipal
- Hardwood floors
- Fireplace
- Central air
The homeDetached, 2-storey, Age 6–15 years
- Type: Detached
- Style: 2-storey
- Age: 6–15 years
- Living space: 2,500–3,000 sq ft
- Basement: Full
InsideFireplace Yes, electric, Hardwood, Ceramic, Main level
- Fireplace: Yes, electric
- Flooring: Hardwood, Ceramic
- Laundry: Main level
- Features: Auto garage door remote, central vacuum
- Rooms above ground: 10
- Bedrooms: 4
- Bathrooms: 4
- Kitchens: 1
- Family room: Yes
Outside and lotStone, brick, Shingles, Concrete
- Exterior: Stone, brick
- Roof: Shingles
- Foundation: Concrete
- Size: 50.88 × 90.29 ft
- Shape: Irregular
Parking2 Garage, Built-in, Private
- Spaces: 2 Garage
- Garage: Built-in
- Driveway: Private
Heating, water and powerForced air, gas, Central air, Municipal water
- Heating: Forced air, gas
- Cooling: Central air
- Water: Municipal water
- Sewer: Municipal sewer
Costs and taxesTaxes $7,231 a year, HST included in the price, Hot water tank
- Taxes, 2024: $7,231 a year
- HST: HST included in the price
- Rental items: Hot water tank
Included in the saleExisting stainless steel appliance,washer/dryer. all electric light fixtures and horizontal blinds. central a/c. x2 electric garage door openers with remotes.gas bbq line. electric panel ready for electric vehicle and backyard swing., 1.smart lock at front door and garage door (replace with brand new black colour deadbolt lock) 2. outdoor cameras and smart home ai monitoring and automation system. 3.all curtains/rods in the home
- Included: Existing stainless steel appliance,washer/dryer. all electric light fixtures and horizontal blinds. central a/c. x2 electric garage door openers with remotes.gas bbq line. electric panel ready for electric vehicle and backyard swing.
- Not included: 1.smart lock at front door and garage door (replace with brand new black colour deadbolt lock) 2. outdoor cameras and smart home ai monitoring and automation system. 3.all curtains/rods in the home
Listing detailsN11974255, Expired, Feb 15, 2025
- MLS® number: N11974255
- Status: Expired
- Listed on: Feb 15, 2025
- Days on market: 89
- Updated: May 15, 2025
- Possession: Flexible
- Occupied by: Owner
- Listing brokerage: CENTURY 21 THE ONE REALTY
About this home
76 Bowkett Drive, Richmond Hill (Jefferson), ON L4E 0J6
Welcome To 76 Bowkett Drive In Beautiful Macleods Landing! Built By Renowned Builder Aspen Ridge, This Stunning Corner Lot Home Is Filled With Natural Light And Offers 4 Spacious Bedrooms And 3 Bathrooms On The Second Floor Featuring Two En-Suites And A Semi En-Suite, Making It Perfect For Larger Or Extended Families. Designed For Both Comfort And Style, This Home Boasts A Ton Of Upgrades.(1.Electric panel ready for electric vehicle. 2.Roger Cable Internet built-in. 3.Alarm Wired In All Windows. 4. Basement Additional Washroom rough-in. 5. Bell Fiber Optic Internet.etc. 6. New Dryer) The Main Floor Features 9 Ft Ceilings, Separate Living And Dining Rooms, A Large Family Room, And An Elegant Open Wood Staircase, Creating A Bright And Inviting Space For Entertaining. Additional Highlights Include A Main-Floor Laundry Room And Direct Garage Access For Added Convenience. No Carpet Throughout The Entire House. Located In A Fantastic Community With Schools, Parks, And Walking Trails, This Home Also Provides Quick Access To Yonge & Bathurst For Easy Transit. A Must-See!
Ask about this home
A HOMEH agent will answer your questions about this home.
Around this home
Daily convenience, out of 100, from the distances below
Schools nearby
School rating, out of 10.
Helpful calculators
Your HOMEH agent

"I would see it this week."