

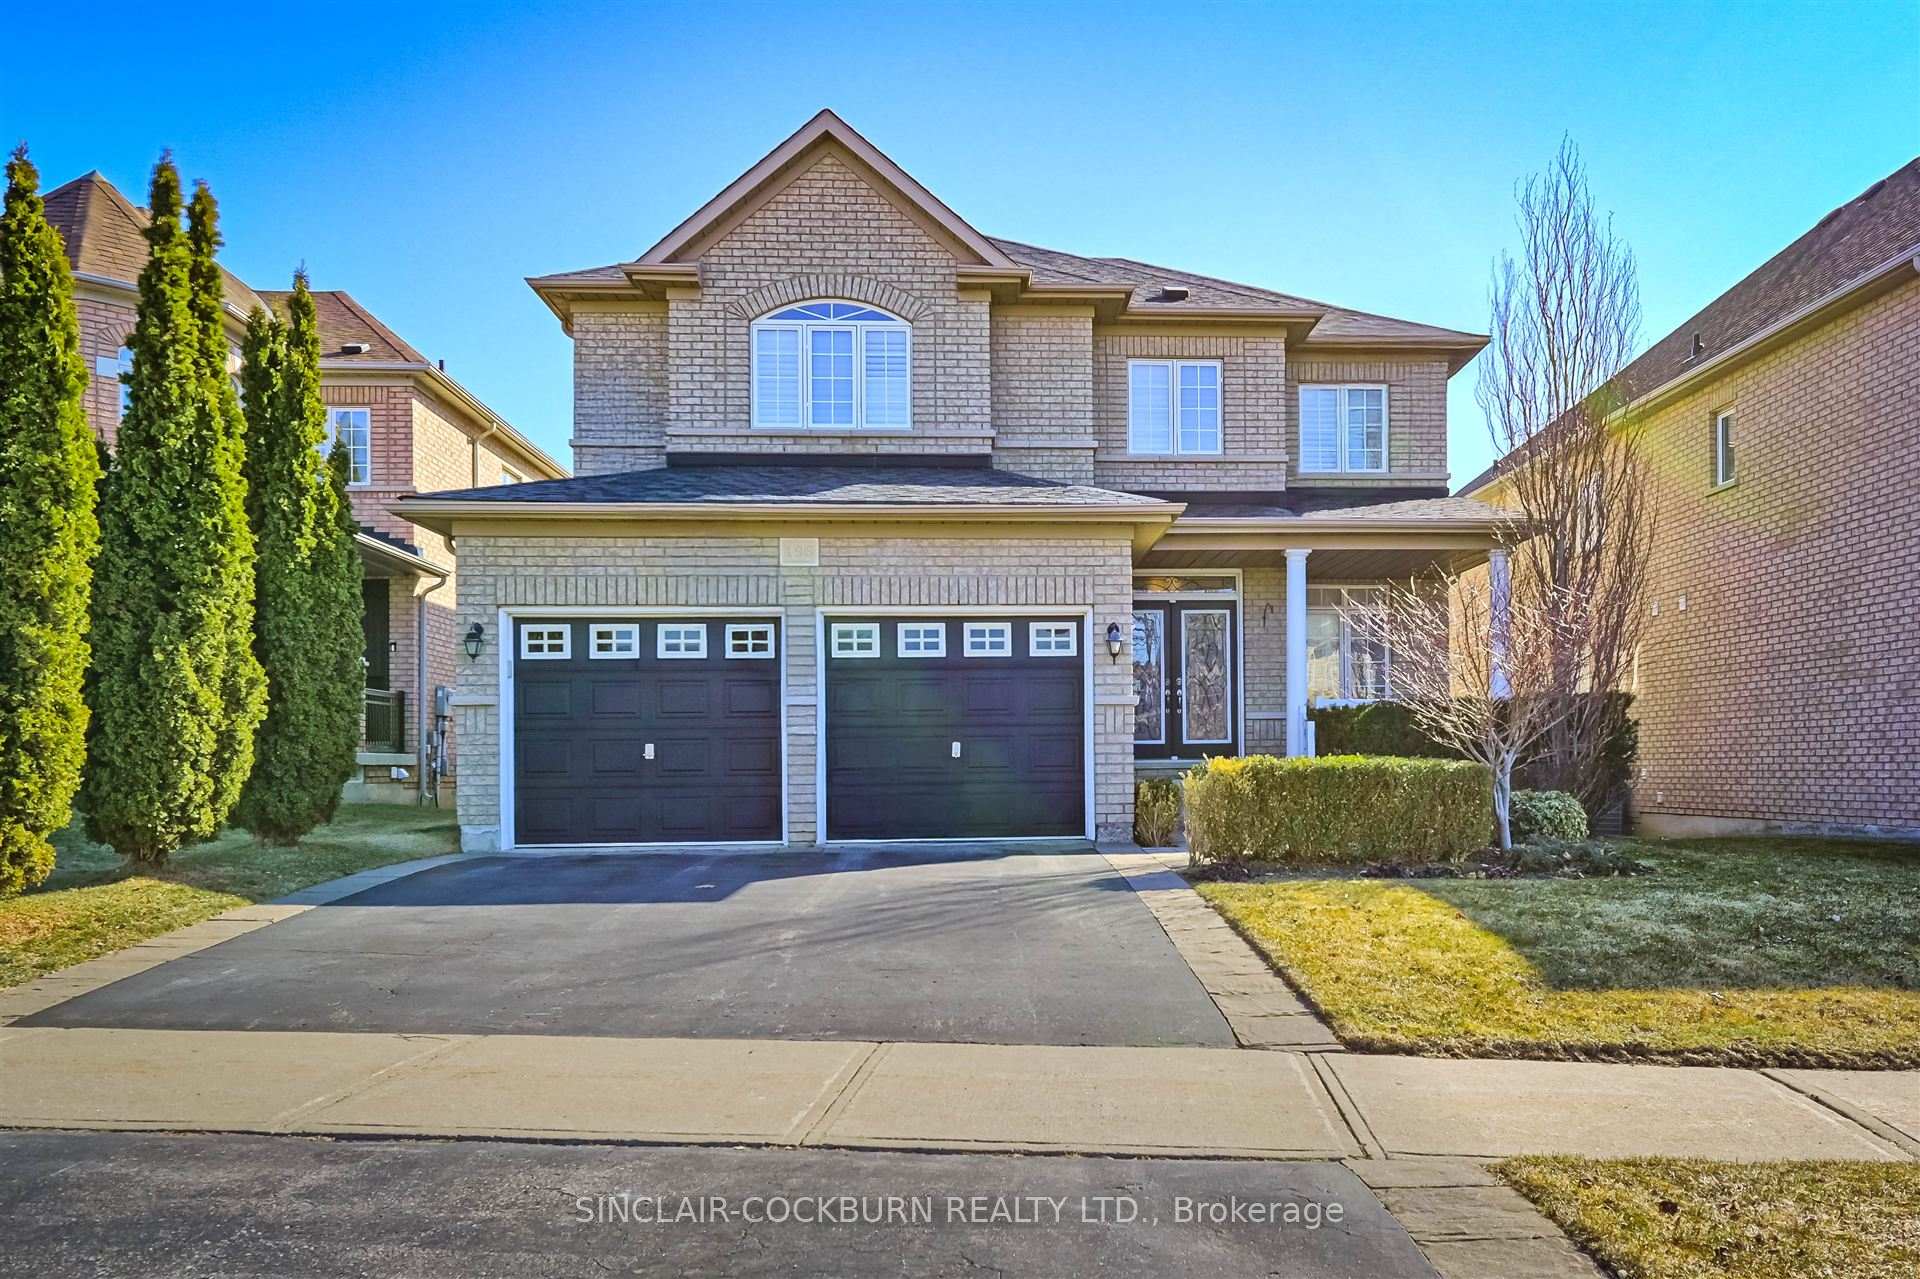
196 Jefferson Forest Drive
196 Jefferson Forest Drive
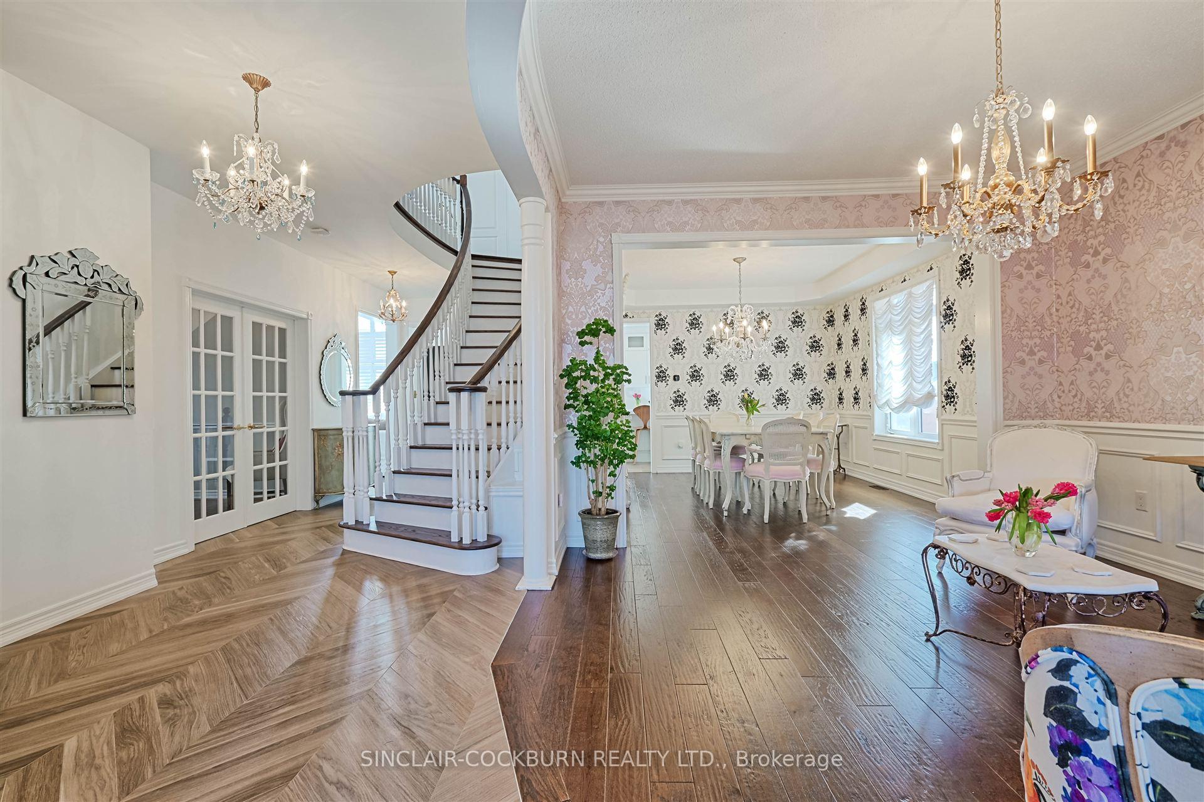
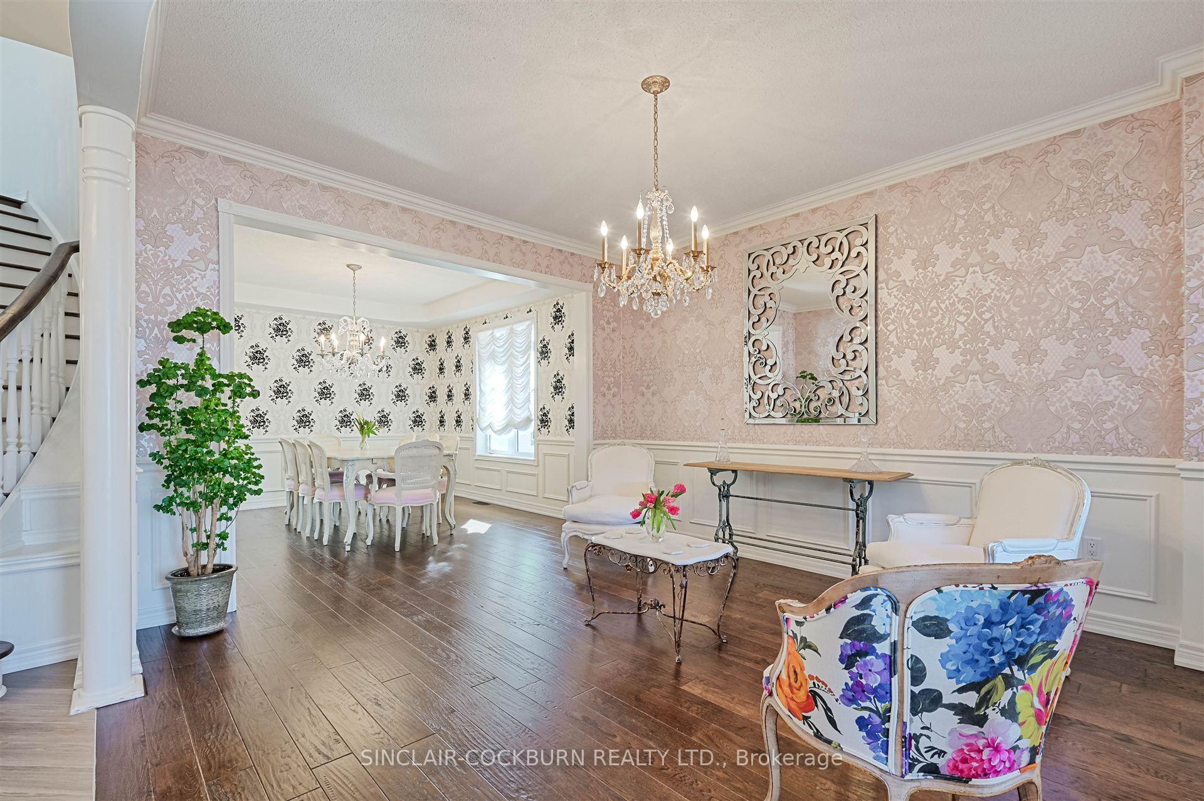
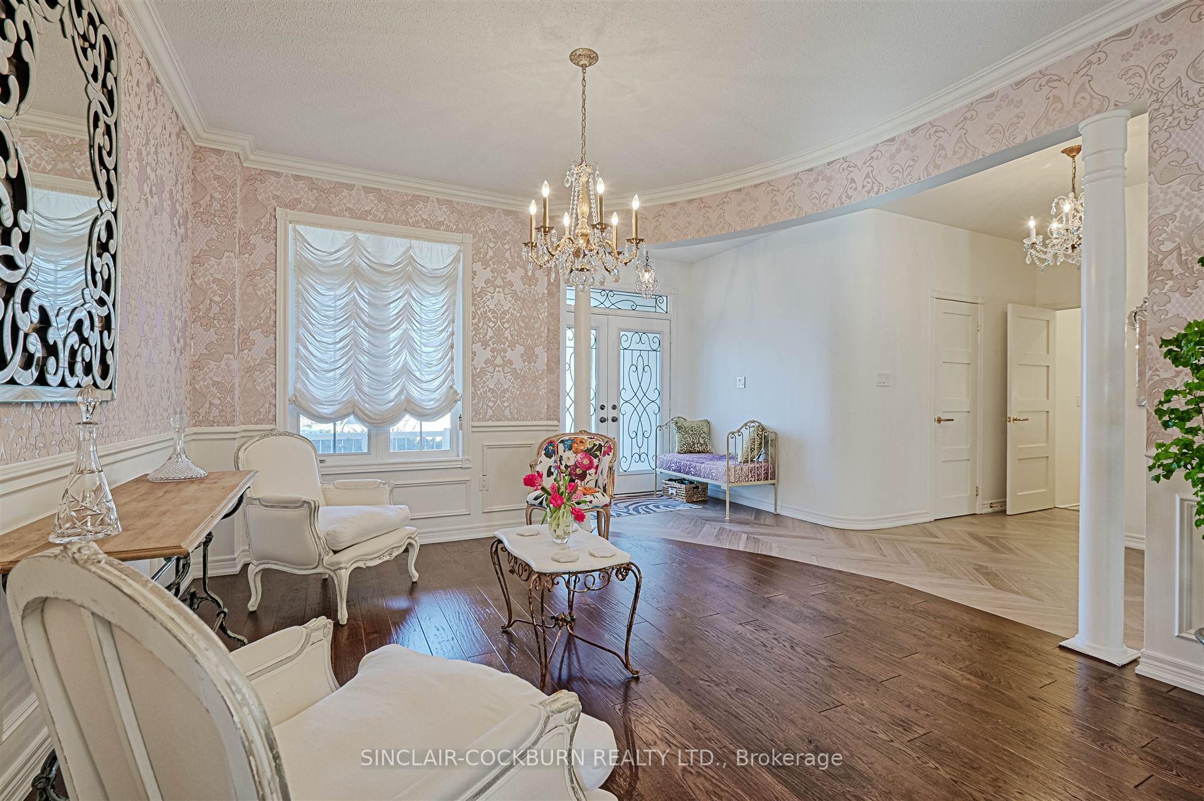
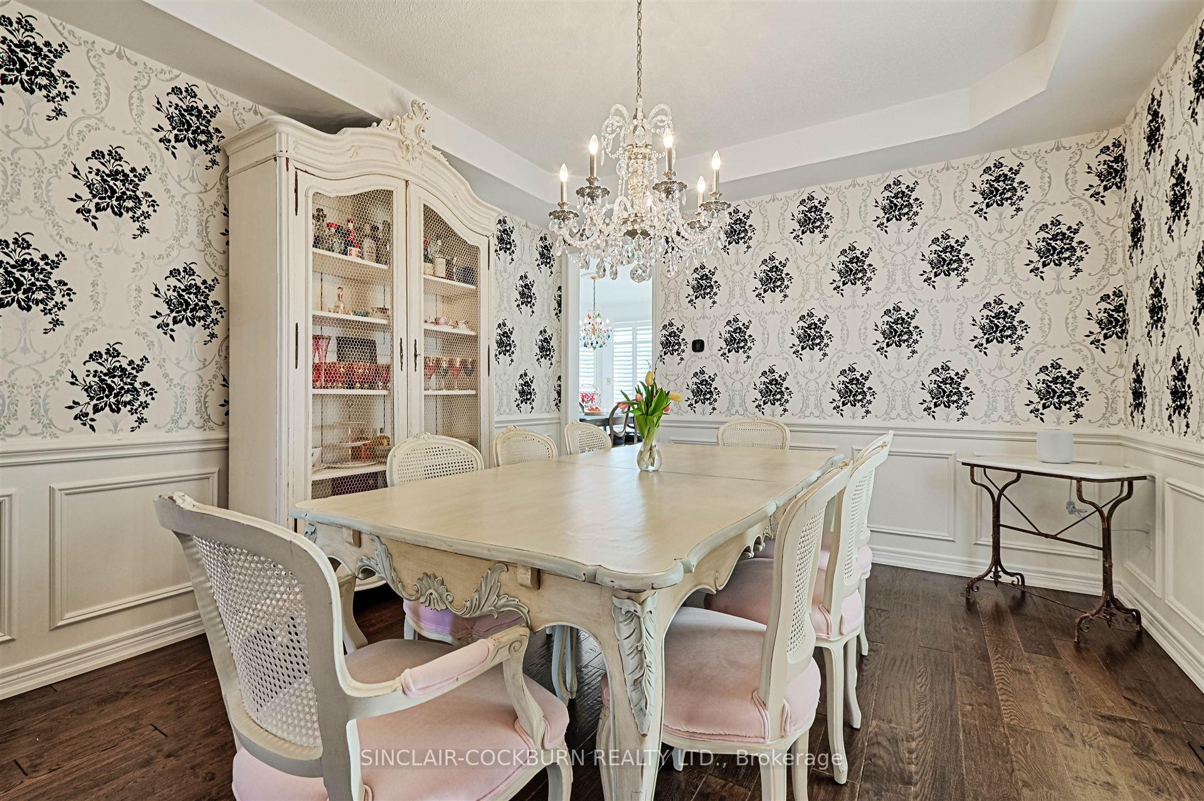 See all 19 photos
Property history
- $1,899,000TerminatedList: 2025-04-03|End: 2025-05-16|43 daysN12059953
Facts and features
- BasementWalk-out
- Price per sq ft~$691
- Water, sewerMunicipal
- HeatingForced air
- Second kitchen
- Hardwood floors
- Fireplace
- Central air
The homeDetached, 2-storey, 2,500–3,000 sq ft
- Type: Detached
- Style: 2-storey
- Living space: 2,500–3,000 sq ft
- Basement: Finished with walk-out
InsideFireplace Yes, Hardwood, Central vacuum
- Fireplace: Yes
- Flooring: Hardwood
- Features: Central vacuum
- Rooms above ground: 9
- Bedrooms: 4
- Bathrooms: 4
- Kitchens: 2
- Family room: Yes
Outside and lotBrick, stone, Asphalt shingle, Poured concrete
- Exterior: Brick, stone
- Roof: Asphalt shingle
- Foundation: Poured concrete
- Size: 48.3 × 110.8 ft
- Zoning: Res
Parking2 Garage, Attached, Private
- Spaces: 2 Garage
- Garage: Attached
- Driveway: Private
Heating, water and powerForced air, gas, Central air, Municipal water
- Heating: Forced air, gas
- Cooling: Central air
- Water: Municipal water
- Sewer: Municipal sewer
Costs and taxesTaxes $8,046 a year, HST included in the price, Hot water tank
- Taxes, 2024: $8,046 a year
- HST: HST included in the price
- Rental items: Hot water tank
Included in the saleElfs, stove, fridge, dishwasher, microwave, washer, dryer, basement kitchen fridge, stove, dishwasher (as is), gdo & remote, cvac and attachments, all window coverings., 2 kitchen chandeliers, 1 living room (connected to dining room) chandelier, 1 dining room chandelier. 1 family room chandelier(negotiable).
- Included: Elfs, stove, fridge, dishwasher, microwave, washer, dryer, basement kitchen fridge, stove, dishwasher (as is), gdo & remote, cvac and attachments, all window coverings.
- Not included: 2 kitchen chandeliers, 1 living room (connected to dining room) chandelier, 1 dining room chandelier. 1 family room chandelier(negotiable).
Listing detailsN12059953, Terminated, Apr 3, 2025
- MLS® number: N12059953
- Status: Terminated
- Listed on: Apr 3, 2025
- Days on market: 43
- Updated: May 16, 2025
- Possession: Flexible
- Occupied by: Owner
- Listing brokerage: SINCLAIR-COCKBURN REALTY LTD.
About this home
196 Jefferson Forest Drive, Richmond Hill (Jefferson), ON L4E 4K3
Luxurious, Spacious Family Home In Jefferson Forest Neighbourhood. Unparalleled Workmanship With Updated Deluxe Renovations And Decorating Throughout Including The Kitchen Cabinets, Quartz Countertops, Backsplash And Island. Direct Garage Entry To Mudroom With Upgraded Laundry Room. The Second Floor Washrooms Have Been Completely Renovated With Premium Upgrades. Convenient Walk-Out Basement With Additional Kitchen And Washroom Including Exterior Irrigation System In Front And Sides Of The Property. See Additional Photos. Close To Schools And Shopping.
Ask about this home
A HOMEH agent will answer your questions about this home.
Around this home
Daily convenience, out of 100, from the distances below
Schools nearby
School rating, out of 10.
Helpful calculators
Your HOMEH agent

"I would see it this week."