

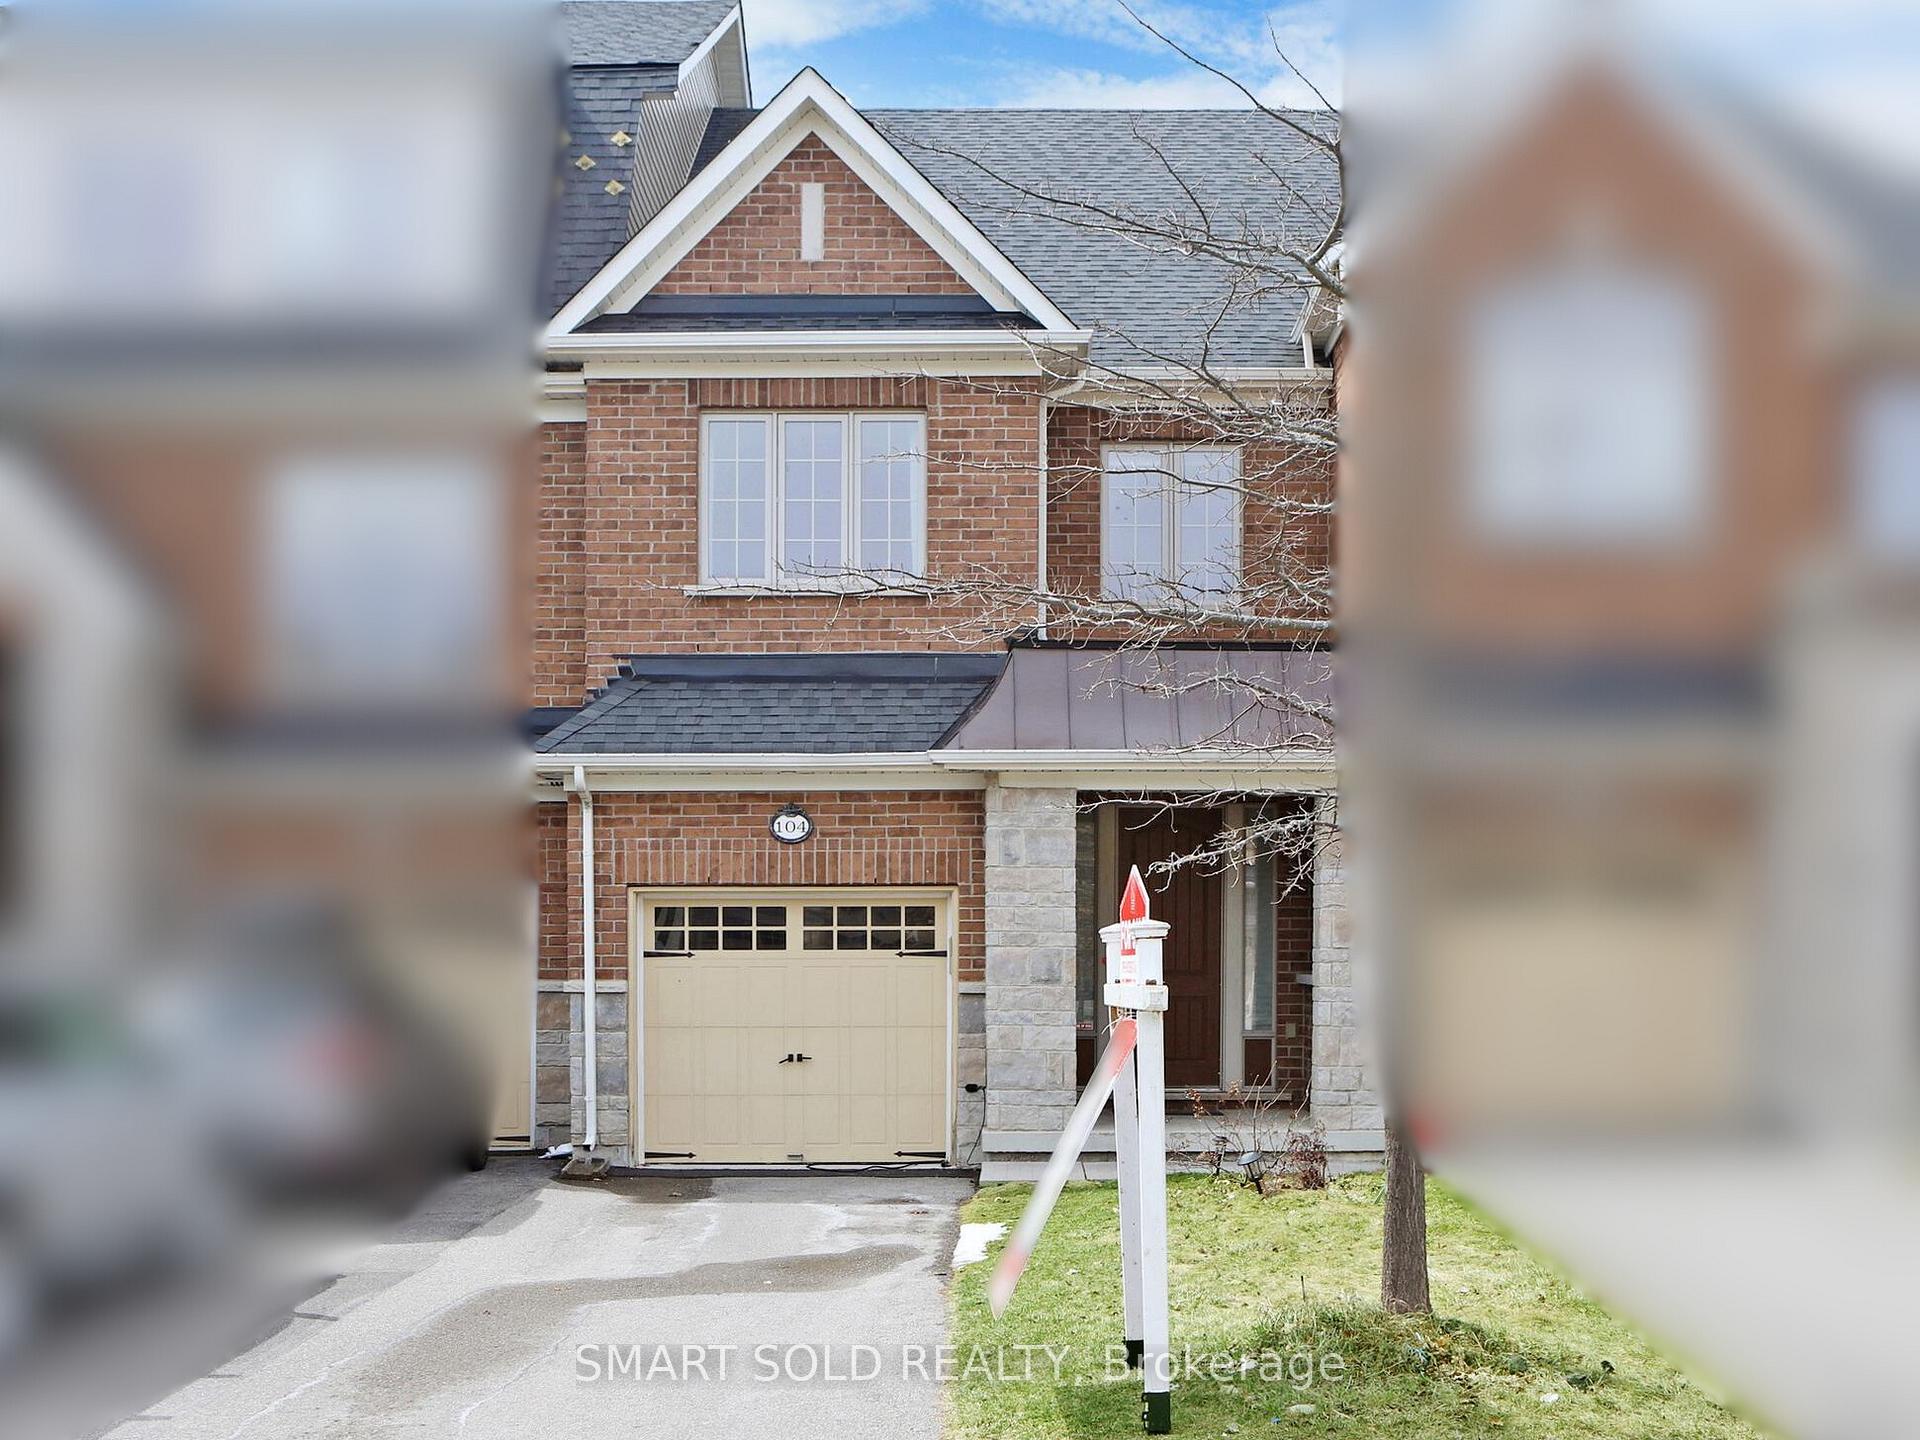
104 Lacewood Drive
104 Lacewood Drive
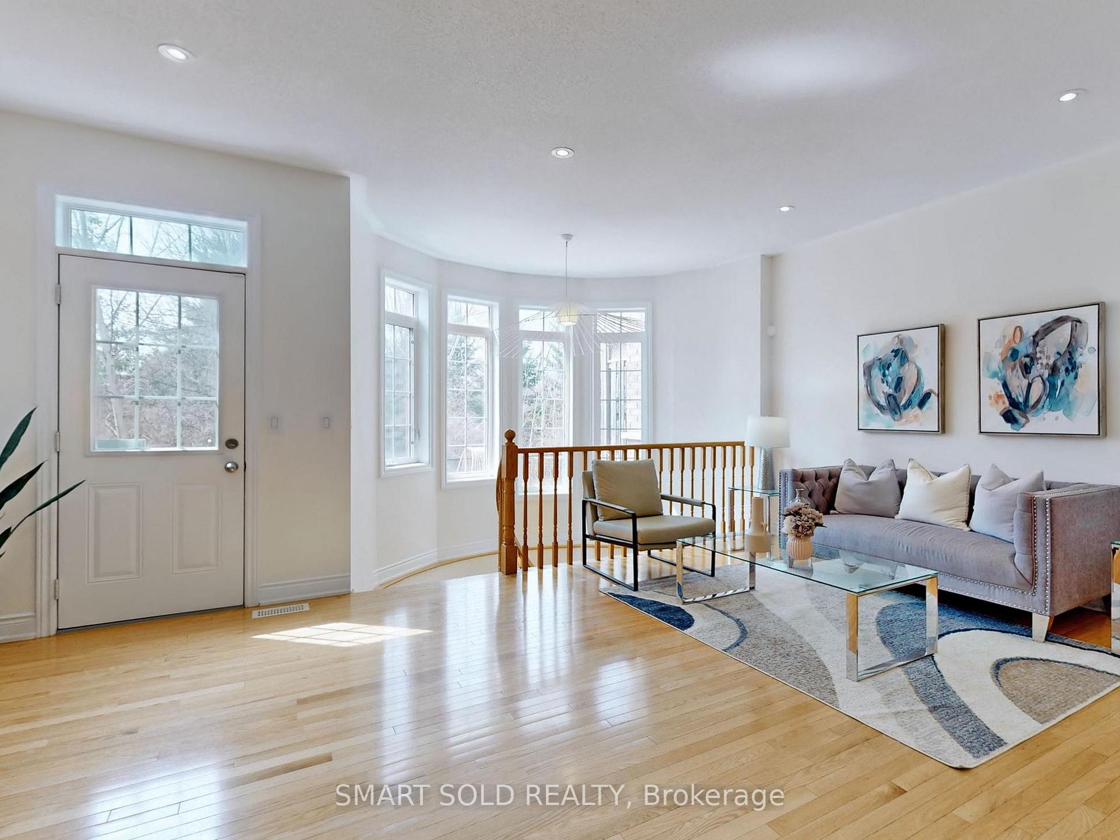
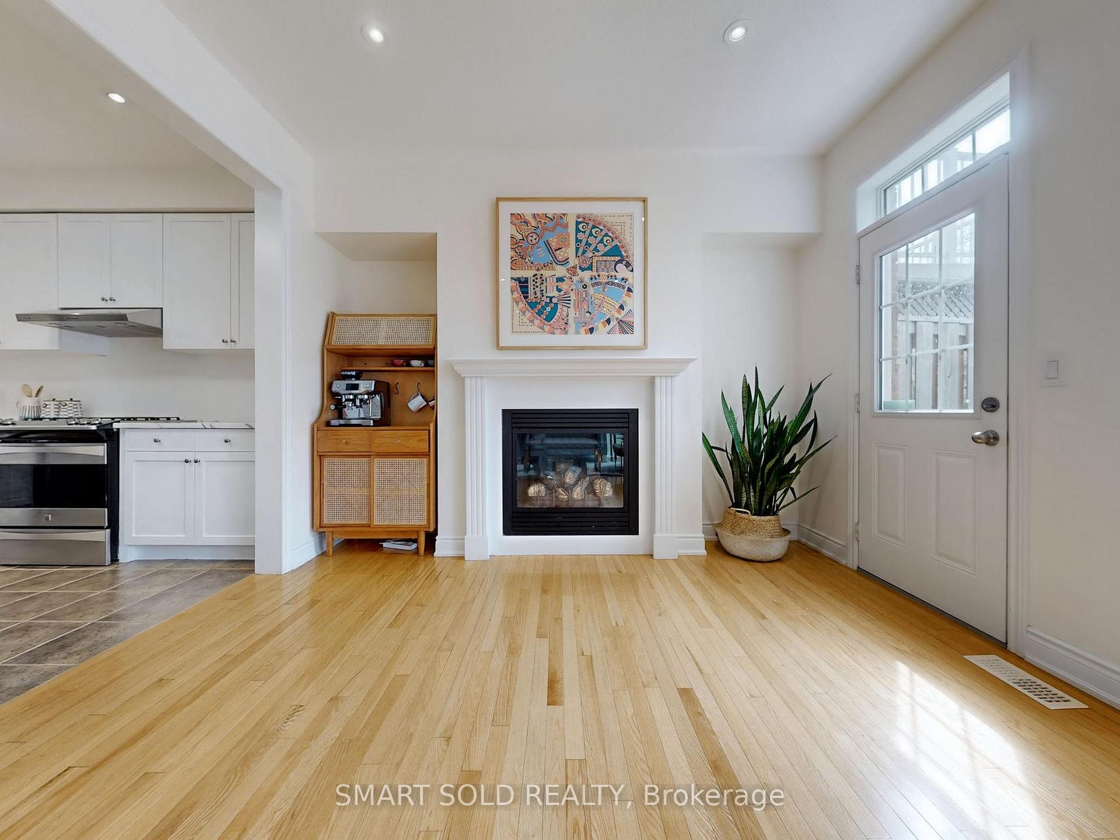
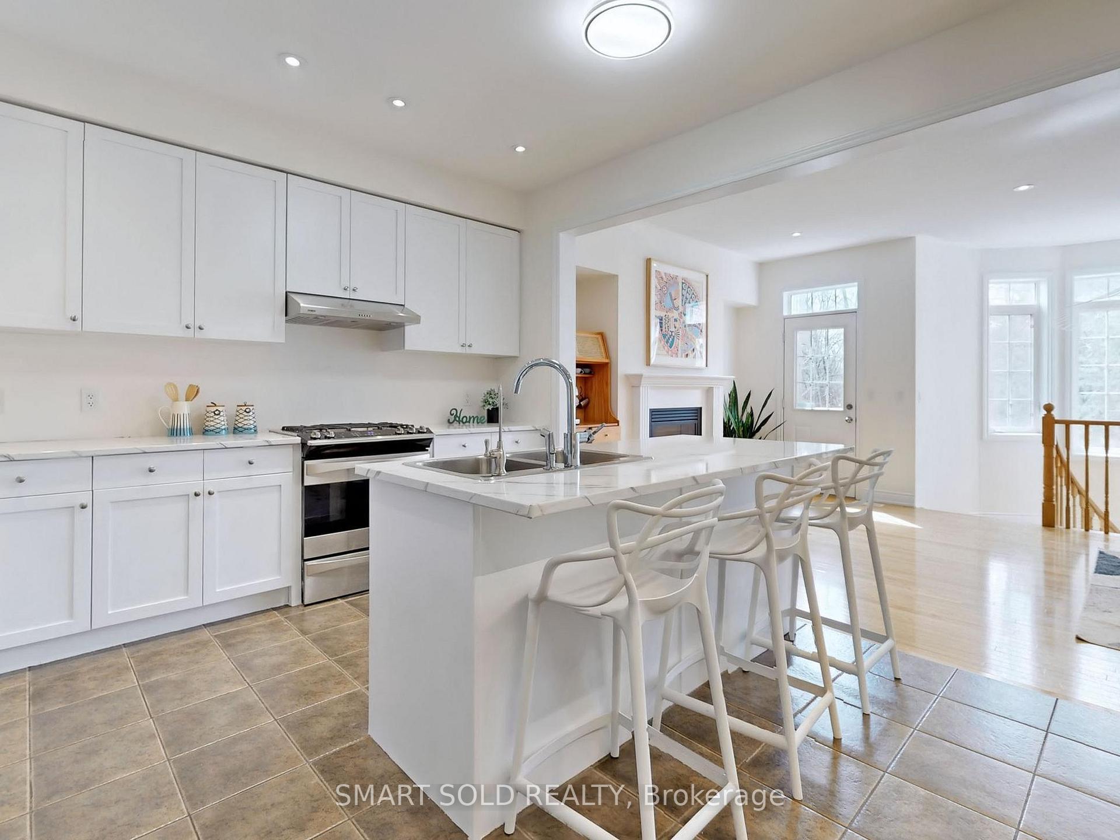
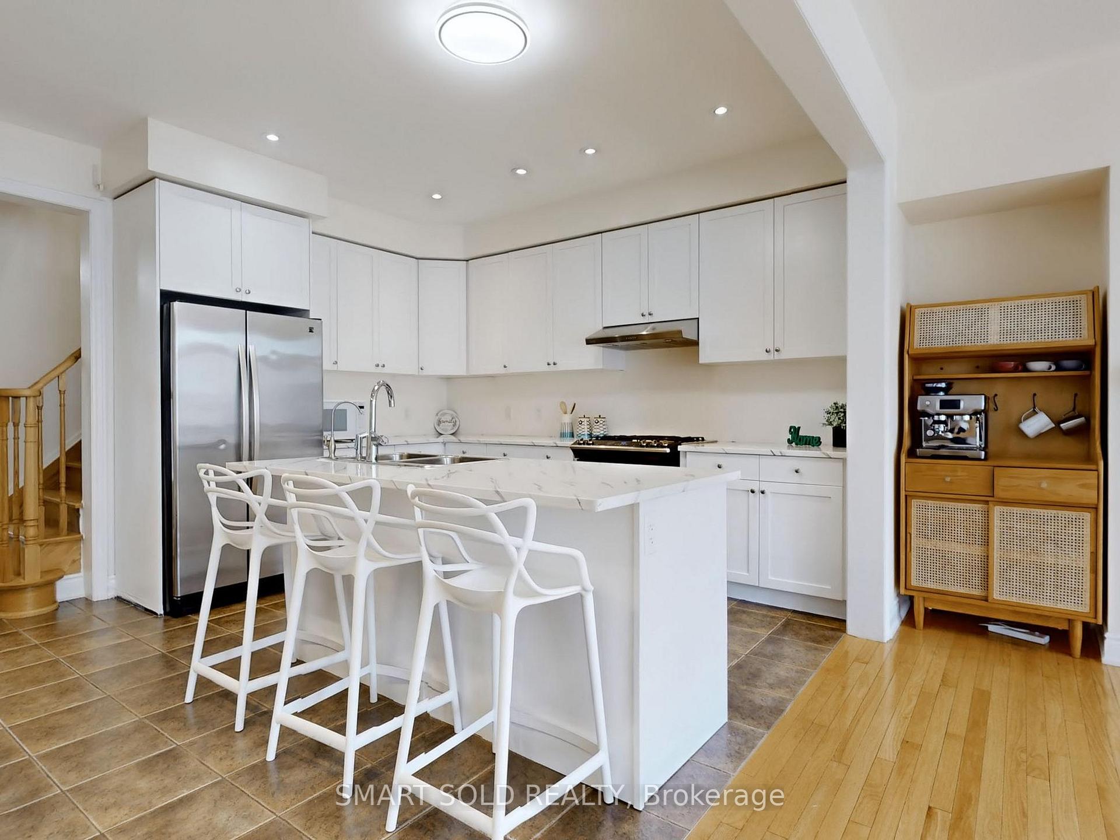 See all 28 photos
Property history
- $1,088,000TerminatedList: 2025-04-09|End: 2025-05-16|37 daysN12070875
Facts and features
- BasementPart finished
- Age of home6–15 years
- Price per sq ft~$622
- Water, sewerMunicipal
- Hardwood floors
- Fireplace
- Central air
The homeFreehold Townhouse, 2-storey, Age 6–15 years
- Type: Freehold Townhouse
- Style: 2-storey
- Age: 6–15 years
- Living space: 1,500–2,000 sq ft
- Basement: Partially finished
InsideFireplace Yes, family room, natural gas, Ceramic, Hardwood, Broadloom, Air exchanger, auto garage door remote, central vacuum, erv/hrv, water softener, water treatment
- Fireplace: Yes, family room, natural gas
- Flooring: Ceramic, Hardwood, Broadloom
- Features: Air exchanger, auto garage door remote, central vacuum, erv/hrv, water softener, water treatment
- Rooms above ground: 8
- Rooms in the basement: 1
- Bedrooms: 3
- Bathrooms: 4
- Kitchens: 1
- Family room: Yes
Outside and lotBrick, Shingles, Concrete
- Exterior: Brick
- Roof: Shingles
- Foundation: Concrete
- Size: 20.01 × 108.27 ft
- Shape: Rectangular
- Zoning: A
Parking1 Garage, Built-in, Private
- Spaces: 1 Garage
- Garage: Built-in
- Driveway: Private
Heating, water and powerForced air, gas, Central air, Municipal water
- Heating: Forced air, gas
- Cooling: Central air
- Water: Municipal water
- Sewer: Municipal sewer
Costs and taxesTaxes $5,157 a year, HST included in the price, Rental items None.
- Taxes, 2024: $5,157 a year
- HST: HST included in the price
- Rental items: None.
Included in the saleAll stainless steel kitchen appliances, fridges, stoves, b/i dishwashers, washer & dryer, garage door opener, all elf's, all window coverings., Water softener, water filtration system
- Included: All stainless steel kitchen appliances, fridges, stoves, b/i dishwashers, washer & dryer, garage door opener, all elf's, all window coverings.
- Not included: Water softener, water filtration system
NearbyCul de sac/dead end, park, ravine, school, public transit
- Close to: Cul de sac/dead end, park, ravine, school, public transit
Listing detailsN12070875, Terminated, Apr 9, 2025
- MLS® number: N12070875
- Status: Terminated
- Listed on: Apr 9, 2025
- Days on market: 37
- Updated: May 16, 2025
- Possession: Flexible
- Occupied by: Owner
- Listing brokerage: SMART SOLD REALTY
About this home
104 Lacewood Drive, Richmond Hill (Westbrook), ON L4S 0E6
Beautifully Maintained 3 Bright Bedrooms + 1 Large Den Freehold, Ravine View Townhouse In The Highly Sought-After Westbrook Community Of Richmond Hill! Featuring 9 Ceilings On The Main Floor, Potlights, And A Spacious Open-Concept Layout. Second Floor Boasts Recently Upgraded Flooring For A Modern Look And Feel. Bright And Functional Kitchen With Newly Painted Cabinetry, Upgraded Washer And Dryer (2024), Plus A New Hot Water Tank (2024, Owned). Partially Finished Basement Used As A Large Bright Recreation Room, Includes A Humidifier And HRV Fresh Air System. Backyard Facing Ravine With No Rear Neighbours, Offering Exceptional Privacy And A Serene Natural Setting. Located In Top School Zones: Trillium Woods Public School, Richmond Hill High School, And St. Theresa Of Lisieux Catholic High School. Ideal For Families Looking For Comfort And Convenience In A Quiet, Family-Friendly Neighbourhood. Parks, Public Transit, And Shopping Just Minutes Away. Move-In Ready, A Must See!
Ask about this home
A HOMEH agent will answer your questions about this home.
Around this home
Daily convenience, out of 100, from the distances below
Schools nearby
School rating, out of 10.
Helpful calculators
Your HOMEH agent

"I would see it this week."