

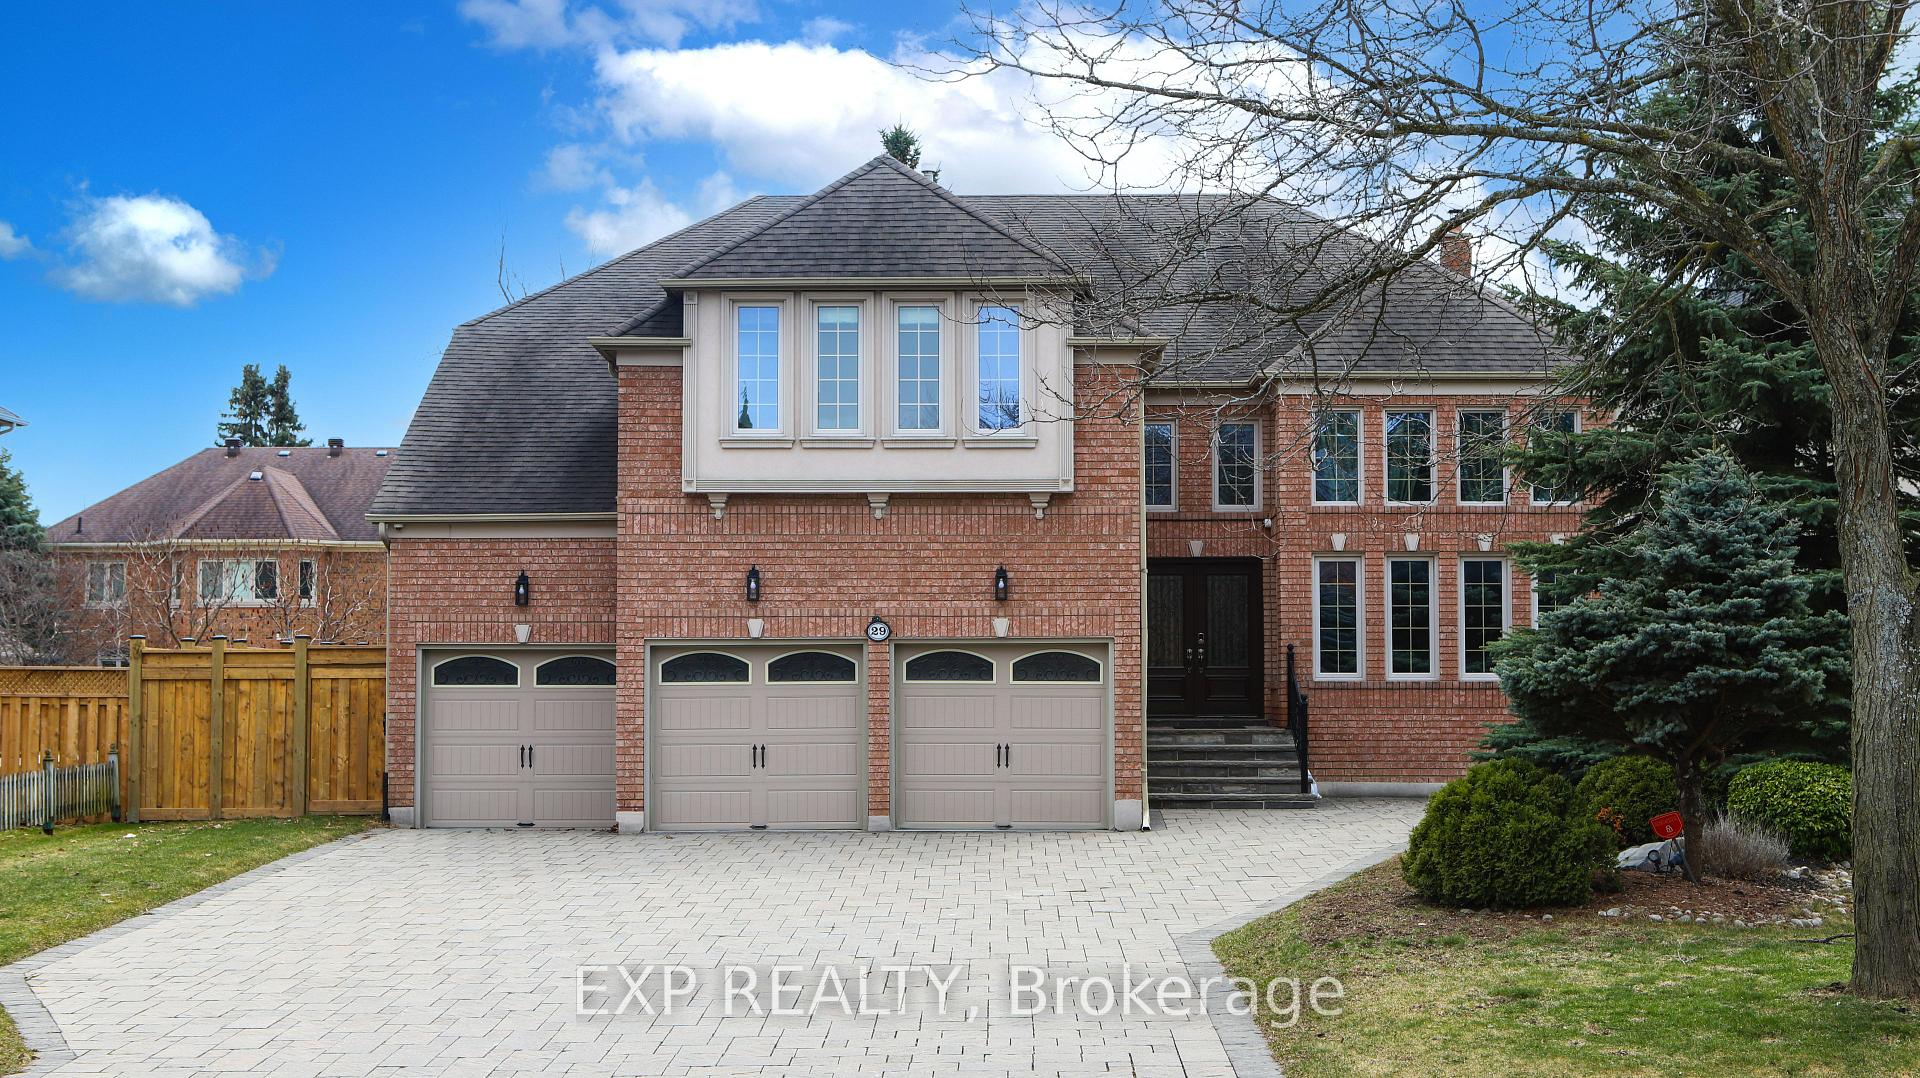
29 Wingate Crescent
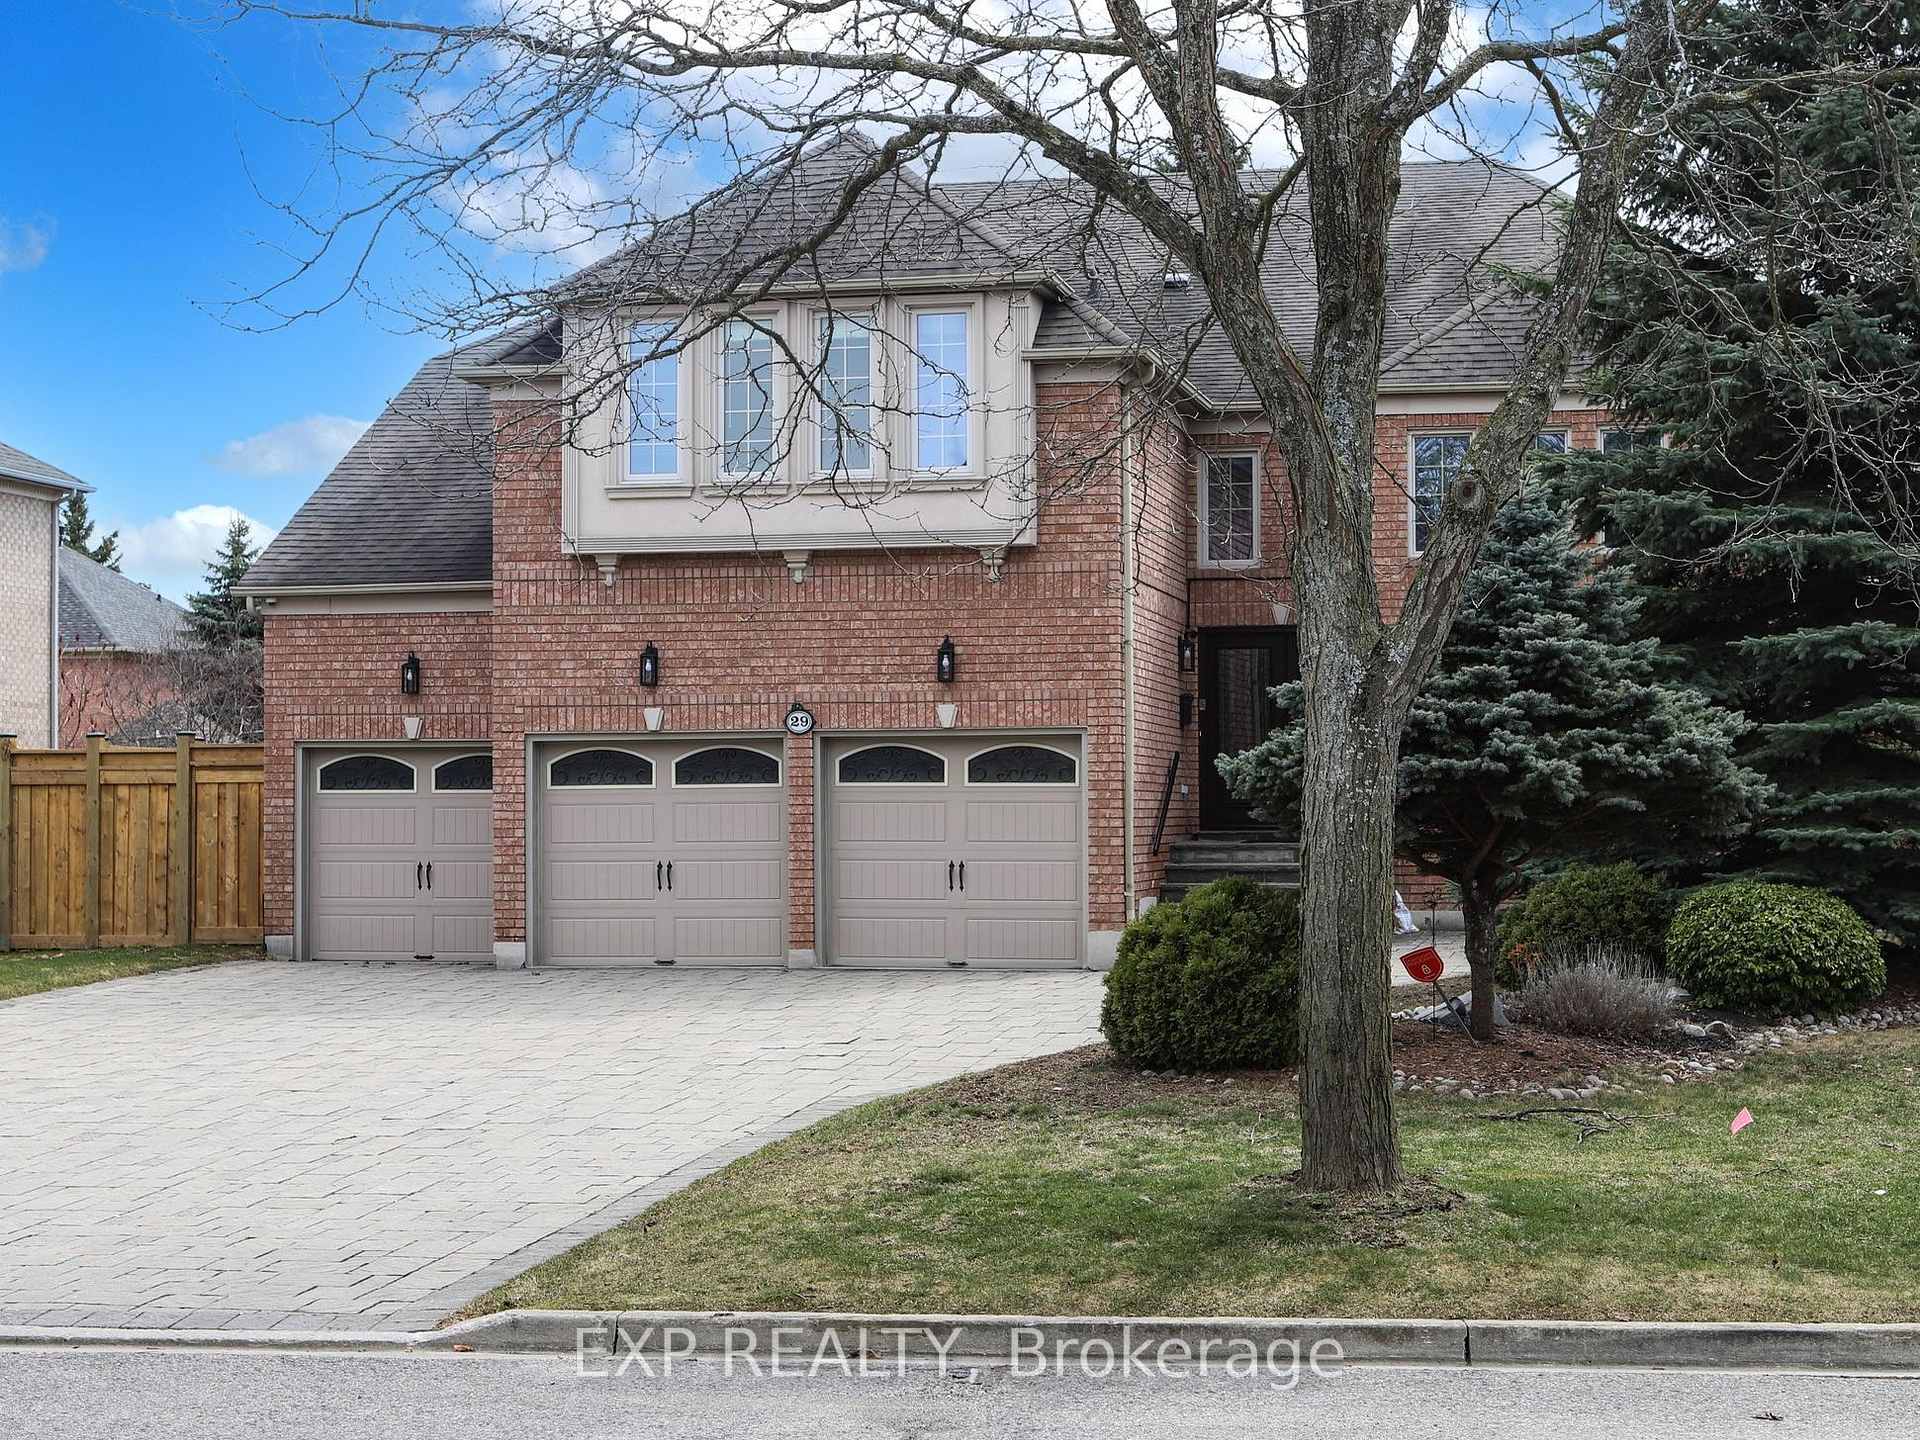
29 Wingate Crescent
 See all 45 photos
Property history
Facts and features
- BasementFinished
- Water, sewerMunicipal
- HeatingForced air
- CoolingCentral air
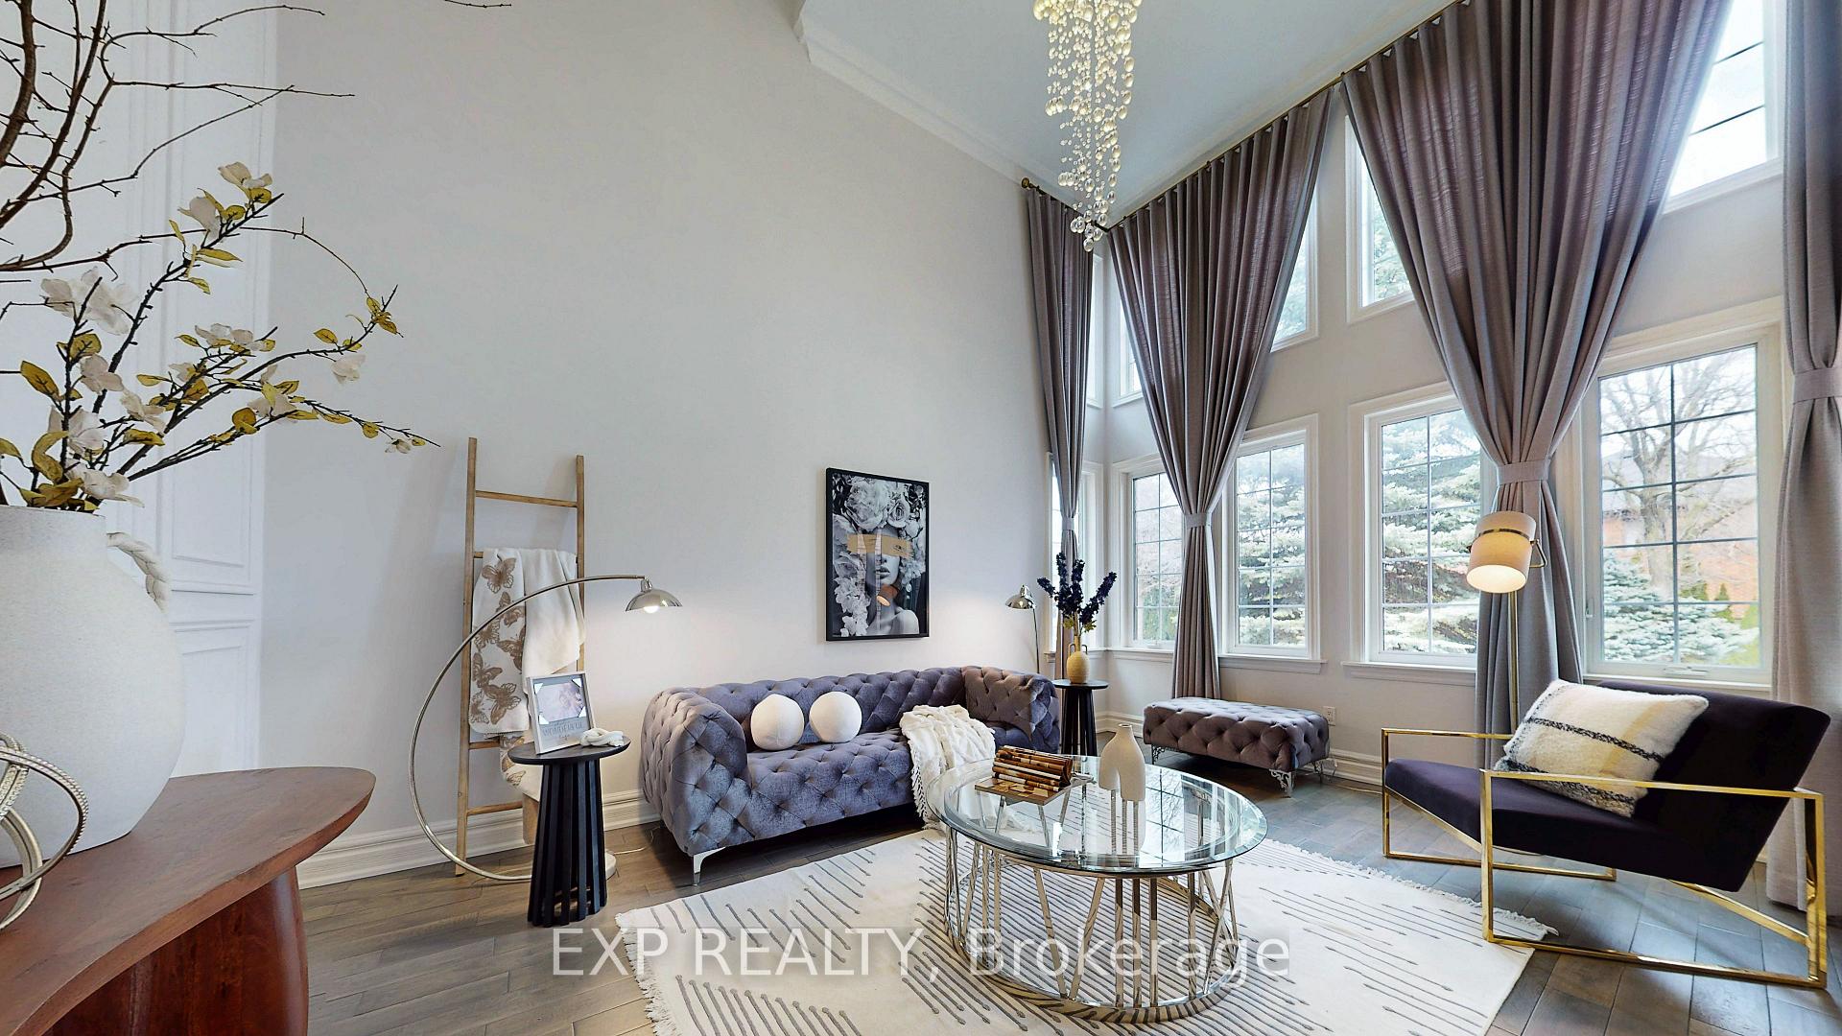
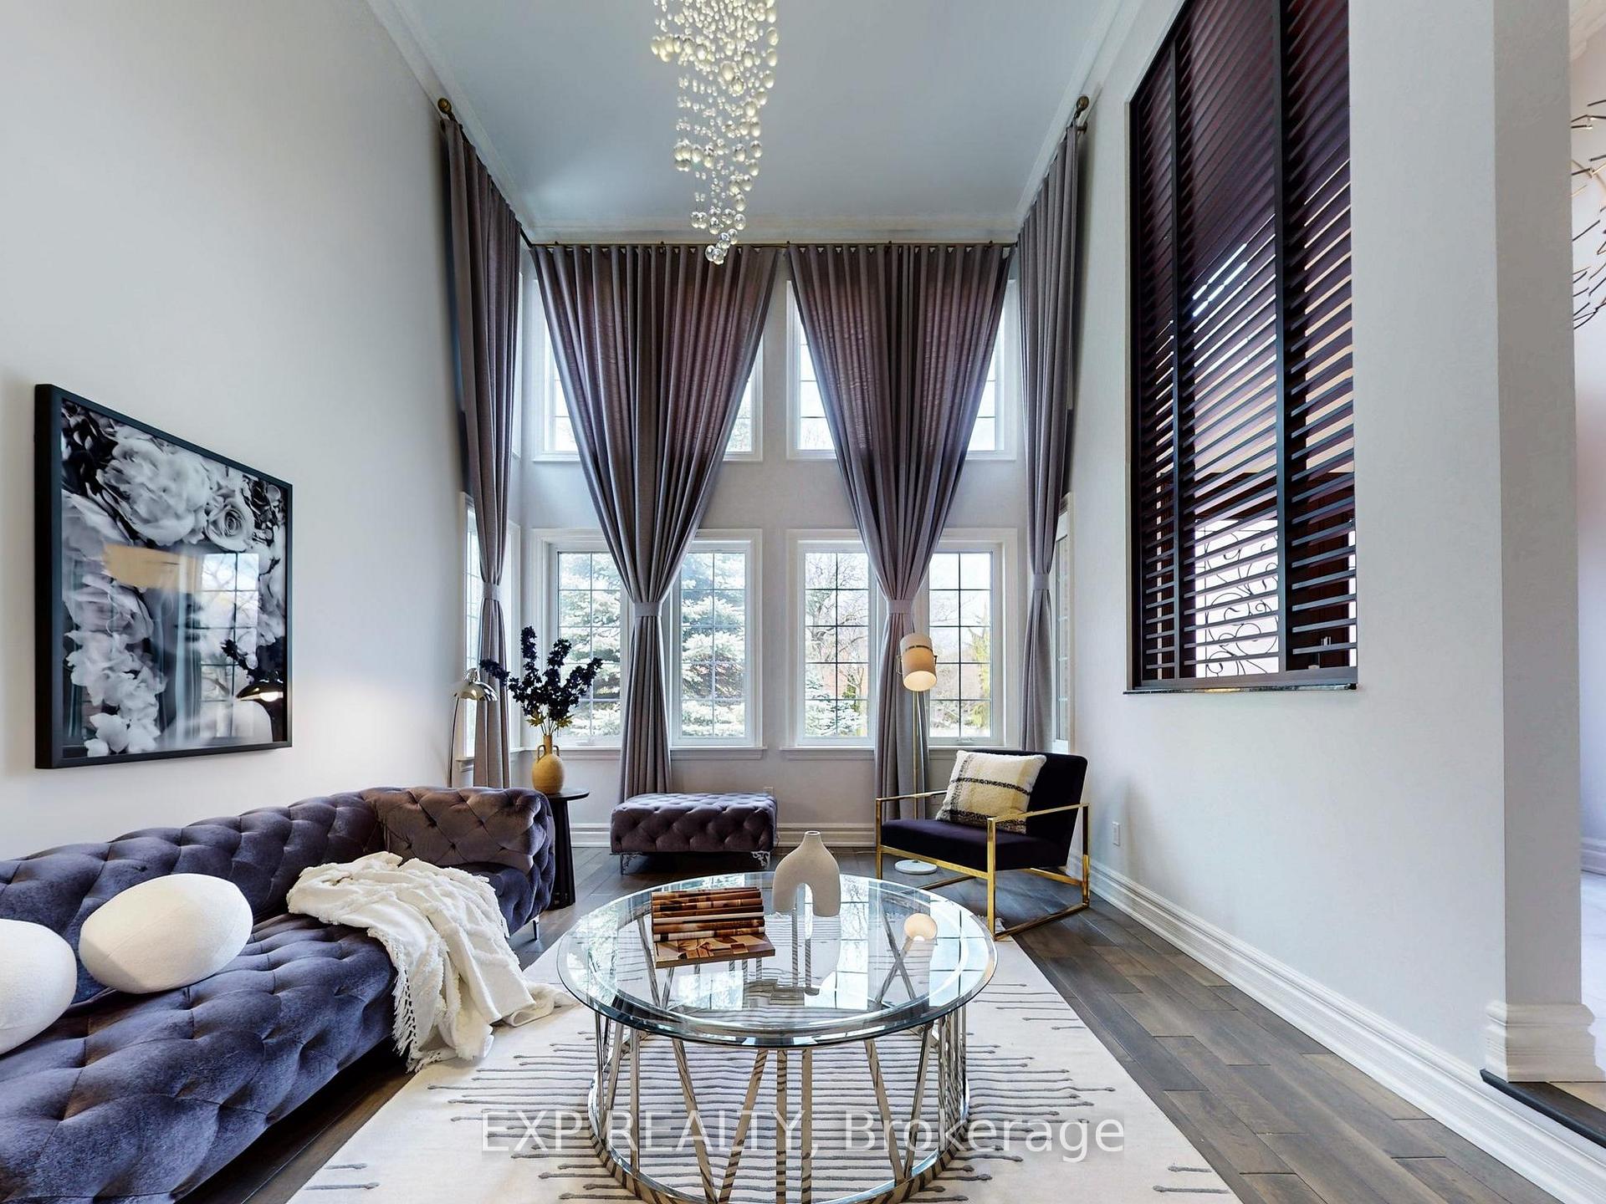
- Hardwood floors
- Fireplace
- Central air
The homeDetached, 2-storey, 3,500–5,000 sq ft
- Type: Detached
- Style: 2-storey
- Living space: 3,500–5,000 sq ft
- Basement: Finished
InsideFireplace Yes, Hardwood, Ceramic, Storage, other
- Fireplace: Yes
- Flooring: Hardwood, Ceramic
- Features: Storage, other
- Rooms above ground: 10
- Rooms in the basement: 3
- Bedrooms: 4 + 2 in the basement
- Bathrooms: 6
- Kitchens: 1
- Family room: Yes
Outside and lotBrick, Asphalt shingle, Poured concrete
- Exterior: Brick
- Roof: Asphalt shingle
- Foundation: Poured concrete
- Size: 66.76 × 147 ft
Parking3 Garage, Attached, Private
- Spaces: 3 Garage
- Garage: Attached
- Driveway: Private
Heating, water and powerForced air, gas, Central air, Municipal water
- Heating: Forced air, gas
- Cooling: Central air
- Water: Municipal water
- Sewer: Municipal sewer
Costs and taxesTaxes $15,056 a year, HST included in the price, Hot water heater ( tankless)
- Taxes, 2024: $15,056 a year
- HST: HST included in the price
- Rental items: Hot water heater ( tankless)
Included in the saleAll existing light fixtures & chandeliers, fridge, gas stove with double oven, two dishwashers (main floor), dishwasher and two wine coolers (basement),window blinds & curtains, security system , furnace (2018 & 2025) , fence ( 2024), water softener , water filtration system in the kitchen, karaoke system ( projector screen is excluded)., Window covers in the third bedroom belong to staging company
- Included: All existing light fixtures & chandeliers, fridge, gas stove with double oven, two dishwashers (main floor), dishwasher and two wine coolers (basement),window blinds & curtains, security system , furnace (2018 & 2025) , fence ( 2024), water softener , water filtration system in the kitchen, karaoke system ( projector screen is excluded).
- Not included: Window covers in the third bedroom belong to staging company
Listing detailsN12080923, Sold, Apr 14, 2025
- MLS® number: N12080923
- Status: Sold
- Listed on: Apr 14, 2025
- Days on market: 34
- Updated: May 18, 2025
- Possession: 2025-05-01 / Flexible
- Occupied by: Owner
- Listing brokerage: eXp Realty
About this home
29 Wingate Crescent, Richmond Hill (Bayview Hill), ON L4B 3J3
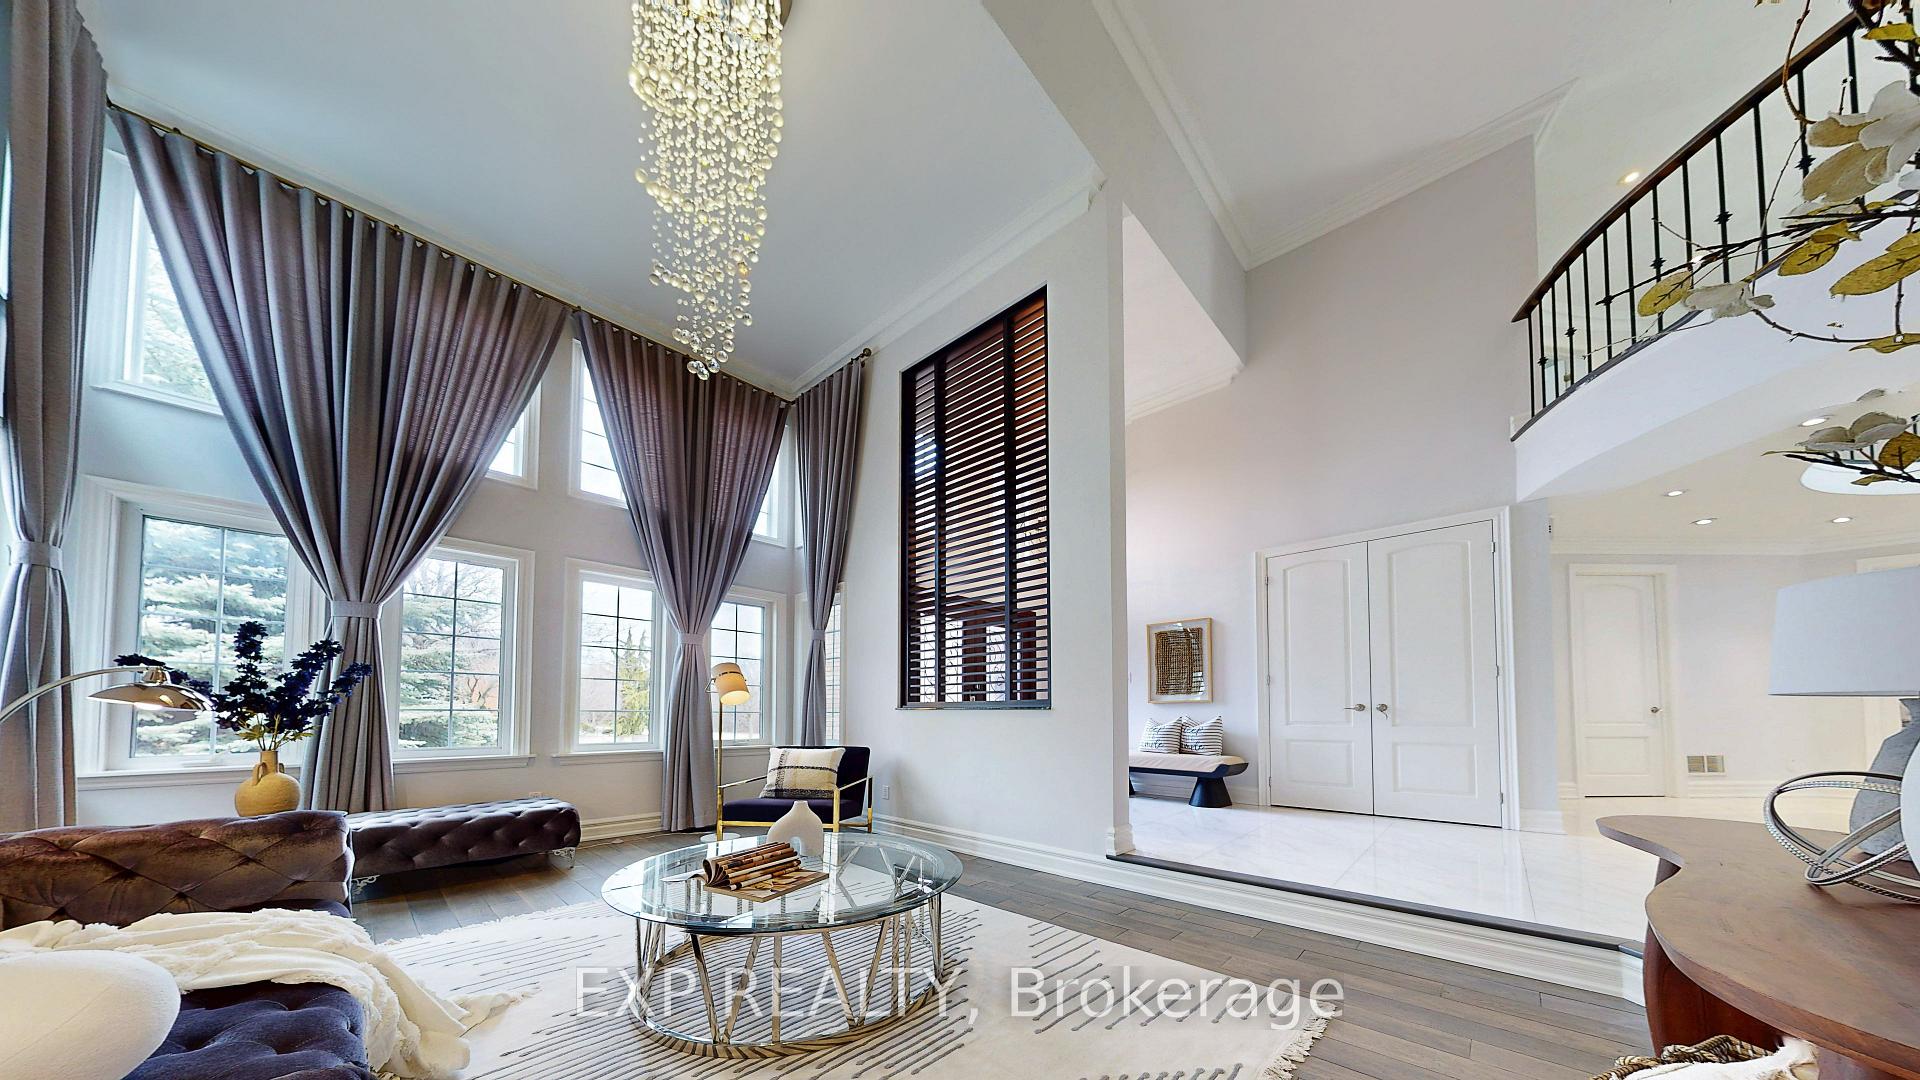
Experience elegant living on one of the most prestigious and quiet streets in Bayview Hill, Richmond Hills most sought-after community. This sun-drenched, south-facing residence sits on a premium lot, offering 4,585 sqft of luxurious space (as per MPAC) and featuring a breathtaking 18 ft ceiling in the main living room. The gourmet chefs kitchen is fitted with S/S appliances. Four spacious bedrooms, each with its own ensuite bathroom. The primary suite includes a custom build walk-in closet. The professionally finished basement features a wet bar, two additional bedrooms, and a dedicated home office. Thoughtfully upgraded for comfort and function, this home includes two sets of furnaces and A/C units, an irrigation system, and new fence (2024) for added privacy and curb appeal. Located within the boundary of the top-ranking school zone, this home offers an exceptional lifestyle in one of the areas finest neighborhoods. Move-in ready with recent renovations and luxury finishes.
Ask about this home
A HOMEH agent will answer your questions about this home.
Around this home
Daily convenience, out of 100, from the distances below
Schools nearby
School rating, out of 10.
Helpful calculators
Your HOMEH agent

"I would see it this week."