

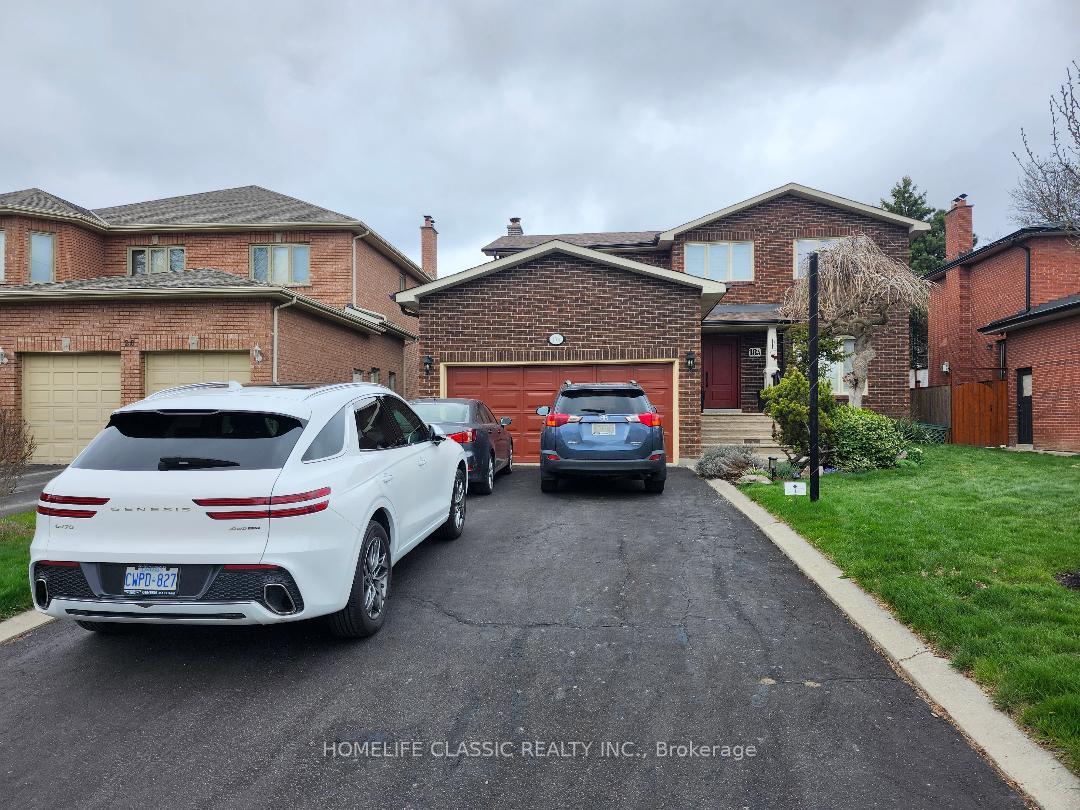
18A Roosevelt Drive
Detached Sold
1/3418A Roosevelt Drive
Detached Sold
 See all 34 photos
4+1 Bedrooms
4 Bathrooms
2 Garage
2K–2.5K sq.ft
50×125 ft
$8,547/yr
Property history
Facts and features
- BasementApartment
- Water, sewerMunicipal
- HeatingForced air
- CoolingCentral air
What stands out
- Hardwood floors
- Fireplace
- Central air
The homeDetached, 2-storey, 2,000–2,500 sq ft
- Type: Detached
- Style: 2-storey
- Living space: 2,000–2,500 sq ft
- Basement: Apartment
InsideFireplace Yes, natural gas, Hardwood, Parquet, Sump pump, water heater, water heater owned
- Fireplace: Yes, natural gas
- Flooring: Hardwood, Parquet
- Features: Sump pump, water heater, water heater owned
- Rooms above ground: 8
- Rooms in the basement: 3
- Bedrooms: 4 + 1 in the basement
- Bathrooms: 4
- Kitchens: 1
- Family room: Yes
Outside and lotBrick veneer, Asphalt shingle, Concrete
Outside
- Exterior: Brick veneer
- Roof: Asphalt shingle
- Foundation: Concrete
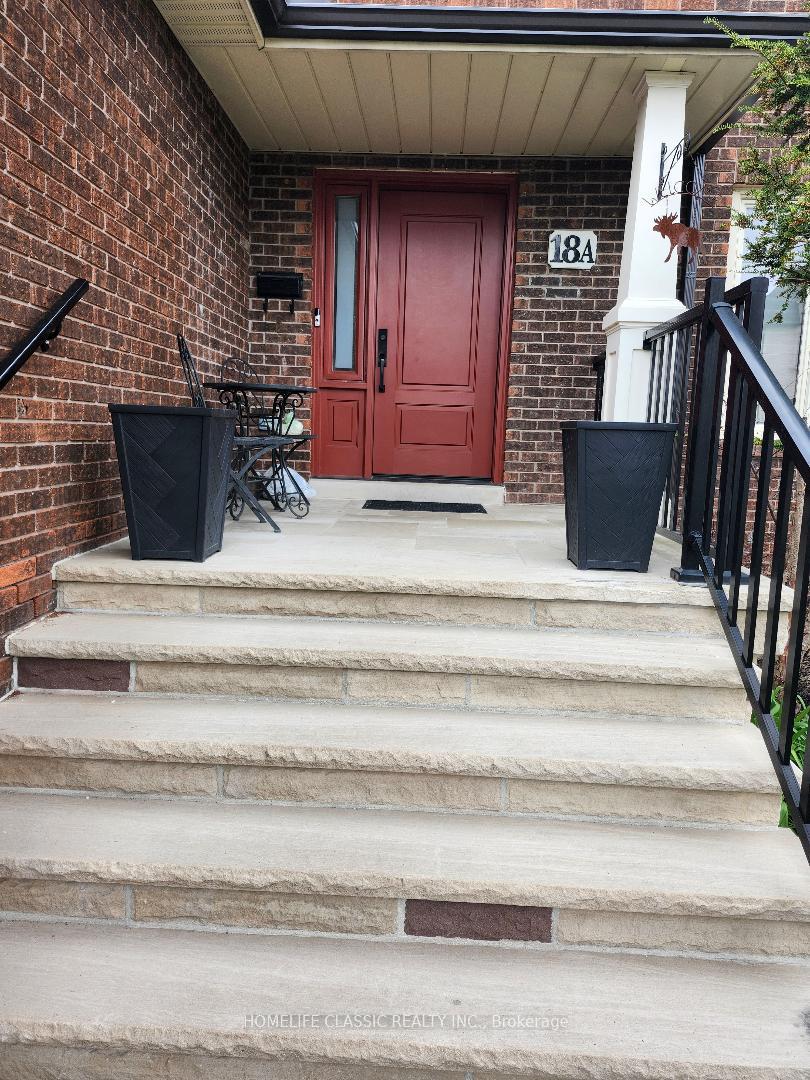
- Features: Porch, awnings, canopy, landscaped
- Other structures: Shed
- Size: 50 × 125 ft
- Zoning: residential
Parking2 Garage, Attached, Private double
- Spaces: 2 Garage
- Garage: Attached
- Driveway: Private double
Heating, water and powerForced air, gas, Central air, Municipal water
- Heating: Forced air, gas
- Cooling: Central air
- Water: Municipal water
- Sewer: Municipal sewer
- Natural gas: Yes
- Hydro: Yes
- Cable: Yes
Costs and taxesTaxes $8,547 a year, HST included in the price, Hot water tank
- Taxes, 2024: $8,547 a year
- HST: HST included in the price
- Rental items: Hot water tank
- Under contract: Hot water tank-gas
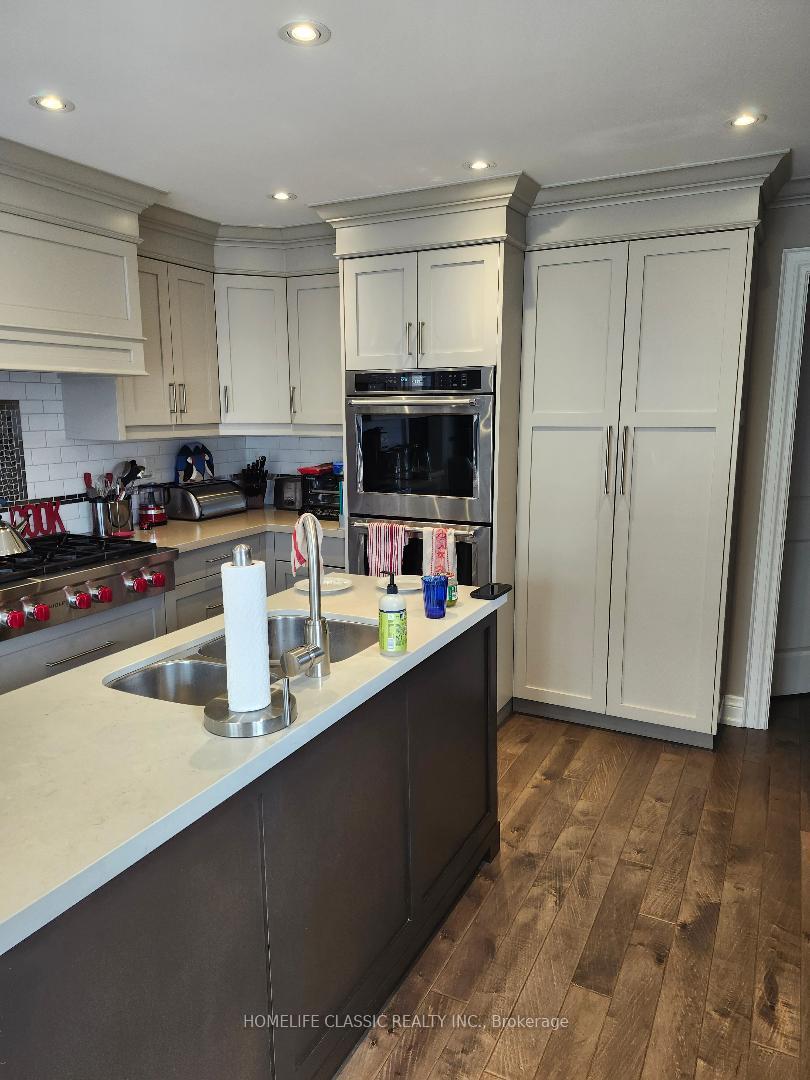
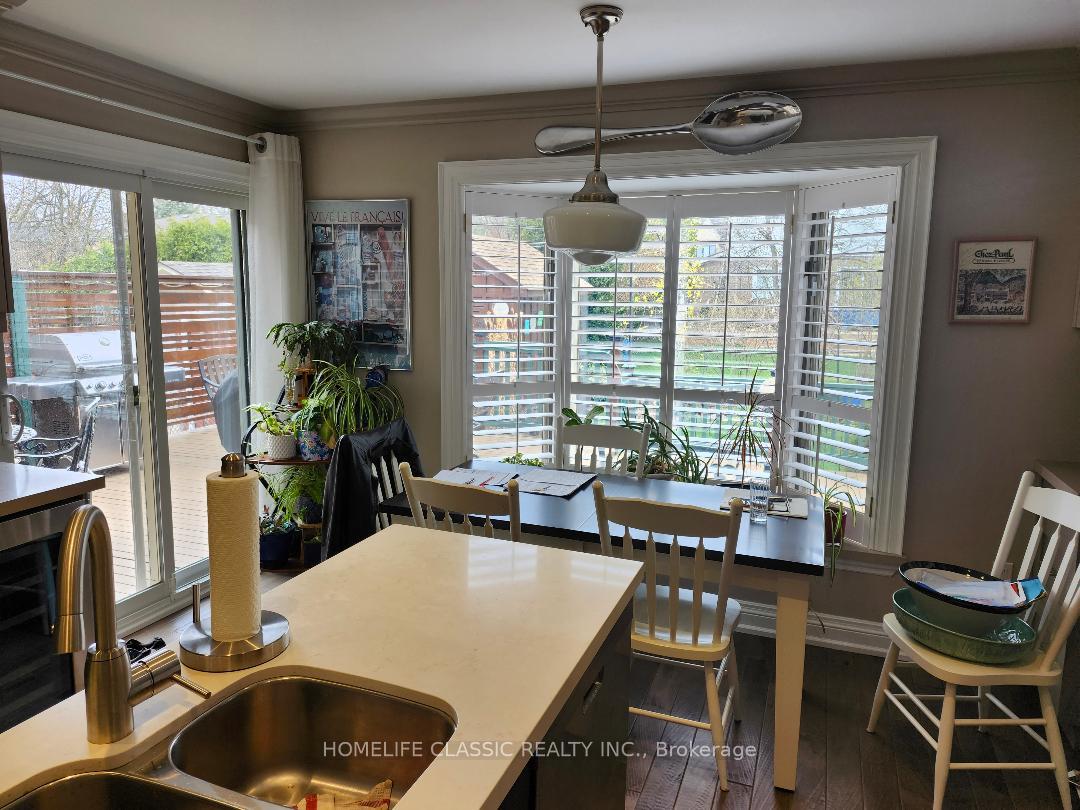
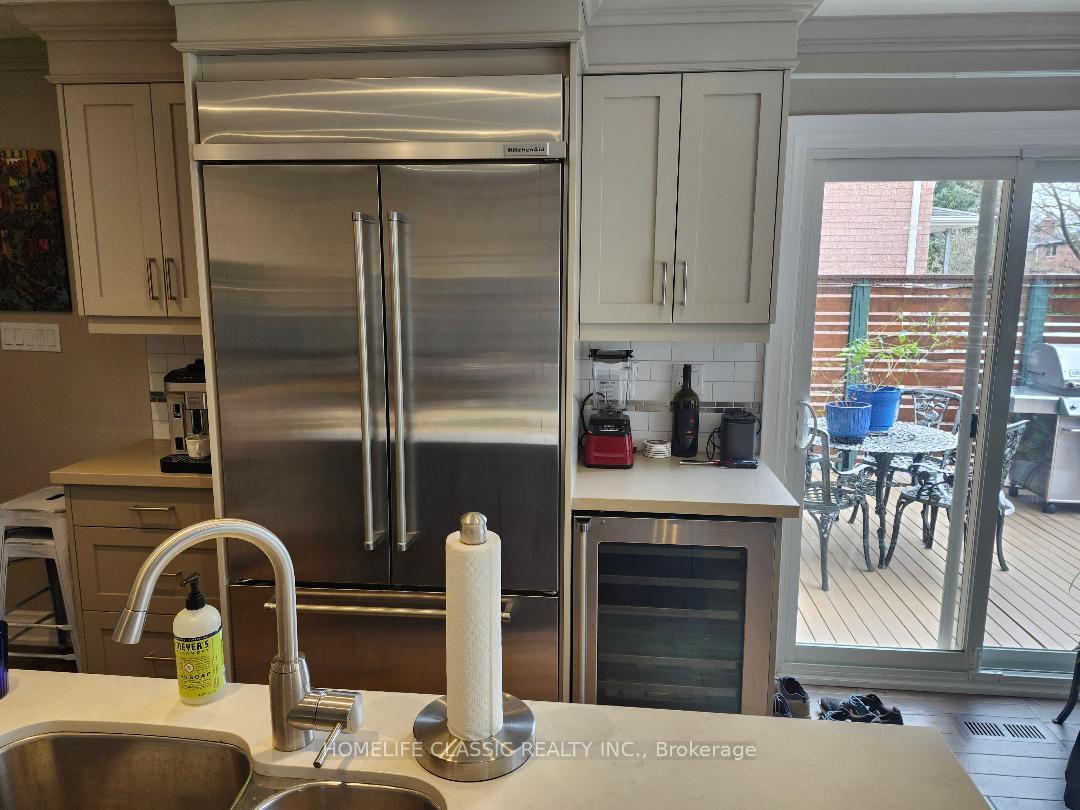
Included in the saleUpgraded appliances (fridge, wolf gas cooktop, b/i (double oven, dishwasher, wine fridge),washer, dryer, california shutters, all window treatments, all electric light fixtures, stove and fridge in basement ,quartz counter top in kitchen, maple hardwood floors in main level, shed, totally landscaped and fenced rear yard, upgraded bathrooms., Freezer in basement
- Included: Upgraded appliances (fridge, wolf gas cooktop, b/i (double oven, dishwasher, wine fridge),washer, dryer, california shutters, all window treatments, all electric light fixtures, stove and fridge in basement ,quartz counter top in kitchen, maple hardwood floors in main level, shed, totally landscaped and fenced rear yard, upgraded bathrooms.
- Not included: Freezer in basement
Listing detailsN12113753, Sold, Apr 28, 2025
- MLS® number: N12113753
- Status: Sold
- Listed on: Apr 28, 2025
- Days on market: 19
- Updated: May 17, 2025
- Possession: 2025-06-12 / 60-89 days
- Occupied by: Owner
- Listing brokerage: HOMELIFE CLASSIC REALTY INC.
About this home
18A Roosevelt Drive, Richmond Hill (South Richvale), ON L4C 6V3
Sump PumpWater HeaterWater Heater OwnedPorchAwningsCanopy
Beautiful upgraded executive home close to all amenities, schools, transportation, shopping. Tastefully renovated 7 years ago. Stunning modern kitchen with upgraded appliances, maple hardwood floors on main level. Potential basement apartment with its own entrance.
Read more
Ask about this home
A HOMEH agent will answer your questions about this home.
Ask a question
Thinking of selling your home?See what your home is worth today.
Around this home
yonge st and hwy7
Errands
Parks
Schools
Daily convenience, out of 100, from the distances below
ParkWestview Parkette · 9 within 1 km2 min walk114 m
GroceryCanadian Tire Gas Plus4 min walk257 m
SchoolCharles Howitt Public School7 min walk450 m
PharmacyShoppers Drug Mart7 min walk438 m
Cafés & foodIl Fornello · 15 within 1 km6 min walk357 m
Gym & rec centreLangstaff Community Centre15 min walk933 m
LibraryRichmond Hill Public Library - Richvale Branch9 min walk541 m
WalkDriveStraight-line distance, open map data
Grocery0.3 km
Park0.1 km
Coffee0.4 km
Dining0.4 km
Gym1.1 km
Schools nearby
School rating, out of 10.
Charles Howitt Public Schoolelementary · Public · 0.5 km
8.3/10Excellent
Langstaff Secondary Summer Schoolsecondary · Public · 0.6 km
—
Langstaff Summer Schoolsecondary · Public · 0.6 km
—
Contact agent
Helpful calculators
Mortgage
Affordability
Closing costs
Land transfer tax
Property tax
Down payment
CMHC insurance
Stress test
Cashback Rebate
Your HOMEH agent

NimaHOMEH agent · Richmond Hill
"I would see it this week."
Ask Nima