

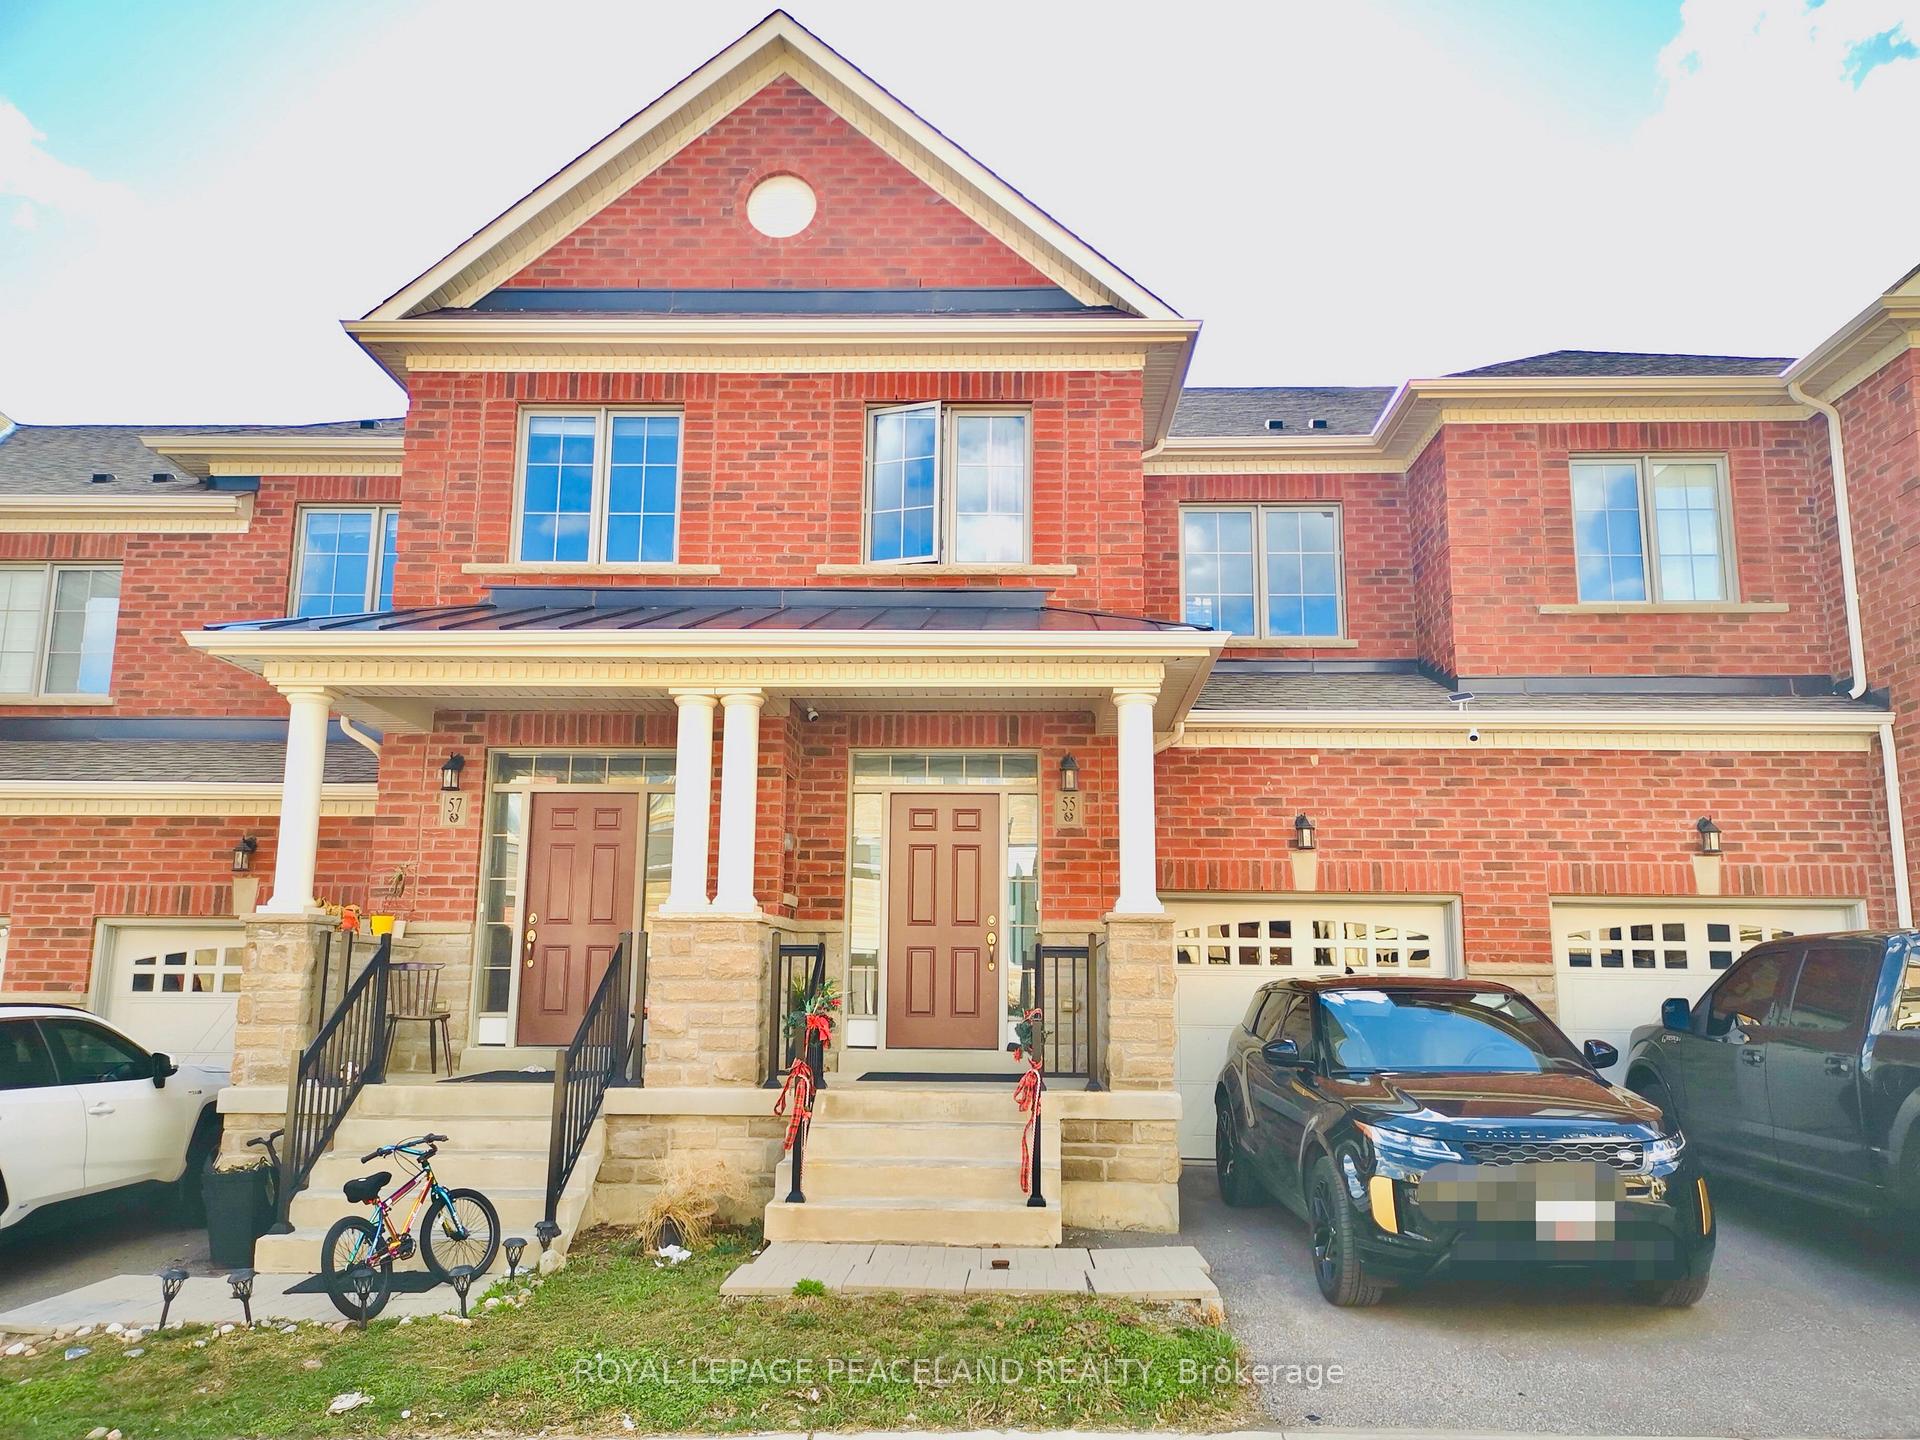
55 Thornapple Lane
55 Thornapple Lane
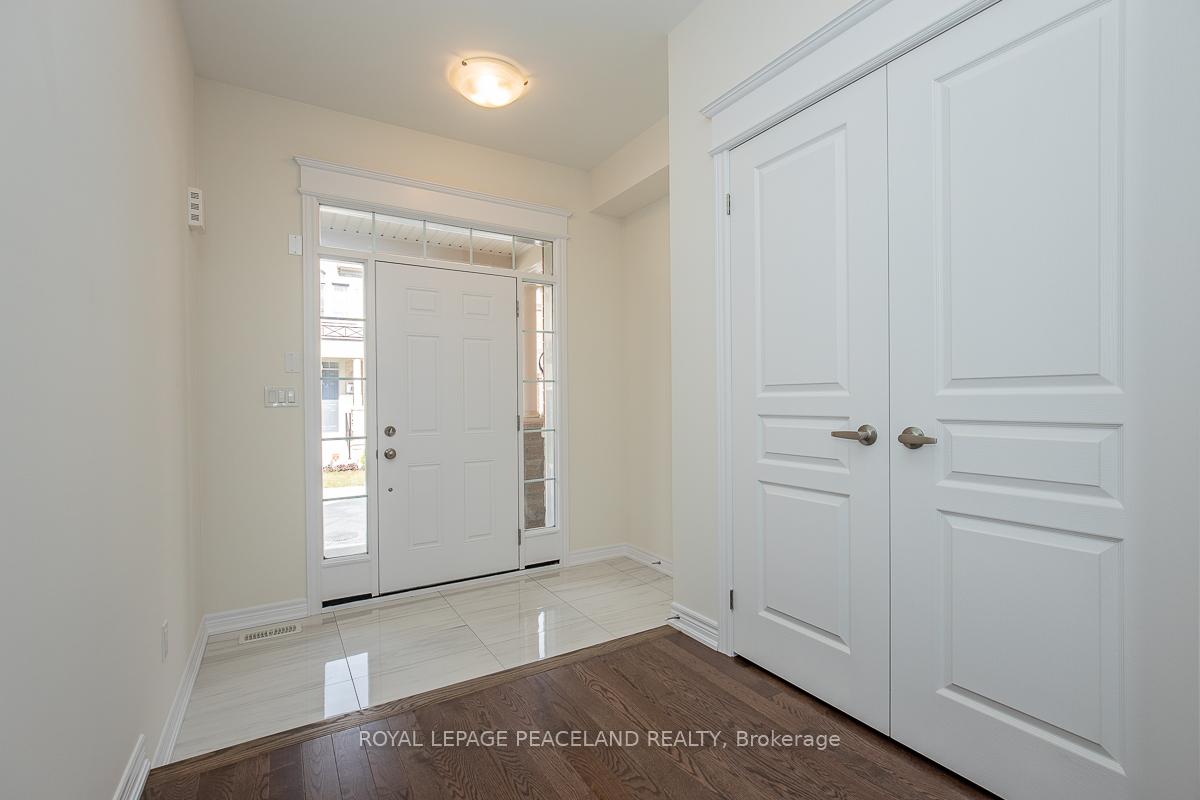
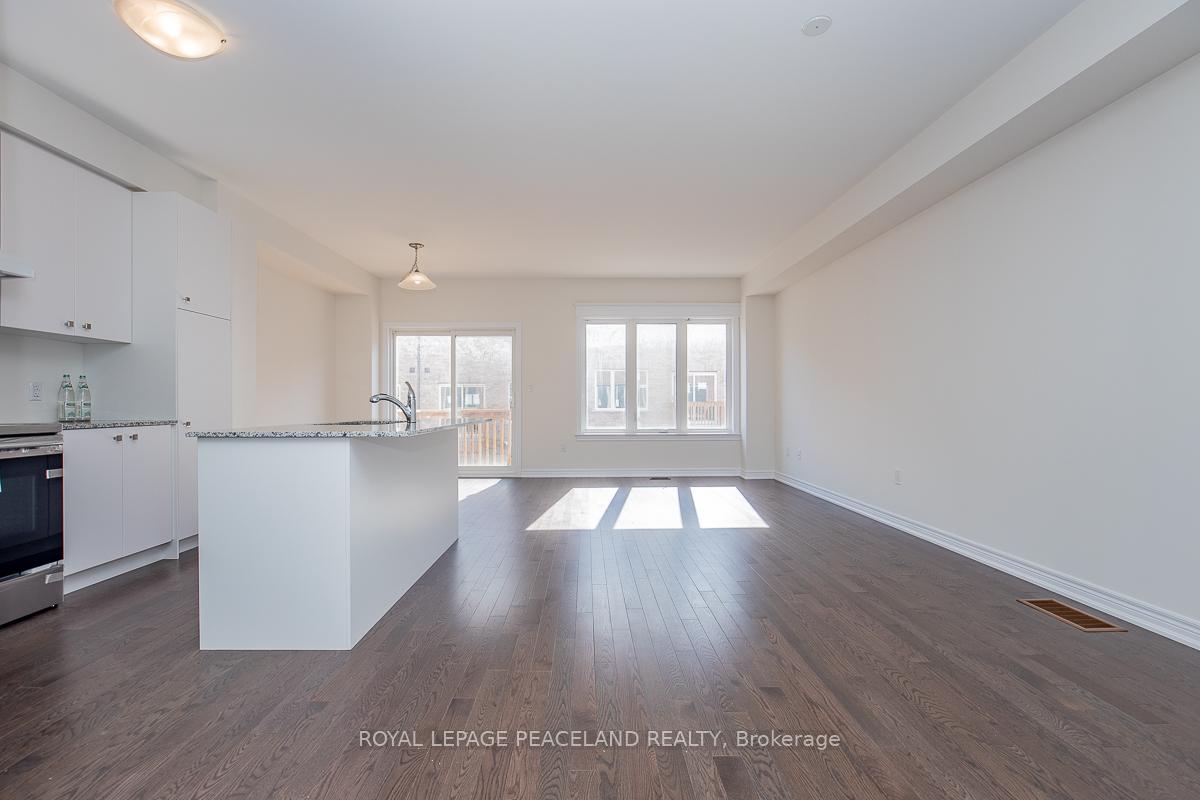
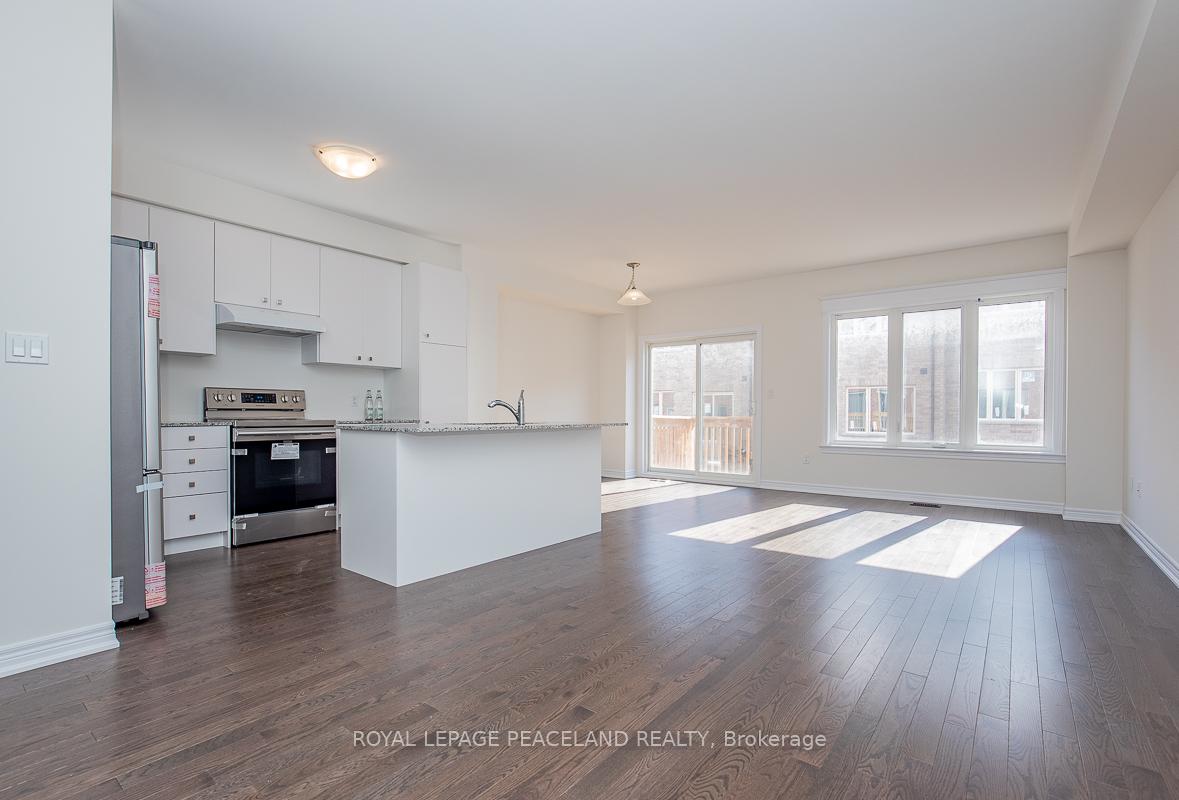
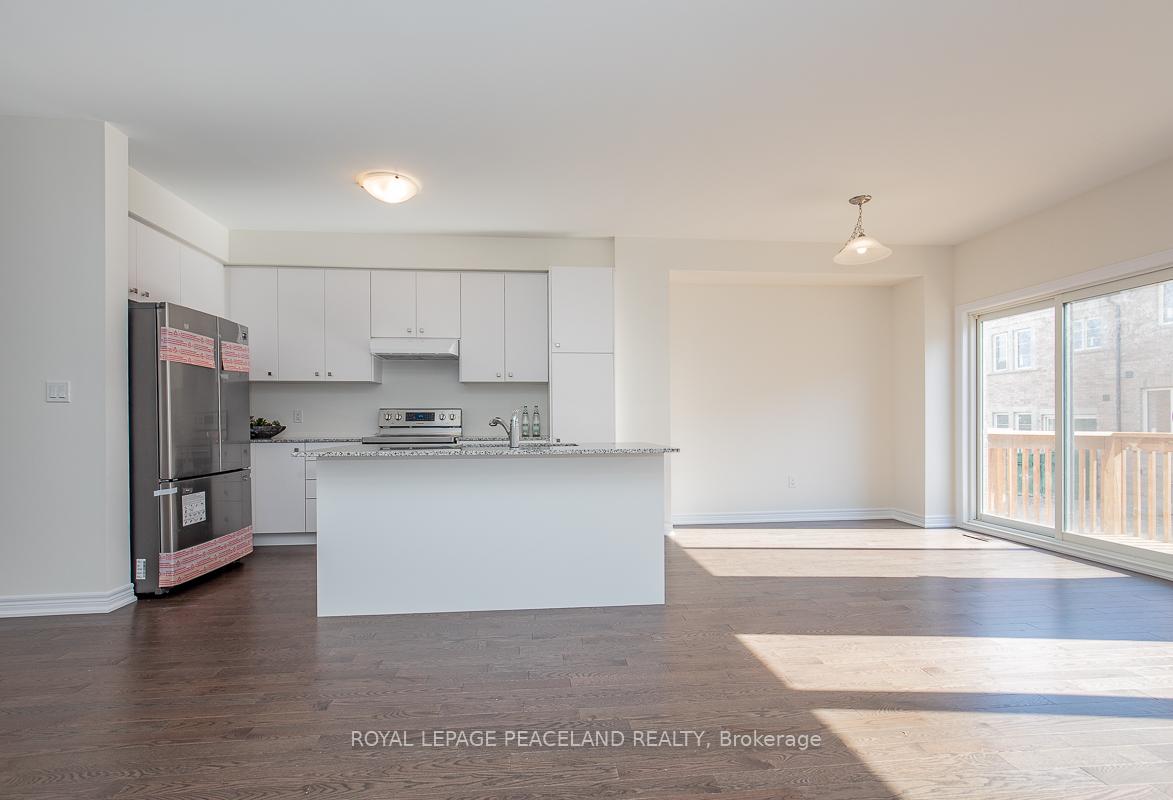 See all 18 photos
Property history
Facts and features
- BasementUnfinished
- Lot size20 × 95 ft
- Lease term12 months
- FurnishedUnfurnished
- Hardwood floors
- Central air
The homeFreehold Townhouse, 2-storey, Age 6–15 years
- Type: Freehold Townhouse
- Style: 2-storey
- Age: 6–15 years
- Living space: 1,500–2,000 sq ft
- Basement: Unfinished
InsideHardwood, Broadloom, In-suite laundry, main level, Auto garage door remote
- Flooring: Hardwood, Broadloom
- Laundry: In-suite laundry, main level
- Features: Auto garage door remote
- Rooms above ground: 8
- Bedrooms: 3
- Bathrooms: 3
- Kitchens: 1
Outside and lotBrick, Asphalt shingle, Poured concrete
- Exterior: Brick
- Roof: Asphalt shingle
- Foundation: Poured concrete
- Size: 20.01 × 94.95 ft
Parking1 Garage, Built-in
- Spaces: 1 Garage
- Garage: Built-in
Heating, water and powerForced air, gas, Central air, Municipal water
- Heating: Forced air, gas
- Cooling: Central air
- Water: Municipal water
- Sewer: Municipal sewer
Rent and termsRent $3,350 a month, Entire property, Unfurnished
- Rent: $3,350 a month
- Space for rent: Entire property
- Furnished: Unfurnished
- Lease: 12 months
- Paid: Monthly
- Deposit: Required
- Credit check: Required
- Employment letter: Required
- Rental application: Required
- References: Required
- Rental items: Water heater
NearbyGolf, lake/pond, library, park
- Close to: Golf, lake/pond, library, park
Listing detailsN12001293, Rented, Mar 5, 2025
- MLS® number: N12001293
- Status: Rented
- Listed on: Mar 5, 2025
- Days on market: 76
- Updated: May 20, 2025
- Possession: 2025-04-16 / 30-59 days
- Occupied by: Vacant
- Listing brokerage: ROYAL LEPAGE PEACELAND REALTY
About this home
55 Thornapple Lane, Richmond Hill (Oak Ridges Lake Wilcox), ON L4E 1E7
Acorn Townhouse In Oak Knoll Community, Spacious 3 Bedroom! Near Hwy 404, Close To Lake Wilcox Park And Oak Ridges Community Center. Bright And Spacious Layout, 9 Ft Ceiling On Main Floor, Hardwood Floors On Main, Open Concept Kitchen W/ Granite Counter-Top, Master W/4 Pc En-Suite & W/I Closet!The Photos Were Taken Before The Tenant Moved In. Fridge, Stove, B/I Dishwasher, Washer & Dryer,Existing Electric Lights & Window Coverings. Tenant is Responsible For: Utilities & Water Heater Rental Fee; Tenant Insurance; Lawn Maintenance And Snow Removal. No Pets & Non Smokers.
Ask about this home
A HOMEH agent will answer your questions about this home.
Around this home
Daily convenience, out of 100, from the distances below
Schools nearby
School rating, out of 10.
Helpful calculators
Your HOMEH agent

"I would see it this week."