

Unit 223, 370 Highway 7 E
Unit 223, 370 Highway 7 E
 See all 34 photos
Property history
Facts and features
- ExposureNorth east
- LaundryIn-suite
- LockerOwned
- BalconyOpen
- Central air
- Concierge
- Exercise room
- Party room/meeting room
The homeCondo Apartment, Apartment, 700–799 sq ft
- Type: Condo Apartment
- Style: Apartment
- Living space: 700–799 sq ft
- Basement: None
- Exposure: North East
InsideIn-suite laundry, Carpet free, Rooms above ground 5
- Laundry: In-suite laundry
- Features: Carpet free
- Rooms above ground: 5
- Bedrooms: 2
- Bathrooms: 2
- Kitchens: 1
OutsideConcrete, other, Open
- Exterior: Concrete, other
- Balcony: Open
Parking and locker1 Parking, Underground, Parking type Owned
- Spaces: 1 Parking
- Garage: Underground
- Parking type: Owned
- Driveway: Underground
- Spot: 102
- Locker: Owned
- Locker unit: 175
- Locker level: B
BuildingRoyal Gardens Condos, Storeys 10, Units 209
- Name: Royal Gardens Condos
- Storeys: 10
- Units: 209
- Registered: 2014
- Condo corporation: 1245
- Amenities: Concierge, exercise room, guest suites, party room/meeting room, visitor parking
- Pets: Allowed
Heating, water and powerForced air, gas, Central air
- Heating: Forced air, gas
- Cooling: Central air
Costs and taxesTaxes $2,676 a year, Condo fee $750 a month, Heat included, common elements included, building insurance included, parking included, water included, cac included
- Taxes, 2026: $2,676 a year
- Condo fee: $750 a month
- Fee includes: Heat included, common elements included, building insurance included, parking included, water included, cac included
- HST: No HST
Included in the saleStainless steel samsung fridge, stove and dishwasher, stainless steel over-the range microwave, stacked samsung front loading washer and dryer, roller blinds, electrical light fixtures., All staging items and materials, including all furniture, staging mirrors, accessories and wall art provided to the seller by the staging company.
- Included: Stainless steel samsung fridge, stove and dishwasher, stainless steel over-the range microwave, stacked samsung front loading washer and dryer, roller blinds, electrical light fixtures.
- Not included: All staging items and materials, including all furniture, staging mirrors, accessories and wall art provided to the seller by the staging company.
NearbyPublic transit
- Close to: Public transit
Listing detailsN13521240, Sold, Jul 3, 2026
- MLS® number: N13521240
- Status: Sold
- Listed on: Jul 3, 2026
- Days on market: 59
- Updated: Aug 31, 2026
- Possession: 30-59 days
- Occupied by: Vacant
- Listing brokerage: HOMELIFE FRONTIER REALTY INC.
About this home
Unit 223, 370 Highway 7 E, Richmond Hill (Doncrest), ON L4B 0C4
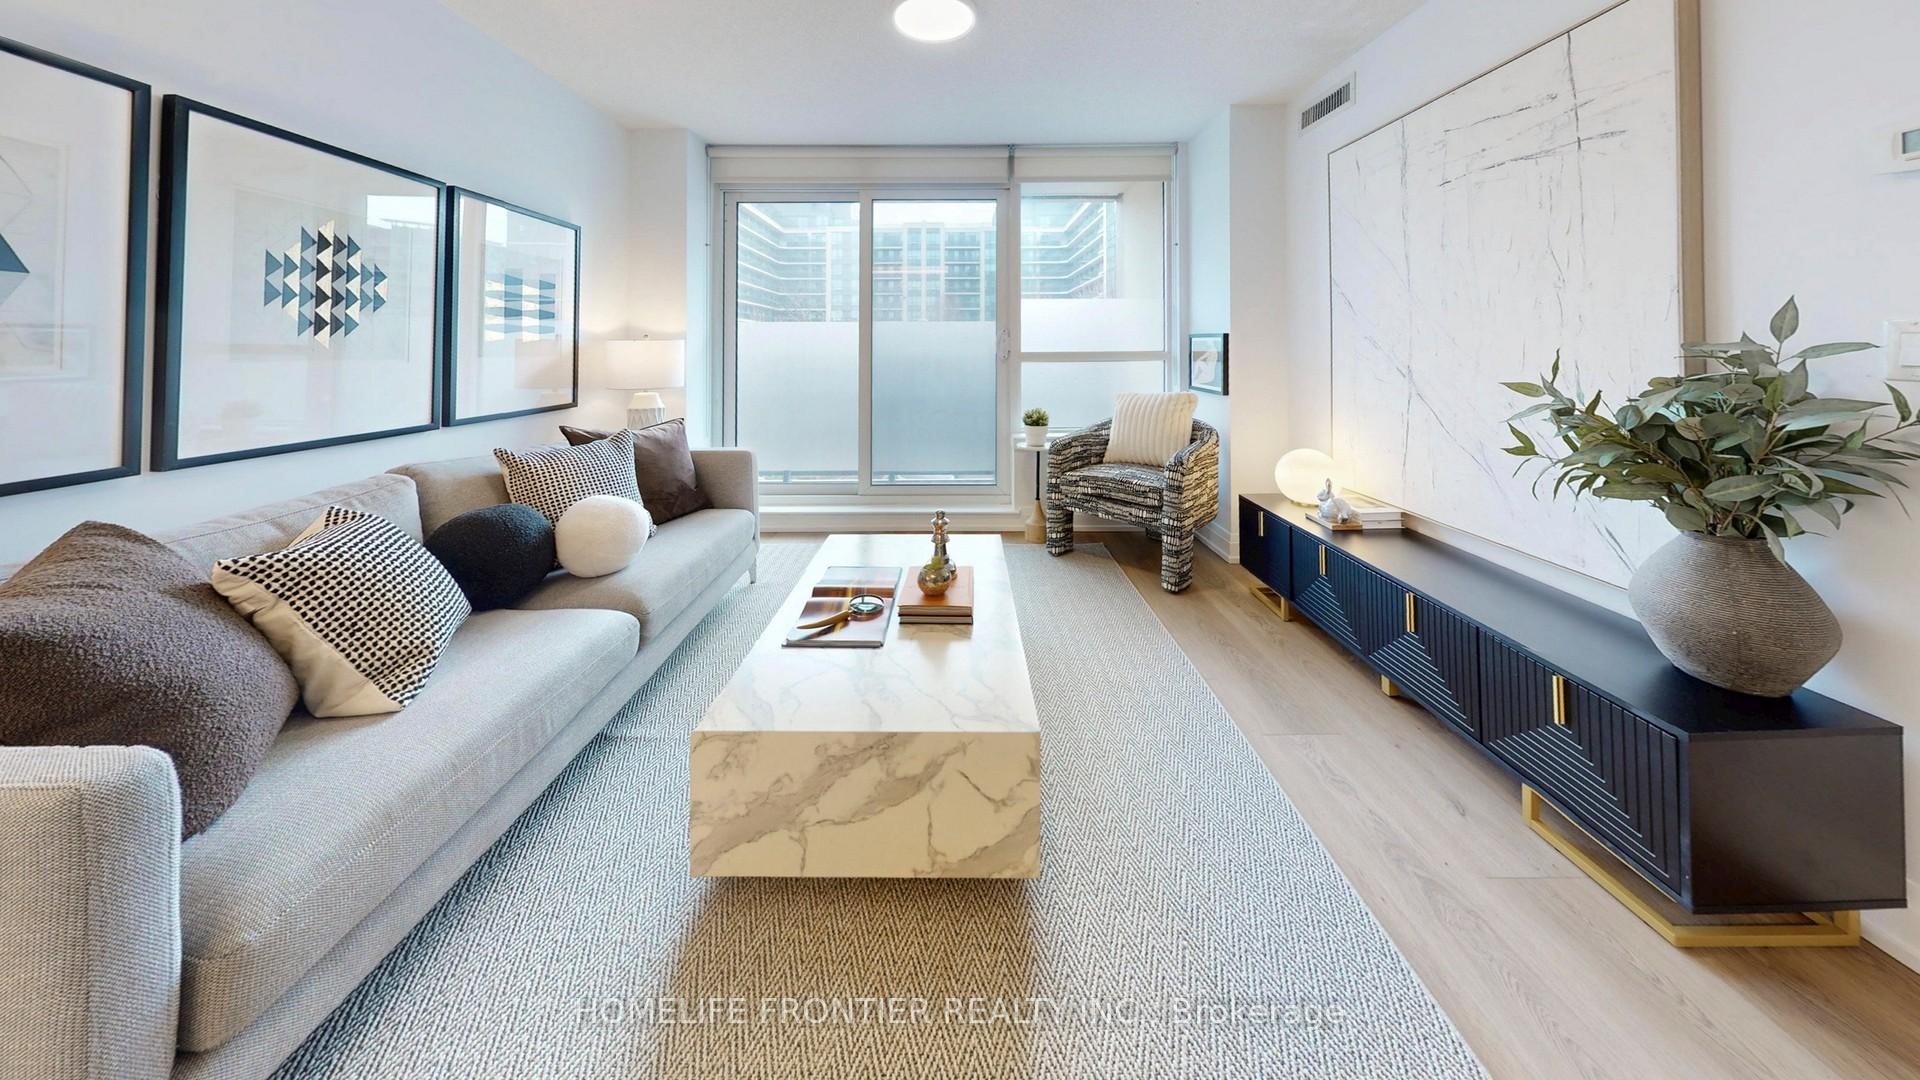
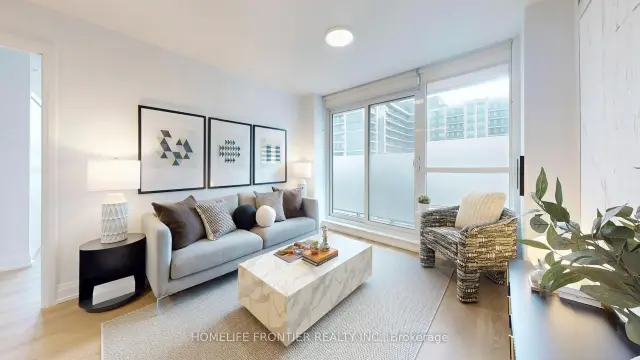
Located in one of Richmond Hill's most sought after neighbourhoods, this newly renovated 2-bedroom 2-bath corner suite offers the perfect blend of style, comfort, and convenience. Recent upgrades include a custom kitchen (end of 2025), extra wide 9" vinyl plank flooring (end of 2025), stainless steel kitchen appliances (end of 2025), front loading washer and dryer (end of 2024), and new LED ceiling light fixtures. Abundant natural light fills the open concept living and dining areas, creating an inviting space ideal for gatherings and entertaining. The beautifully renovated new kitchen features extended lower cabinetry, sleek quartz countertops, a matching quartz backsplash, under-valance lighting, soft closing doors, new sink and faucet. The primary bedroom boasts windows on two sides and a 3-piece ensuite with a walk-in shower stall. The thoughtful split bedroom layout ensures privacy, while additional highlights include a private balcony with view of a parkette, two full bathrooms with marble vanity tops, roller blinds throughout, and fresh paint. The suite is positioned on the quiet side of the complex, and it comes with one underground parking space and one locker for added storage. Building amenities features as an exercise room, party room, 24-hour concierge, and both surface and underground visitor parking. Its unbeatable location offers exceptional everyday convenience: Viva and York Transit at your doorstep, walking distance to plazas, banks, medical offices, shops, and restaurants, and just minutes to Highways 407 & 404, the bus terminal, and GO Station. The property is also situated within St. Robert Catholic High School catchment area. Don't miss this opportunity to own a truly move in ready condo in a prime Richmond Hill location! At this price, why go for a 1+1 unit?
Ask about this home
A HOMEH agent will answer your questions about this home.
Know more about Royal Gardens Condos
Condo building · 370 Highway 7 E
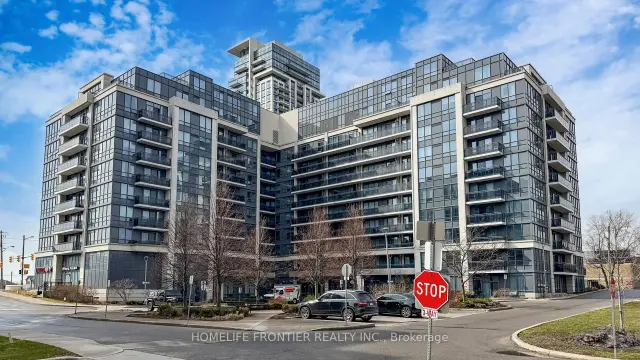
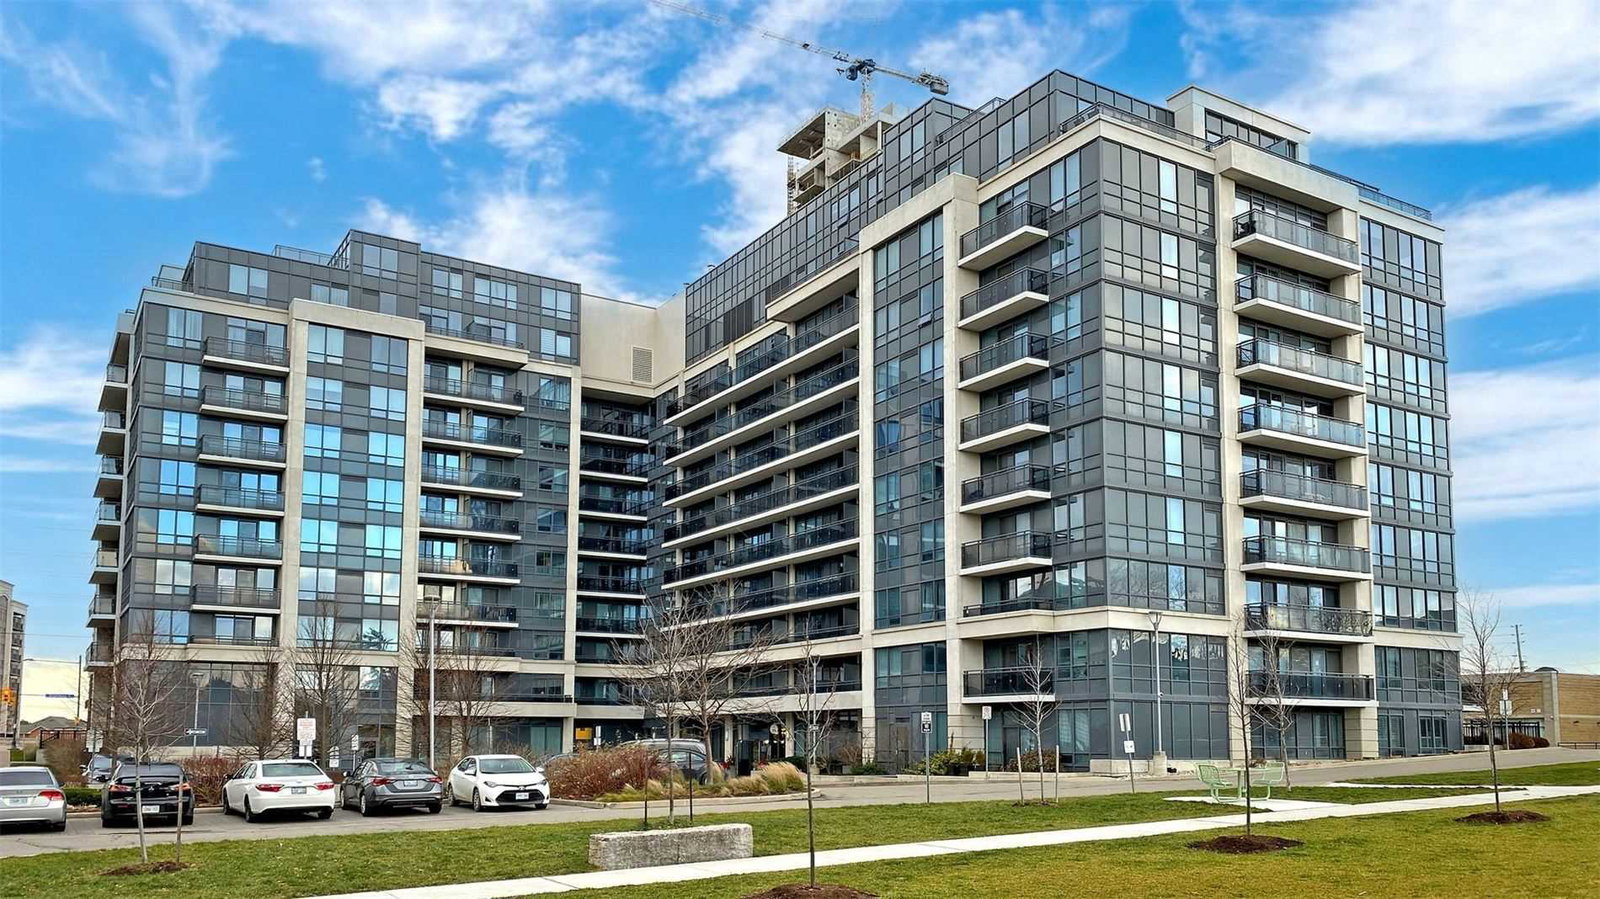
Royal Gardens Condos is a 10-storey condo with 209 suites, built in 2014 by Liberty Development Corporation. Right now 3 for sale and 1 for rent are on the market here.
- 10storeys
- 209suites
- $734/sq ft
- 2014built
No similar units for sale in Royal Gardens Condos right now.
Around this home
Daily convenience, out of 100, from the distances below
Schools nearby
School rating, out of 10.
Helpful calculators
Your HOMEH agent

"Priced 5% under the Hestimate. I would see it this week."