

Unit 404, 11 Steckley House Lane
Unit 404, 11 Steckley House Lane
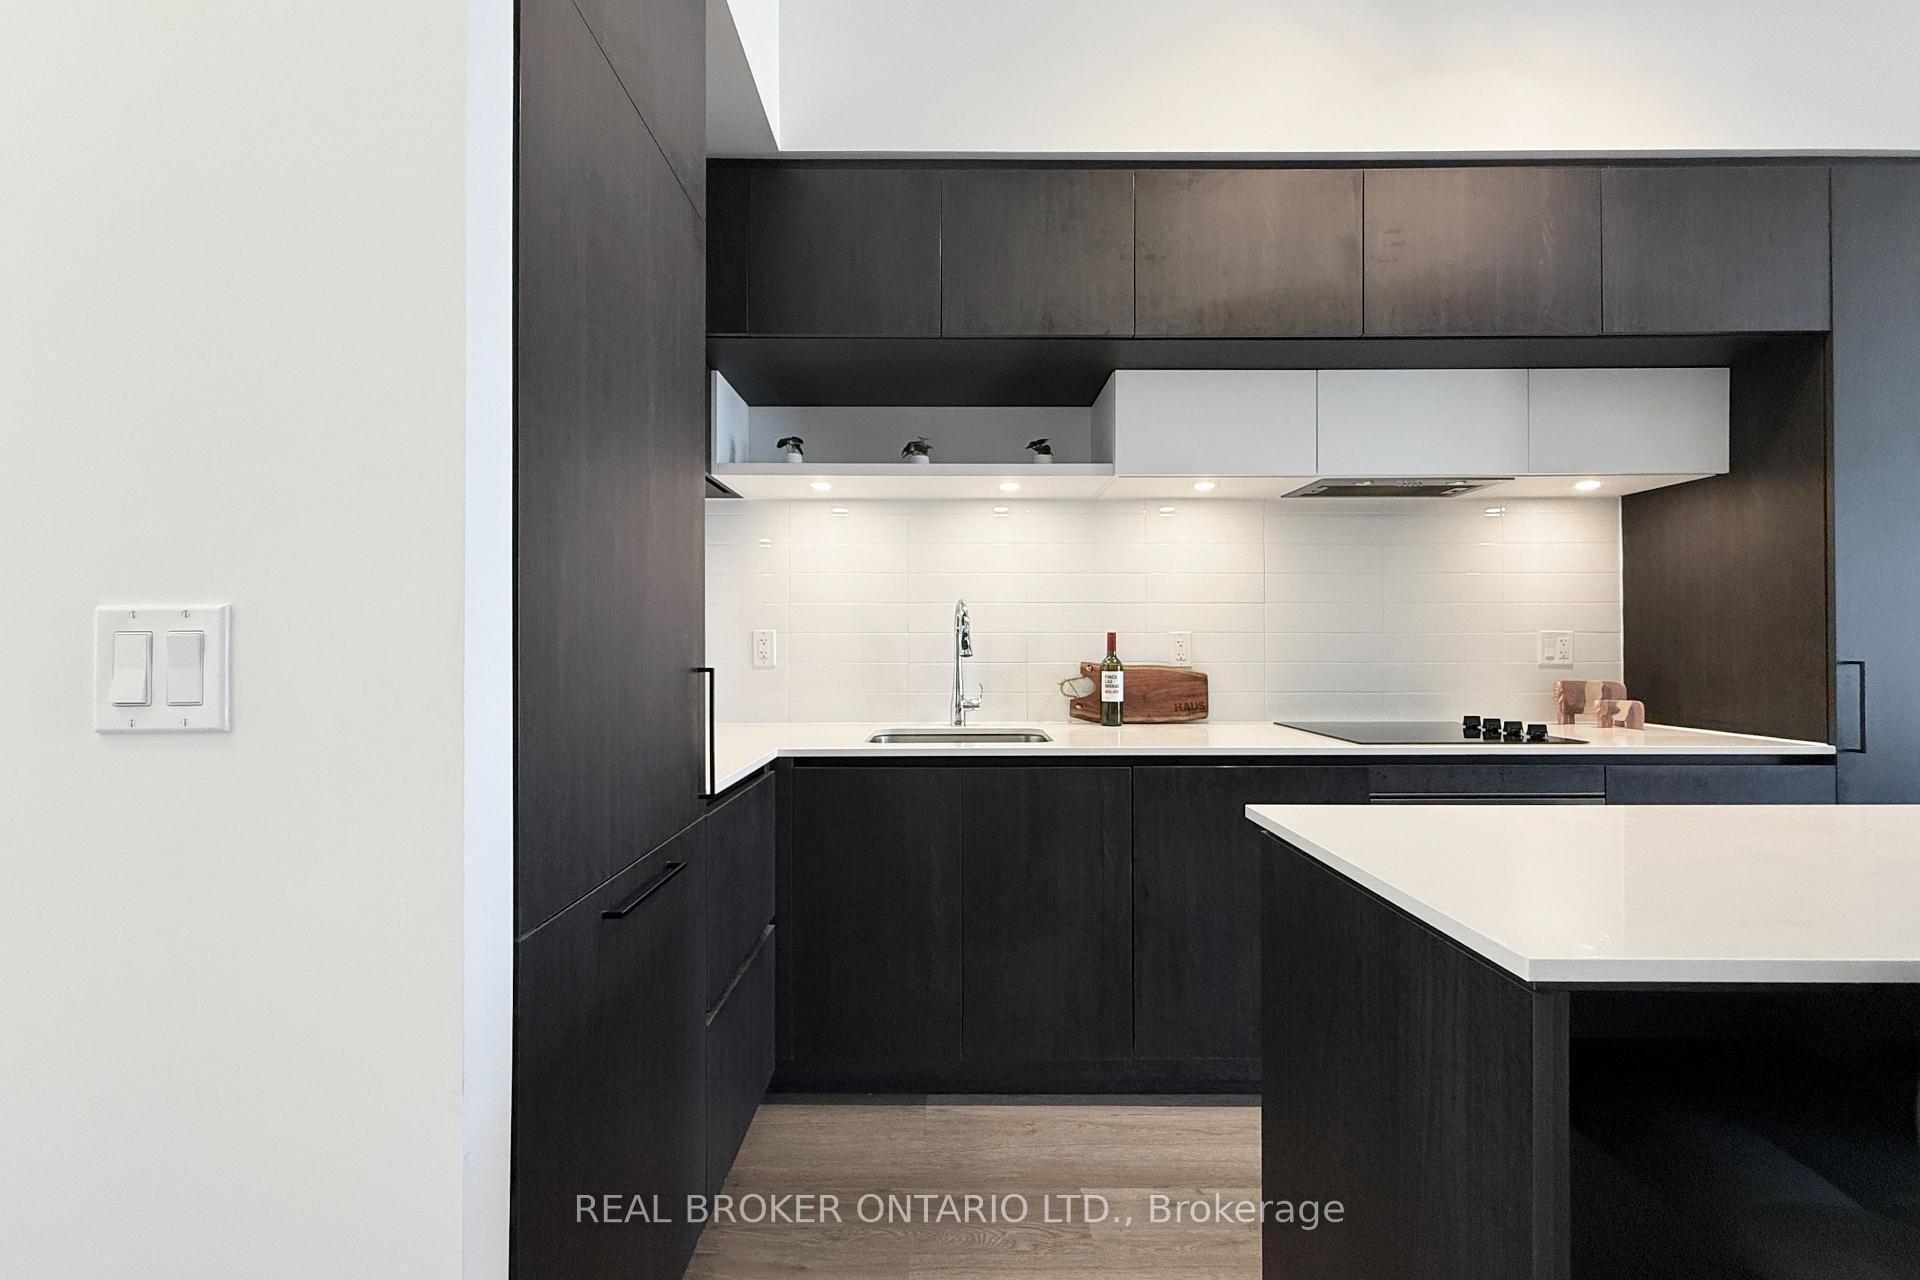 See all 33 photos
Property history
Facts and features
- BasementFinished
- Age of home0–5 years
- ExposureWest
- LaundryCloset
- Hardwood floors
- Central air
The homeCondo Townhouse, Stacked townhouse, Age 0–5 years
- Type: Condo Townhouse
- Style: Stacked townhouse
- Age: 0–5 years
- Living space: 1,000–1,199 sq ft
- Basement: Finished
- Exposure: West
InsideHardwood, Laundry closet, Carpet free
- Flooring: Hardwood
- Laundry: Laundry closet
- Features: Carpet free
- Rooms above ground: 5
- Bedrooms: 2
- Bathrooms: 3
- Kitchens: 1
OutsideBrick, concrete, Balcony None
- Exterior: Brick, concrete
- Balcony: None
Parking and locker1 Parking, Underground, Parking type Owned
- Spaces: 1 Parking
- Garage: Underground
- Parking type: Owned
- Spot: O8
- Locker: None
BuildingElgin East, Condo corporation 1557, Pets Allowed
- Name: Elgin East
- Condo corporation: 1557
- Pets: Allowed
Heating, water and powerForced air, gas, Central air
- Heating: Forced air, gas
- Cooling: Central air
Costs and taxesTaxes $3,736 a year, Condo fee $317 a month, Common elements included, parking included, building insurance included
- Taxes, 2026: $3,736 a year
- Condo fee: $317 a month
- Fee includes: Common elements included, parking included, building insurance included
- HST: No HST
- Rental items: Water heater and hvac equipment. $187.12 per month
Included in the saleIntergrated fridge, whirlpool cooktop, whirlpool oven, whirlpool dishwasher & cyclone range hood. all electrical light fixtures, all window coverings and stacked white washer machine and dryer.
- Included: Intergrated fridge, whirlpool cooktop, whirlpool oven, whirlpool dishwasher & cyclone range hood. all electrical light fixtures, all window coverings and stacked white washer machine and dryer.
Listing detailsN13518320, Sold, Jul 3, 2026
- MLS® number: N13518320
- Status: Sold
- Listed on: Jul 3, 2026
- Days on market: 14
- Updated: Jul 17, 2026
- Possession: Flexible
- Occupied by: Vacant
- Listing brokerage: REAL BROKER ONTARIO LTD.
About this home
Unit 404, 11 Steckley House Lane, Richmond Hill (Rural Richmond Hill), ON L4S 0N1
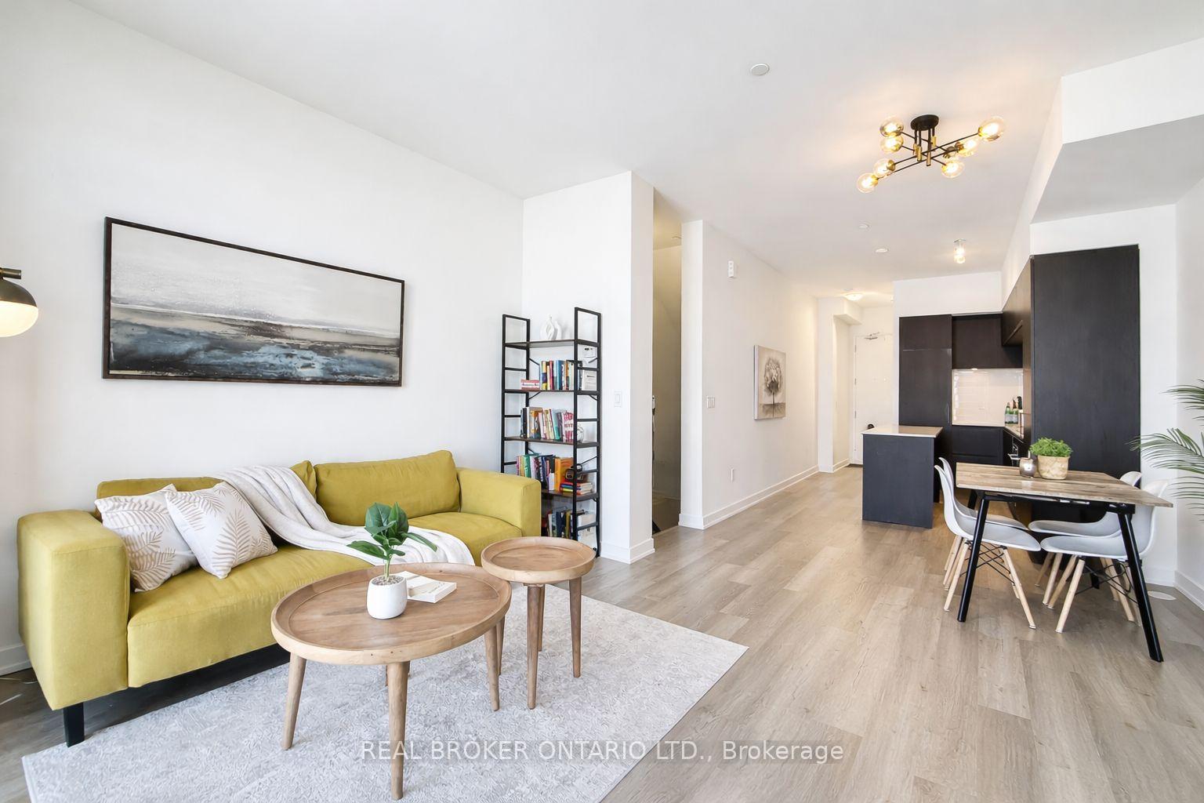
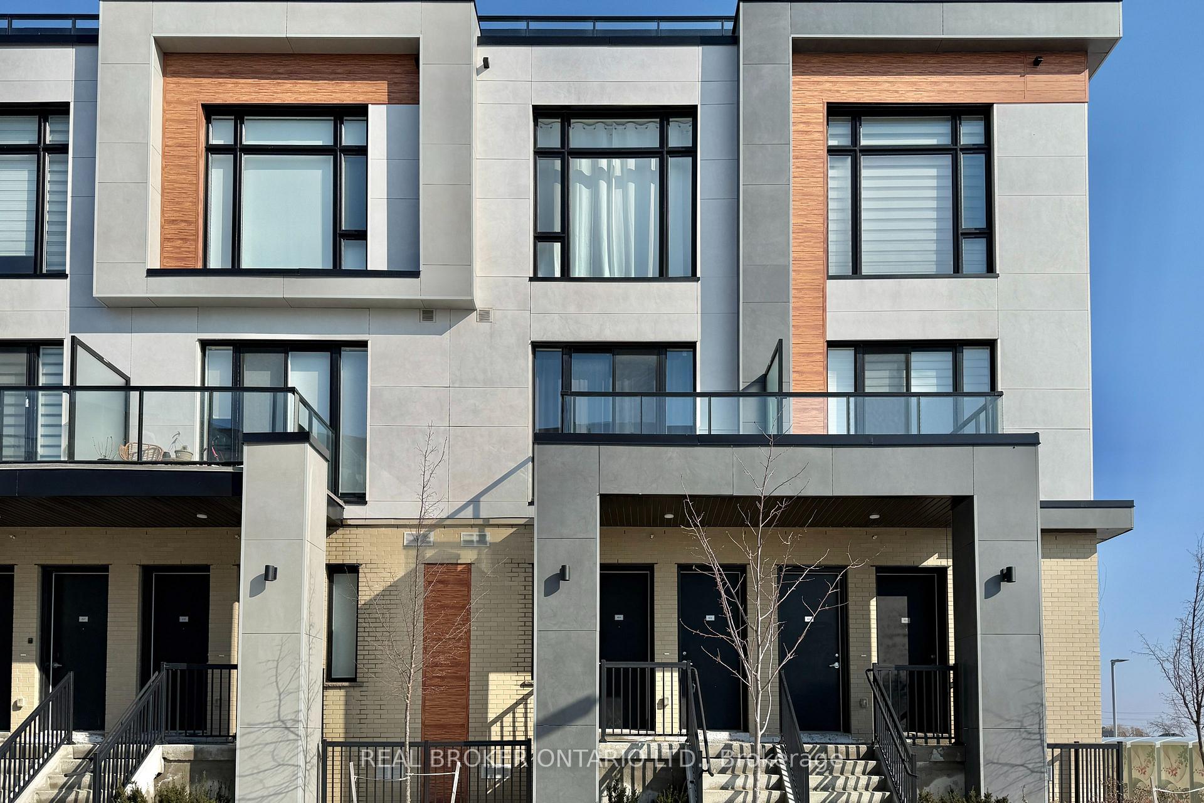
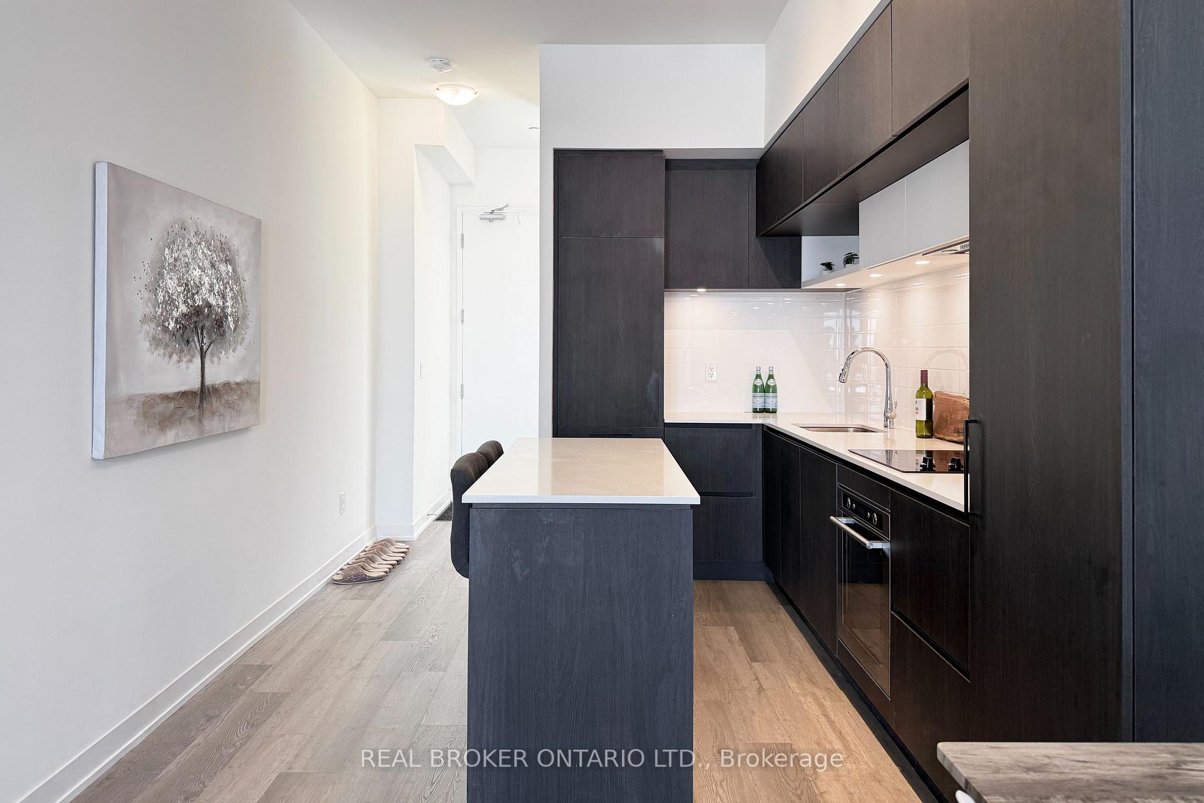
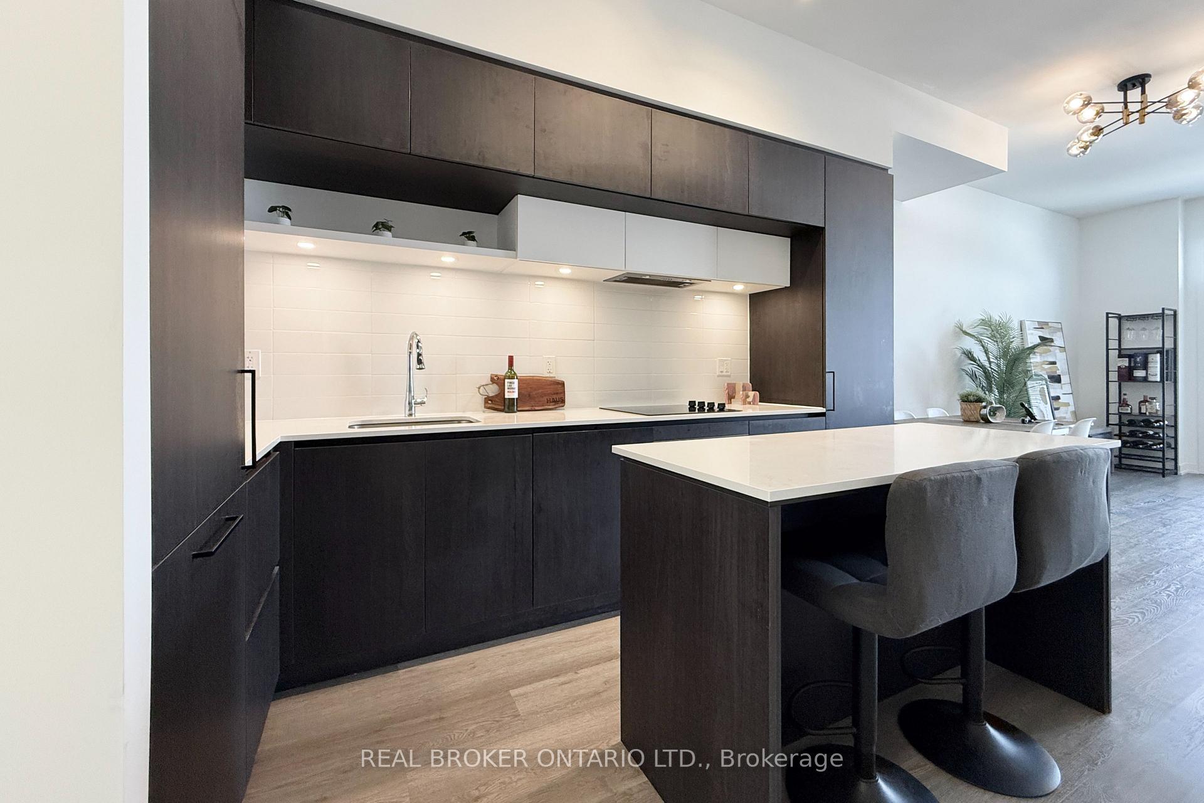
Welcome To Elgin East By Sequoia Grove Homes. This 1 Yr New Contemporary Stacked Townhouse Offers 2 Bedrooms, 3 Bathrooms, And A Private Backyard Terrace. Situated Within One Of The Limited "Through" Townhouse Blocks In This Community. This Home Provides Added Light & Functionality. Offering 1,176 Sq. Ft. Of Interior Living Space Plus 102 Sq. Ft. Of Outdoor Terrace, Along With 1 Underground Parking Space. Thoughtfully Designed With Premium Finishes Including 10-Foot Ceilings On The Main Level, 9-Foot Ceilings On The Lower Level, Stained Oak Staircase, Quartz Countertops In The Kitchen, Second Bath And Primary Ensuite, Smooth Ceilings Throughout, And Under-Cabinet Lighting In The Kitchen. Both Bedrooms Have Double Closets & Built-in 2-Tier Shelf Storage. Conveniently Located Steps To The Pedestrian Path Leading To Elgin Mills For Easy Walkable Access. Close To Richmond Green Sports Centre & Parks, Costco, Highway 404, Shopping, Dining, And Everyday Amenities.
Ask about this home
A HOMEH agent will answer your questions about this home.
Know more about Elgin East
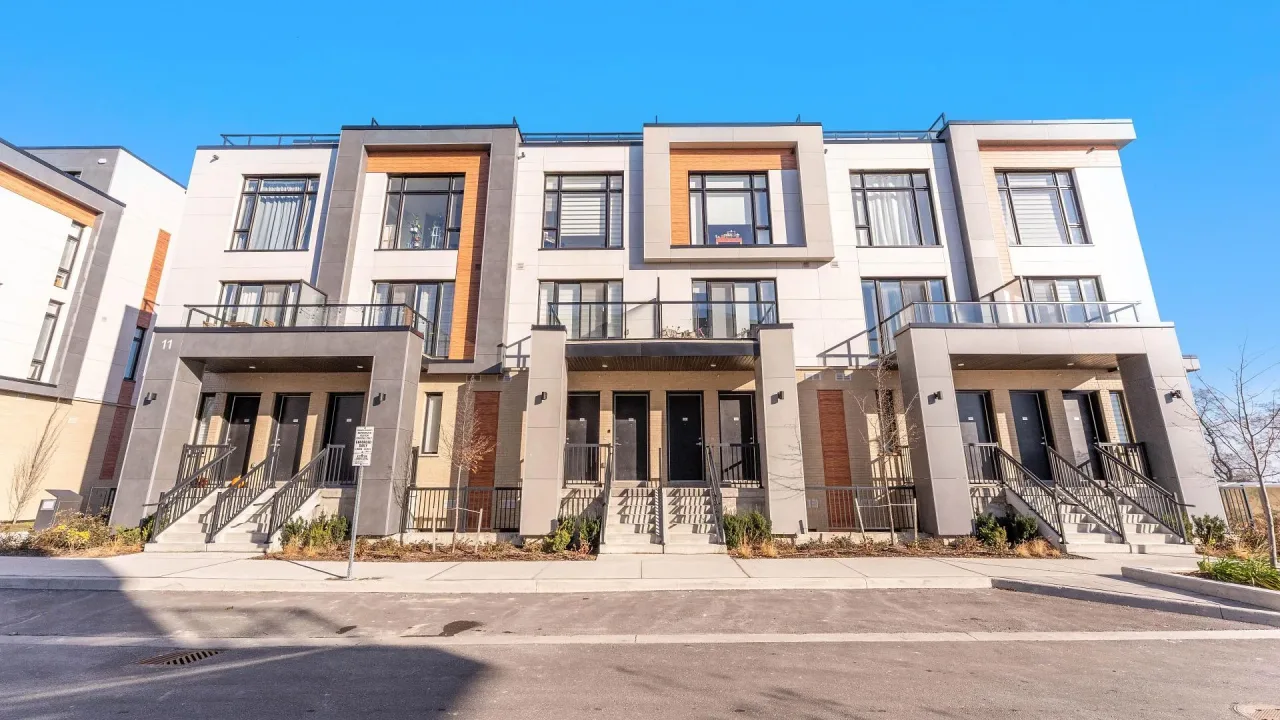
Condo building · 11 Steckley House Lane
Elgin East is a condo. Right now 1 for sale and 2 for rent are on the market here.
No similar units for sale in Elgin East right now.
Around this home
Daily convenience, out of 100, from the distances below
Schools nearby
School rating, out of 10.
Helpful calculators
Your HOMEH agent

"Priced 1% under the Hestimate. I would see it this week."