

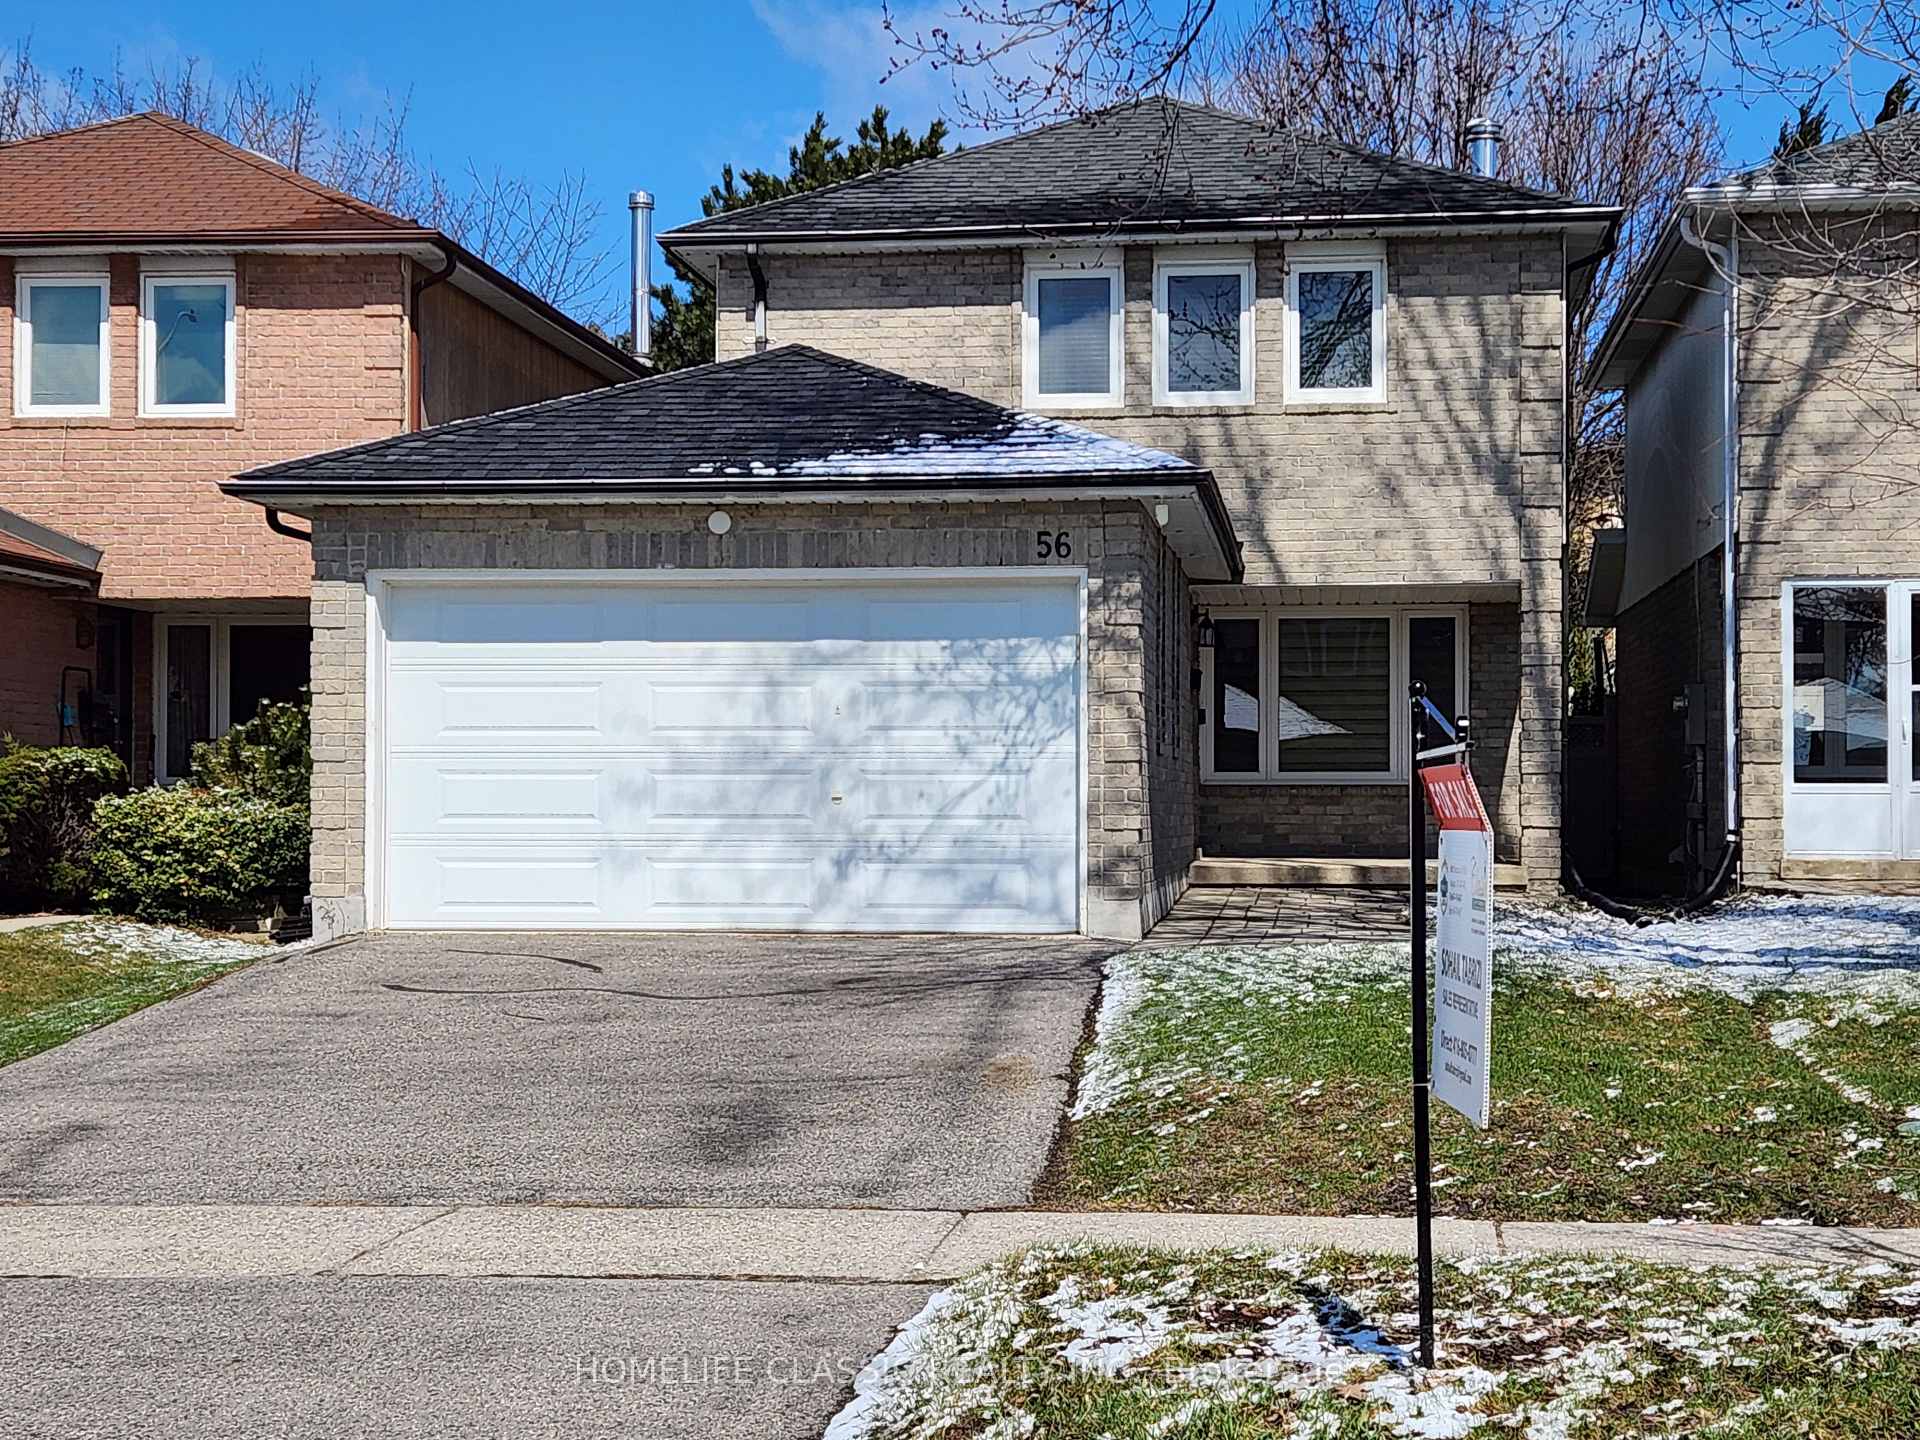
Main & 2nd Floor, 56 Gray Crescent
Main & 2nd Floor, 56 Gray Crescent
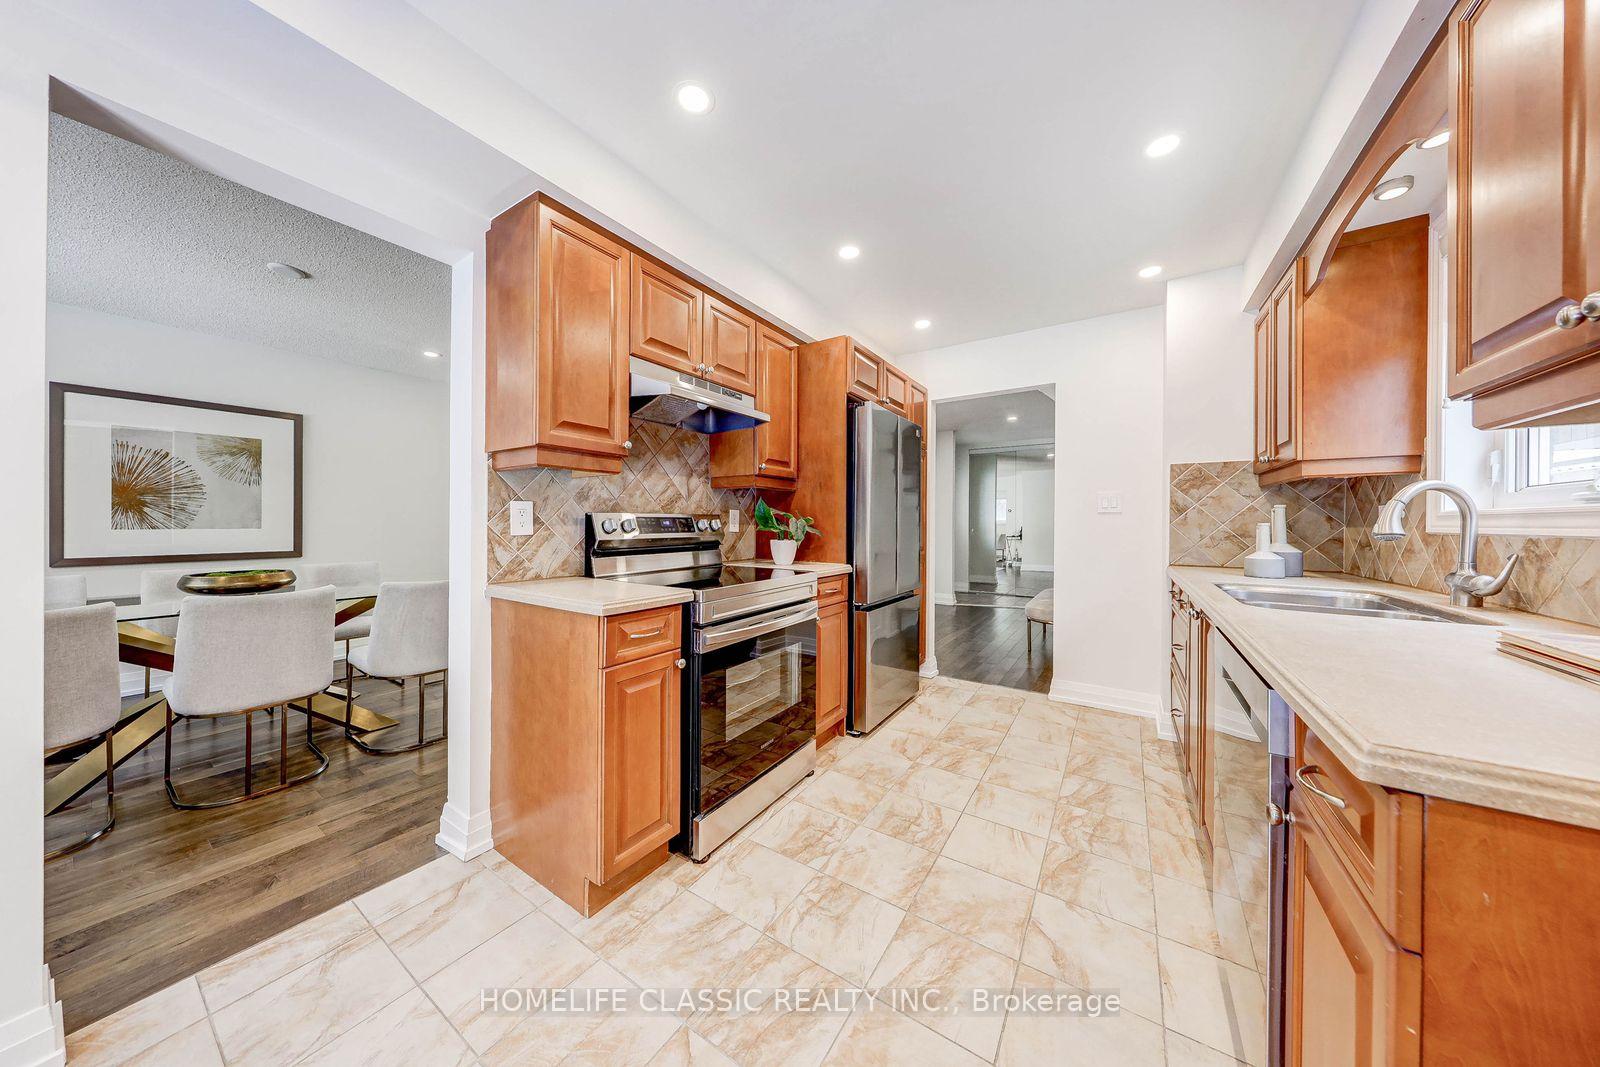 See all 23 photos
Property history
Facts and features
- BasementFinished
- Lot size30 × 121 ft
- Lease term12 months
- FurnishedUnfurnished
- Hardwood floors
- Central air
The homeDetached, 2-storey, 1,100–1,500 sq ft
- Type: Detached
- Style: 2-storey
- Living space: 1,100–1,500 sq ft
- Basement: Finished
InsideHardwood, In basement, lower level, Carpet free
- Flooring: Hardwood
- Laundry: In basement, lower level
- Features: Carpet free
- Rooms above ground: 6
- Bedrooms: 3
- Bathrooms: 2
- Kitchens: 1
Outside and lotBrick, Asphalt shingle, Concrete
- Exterior: Brick
- Roof: Asphalt shingle
- Foundation: Concrete
- Size: 30 × 121 ft
Parking2 Garage, Attached, Private
- Spaces: 2 Garage
- Garage: Attached
- Driveway: Private
Heating, water and powerForced air, gas, Central air, Municipal water
- Heating: Forced air, gas
- Cooling: Central air
- Water: Municipal water
- Sewer: Municipal sewer
- Natural gas: Available
- Hydro: Available
- Cable: Available
- Telephone: Available
Rent and termsRent $3,350 a month, Main, 2nd floor, Unfurnished
- Rent: $3,350 a month
- Space for rent: Main, 2nd floor
- Furnished: Unfurnished
- Lease: 12 months
- Paid: Monthly
- Rent includes: Parking
- Deposit: Required
- Credit check: Required
- Employment letter: Required
- Rental application: Required
- References: Required
- Rental items: Hot water tank
Listing detailsN13518084, Rented, Jul 3, 2026
- MLS® number: N13518084
- Status: Rented
- Listed on: Jul 3, 2026
- Days on market: 24
- Updated: Jul 27, 2026
- Possession: Flexible
- Occupied by: Vacant
- Listing brokerage: HOMELIFE CLASSIC REALTY INC.
About this home
Main & 2nd Floor, 56 Gray Crescent, Richmond Hill (North Richvale), ON L4C 5V5
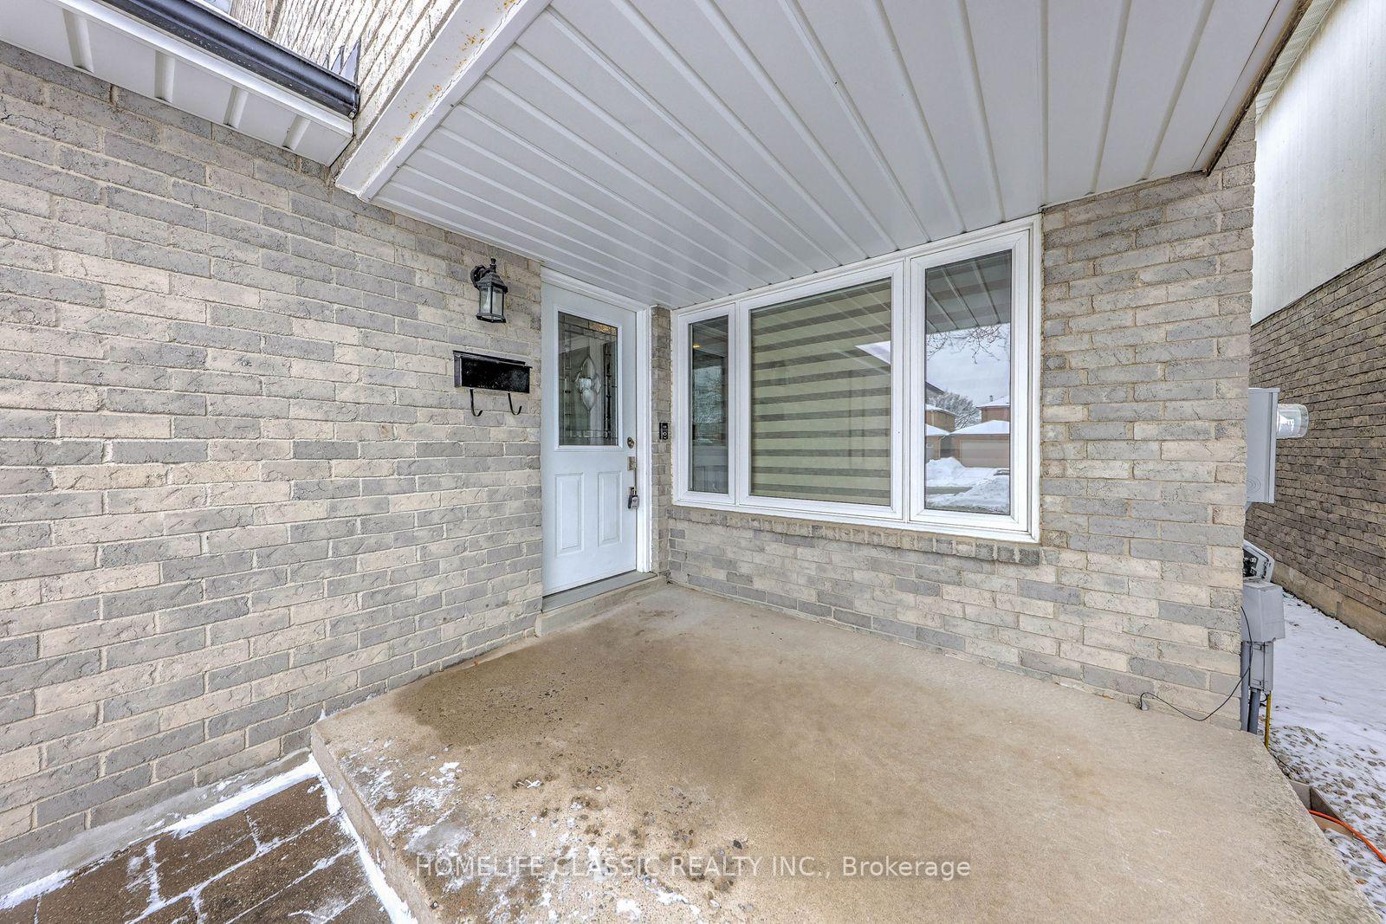
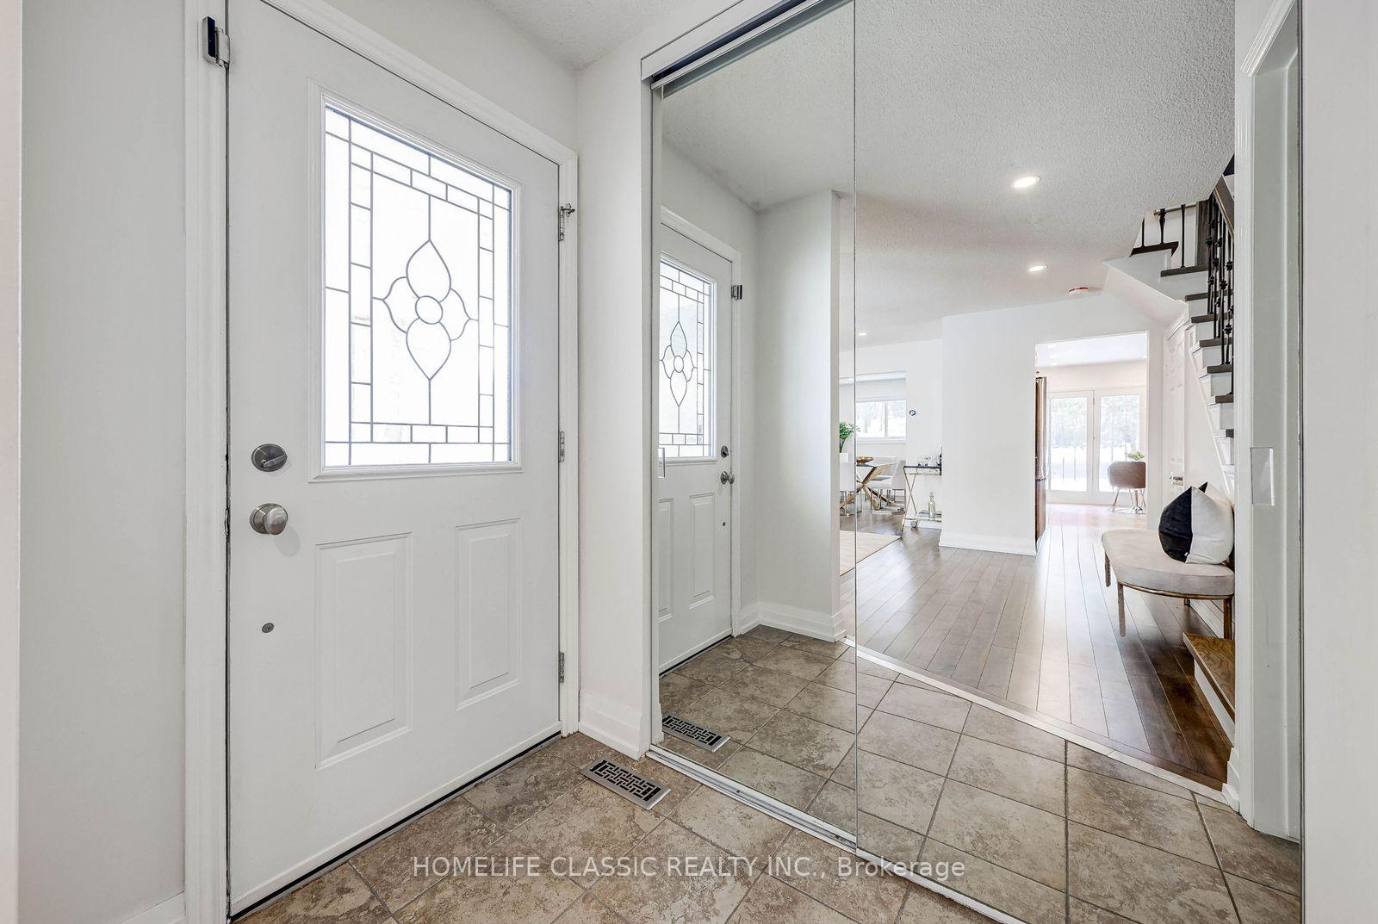
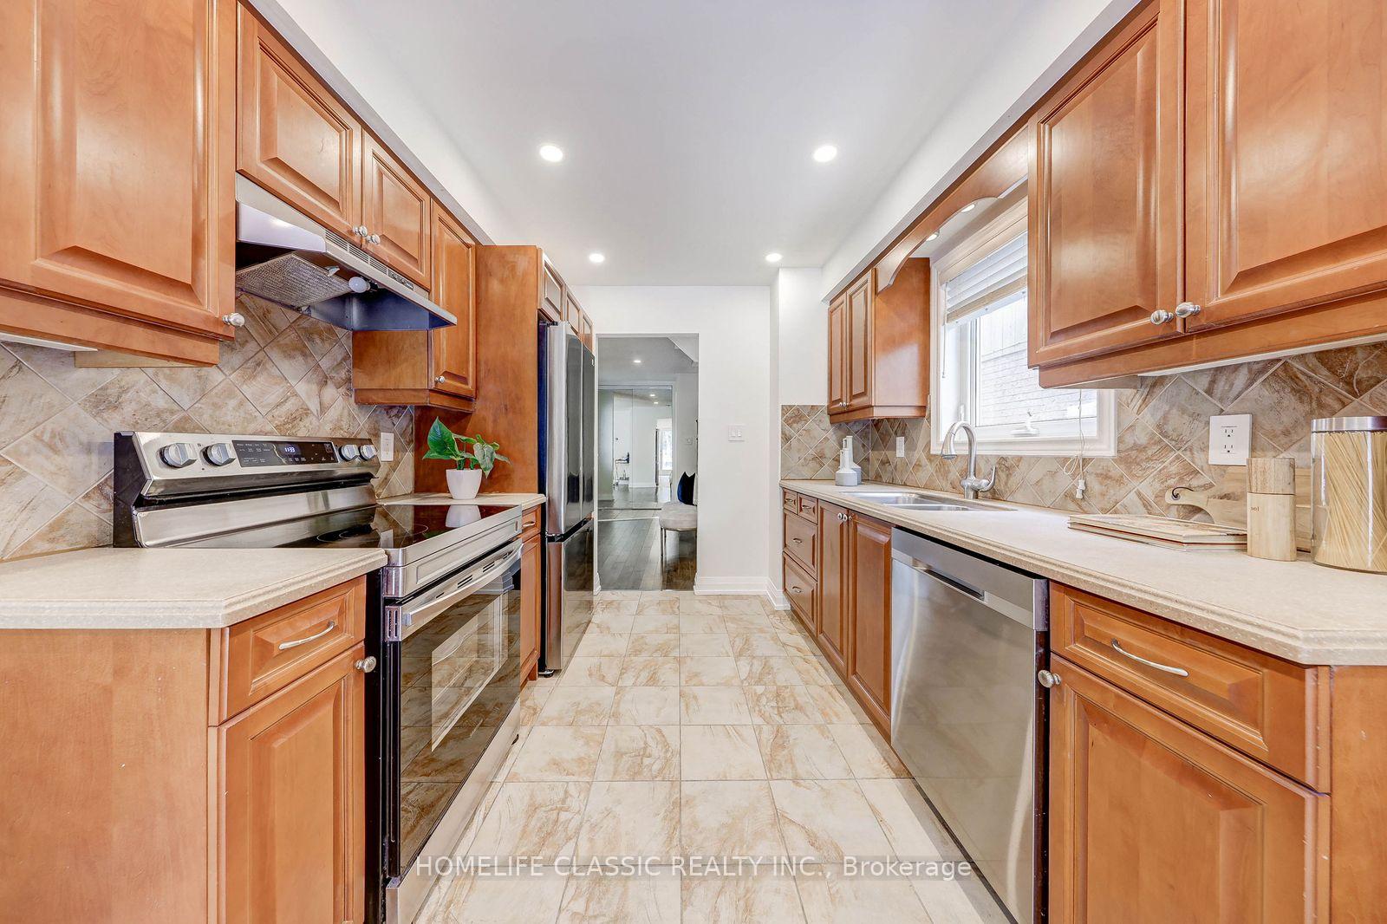
Beautifully upgraded and bright 3 Bedroom home with approx 1500 sq/ft living space. Located in highly desired north Richvale neighborhood and preferred low traffic crescent. Beautiful hardwood floors on stairs, main and second floor. Pot lights throughout the house. Freshly painted. Main floor consisting of open concept layout with spacious living room and dining room. Large windows and plenty of natural light. Bright eat in gourmet kitchen with Quartz countertop. Brand-new S/S fridge & range hood. S/S Electric range & Dishwasher (2025). Bright breakfast area, walk out to large fully fenced back yard with stone patio. Main floor powder room off the foyer with double mirrored door closet. Second floor has primary bedroom with two large south facing windows, walk in closet and 4 pieces semi unsuits. 2 additional good size bedrooms with large windows, double door closets with organizer. Large laundry/storage room within the furnace room in basement. (to be shared with basement's tenants). Walking distance to top rated elementary and high school, parks, trails, and local transit. A short drive to retail restaurants, Hillcrest mall, Community center (indoor pool), library, Go transit and hospital. Tenants pay 2/3 of utilities. Also optional to lease the whole house.
Ask about this home
A HOMEH agent will answer your questions about this home.
Around this home
Daily convenience, out of 100, from the distances below
Schools nearby
School rating, out of 10.
Helpful calculators
Your HOMEH agent

"I would see it this week."