

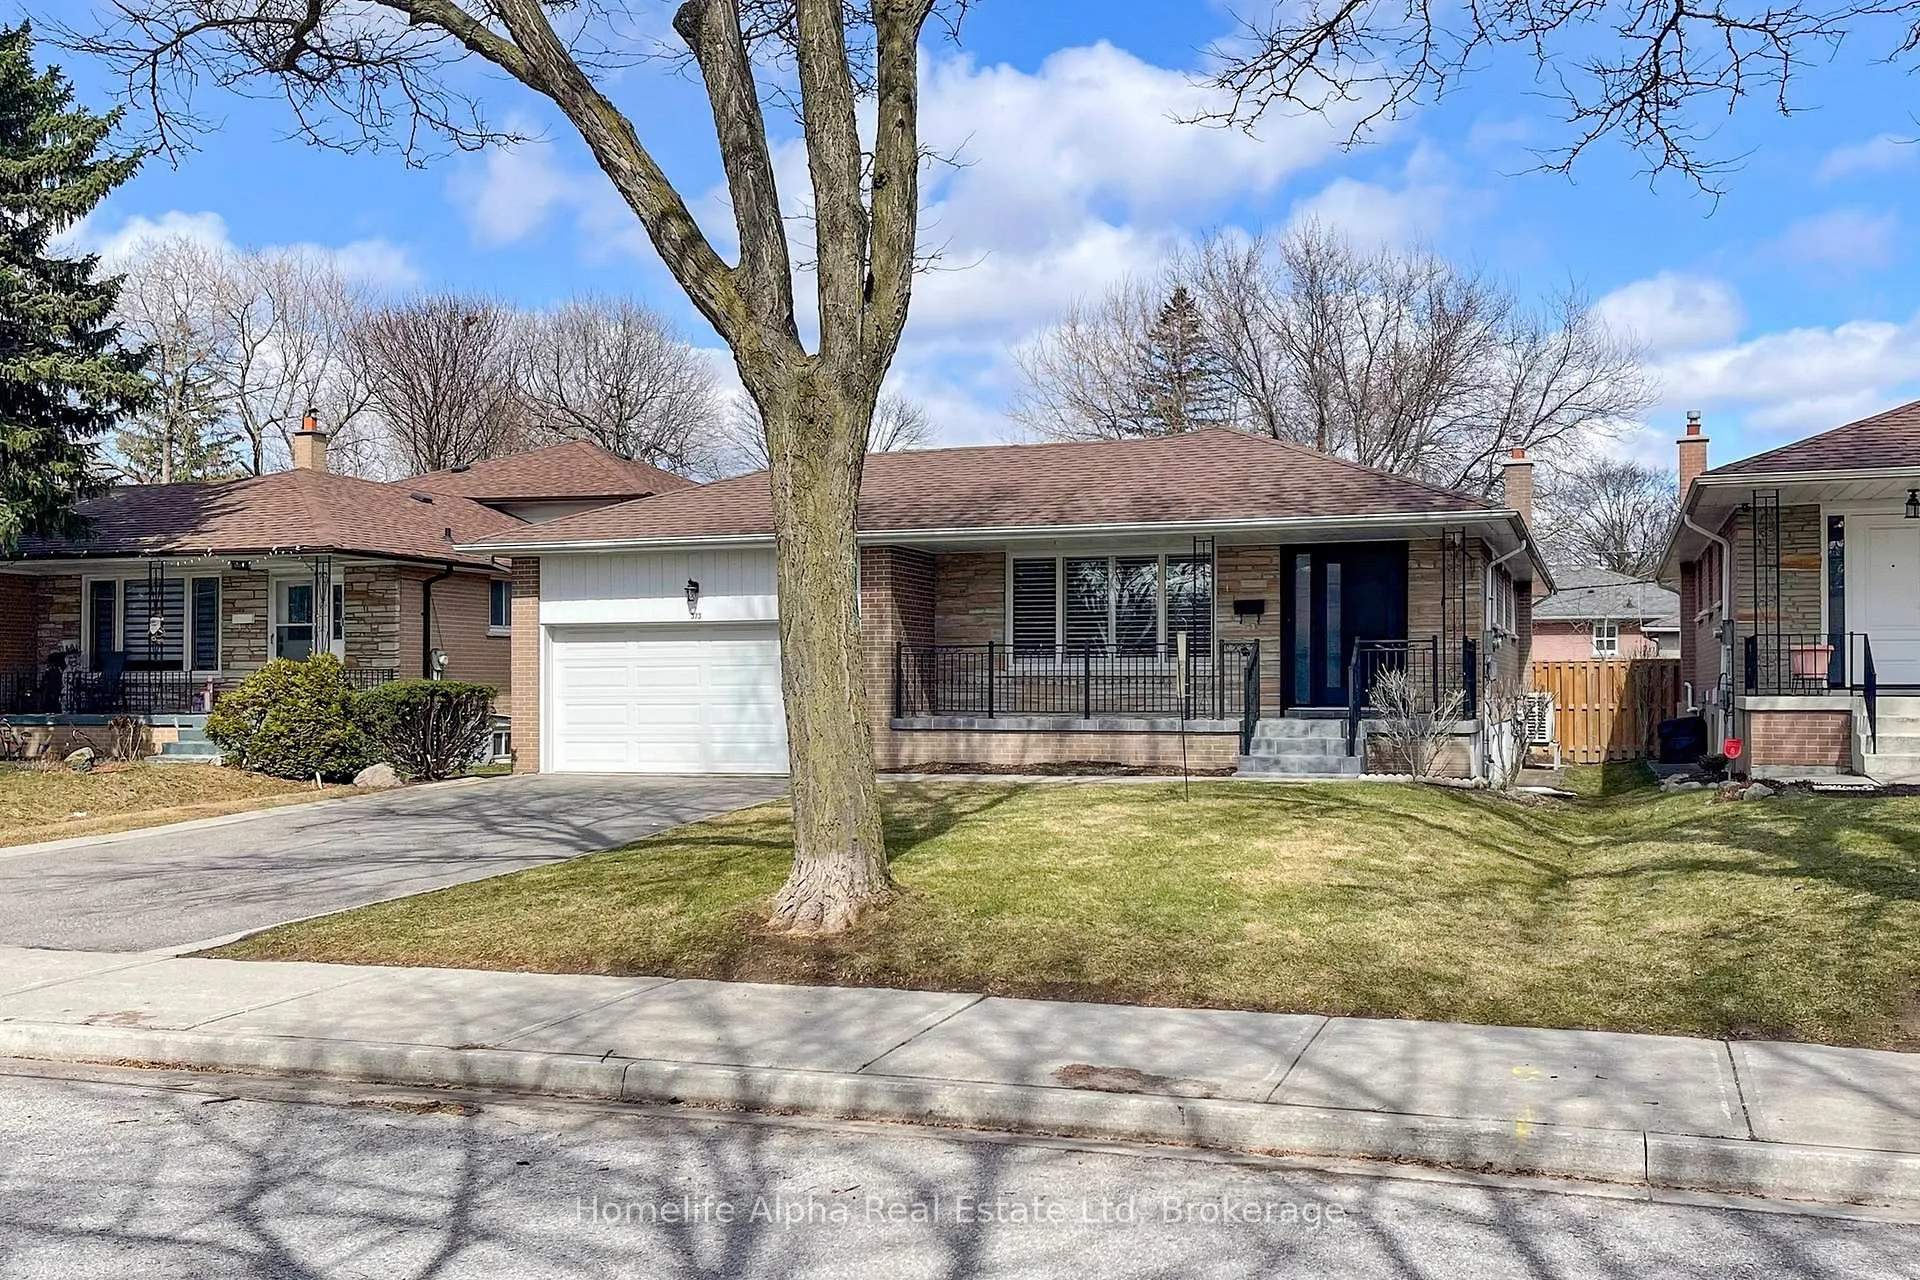
373 Becker Road
373 Becker Road
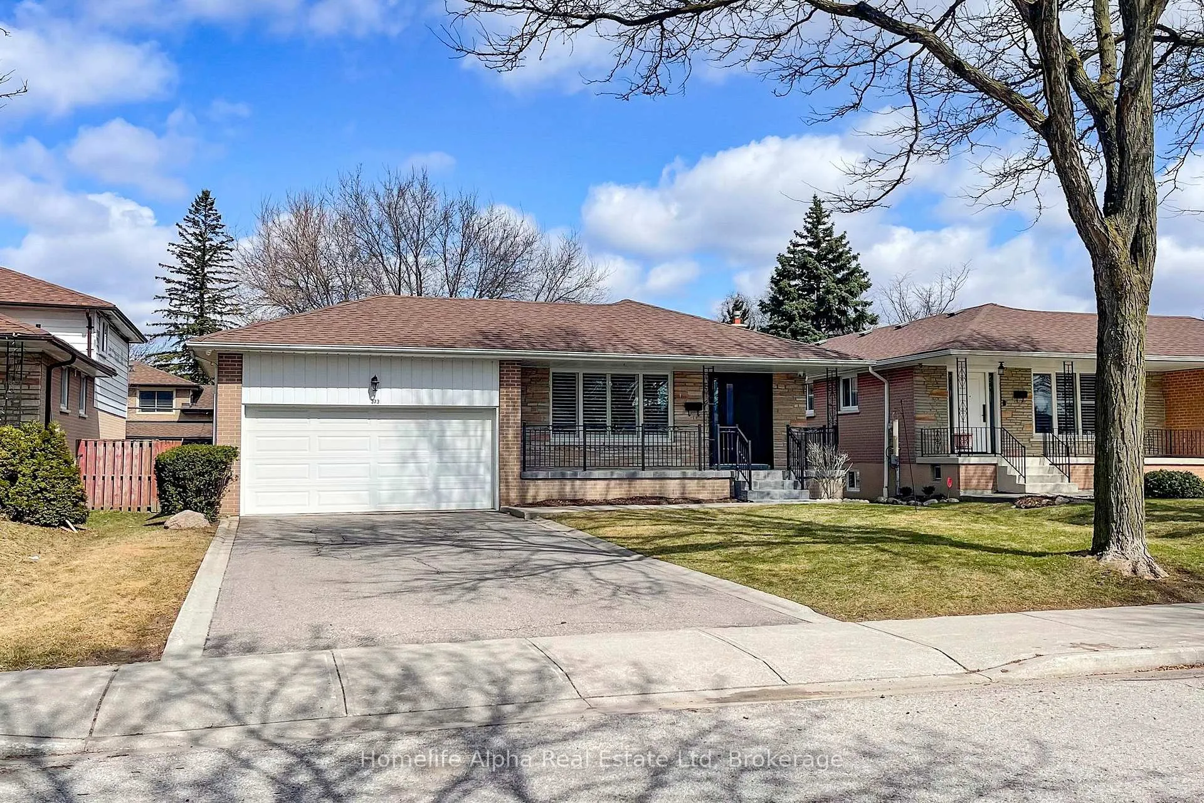
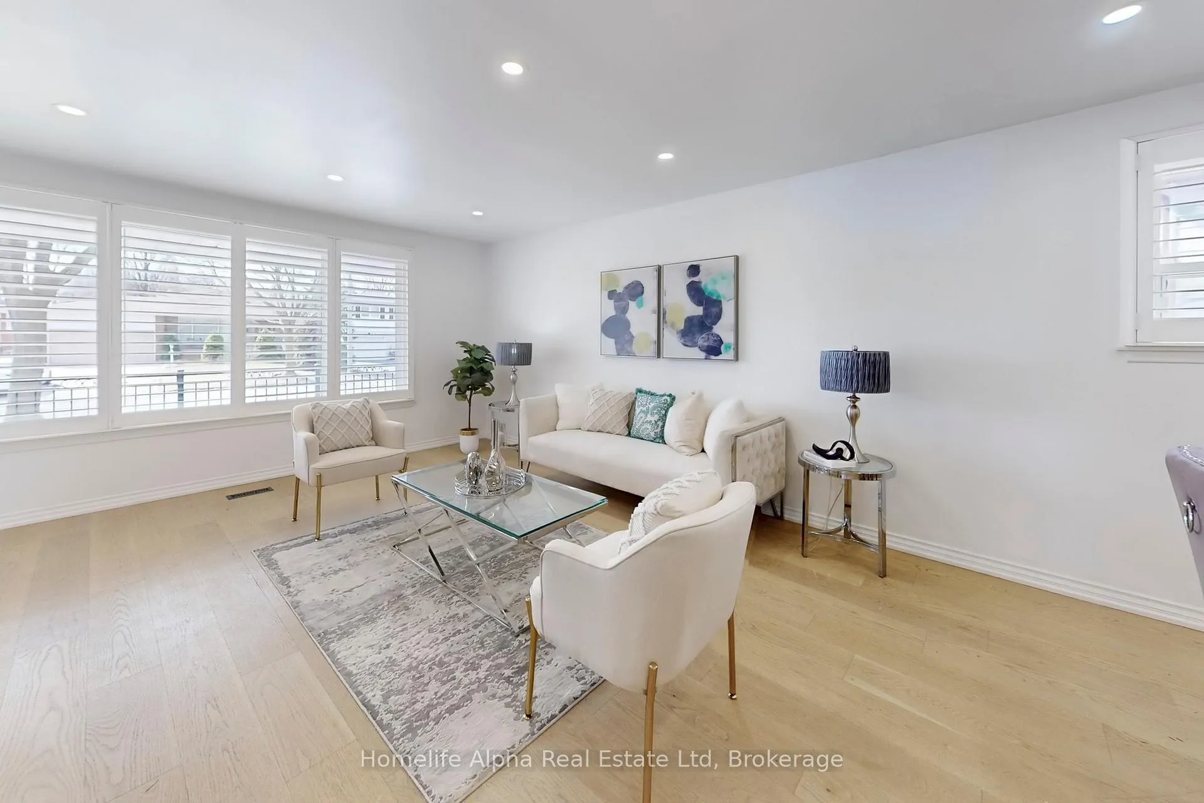
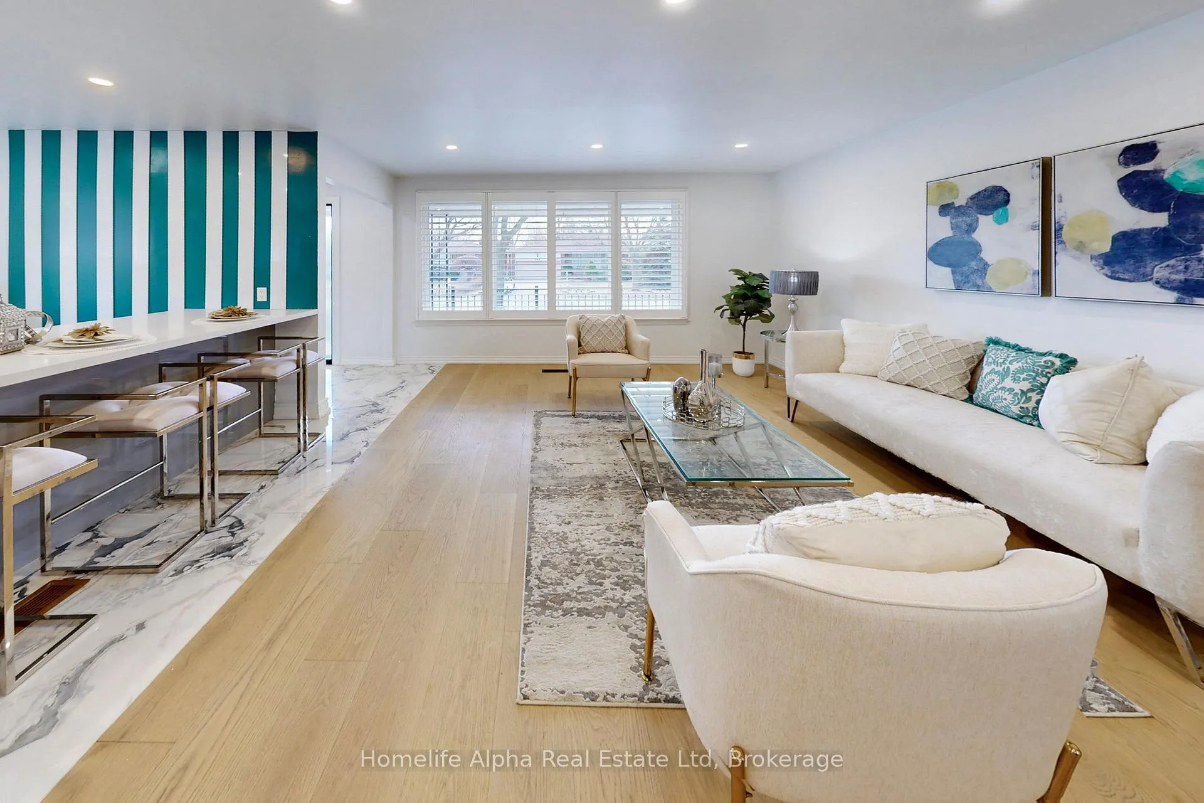
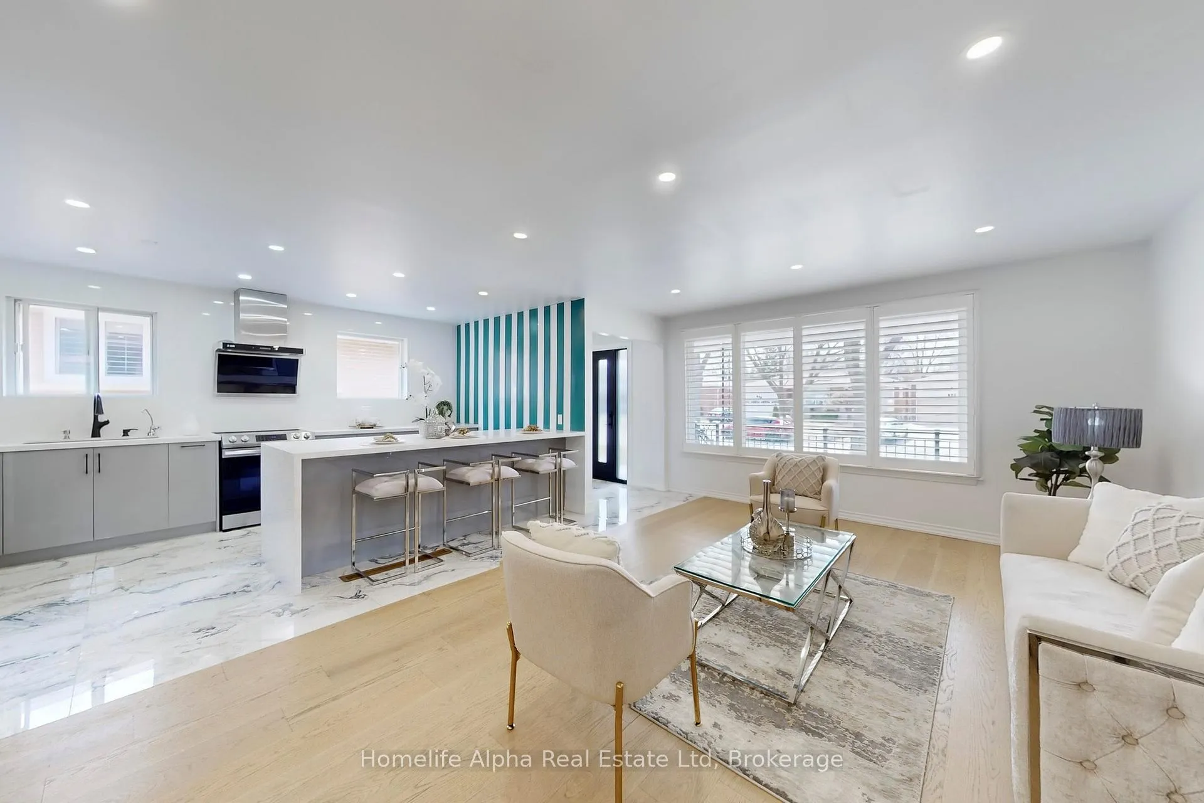 See all 49 photos
Property history
- $1,249,000ExpiredList: 2026-04-08|End: 2026-07-07|90 daysN12973506
Facts and features
- BasementFinished
- Price per sq ft~$961
- Water, sewerMunicipal
- HeatingForced air
- Hardwood floors
- Central air
The homeDetached, Bungalow-raised, 1,100–1,500 sq ft
- Type: Detached
- Style: Bungalow-raised
- Living space: 1,100–1,500 sq ft
- Basement: Finished
InsideHardwood, Porcelain, Carpet free, in-law capability, primary bedroom - main floor, water heater owned, Carbon monoxide detectors, smoke detector
- Flooring: Hardwood, Porcelain
- Features: Carpet free, in-law capability, primary bedroom - main floor, water heater owned
- Security: Carbon monoxide detectors, smoke detector
- Rooms above ground: 6
- Rooms in the basement: 2
- Bedrooms: 3 + 1 in the basement
- Bathrooms: 3
- Kitchens: 1
Outside and lotBrick, Asphalt shingle, Concrete block, concrete
- Exterior: Brick
- Roof: Asphalt shingle
- Foundation: Concrete block, concrete
- Size: 55 × 110 ft
Parking2 Garage, Attached, Available
- Spaces: 2 Garage
- Garage: Attached
- Driveway: Available
Heating, water and powerForced air, gas, Central air, Municipal water
- Heating: Forced air, gas
- Cooling: Central air
- Water: Municipal water
- Sewer: Municipal sewer
Costs and taxesTaxes $5,815 a year, HST included in the price, Furnace and a/c under contract monthly payment 117.49+hst
- Taxes, 2025: $5,815 a year
- HST: HST included in the price
- Rental items: Furnace and a/c under contract monthly payment 117.49+hst
Included in the saleStainless newer kitchen appliances include s/s fridge, stove, range hood, dishwasher, microwave, hi. -effi. furnace & cac (rental, reliance home comfort), hot water tank(owned), front load washer & dryer, automatic garage door opener & remotes.
- Included: Stainless newer kitchen appliances include s/s fridge, stove, range hood, dishwasher, microwave, hi. -effi. furnace & cac (rental, reliance home comfort), hot water tank(owned), front load washer & dryer, automatic garage door opener & remotes.
Listing detailsN12973506, Expired, Apr 8, 2026
- MLS® number: N12973506
- Status: Expired
- Listed on: Apr 8, 2026
- Days on market: 90
- Updated: Jul 7, 2026
- Possession: 2026-04-15 / Immediate
- Occupied by: Vacant
- Listing brokerage: Homelife Alpha Real Estate Ltd
About this home
373 Becker Road, Richmond Hill (Crosby), ON L4C 2S3
Magnificent recently Renovated (2023) Detached 3 + 1 Bedrooms Bungalow-Raised Home Approximately 2400 Sq.Ft. Living Spaces Attached With Double Garages Nestled On 55 x110 Prime Table Lot Located In Prestigious Crosby Area In Richmond Hill**Seller Boasts $200k Completely Renovated Home From Bottom To Top By Designer's Delight**Engineering Hardwood Floors & California Shutters On Main**Smooth Ceiling With Pot Lights Thru-Out**2 And Half Baths On Main & Basement**Open Concept Perfect Layout**Elegant Dining Room Combined With Living With Large Window Over Looking Front Yard**Chef Inspired Gourmet Kitchen With 24x48 Porcelain Floor, Stainless Steel Appliances, Quartz Counter Top, Over-sized Quartz Backsplash & Over-sized Central Island With Breakfast Bar**3 Spacious And Bright Bedrooms On Main level With Custom Built-In Large Closets With B/I Organizers**Large Front Porch With Concrete Floor & Pot Lights and iron railings **Fully Fenced Backyard**Brand New Kitchens & Brand New Baths (Approx 3years old)**Separate Entrance To Basement With Open Concept Great Room With Powder Room, Rough-In Kitchen, Large Size Bedroom With 4 Piece Bath & Laundry. Independent Living Apartment for Potential Income for Rent with few changes**Private Double Driveway with No Sidewalk For 4 Parking's**Close to Parks, Schools, Bayview Secondary School, Community Centre, Viva, Go Train, Restaurants, Plaza, Banks, Walmart & Metro Supermarket and All Amenities. Rare To Be Missed, Must See!
Ask about this home
A HOMEH agent will answer your questions about this home.
Around this home
Daily convenience, out of 100, from the distances below
Schools nearby
School rating, out of 10.
Helpful calculators
Your HOMEH agent

"I would see it this week."