

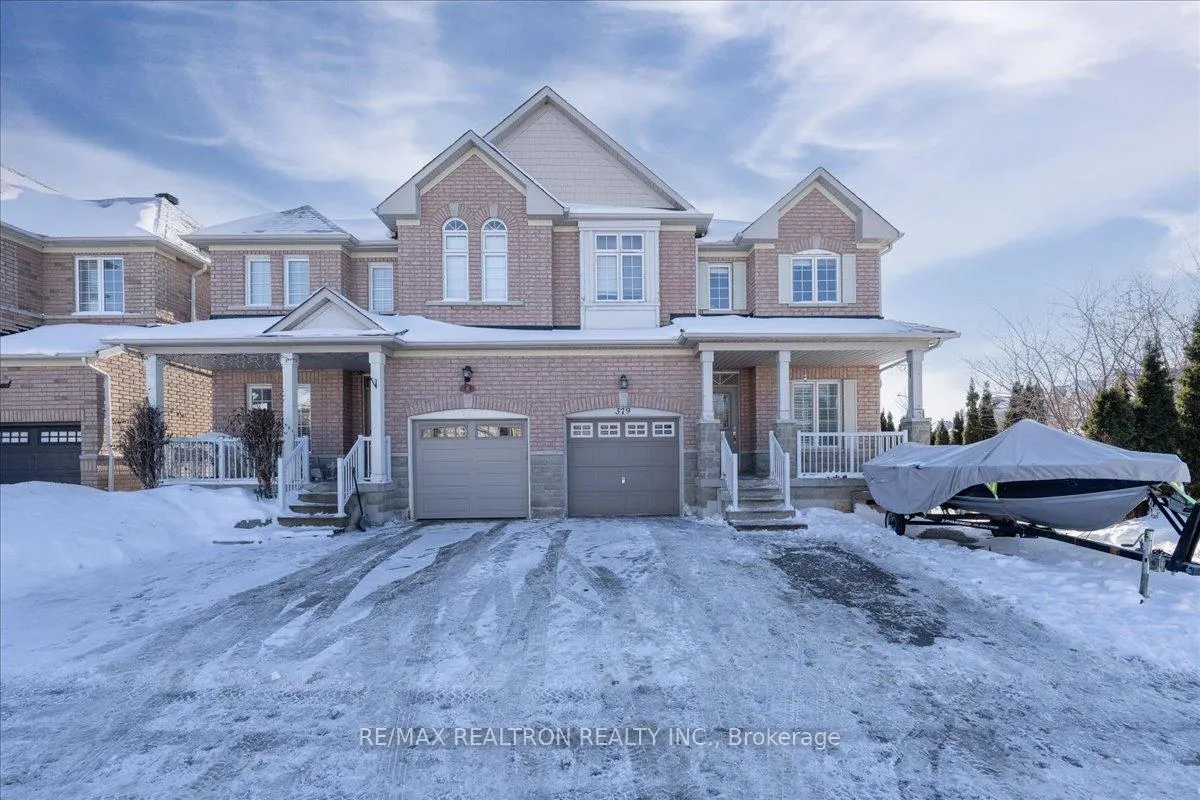
379 Old Colony Road
379 Old Colony Road
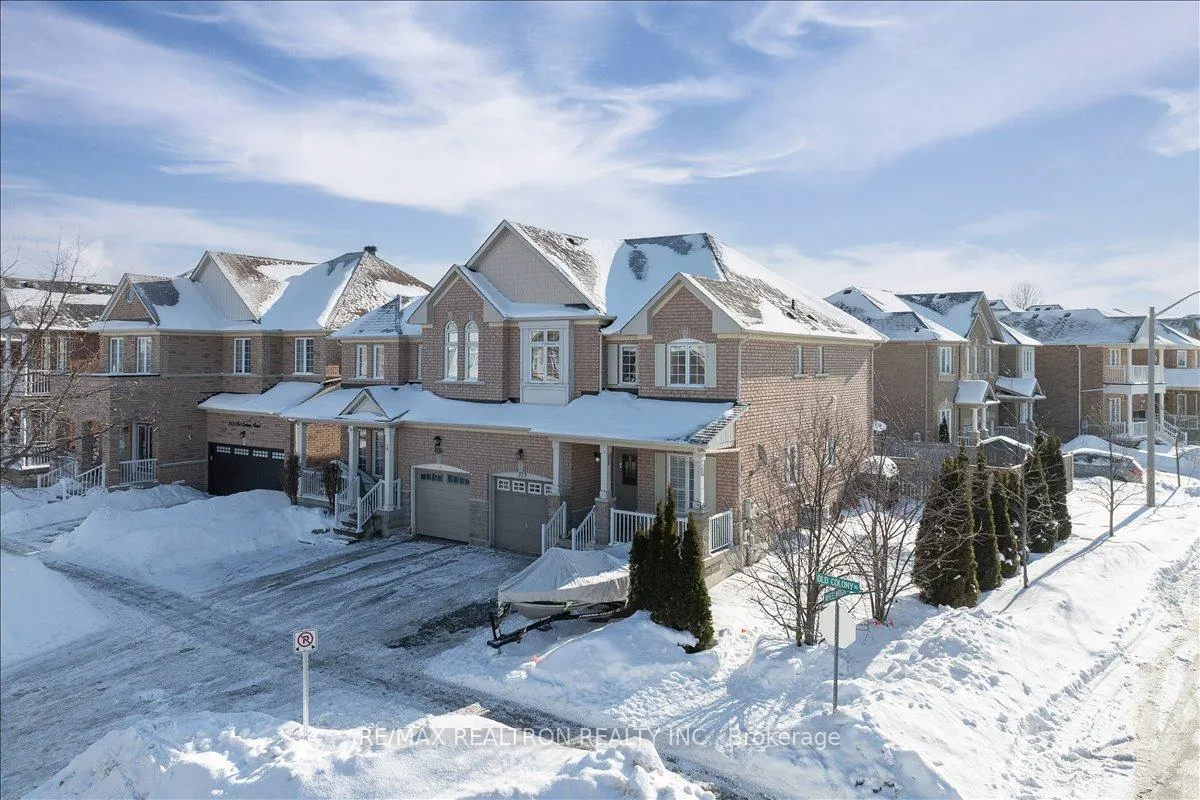
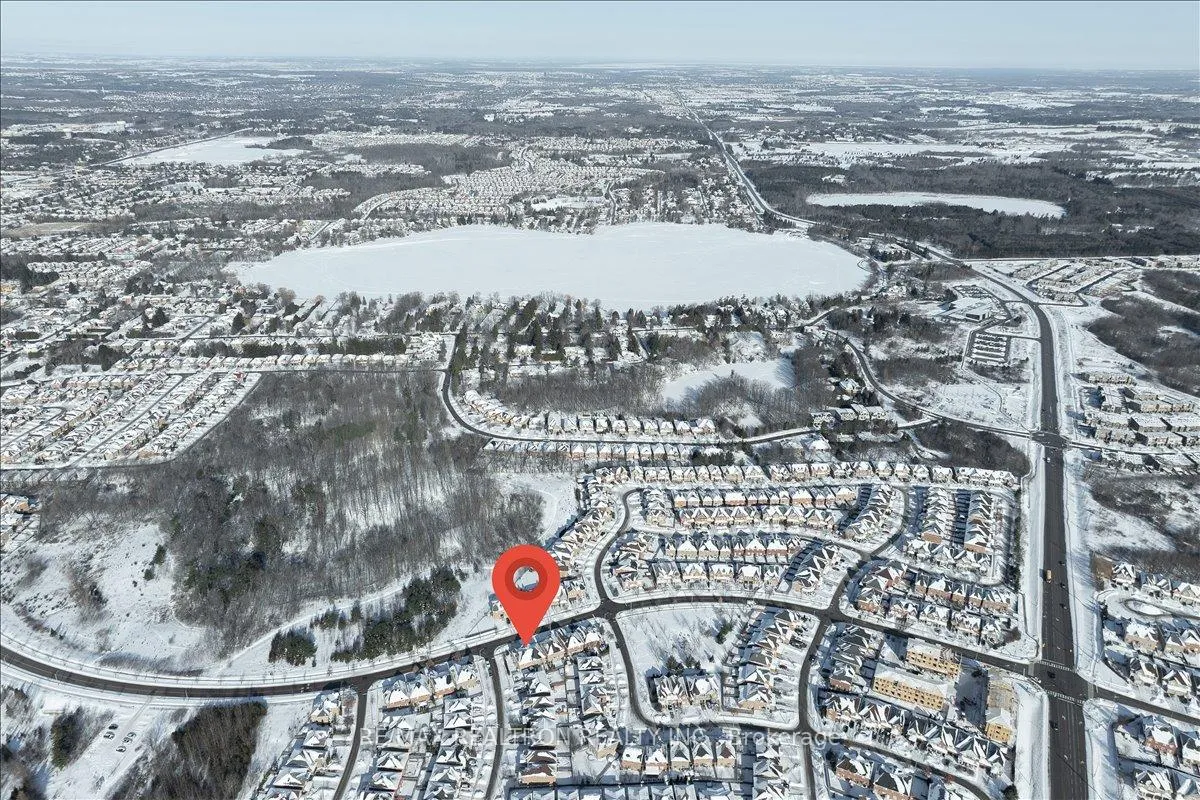
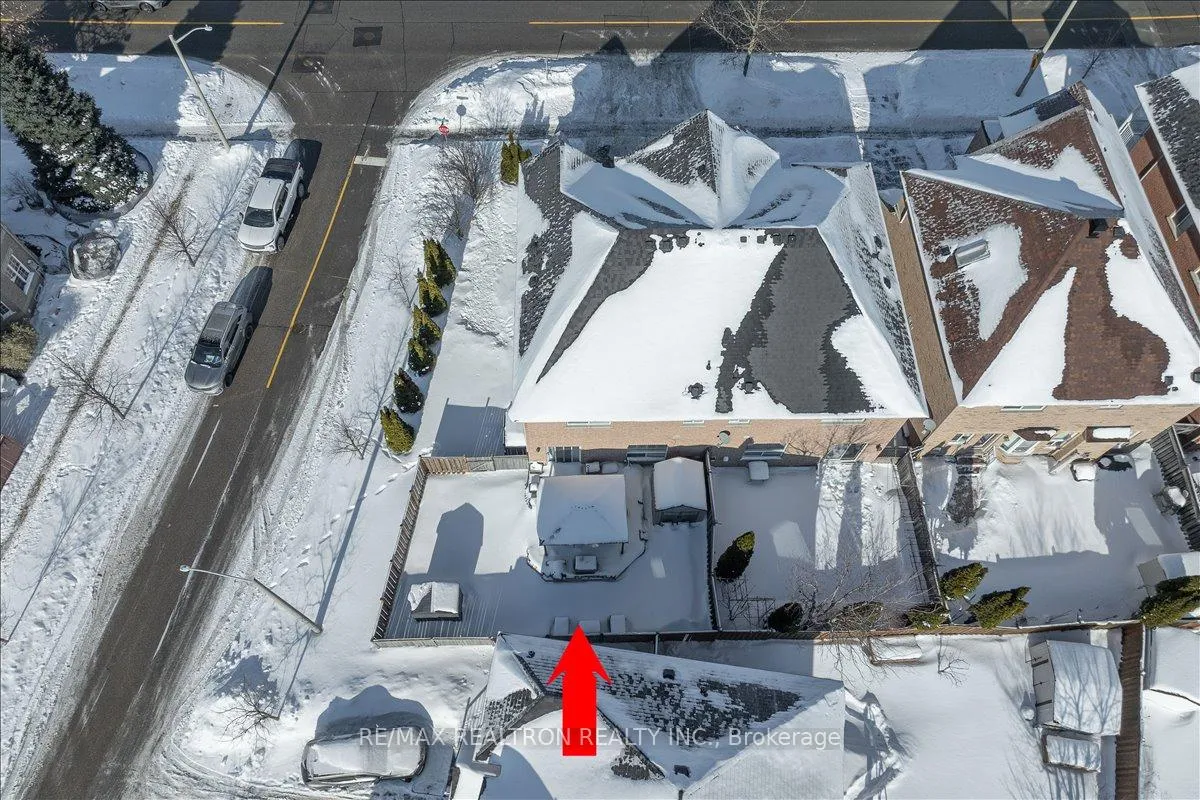
 See all 50 photos
Property history
Facts and features
- BasementFinished
- Water, sewerMunicipal
- HeatingForced air
- CoolingCentral air
- Hardwood floors
- Fireplace
- Central air
The homeSemi-Detached, 2-storey, 1,500–2,000 sq ft
- Type: Semi-Detached
- Style: 2-storey
- Living space: 1,500–2,000 sq ft
- Basement: Finished
InsideFireplace Yes, Hardwood, Broadloom, Carpet free
- Fireplace: Yes
- Flooring: Hardwood, Broadloom
- Features: Carpet free
- Rooms above ground: 8
- Rooms in the basement: 2
- Bedrooms: 3 + 1 in the basement
- Bathrooms: 3
- Kitchens: 1
- Family room: Yes
Outside and lotBrick, Shingles, Concrete
- Exterior: Brick
- Roof: Shingles
- Foundation: Concrete
- Size: 28.53 × 88.67 ft
Parking1 Garage, Built-in, Private
- Spaces: 1 Garage
- Garage: Built-in
- Driveway: Private
Heating, water and powerForced air, gas, Central air, Municipal water
- Heating: Forced air, gas
- Cooling: Central air
- Water: Municipal water
- Sewer: Municipal sewer
Costs and taxesTaxes $4,761 a year, HST No HST, Hot water tank
- Taxes, 2025: $4,761 a year
- HST: No HST
- Rental items: Hot water tank
Included in the saleExisting fridge, stove, dishwasher, washer, dryer, all electrical light fixtures, all window coverings, cac (2023), heat pump & furnace (fall 2023), roof (2021), kitchen reno (2023), driveway interlock (2018), front door (2019), bathroom updates (2022), Not included None
- Included: Existing fridge, stove, dishwasher, washer, dryer, all electrical light fixtures, all window coverings, cac (2023), heat pump & furnace (fall 2023), roof (2021), kitchen reno (2023), driveway interlock (2018), front door (2019), bathroom updates (2022)
- Not included: None
Listing detailsN12762394, Sold, Feb 5, 2026
- MLS® number: N12762394
- Status: Sold
- Listed on: Feb 5, 2026
- Days on market: 43
- Updated: Mar 20, 2026
- Possession: 90+ days
- Occupied by: Owner
- Listing brokerage: RE/MAX REALTRON REALTY INC.
About this home
379 Old Colony Road, Richmond Hill (Oak Ridges Lake Wilcox), ON L4E 5B2
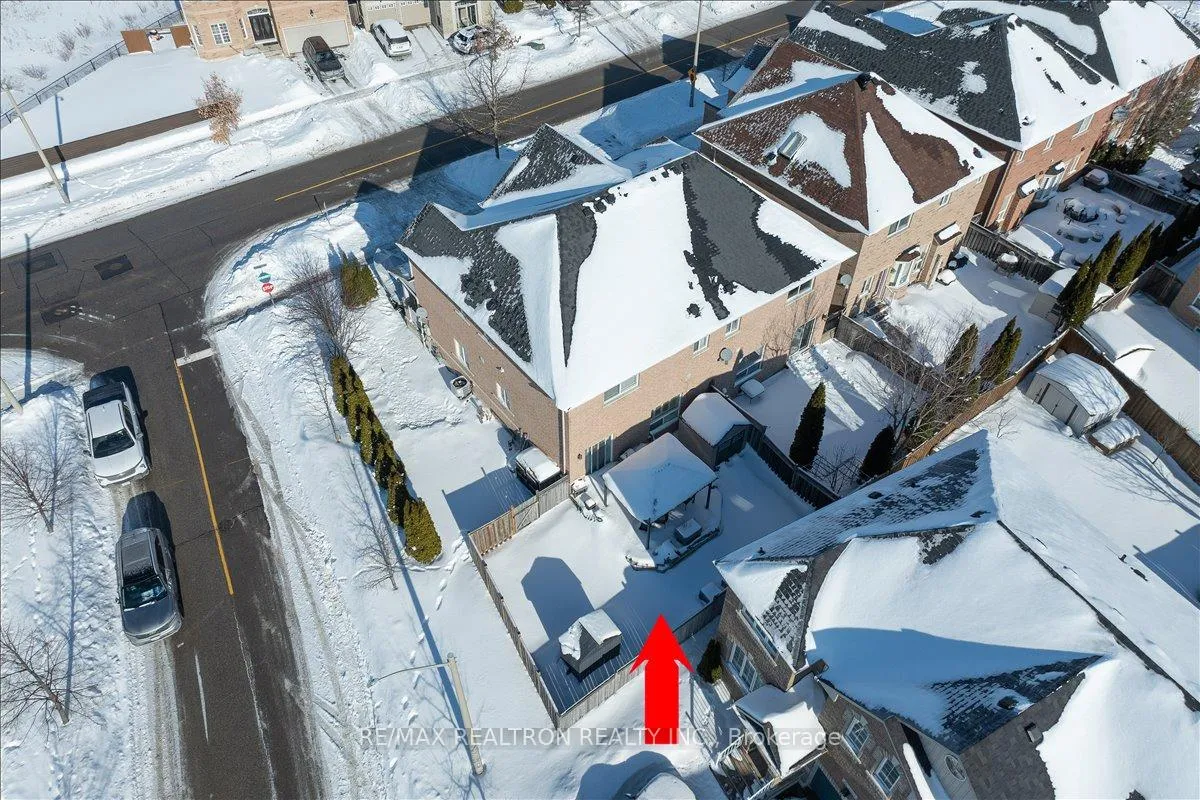
Privacy, space, and location come together effortlessly inside this exceptional semi-detached residence located in the centre of the coveted Lake Wilcox neighbourhood. Situated on a premium corner lot, it offers nearly 1,900 square feet of functional floorplan plus finished basement that provides an amazing addition to the living space. Rich, dark-stained hardwood floors span both the main and second levels, grounding the home in warmth and timeless style. The thoughtfully laid-out living and dining areas are generous yet inviting, ideal for everyday living and easy entertaining. At the centre of the home, the modern renovated kitchen pairs function with polish, featuring quartz counters, custom backsplash, stainless steel appliances & ample cabinetry, plus sunny breakfast area with walkout to the lovely yard. Step outside to a private deck and expansive yard-perfect for summer dinners, kids at play, or quiet mornings with coffee. Rounding off the incredible main floor is a cozy family room anchored by gas fireplace- creating the perfect space to unwind. Upstairs, three well-proportioned bedrooms offer comfort and flexibility for your entire family. A serene primary suite boasts an ample walk in closet & 5PC ensuite with new shower & quartz counters, while each secondary bedroom comes with a double closet & large windows for tons of natural light. Convenient second floor laundry tops off this perfectly laid out level. The finished basement extends your living space with a spacious recreation room, an additional bedroom, abundant storage, bathroom rough-in & potential for separate entrance through the garage. All of this is set in one of Oak Ridges' most coveted communities-steps to Lake Wilcox, winding trails, parks, top-rated schools, and lots of everyday amenities. This home isn't just a smart move-it's a chance to secure space, location, and long-term value in a neighbourhood people line up to call home.
Ask about this home
A HOMEH agent will answer your questions about this home.
Around this home
Daily convenience, out of 100, from the distances below
Schools nearby
School rating, out of 10.
Helpful calculators
Your HOMEH agent

"Priced 7% over the Hestimate. I would see it this week."