

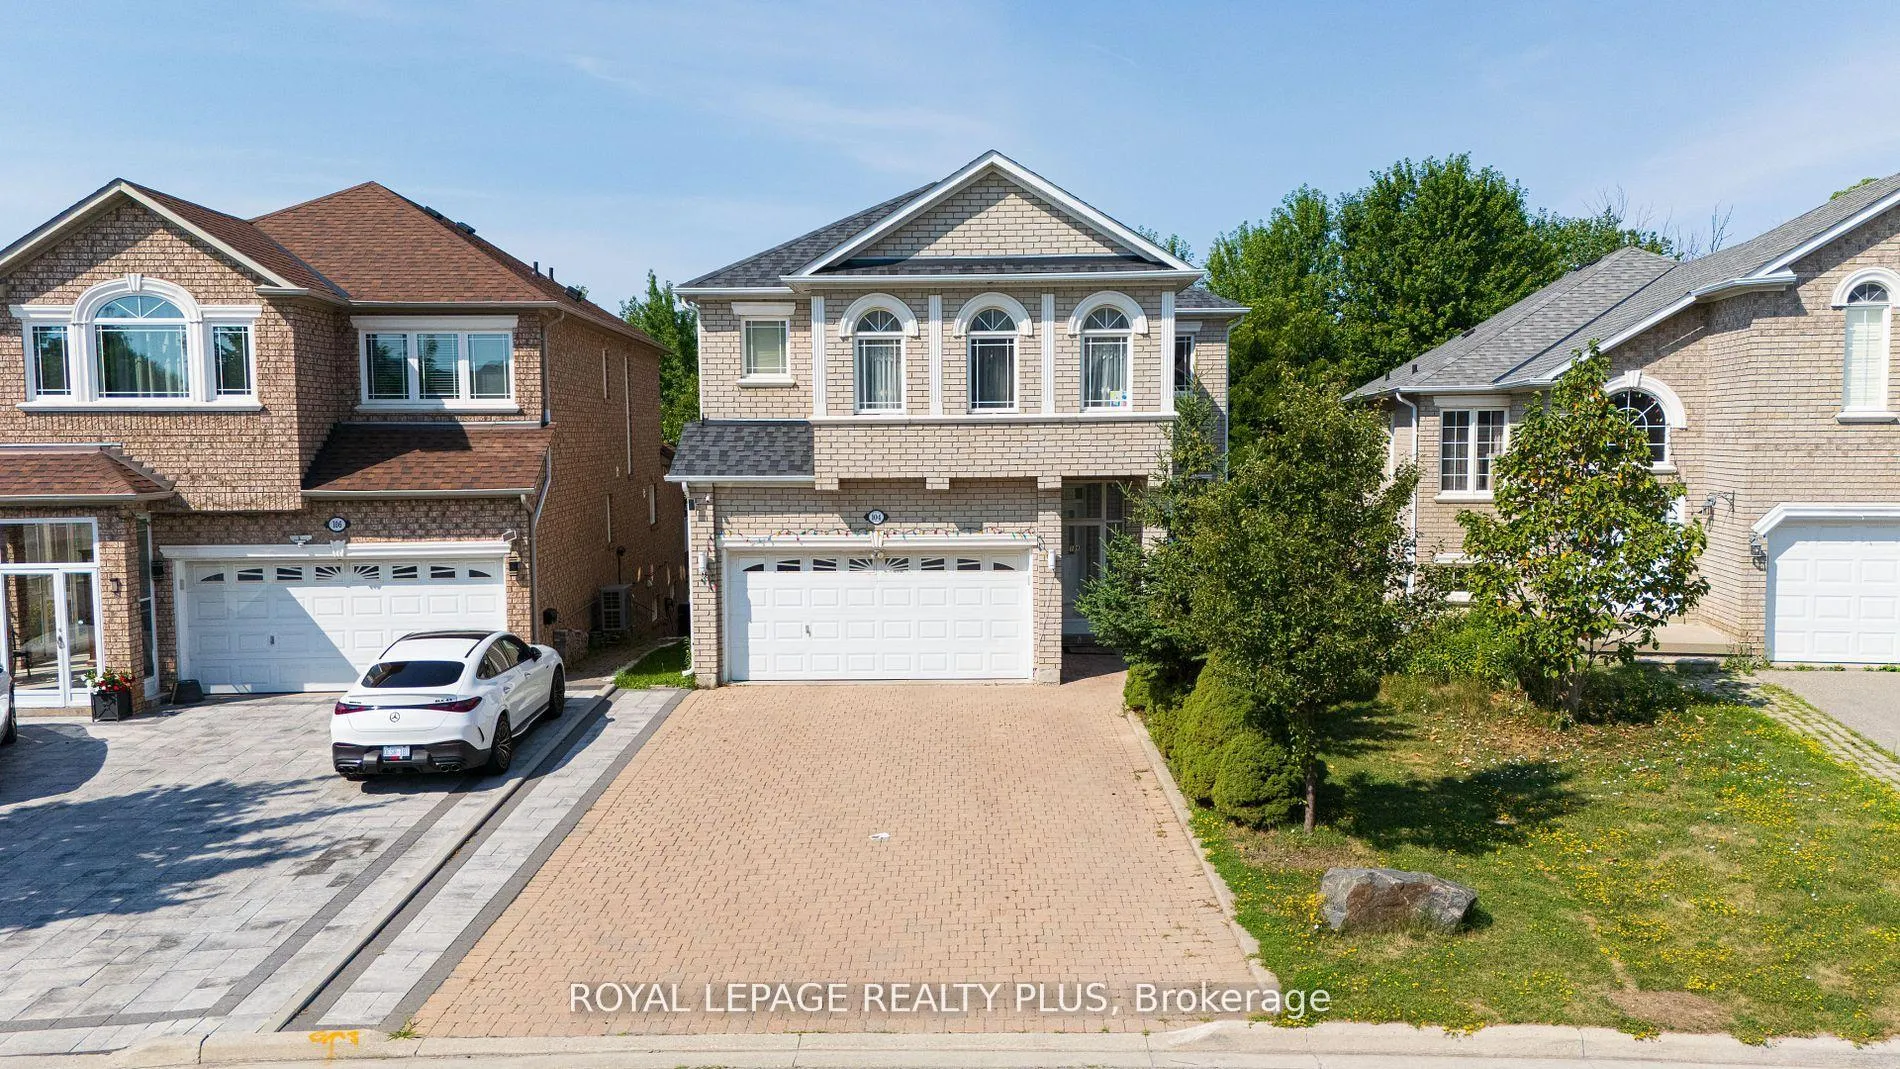
104 Melbourne Drive
104 Melbourne Drive
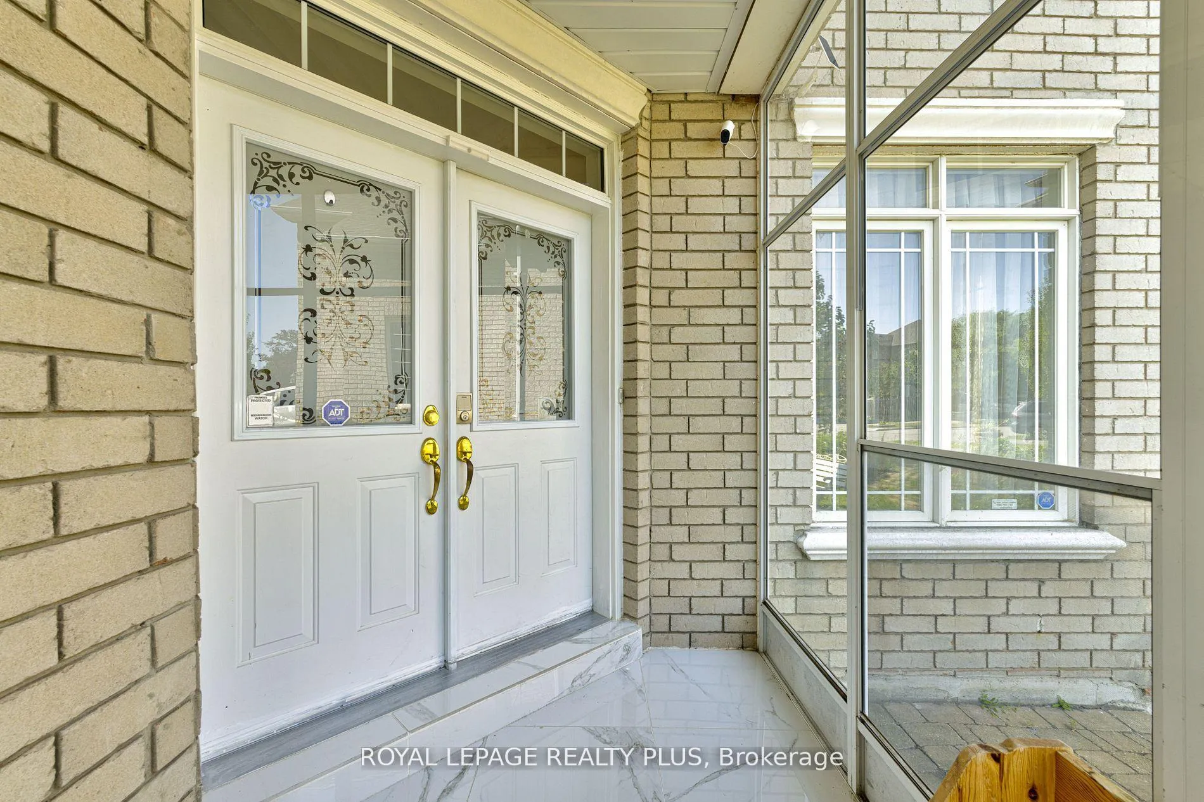
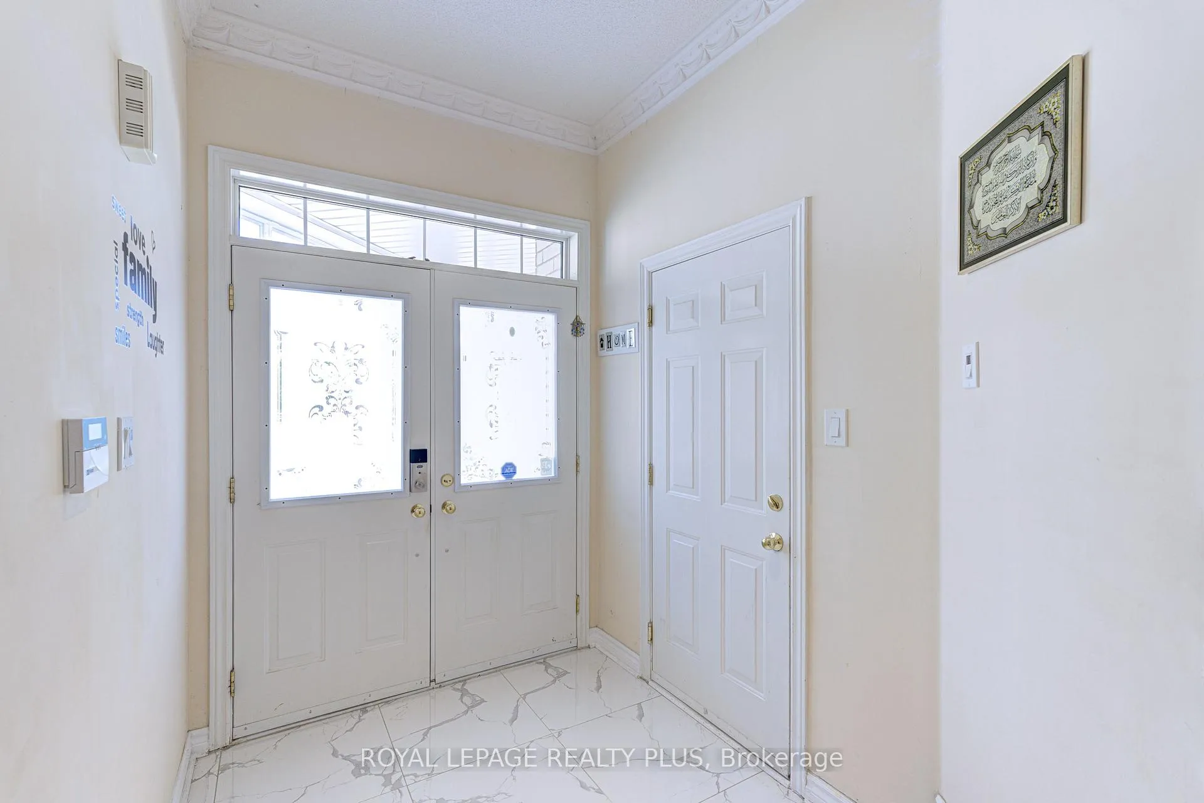
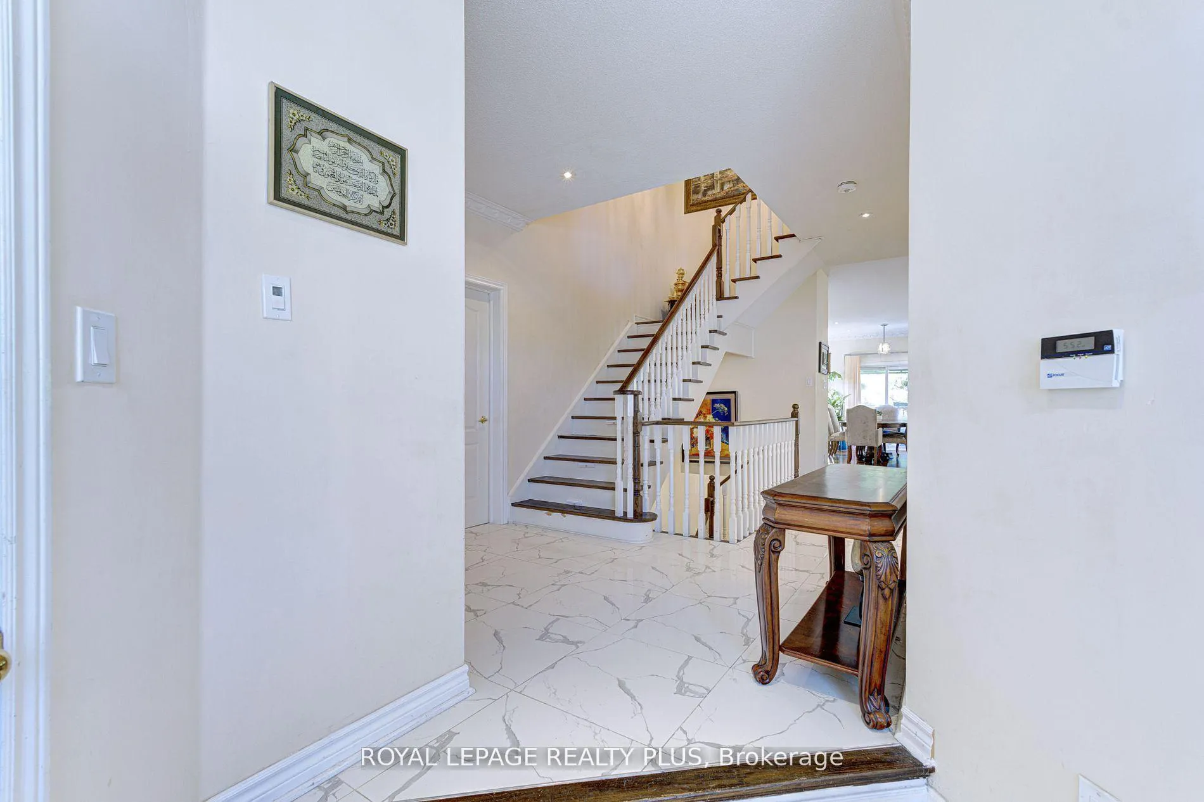
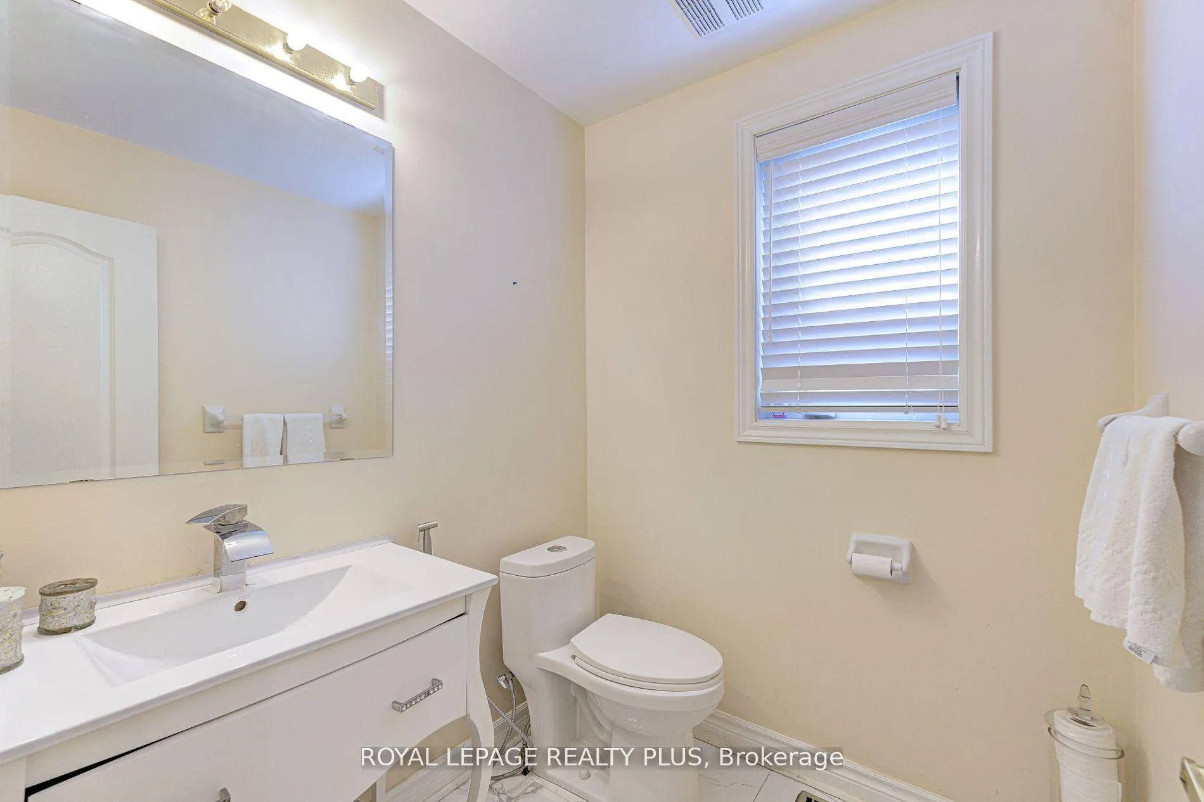 See all 48 photos
Property history
Facts and features
- BasementApartment
- Water, sewerMunicipal
- Lot shapeIrregular
- HeatingForced air
- Second kitchen
- Hardwood floors
- Fireplace
- Central air
The homeDetached, 2-storey, 2,500–3,000 sq ft
- Type: Detached
- Style: 2-storey
- Living space: 2,500–3,000 sq ft
- Basement: Finished, apartment
InsideFireplace Yes, Hardwood, Tile, Features None, central vacuum
- Fireplace: Yes
- Flooring: Hardwood, Tile
- Features: None, central vacuum
- Rooms above ground: 10
- Rooms in the basement: 4
- Bedrooms: 5 + 2 in the basement
- Bathrooms: 6
- Kitchens: 2
- Family room: Yes
Outside and lotBrick, Asphalt shingle, Poured concrete
- Exterior: Brick
- Roof: Asphalt shingle
- Foundation: Poured concrete
- Size: 36.68 × 116.06 ft
- Shape: Irregular
Parking2 Garage, Built-in, Private double
- Spaces: 2 Garage
- Garage: Built-in
- Driveway: Private double
Heating, water and powerForced air, gas, Central air, Municipal water
- Heating: Forced air, gas
- Cooling: Central air
- Water: Municipal water
- Sewer: Municipal sewer
Costs and taxesTaxes $9,095 a year, HST included in the price
- Taxes, 2025: $9,095 a year
- HST: HST included in the price
Included in the saleS/s fridge 2021, stove 2021, b/i dishwasher 2021, washer & dryer 2021, wall oven 2021,all windows coverings, all elf, garage door opener with remote,central vacuum,furnace 2022,roof 2015,kitchen renovation 2018, deck 2020,first floor hardwood 2020, whole house painting 2022,basement tiles 2021.
- Included: S/s fridge 2021, stove 2021, b/i dishwasher 2021, washer & dryer 2021, wall oven 2021,all windows coverings, all elf, garage door opener with remote,central vacuum,furnace 2022,roof 2015,kitchen renovation 2018, deck 2020,first floor hardwood 2020, whole house painting 2022,basement tiles 2021.
Listing detailsN12762306, Sold, Feb 5, 2026
- MLS® number: N12762306
- Status: Sold
- Listed on: Feb 5, 2026
- Days on market: 6
- Updated: Feb 11, 2026
- Possession: Immediate
- Occupied by: Vacant
- Listing brokerage: ROYAL LEPAGE REALTY PLUS
About this home
104 Melbourne Drive, Richmond Hill (Rouge Woods), ON L4S 2G7
Luxurious Ravine-Back Detached in Prestigious Rouge Woods!Rare opportunity to own a beautifully upgraded home nestled on a quiet cul-de-sac in the sought-after Rouge Woods community. Backing directly onto a stunning ravine, this 5+2 bedroom residence offers approx. 2,970 sq. ft. above grade (as per floor plan) plus a fully finished walk-out basement apartment with private entrance.Enjoy soaring 9 ft ceilings on both the main and second floors, an elegant open-concept layout, and rich hardwood flooring throughout. The renovated chefs kitchen features sleek stainless steel appliances, modern cabinetry, and a walkout to a spacious deck ideal for entertaining or unwinding with tranquil nature views.The bright walk-out basement includes a professionally finished 2-bedroom suite with ensuite laundry room that was generating $2,500/month in rental income.Other highlights include:Extra-wide driveway with no sidewalk fits multiple vehicles.Located near Hwy 404, top-rated schools, parks, and shopping.Turnkey family home with income potential in a prime location.
Ask about this home
A HOMEH agent will answer your questions about this home.
Around this home
Daily convenience, out of 100, from the distances below
Schools nearby
School rating, out of 10.
Helpful calculators
Your HOMEH agent

"I would see it this week."