

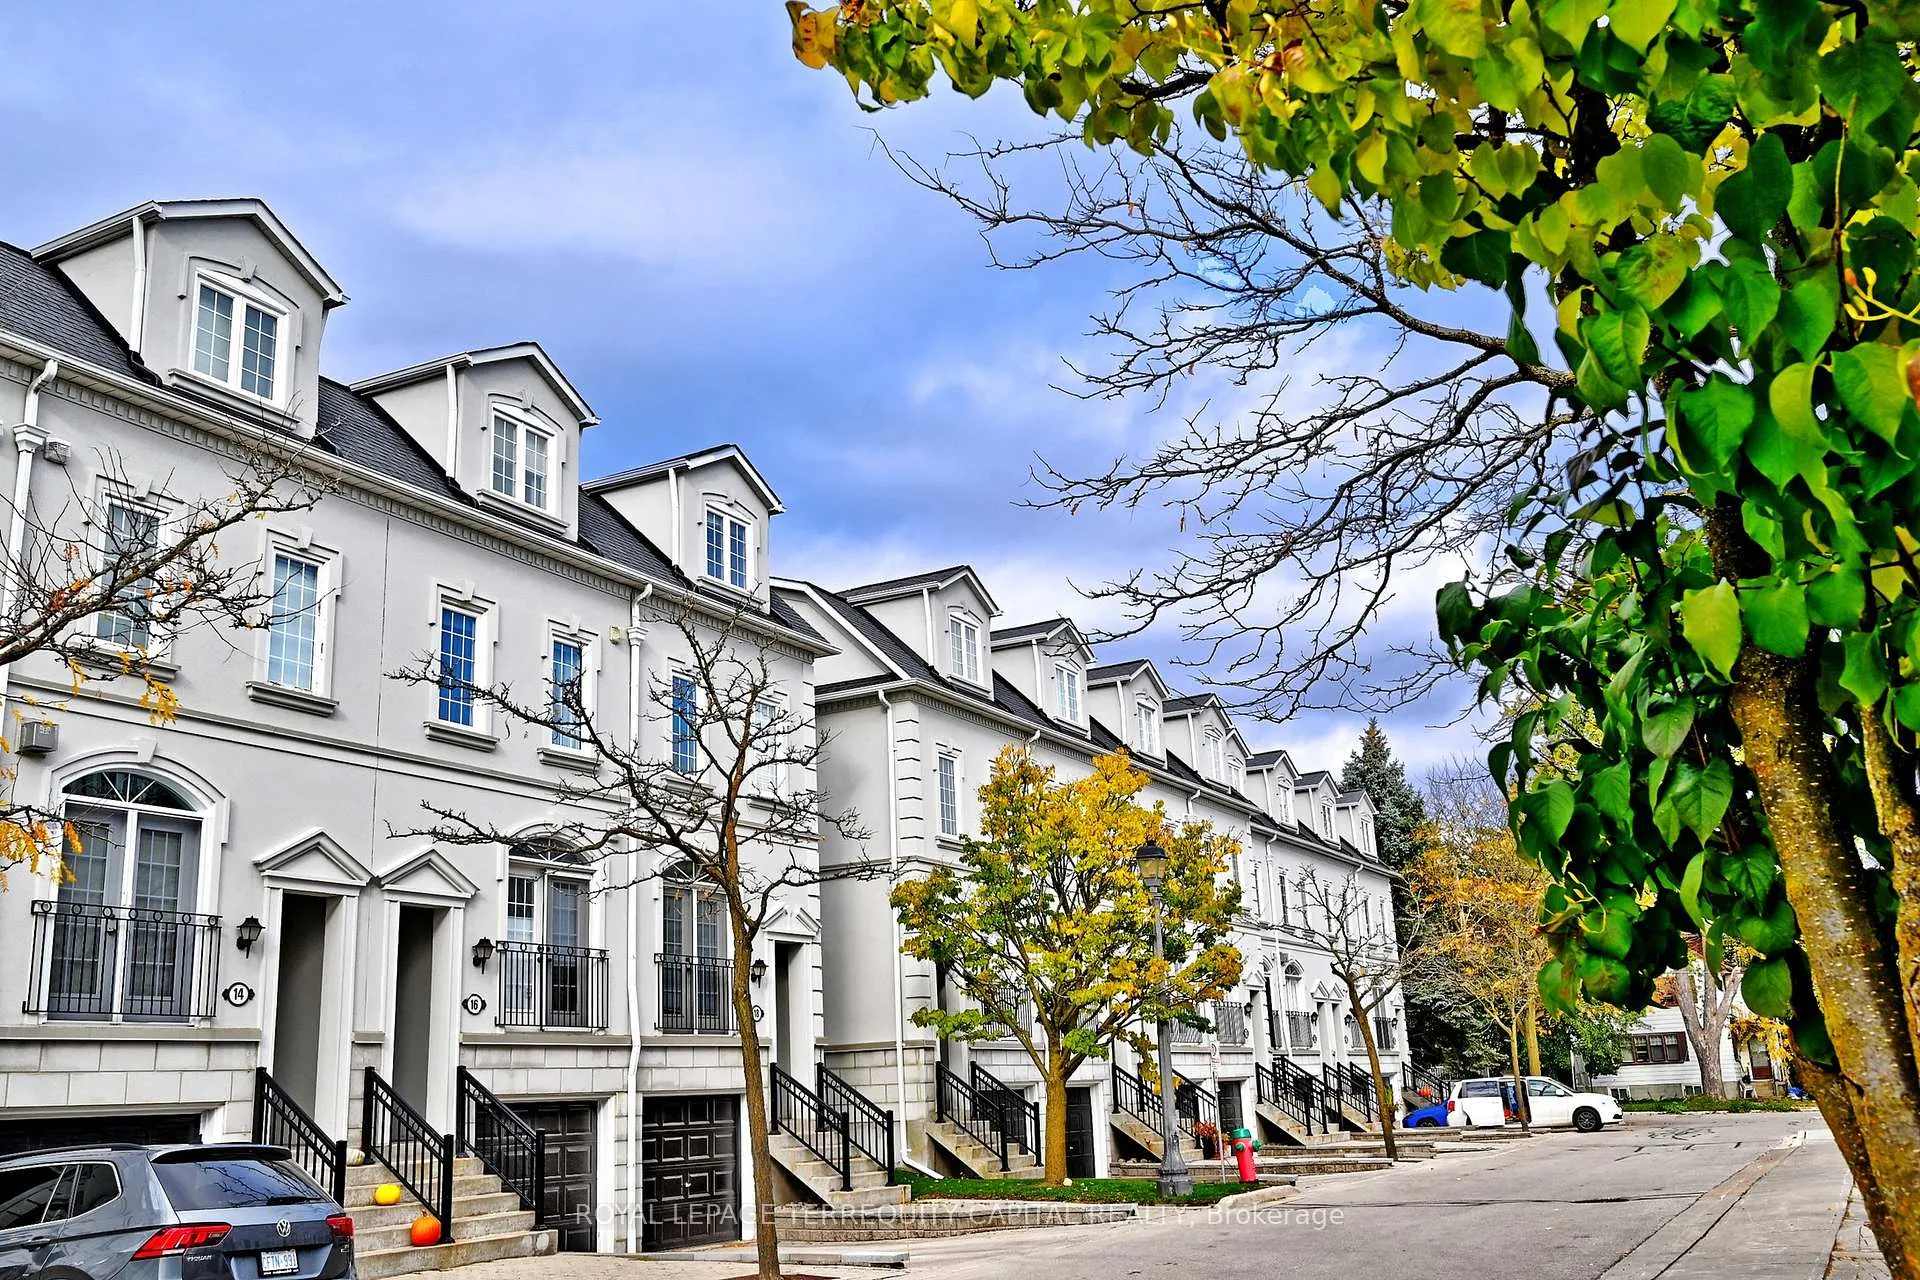
Unit 20, 38 Hunt Avenue
Unit 20, 38 Hunt Avenue
 See all 40 photos
Property history
Facts and features
- BasementFinished
- ExposureWest
- LaundryEnsuite
- LockerNone
- Hardwood floors
- Fireplace
- Central air
The homeCondo Townhouse, 3-storey, 2,000–2,249 sq ft
- Type: Condo Townhouse
- Style: 3-storey
- Living space: 2,000–2,249 sq ft
- Basement: Finished, full
- Exposure: West
InsideFireplace Yes, Hardwood, Ensuite, upper level
- Fireplace: Yes
- Flooring: Hardwood
- Laundry: Ensuite, upper level
- Features: Carpet free
- Rooms above ground: 8
- Rooms in the basement: 1
- Bedrooms: 4
- Bathrooms: 3
- Kitchens: 1
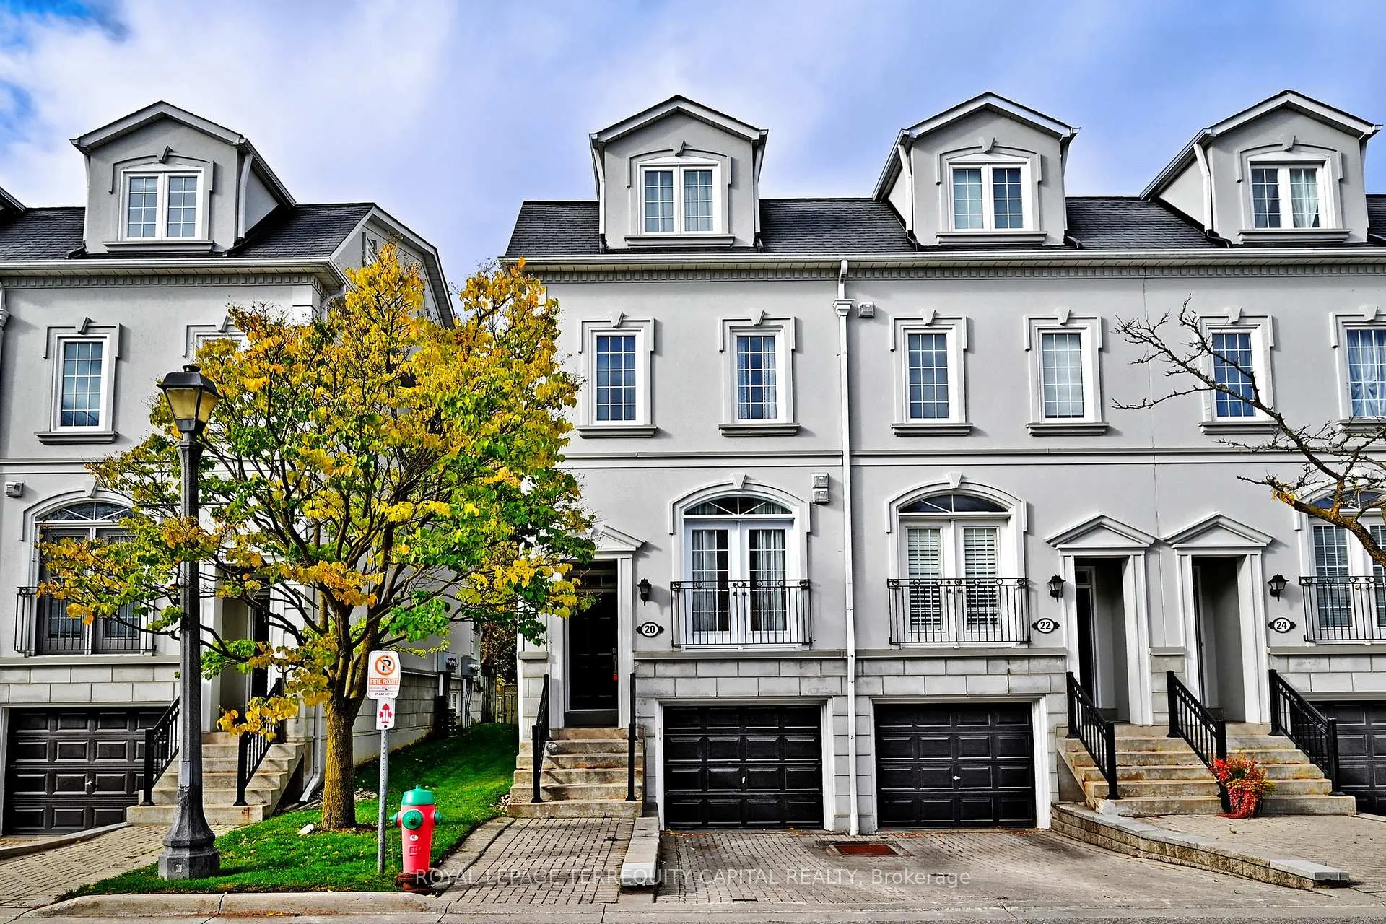
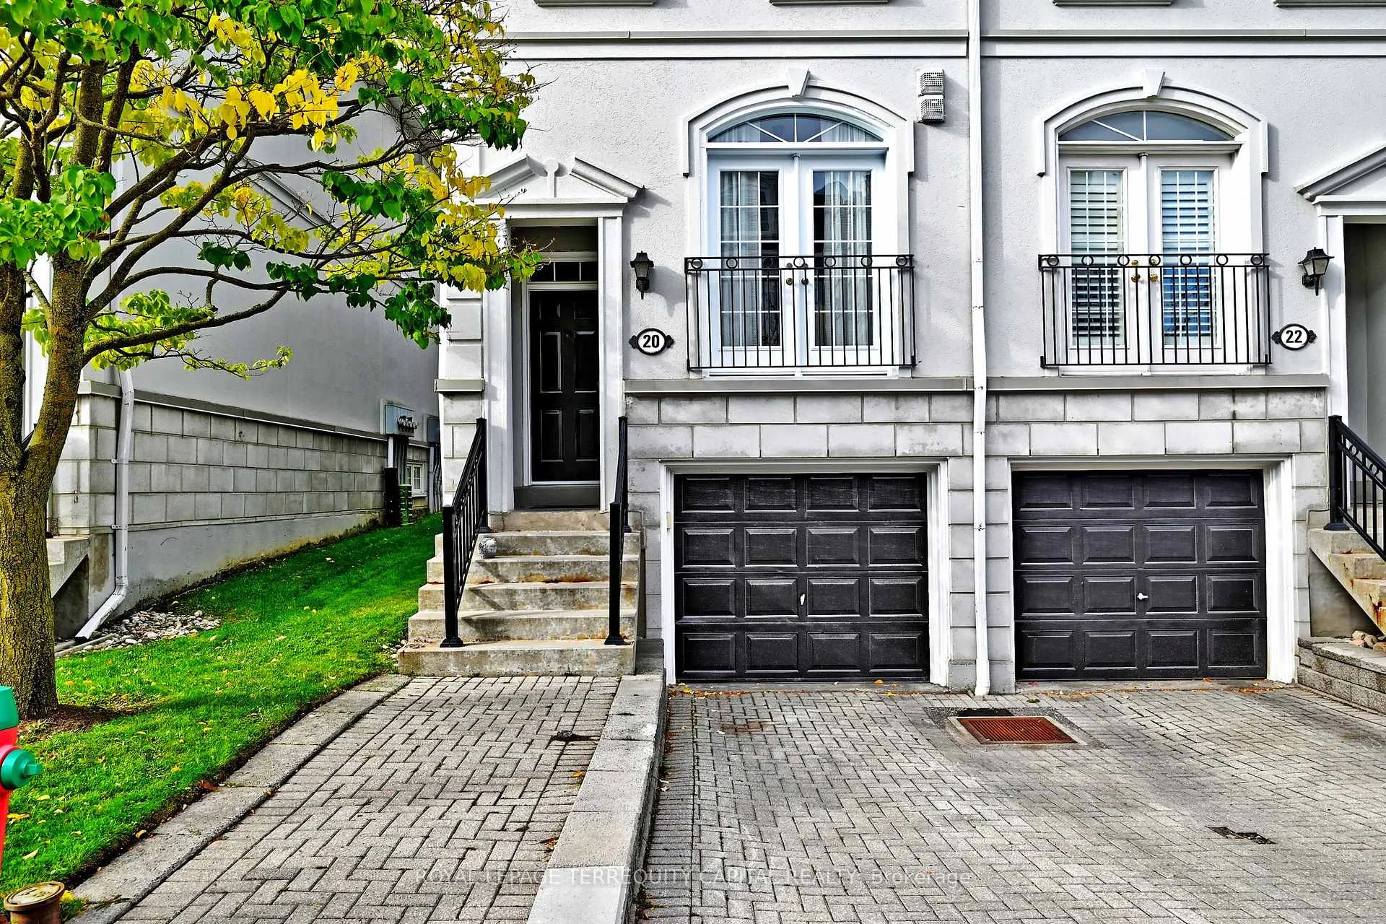
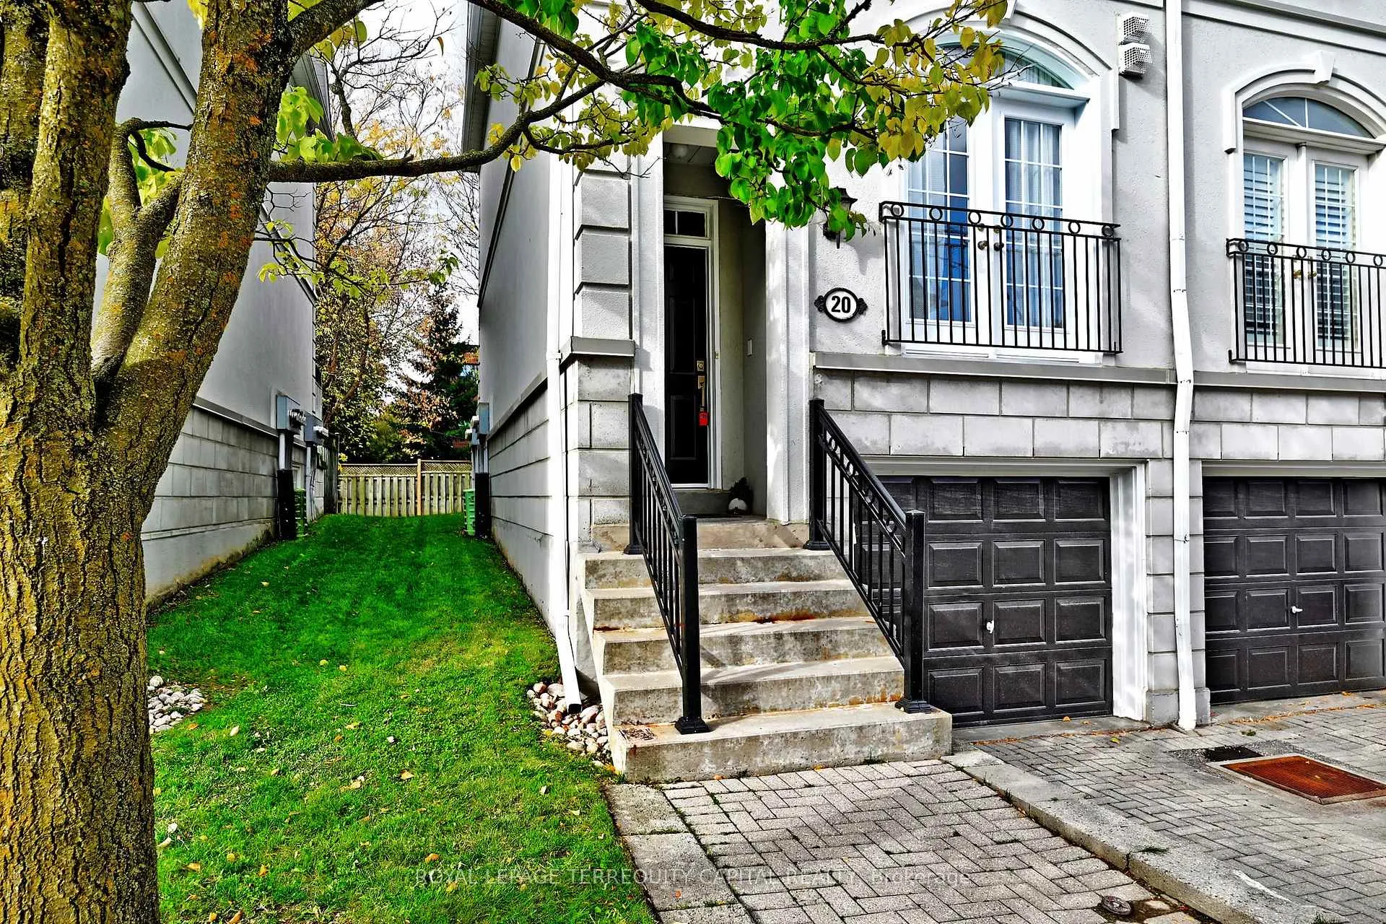
OutsideStucco (plaster), Juliette
- Exterior: Stucco (plaster)
- Balcony: Juliette
Parking and locker2 Parking (1 garage + 1 drive), Built-in, Exclusive
- Spaces: 2 Parking (1 garage + 1 drive)
- Garage: Built-in
- Parking type: Exclusive
- Driveway: Private
- Locker: None
Building38 Hunt Avenue Townhomes, Storeys 3, Units 100
- Name: 38 Hunt Avenue Townhomes
- Storeys: 3
- Units: 100
- Registered: 1999
- Condo corporation: 908
- Pets: Allowed
Heating, water and powerForced air, gas, Central air
- Heating: Forced air, gas
- Cooling: Central air
Costs and taxesTaxes $3,715 a year, Condo fee $925 a month, Common elements included, building insurance included, parking included, water included
- Taxes, 2025: $3,715 a year
- Condo fee: $925 a month
- Fee includes: Common elements included, building insurance included, parking included, water included
- HST: HST included in the price
- Rental items: Hwt
- Under contract: Hot water heater
Included in the saleFridge, stove, dishwasher 2025, microwave, washer & dryer 2022, all existing elf's and windows coverings, programmable thermostat, garage door opener, he furnace , ac , windows ( 2021-2024)
- Included: Fridge, stove, dishwasher 2025, microwave, washer & dryer 2022, all existing elf's and windows coverings, programmable thermostat, garage door opener, he furnace , ac , windows ( 2021-2024)
NearbyPublic transit, school
- Close to: Public transit, school
Listing detailsN12741440, Sold, Jan 30, 2026
- MLS® number: N12741440
- Status: Sold
- Listed on: Jan 30, 2026
- Days on market: 10
- Updated: Feb 9, 2026
- Possession: 1-29 days
- Occupied by: Owner
- Listing brokerage: ROYAL LEPAGE TERREQUITY CAPITAL REALTY
About this home
Unit 20, 38 Hunt Avenue, Richmond Hill (Mill Pond), ON L4C 0J7
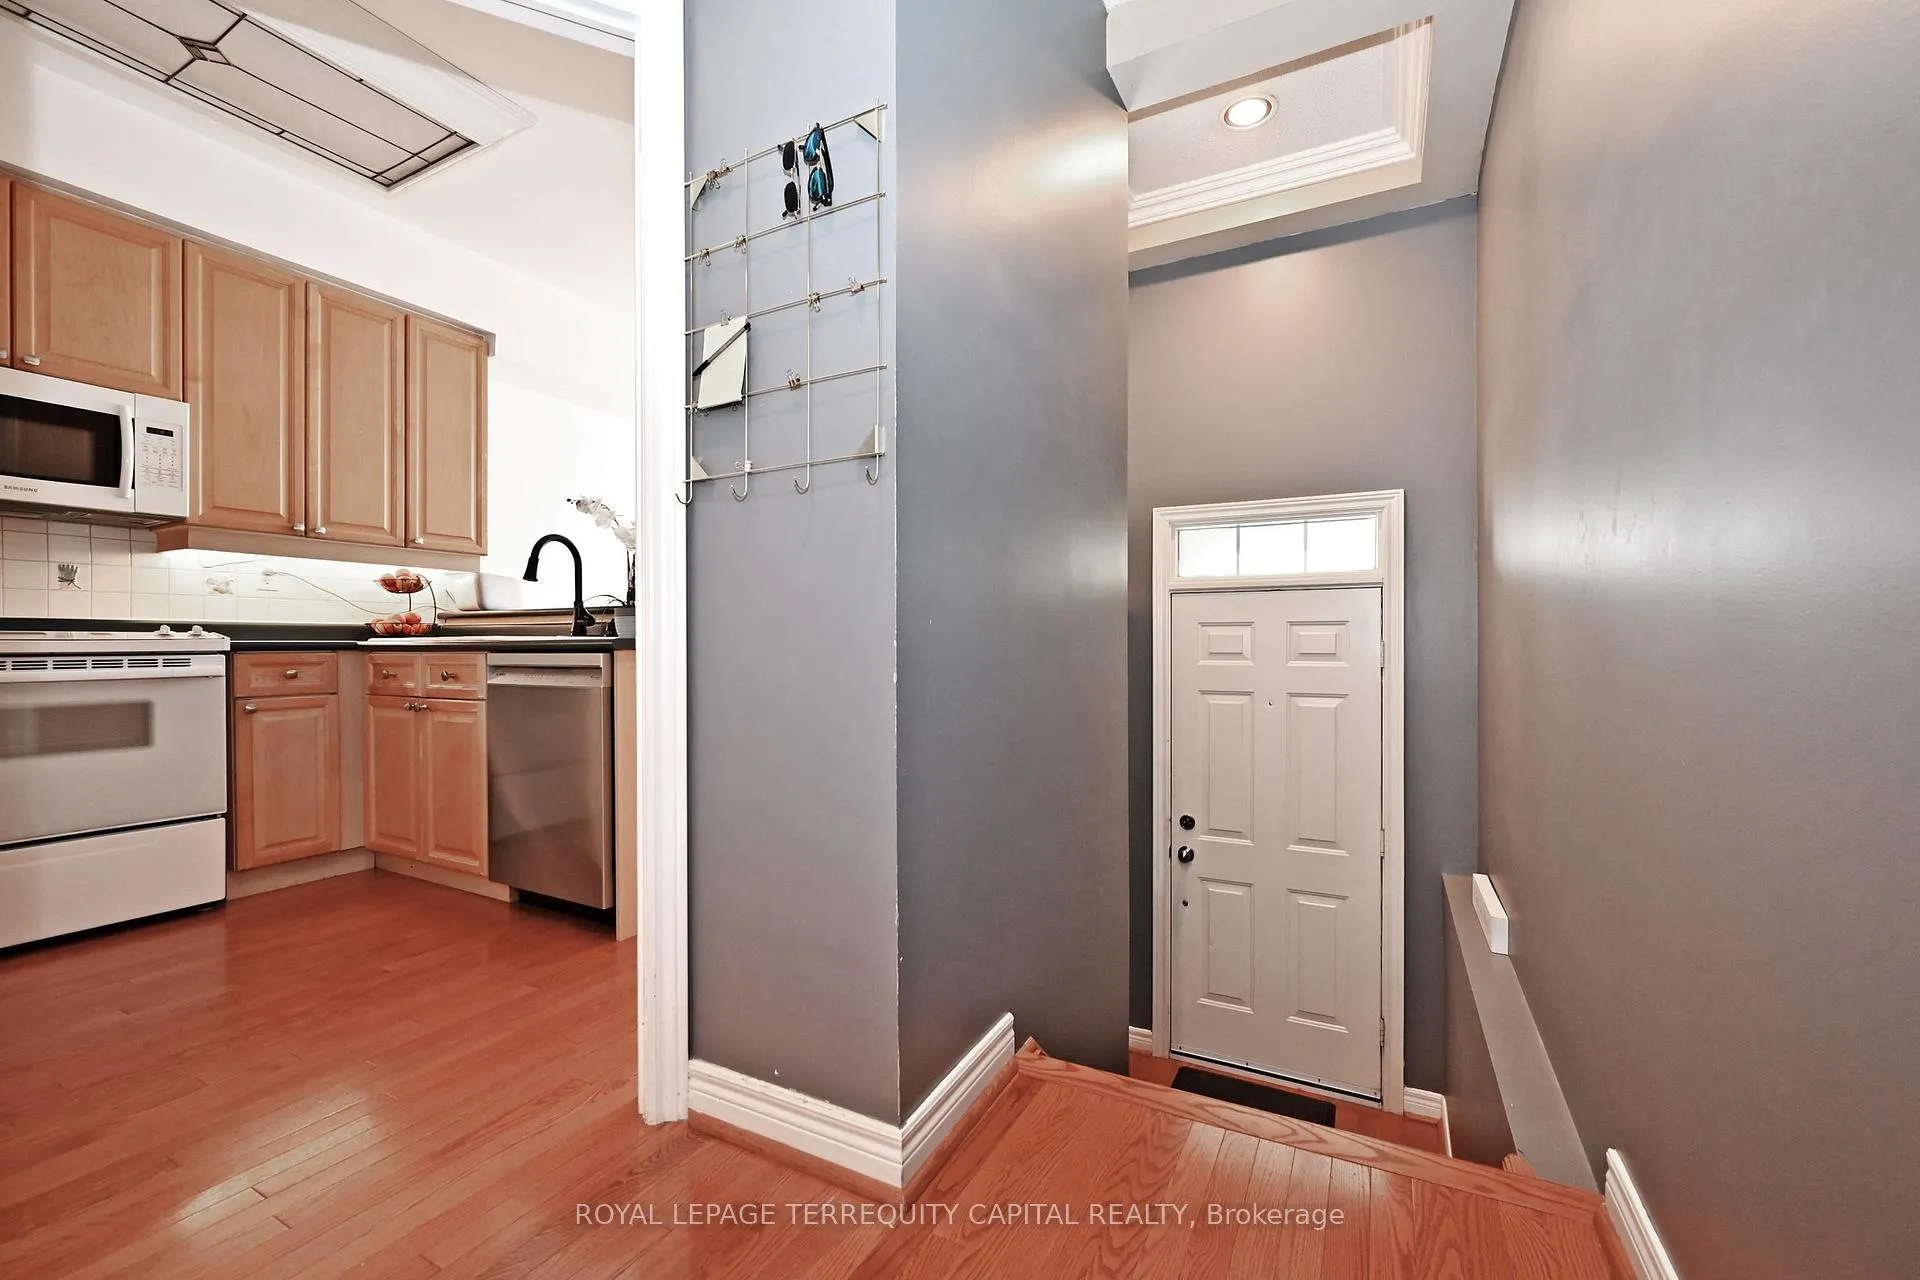
Spacious End Unit [Like Semi] With Four [4] Bed-Rooms in a private enclave near Mackenzie Health Centre. Approx. 2,034 sq. ft. above grade + finished basement with fireplace and direct garage access. Features 4 bedrooms, 9-ft main floor ceilings, hardwood throughout, Bright kitchen with Juliette balcony and BBQ gas line. 4th bedroom with private balcony. Walk to Yonge St., shops, restaurants, library, and Performing Arts Centre. Close to transit, Hillcrest Mall, schools, parks, trails. NOTE: Maintenance fees include water, lawn maintenance, SNOW removal from DRIVEWAY/walkway, maintenance and replacement of everything exterior ( WINDOWS, ROOF, DOORS, BALCONIES), maintenance of common elements and building insurance.
Ask about this home
A HOMEH agent will answer your questions about this home.
Know more about 38 Hunt Avenue Townhomes
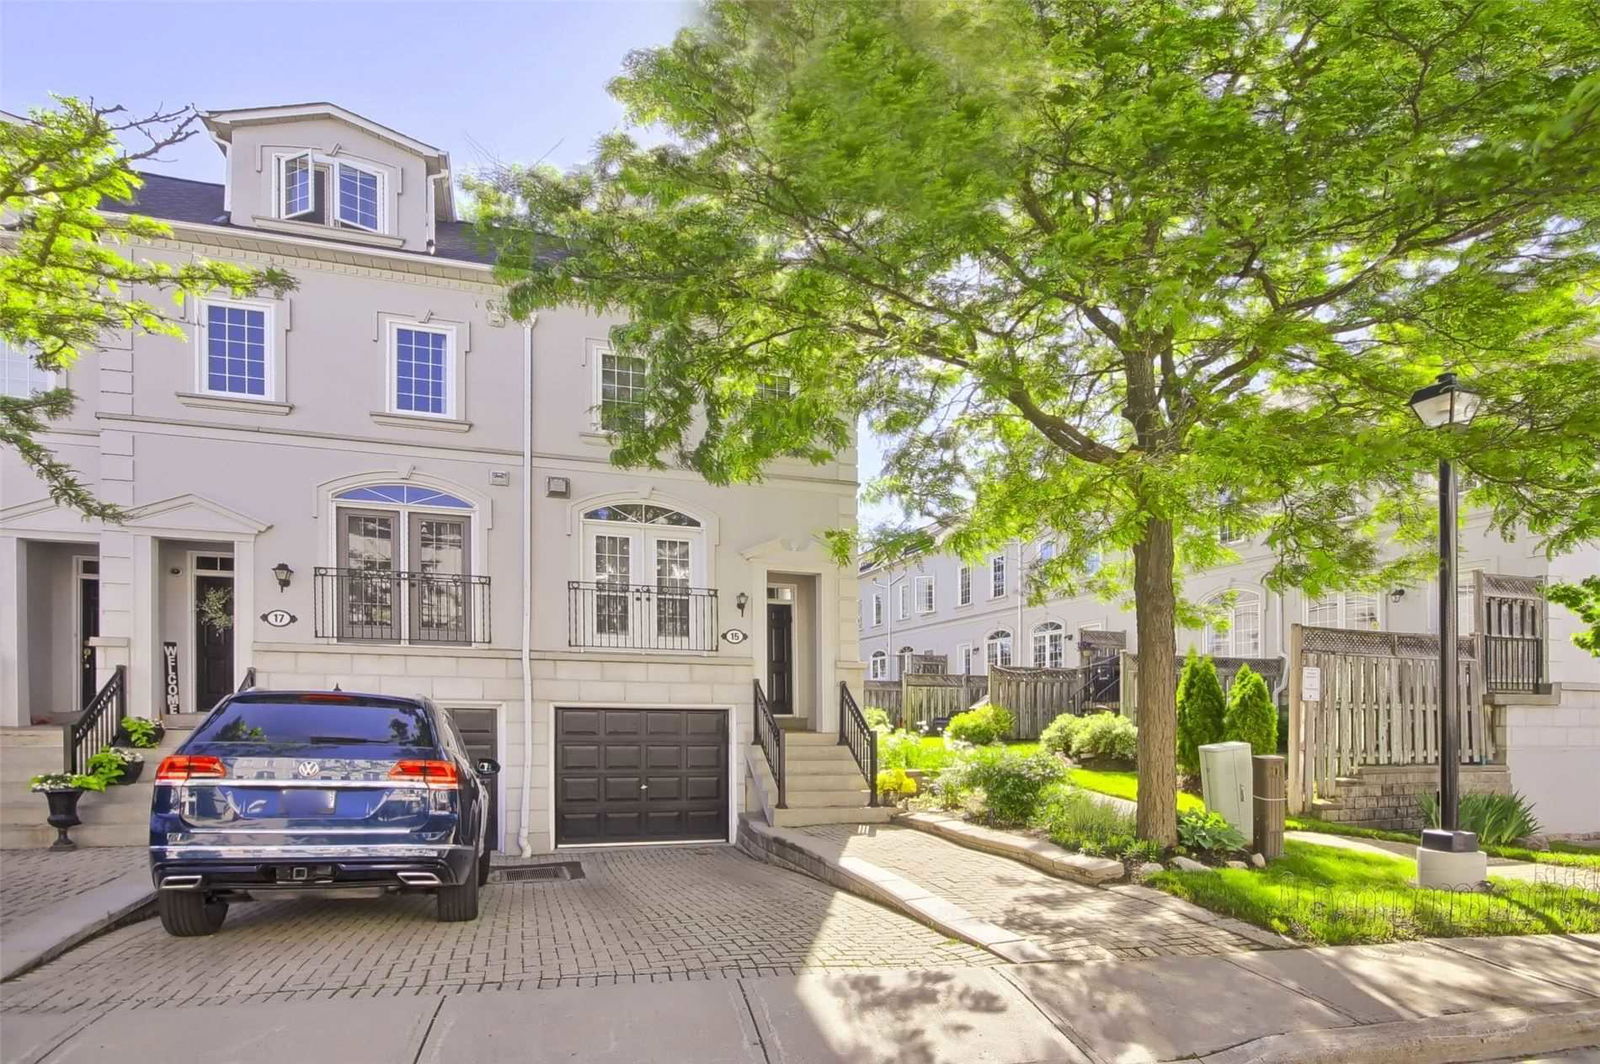
Condo building · 38 Hunt Avenue
38 Hunt Avenue Townhomes is a 3-storey condo with 100 suites, built in 1999 by Unknown. No units are on the market here right now.
- 3storeys
- 100suites
- 1999built
No similar units for sale in 38 Hunt Avenue Townhomes right now.
Around this home
Daily convenience, out of 100, from the distances below
Schools nearby
School rating, out of 10.
Helpful calculators
Your HOMEH agent

"I would see it this week."