

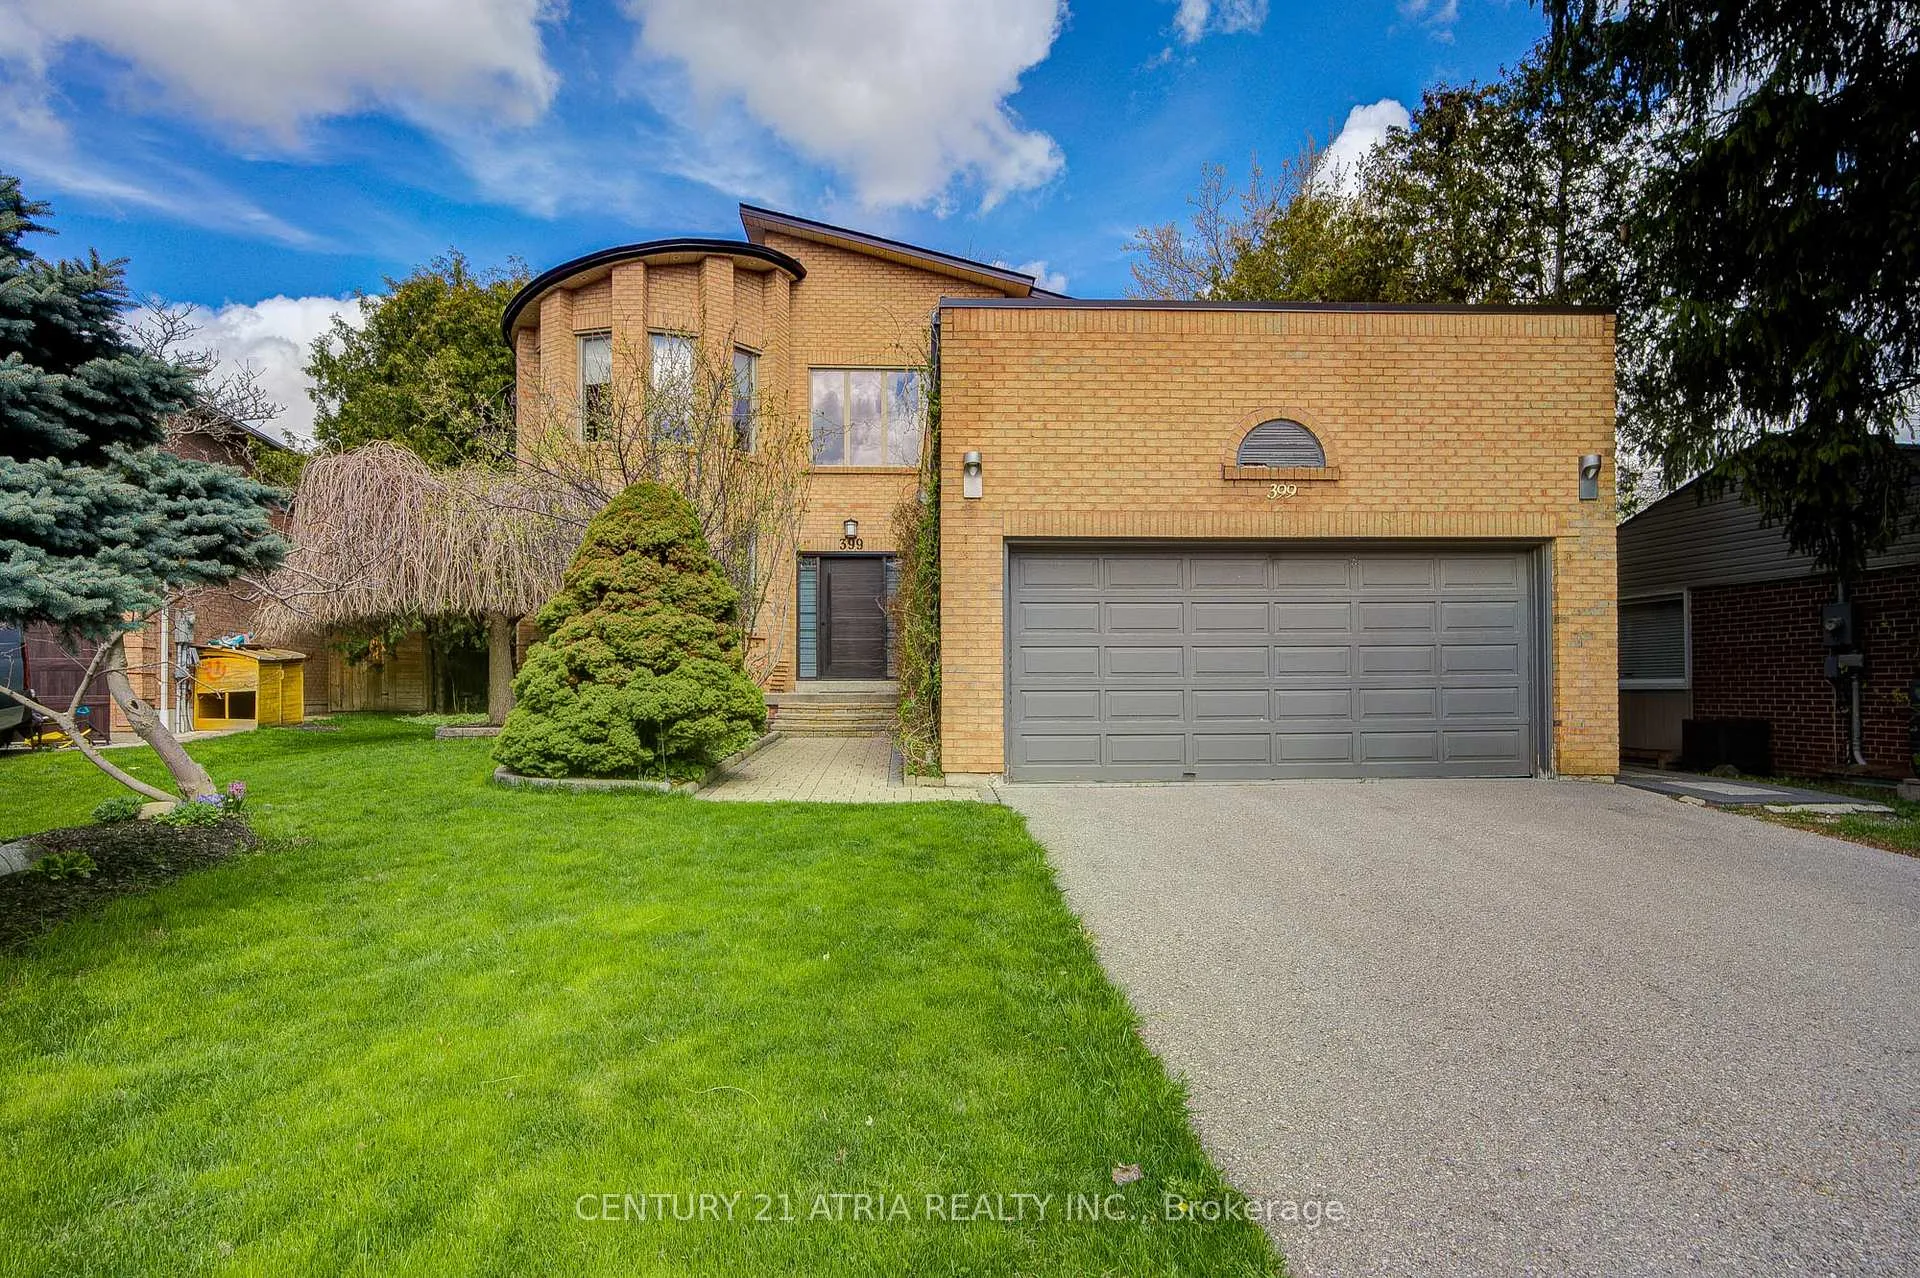
399 Tareyton Road
399 Tareyton Road
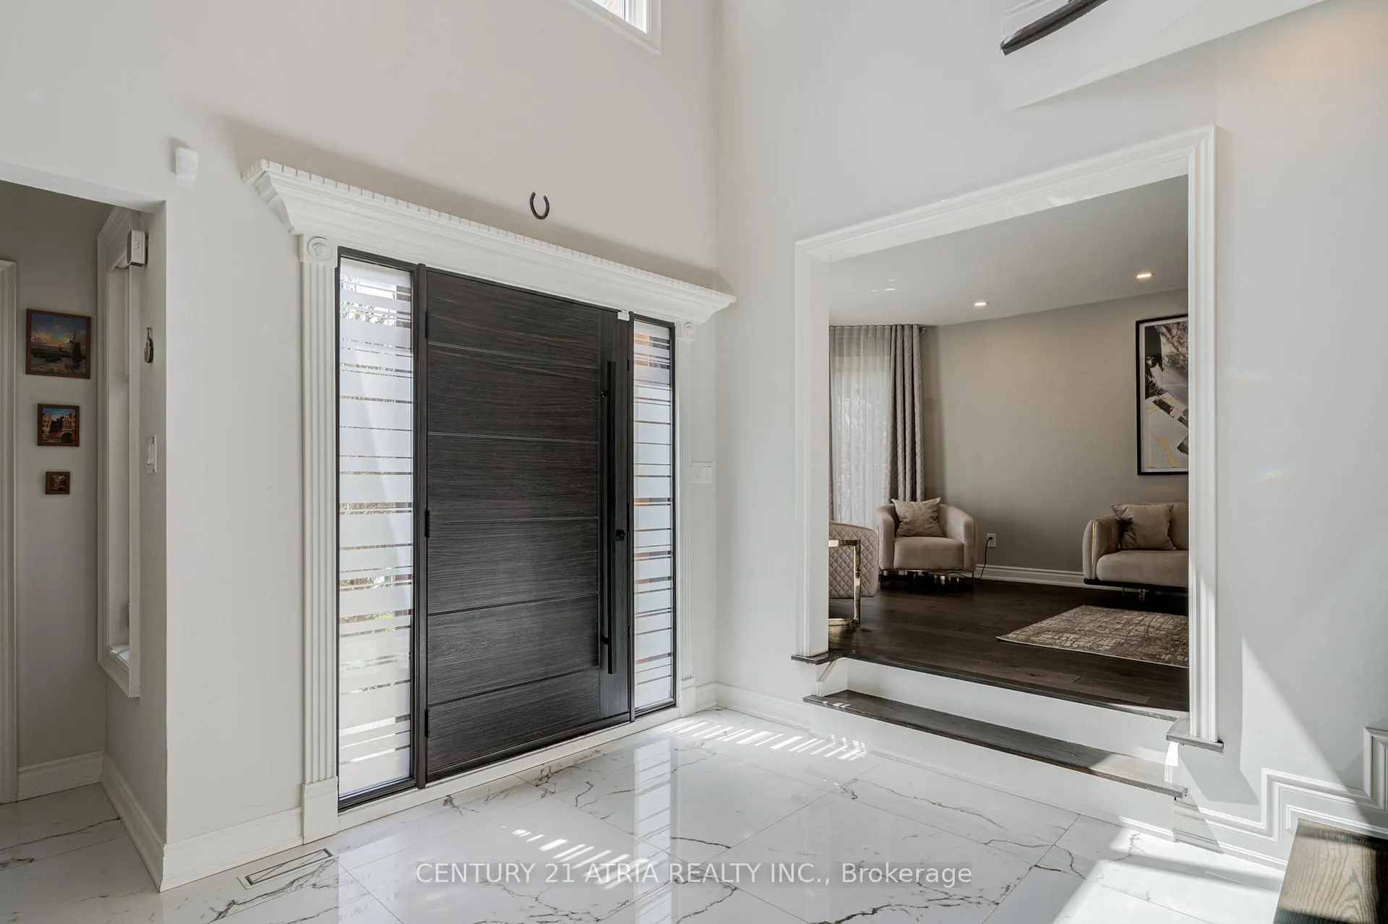
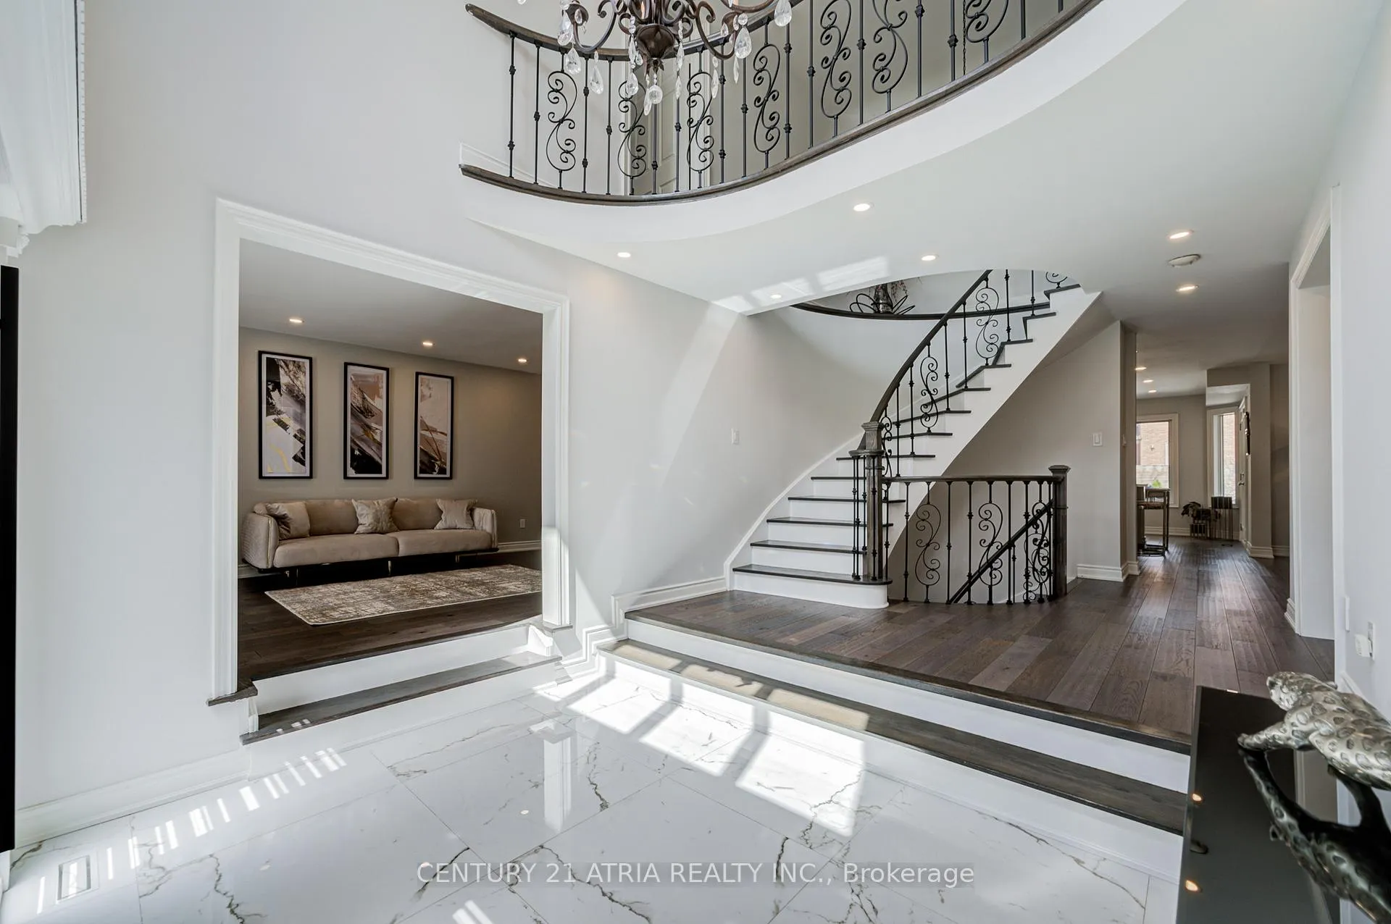
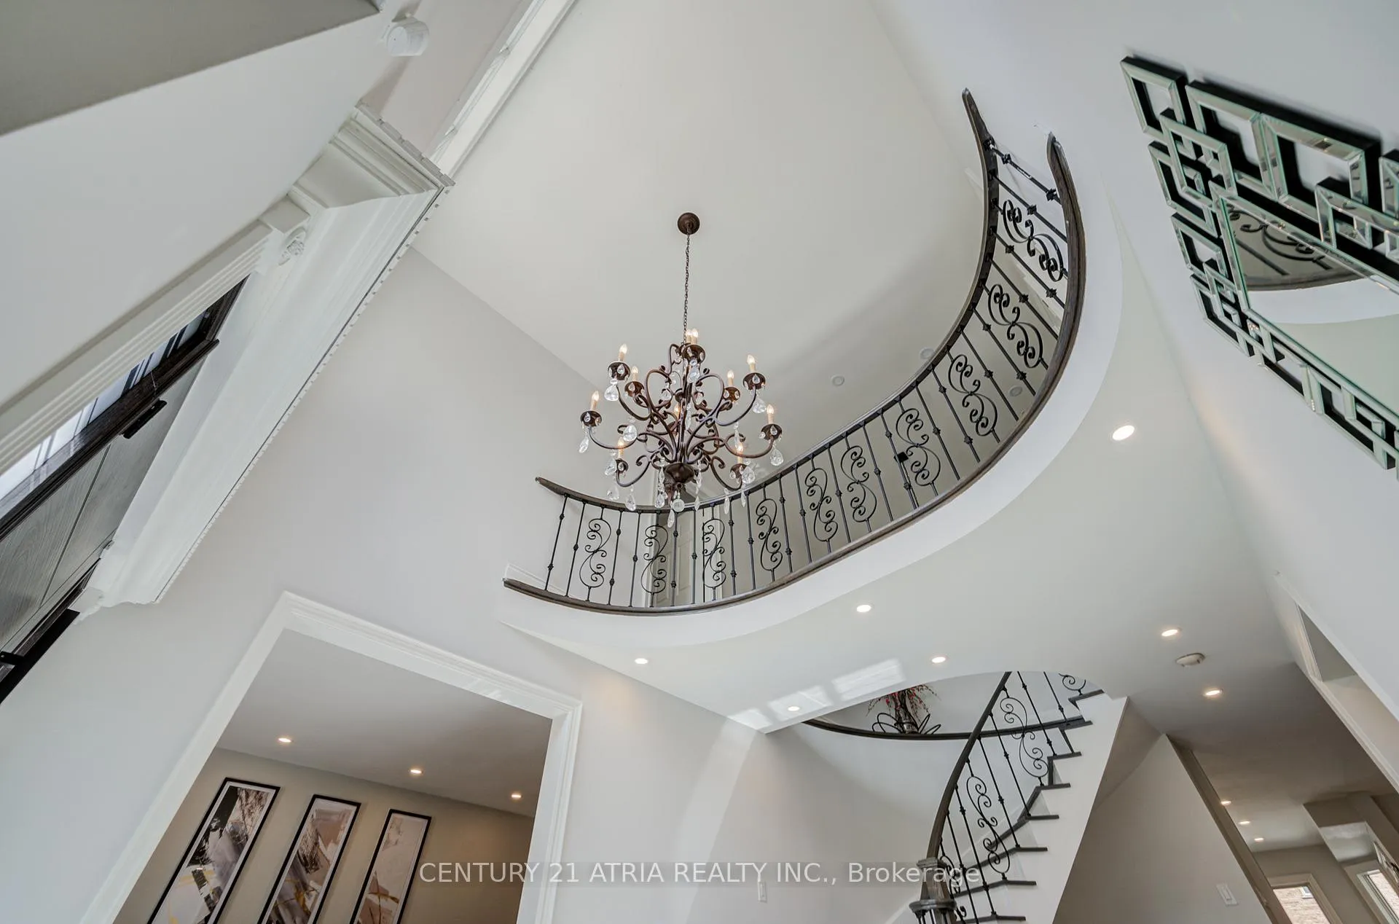
 See all 50 photos
Property history
- $2,556,000TerminatedList: 2026-06-15|End: 2026-10-02|109 daysN13444158
Facts and features
- BasementFinished
- Age of home16–30 years
- Price per sq ft~$786
- Water, sewerMunicipal
- Second kitchen
- Separate entrance
- Hardwood floors
- Fireplace
- Central air
- Inground pool
The homeDetached, 2-storey, Age 16–30 years
- Type: Detached
- Style: 2-storey
- Age: 16–30 years
- Living space: 3,000–3,500 sq ft
- Basement: Finished, separate entrance
- Waterfront: None
InsideFireplace Yes, family room, natural gas, Hardwood, Ceramic, Main level
- Fireplace: Yes, family room, natural gas
- Flooring: Hardwood, Ceramic
- Laundry: Main level
- Features: Carpet free, central vacuum, sauna, in-law capability
- Security: Alarm system, carbon monoxide detectors
- Rooms above ground: 9
- Rooms in the basement: 3
- Bedrooms: 4 + 1 in the basement
- Bathrooms: 4
- Kitchens: 2
- Family room: Yes
Outside and lotBrick, Shingles, Unknown
- Exterior: Brick
- Roof: Shingles
- Foundation: Unknown
- Pool: Inground
- Features: Landscaped, patio, privacy, year round living
- Other structures: Garden shed
- Size: 55.88 × 155 ft
Parking2 Garage, Attached, Private
- Spaces: 2 Garage
- Garage: Attached
- Driveway: Private
Heating, water and powerForced air, gas, Central air, Municipal water
- Heating: Forced air, gas
- Cooling: Central air
- Water: Municipal water
- Sewer: Municipal sewer
Costs and taxesTaxes $9,256 a year, HST included in the price, Hot water tank
- Taxes, 2026: $9,256 a year
- HST: HST included in the price
- Rental items: Hot water tank
- Under contract: Hot water tank-gas
Included in the saleThe spectacular resort-style setting features a heated swimming pool,pool hardcover , irrigation system, outdoor gas fireplace, main floor gas fireplace, basement wood burning, central vacuum, newer furnace, custom curtains, high end appl., garage door opener., N/a
- Included: The spectacular resort-style setting features a heated swimming pool,pool hardcover , irrigation system, outdoor gas fireplace, main floor gas fireplace, basement wood burning, central vacuum, newer furnace, custom curtains, high end appl., garage door opener.
- Not included: N/a
NearbyFenced yard
- Close to: Fenced yard
Listing detailsN13444158, Terminated, Jun 15, 2026
- MLS® number: N13444158
- Status: Terminated
- Listed on: Jun 15, 2026
- Days on market: 109
- Updated: Oct 2, 2026
- Possession: Flexible
- Occupied by: Owner
- Listing brokerage: CENTURY 21 ATRIA REALTY INC.
About this home
399 Tareyton Road, Richmond Hill (Mill Pond), ON L4C 3X8
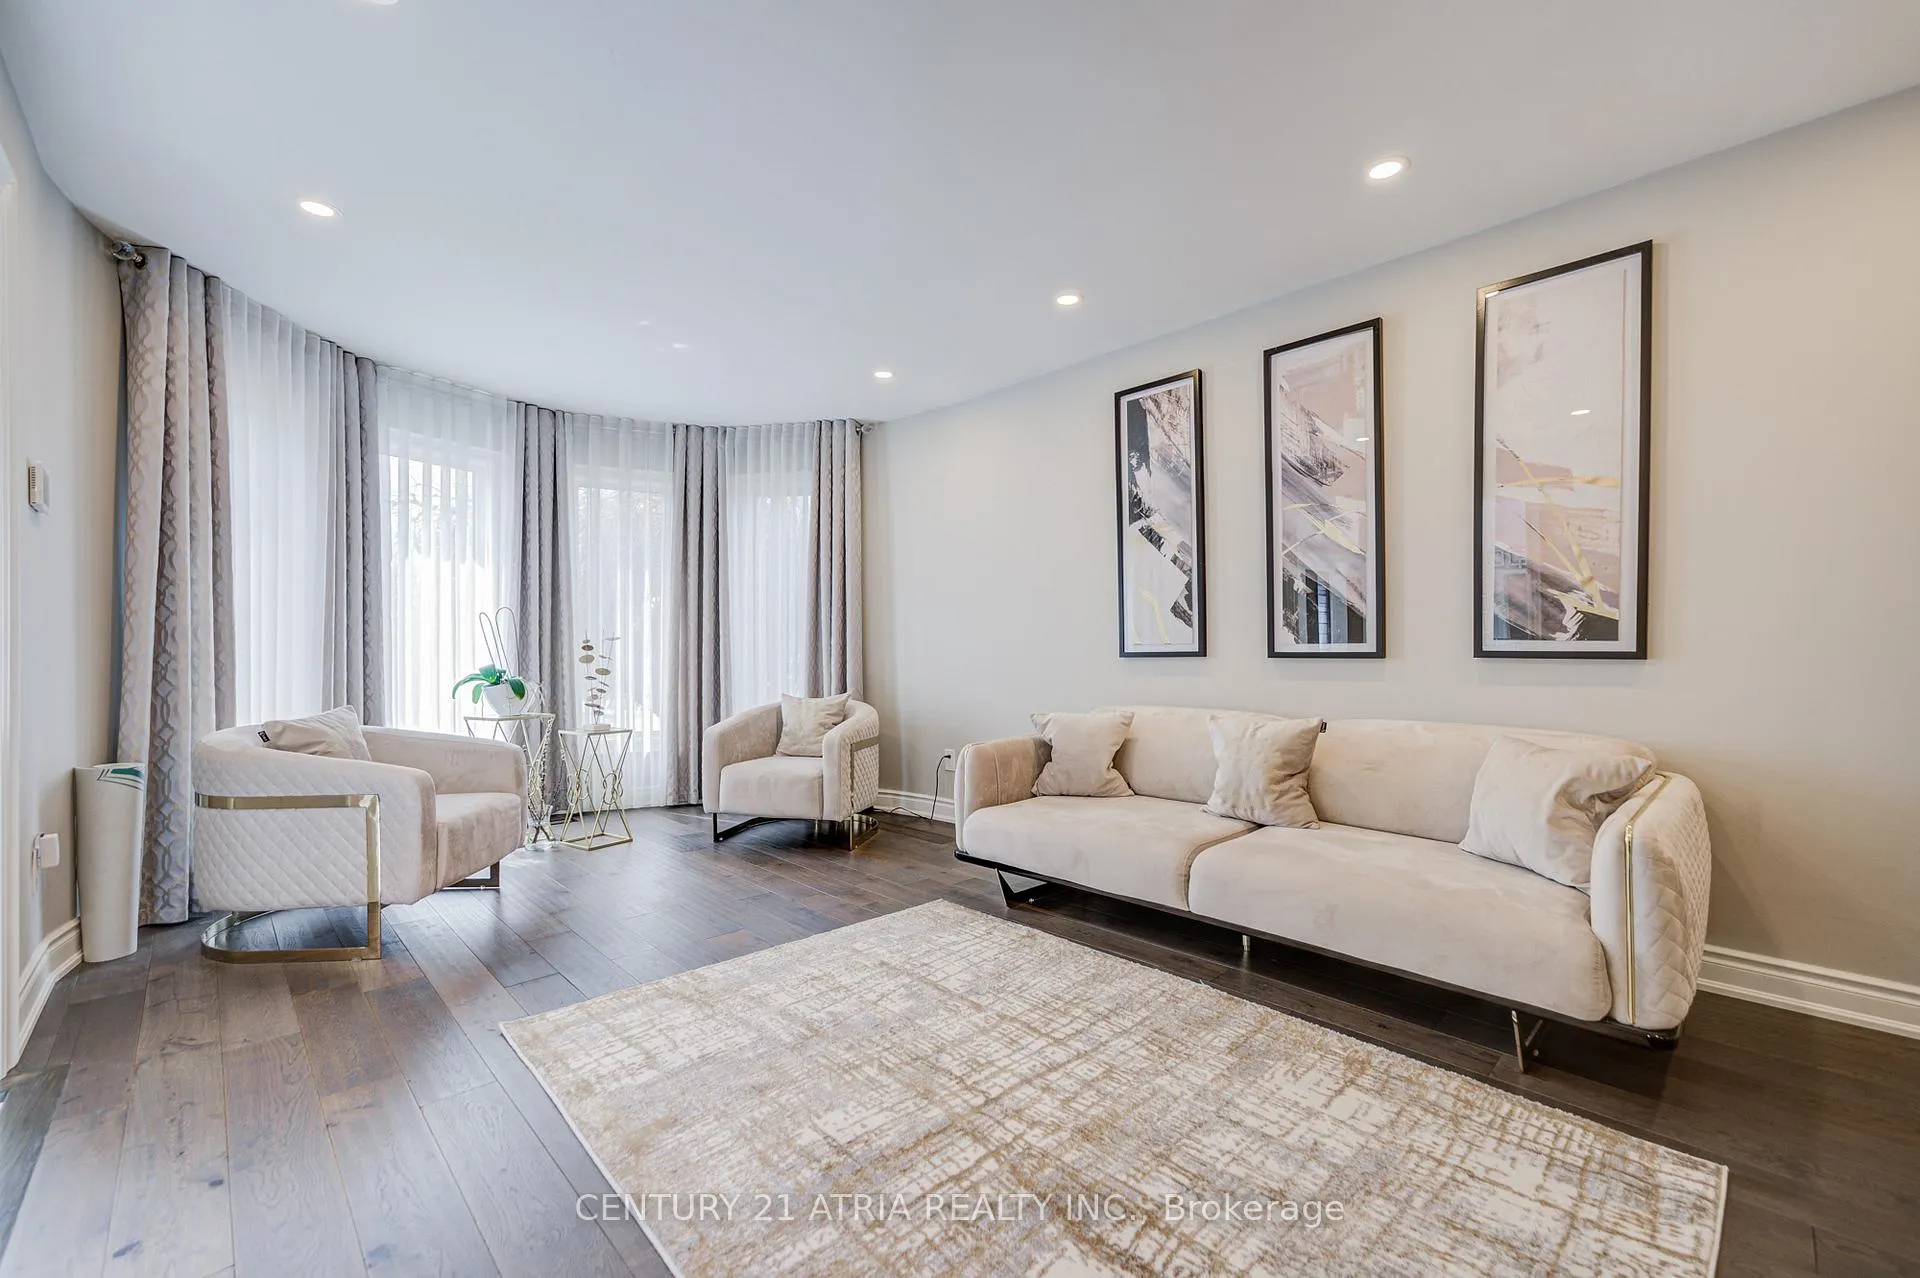
Exceptional Family Residence Situated On A Premium Oversized Lot In One Of The Area's Most Prestigious And Highly Sought-After Neighborhoods. This Beautifully Renovated, Almost Custom-Built Home Offers Approximately 3,000-3,500 Sq. Ft. Of Well-Designed Living Space, Combining Luxury, Comfort, And Functionality.The Main And Upper Levels Feature Spacious Principal Rooms, Quality Finishes Throughout, Hardwood Flooring, Custom Window Coverings, Designer Lighting, And Thoughtful Attention To Detail. The Chef's Kitchen Is Equipped With A Gas Stove, Stainless Steel Appliances, Extensive Cabinetry, Abundant Storage Space, And A Large Centre Island Perfect For Everyday Living And Entertaining.The Second Floor Offers Four Generously Sized Bedrooms, Including A Spacious Primary Retreat. Two Fully Renovated Bathrooms Feature Modern Frameless Glass Showers, Elegant Freestanding Tubs, Premium Fixtures, Custom Vanities, And Built-In Organizers.The Professionally Finished Lower Level Provides Exceptional Additional Living Space Featuring A Large Recreation Room With A Wood-Burning Fireplace, Wet Bar, Sauna, Full Bathroom, Separate Bedroom Ideal For A Nanny, Guests, Or Extended Family, Plus Ample Storage Throughout.Numerous Recent Upgrades Include A New Roof, New Exterior Doors, Updated Flooring, Renovated Bathrooms, And Extensive Interior Improvements, Making This Home Truly Move-In Ready.Step Outside Into Your Private Backyard Oasis. The Spectacular Resort-Style Setting Features A Heated Swimming Pool, Expansive Patio Areas Designed For Outdoor Dining And Entertaining, Beautiful Landscaping, And Mature Trees Providing Privacy, Shade, And A Serene Natural Setting. The Exceptional Lot Offers Endless Opportunities For Family Enjoyment, Relaxation, And Hosting Guests.Ideally Located Close To Top-Rated Schools, Parks, Shopping, Transit, And All Amenities. A Rare Opportunity To Own A Turnkey Home On An Extraordinary Lot In One Of The City's Most Desirable Communities.
Ask about this home
A HOMEH agent will answer your questions about this home.
Around this home
Daily convenience, out of 100, from the distances below
Schools nearby
School rating, out of 10.
Helpful calculators
Your HOMEH agent

"I would see it this week."