

4 Collin Court
4 Collin Court
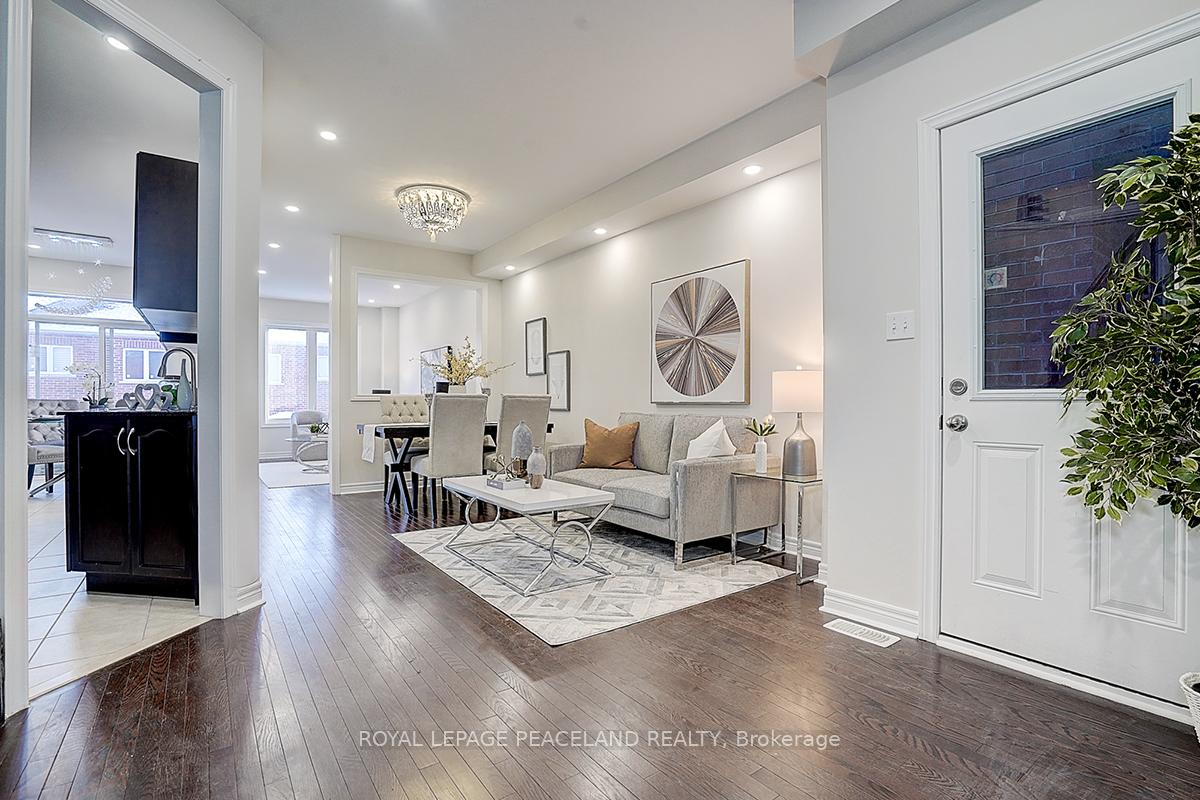 See all 46 photos
Property history
- $1,250,000TerminatedList: 2025-04-08|End: 2025-05-12|34 daysN12069974
- $1,188,888TerminatedList: 2025-02-26|End: 2025-04-05|38 daysN11988648
Facts and features
- BasementWalk-out
- Price per sq ft~$679
- Water, sewerMunicipal
- HeatingForced air
- Second kitchen
- Hardwood floors
- Central air
The homeFreehold Townhouse, 2-storey, 1,500–2,000 sq ft
- Type: Freehold Townhouse
- Style: 2-storey
- Living space: 1,500–2,000 sq ft
- Basement: Finished, walk-out
InsideHardwood, Ceramic, Auto garage door remote, in-law suite, Rooms above ground 8
- Flooring: Hardwood, Ceramic
- Features: Auto garage door remote, in-law suite
- Rooms above ground: 8
- Rooms in the basement: 1
- Bedrooms: 3 + 1 in the basement
- Bathrooms: 4
- Kitchens: 2
Outside and lotBrick, Shingles, Concrete block
- Exterior: Brick
- Roof: Shingles
- Foundation: Concrete block
- Size: 20.72 × 105.4 ft
Parking1 Garage, Attached, Private
- Spaces: 1 Garage
- Garage: Attached
- Driveway: Private
Heating, water and powerForced air, gas, Central air, Municipal water
- Heating: Forced air, gas
- Cooling: Central air
- Water: Municipal water
- Sewer: Municipal sewer
Costs and taxesTaxes $5,000 a year, HST included in the price, Hot water tank
- Taxes, 2024: $5,000 a year
- HST: HST included in the price
- Rental items: Hot water tank
Included in the saleSee the attached sch c, See the attached sch c
- Included: See the attached sch c
- Not included: See the attached sch c
NearbyFenced yard, park, school, public transit, rec./commun.centre, library
- Close to: Fenced yard, park, school, public transit, rec./commun.centre, library
Listing detailsN11988648, Terminated, Feb 26, 2025
- MLS® number: N11988648
- Status: Terminated
- Listed on: Feb 26, 2025
- Days on market: 38
- Updated: Apr 5, 2025
- Possession: 2025-06-30 / 90+ days
- Occupied by: Owner
- Listing brokerage: ROYAL LEPAGE PEACELAND REALTY
About this home
4 Collin Court, Richmond Hill (Jefferson), ON L4E 0X6
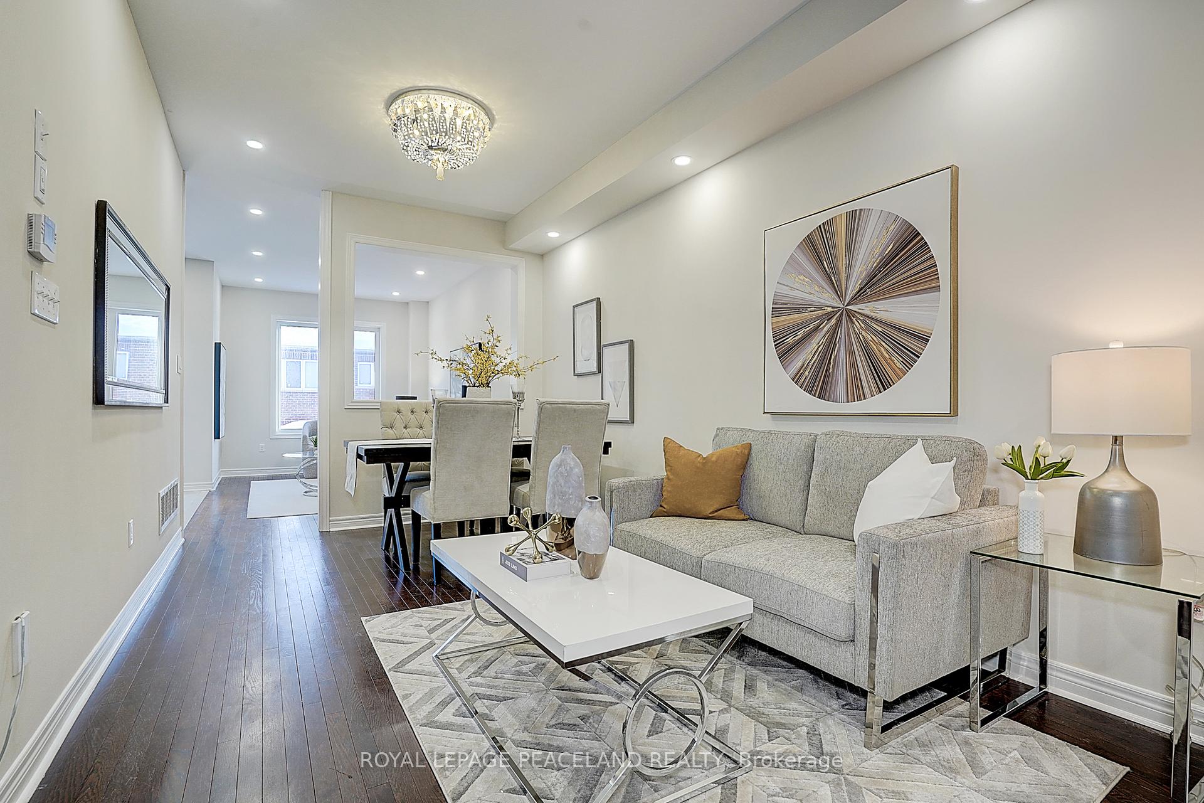
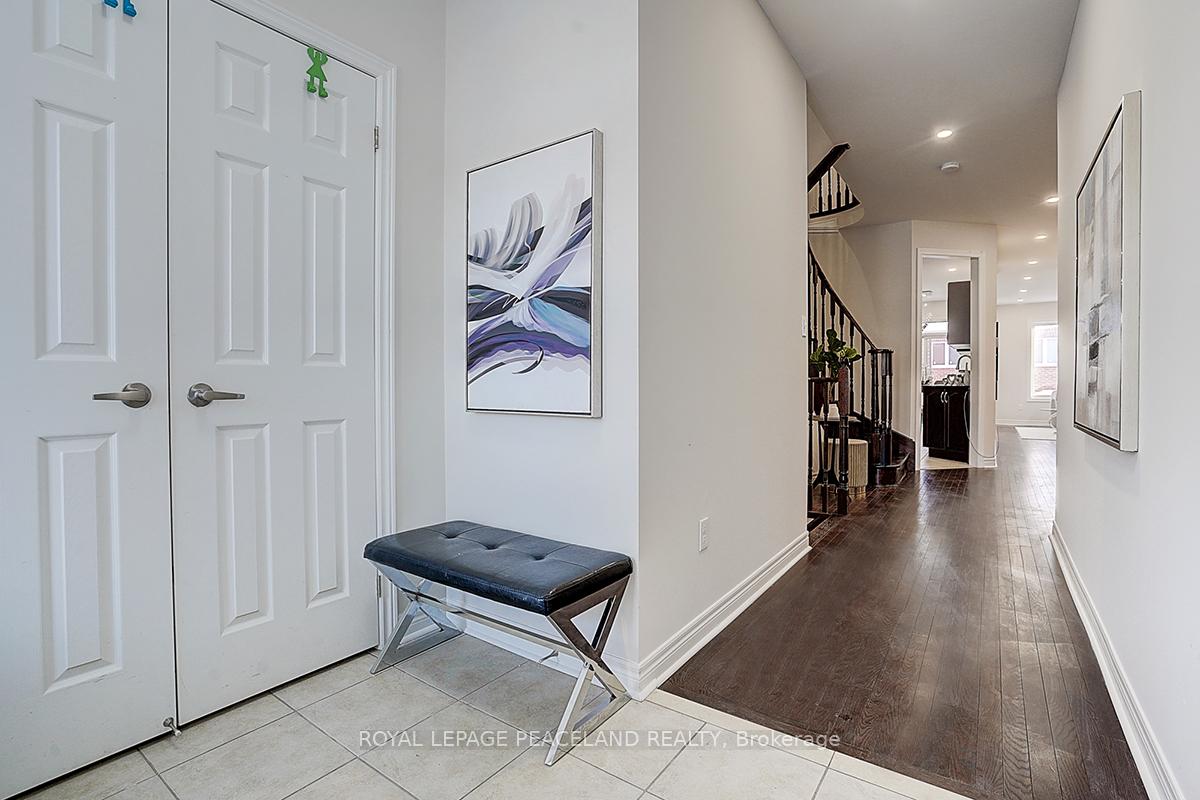
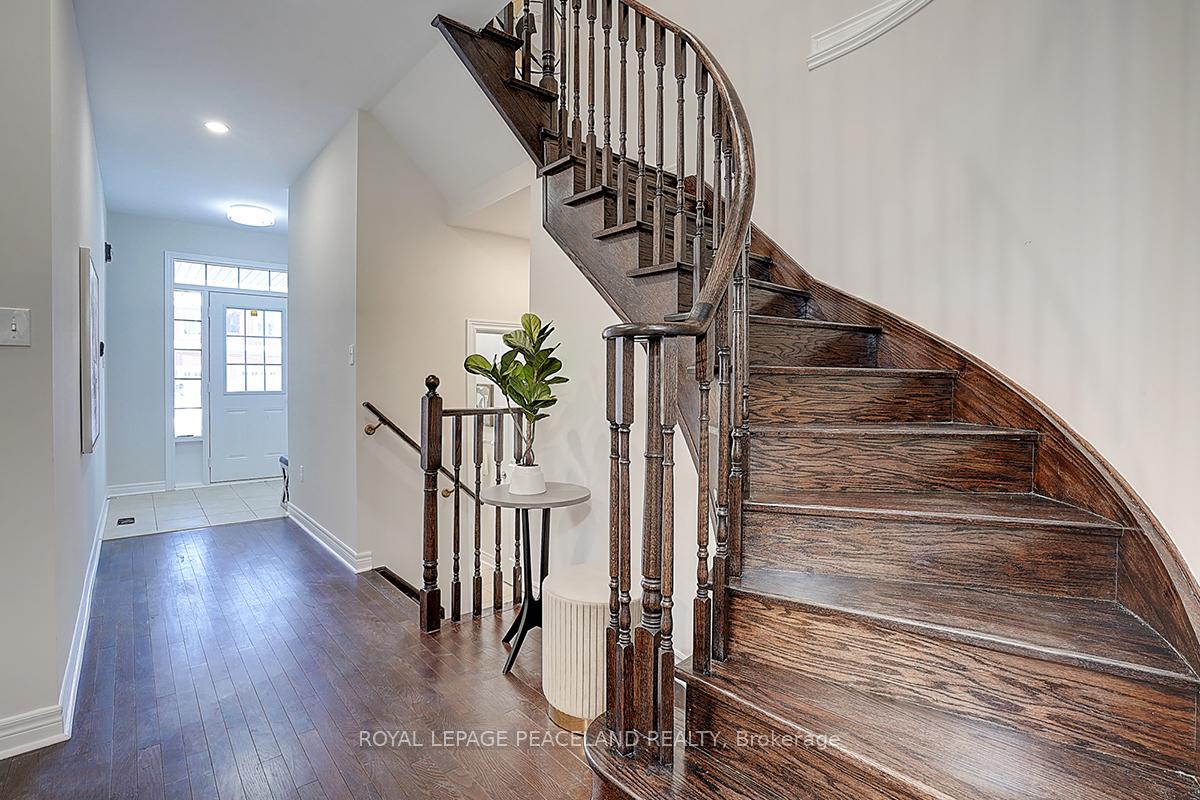
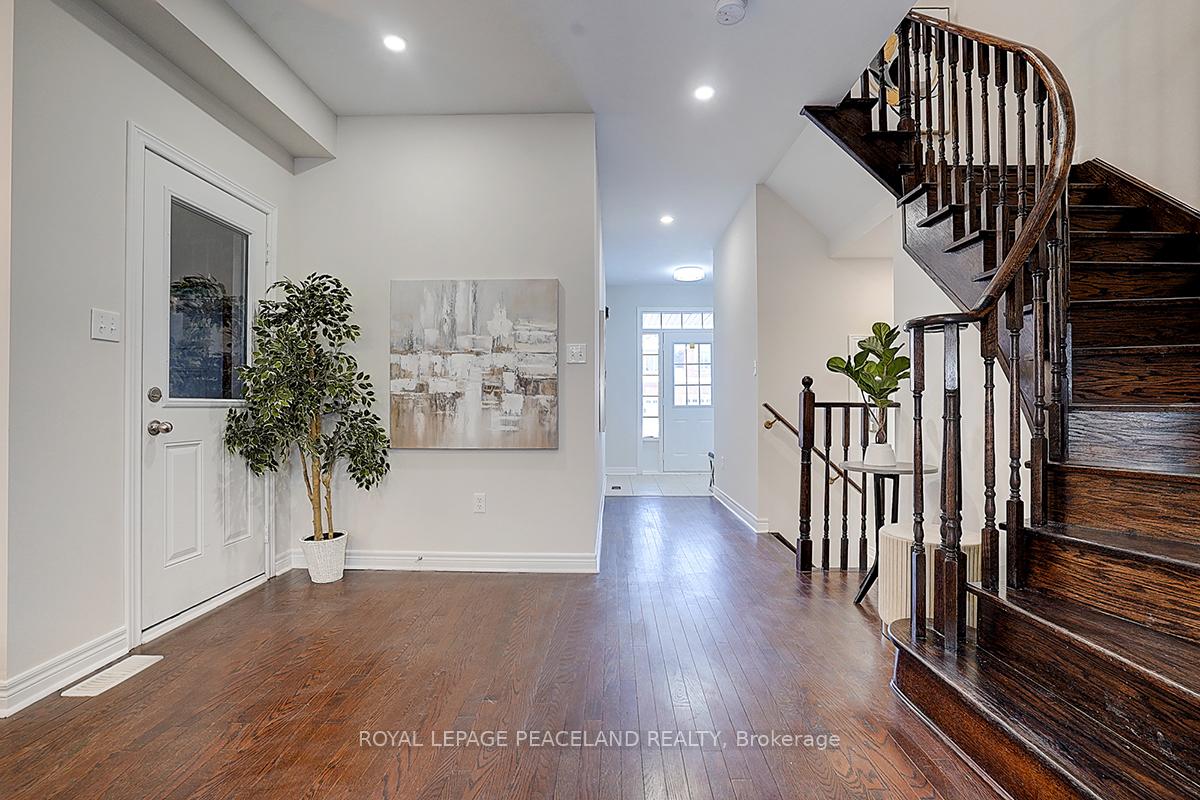
Welcome to 4 Collin Crt, a beautifully upgraded freehold linked townhouse in Richmond Hills sought-after Jefferson Community. Designed for comfort and functionality, it features a carpet-free interior with brand-new hardwood flooring in all bedrooms and fresh paint throughout, creating a modern, inviting atmosphere. Well-maintained by the original owner, this home is in excellent condition. The main floor boasts smooth 9-ft ceilings with newly installed pot lights brightening the living, dining, family, and kitchen areas. The open-concept kitchen is both stylish and practical, featuring real wood extended cabinets, a stylish backsplash, luxurious granite countertops, stainless steel appliances, and a brand-new dishwasher. Its seamless layout flows into the dining and living areas, making it perfect for daily living and entertaining. The south-facing family room welcomes abundant natural light, creating a bright and cozy space. Upstairs, a versatile open study area provides extra space for work or relaxation. The home offers three spacious bedrooms, including a sun-filled primary suite with a walk-in closet and 5 pcs ensuite bath. The two additional bedrooms are well-sized, making them ideal for family members or guests. Top-Rated School Zone: Located in a highly sought-after neighborhood with top-ranking schools, making it an ideal choice for families prioritizing education. The renovated walkout basement is a luxurious, self-contained space, featuring a high-end kitchen, full bathroom, and ample natural light. With $40,000+ invested, it offers multi-generational living, an in-law suite, or rental income potential. This linked townhouse, connected only at the garage, ensures privacy and tranquility. Additional highlights include a Tesla charging outlet in the garage, direct backyard garage access, and proximity to parks, trails, public transit, and shopping. A rare turnkey opportunity in a prestigious neighborhood don't miss it!
Ask about this home
A HOMEH agent will answer your questions about this home.
Around this home
Daily convenience, out of 100, from the distances below
Schools nearby
School rating, out of 10.
Helpful calculators
Your HOMEH agent

"I would see it this week."