
 See all 34 photos

Book a viewing
Ask HOMEH
About this home
Unit 506, 40 Baif Boulevard S, Richmond Hill
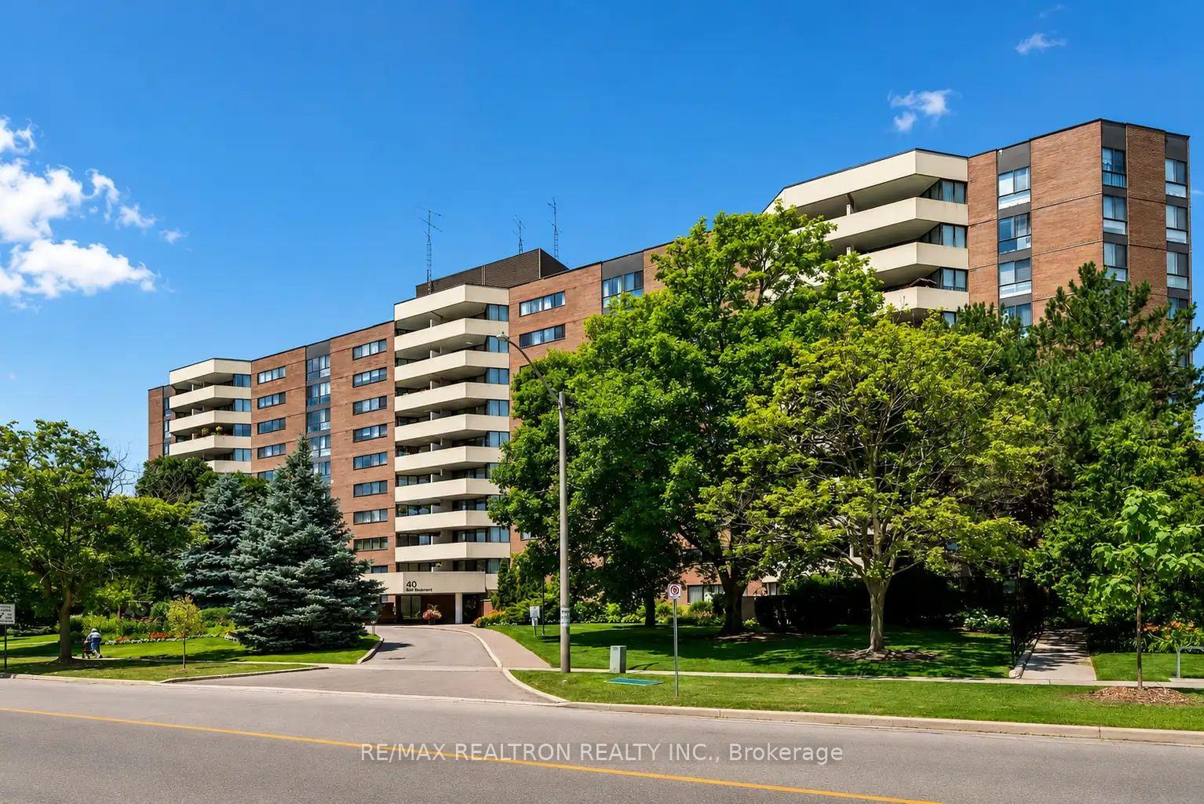
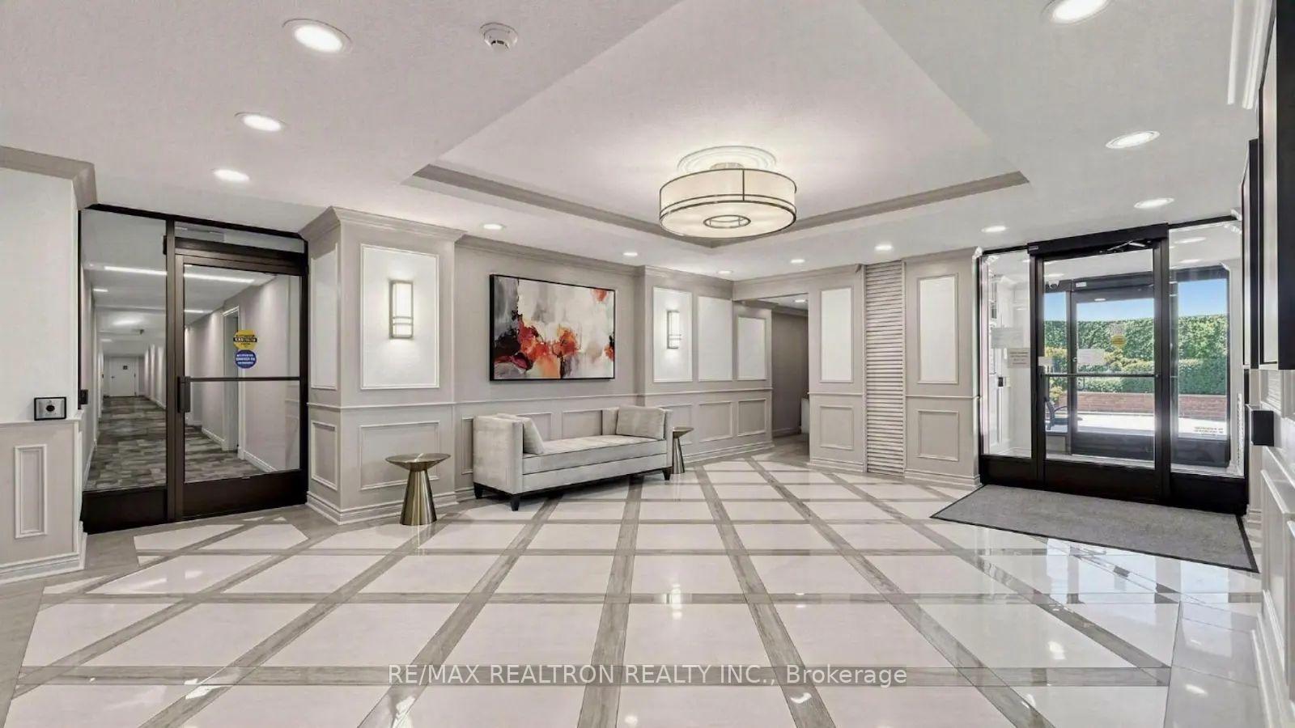
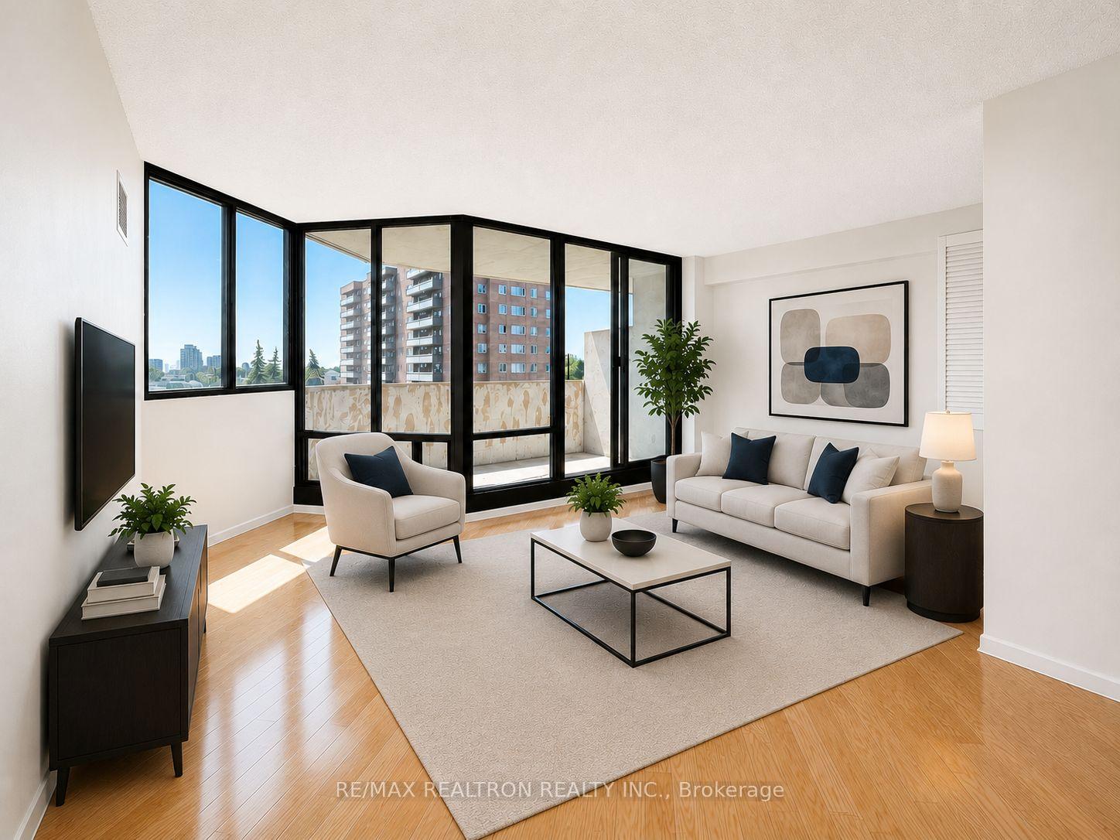
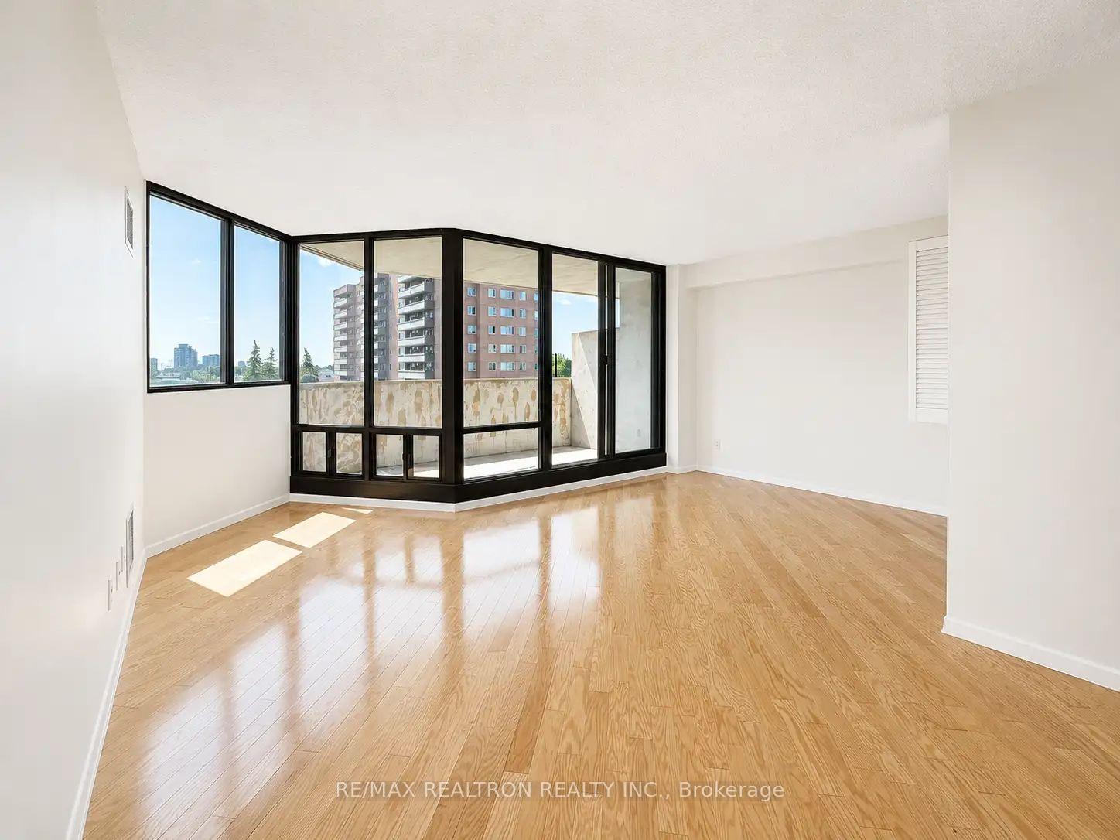
Family-Sized Living, Incredible Views, Unmatched Convenience Discover one of Richmond Hill's rare three-bedroom condominium residences, offering over 1,368 sq. ft. of bright, thoughtfully designed living space. Perfectly suited for families, professionals, and downsizers alike, this spacious suite showcases breathtaking unobstructed southern views stretching to the Toronto skyline while providing the comfort and functionality that's increasingly difficult to find. The expansive living and dining areas are filled with natural light from oversized windows, creating an inviting space for everyday living and entertaining. Three generously sized bedrooms provide exceptional flexibility for growing families, overnight guests, or a dedicated home office. Adding to its appeal, the suite includes two parking spaces together with a privately installed electric vehicle (EV) charger, a rare and valuable feature that offers both convenience and long-term value. Added benefit is the all-inclusive maintenance fee. Hydro, gas, water, cable television, and high-speed internet are all included, providing significant monthly savings, fewer separate bills, and greater predictability when managing household expenses. Ideally located in the heart of Richmond Hill, you're just moments from Hillcrest Mall, parks, schools, restaurants, public transit, GO Transit, Richmond Hill Centre, and major highways, offering the perfect balance of lifestyle and convenience. Large three-bedroom suites in this prime location are a rare find. Combined with spectacular city views, two parking spaces, a private EV charger, and an unbeatable location, this is an exceptional opportunity to own a home that truly stands apart.
Facts & features
Book a viewing
Rooms
8 rooms · 2 bathrooms
- Bedroom 312′5″ × 8′10″110 sq.ft.
- Bedroom 212′5″ × 9′5″117 sq.ft.
- Kitchen14′7″ × 7′3″106 sq.ft.
- Laundry5′8″ × 5′6″31 sq.ft.
- Primary bedroom17′8″ × 10′10″191 sq.ft.
- Living room21′1″ × 10′10″228 sq.ft.
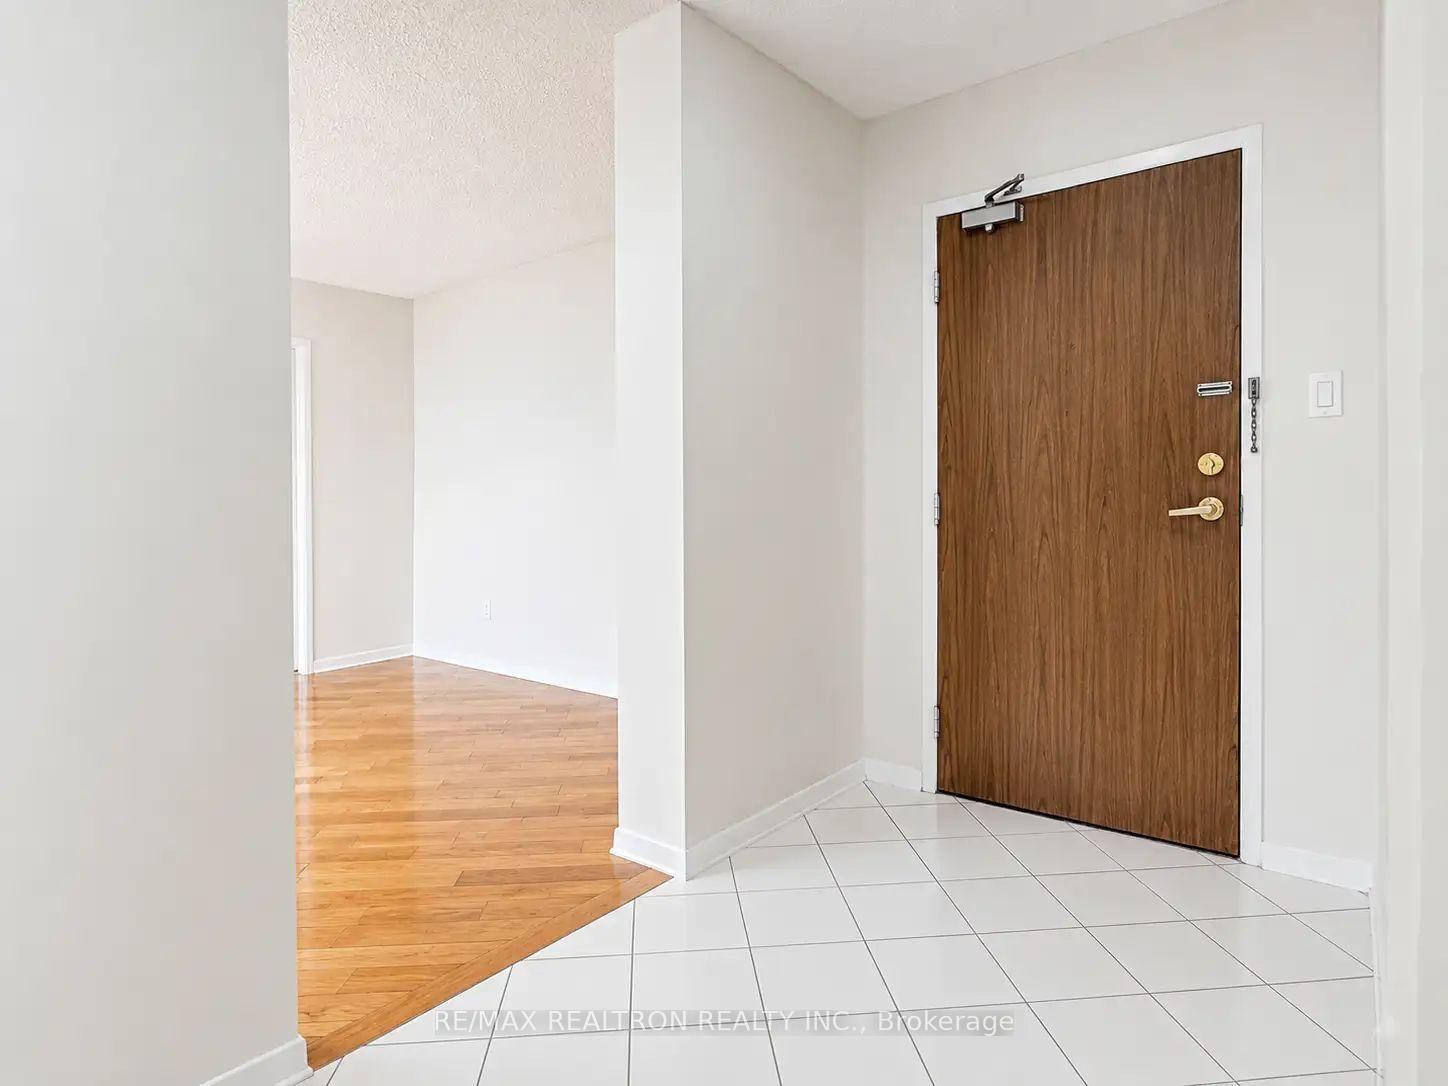
- Foyer9′7″ × 4′8″45 sq.ft.
- Dining room14′10″ × 10′3″151 sq.ft.
Around this home
Schools nearby
School rating, out of 10.
Listing details
Helpful tools
Your HOMEH agent
"Priced 4% over our estimate. I would see it this week."
Ask HOMEH about this home
Price, neighbourhood, monthly cost. Ask anything.
HOMEH Intelligent Agent is an AI, not a licensed representative. Check anything important with your agent.