

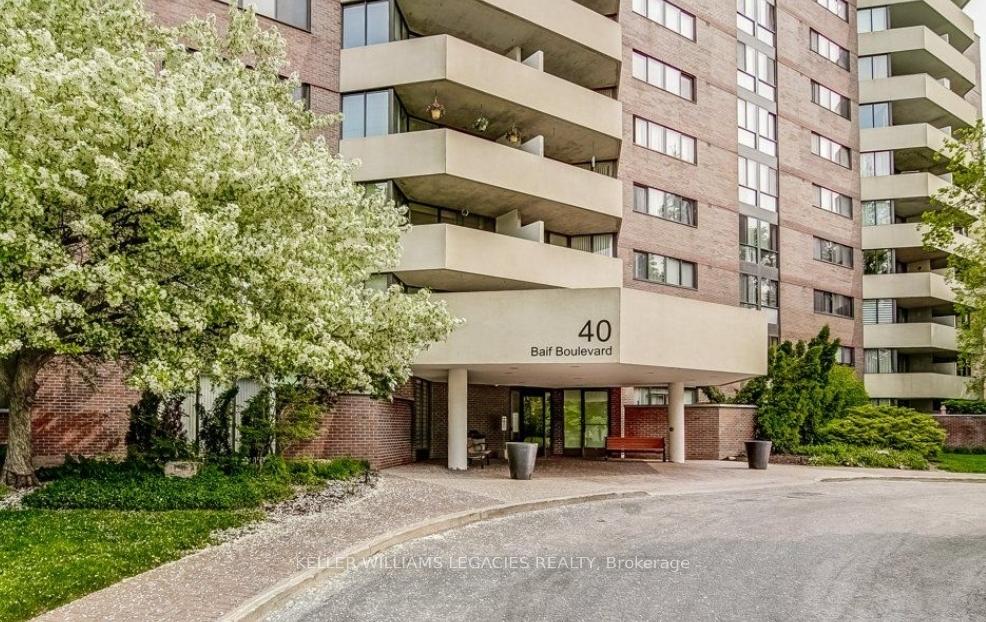
Unit 907, 40 Baif Boulevard
Unit 907, 40 Baif Boulevard
 See all 20 photos
Property history
Facts and features
- ExposureSouth
- LaundryEnsuite
- LockerExclusive
- BalconyOpen
- Hardwood floors
- Central air
- Exercise room
- Outdoor pool
- Party room/meeting room
- Gym
The homeCondo Apartment, Apartment, 1,200–1,399 sq ft
- TypeCondo Apartment
- StyleApartment
- Living space1,200–1,399 sq ft
- BasementNone
- ExposureSouth
InsideHardwood, Porcelain, Ensuite, main level, Auto garage door remote, carpet free, primary bedroom - main floor, intercom
- FlooringHardwood, Porcelain
- LaundryEnsuite, main level
- FeaturesAuto garage door remote, carpet free, primary bedroom - main floor, intercom
- Rooms above ground7
- Bedrooms3
- Bathrooms2
- Kitchens1
OutsideBrick, Open
- ExteriorBrick
- BalconyOpen
Parking and locker2 Parking, Underground, Exclusive
- Spaces2 Parking
- GarageUnderground
- Parking typeExclusive
- DrivewayUnderground
- Spot39
- LockerExclusive
- Locker numberG111
- Locker levelP1
Building40 Baif Condos, Storeys 10, Units 129
- Name40 Baif Condos
- Storeys10
- Units129
- Registered1979
- Condo corporation471
- AmenitiesCar wash, exercise room, game room, outdoor pool, party room/meeting room, gym
- PetsAllowed
Heating, water and powerForced air, gas, Central air
- HeatingForced air, gas
- CoolingCentral air
Costs and taxesTaxes $2,589 a year, Condo fee $1,144 a month, Cable tv included, cac included, common elements included, heat included, hydro included, building insurance included, parking included, water included
- Taxes, 2024$2,589 a year
- Condo fee$1,144 a month
- Fee includesCable tv included, cac included, common elements included, heat included, hydro included, building insurance included, parking included, water included
- HSTHST included in the price
- Rental itemsNone
Included in the saleExisting fridge, stove, built-in dishwasher, built-in microwave, washer, dryer, electrical light fixtures, all window coverings including california shutters, closet organizers, primary bedroom wall mount tv. access to club 66 with amazing facilities., Living room wall mount tv, bracket will remain.
- IncludedExisting fridge, stove, built-in dishwasher, built-in microwave, washer, dryer, electrical light fixtures, all window coverings including california shutters, closet organizers, primary bedroom wall mount tv. access to club 66 with amazing facilities.
- Not includedLiving room wall mount tv, bracket will remain.
NearbyArts centre, hospital, lake/pond, park, public transit, school
- Close toArts centre, hospital, lake/pond, park, public transit, school
Listing detailsN12047451, Sold, Mar 28, 2025
- MLS® numberN12047451
- StatusSold
- Listed onMar 28, 2025
- Days on market61
- UpdatedMay 28, 2025
- Possession30-59 days
- Occupied byOwner
- Listing brokerageKELLER WILLIAMS LEGACIES REALTY
About this home
Unit 907, 40 Baif Boulevard, Richmond Hill (North Richvale), ON L4C 5M9
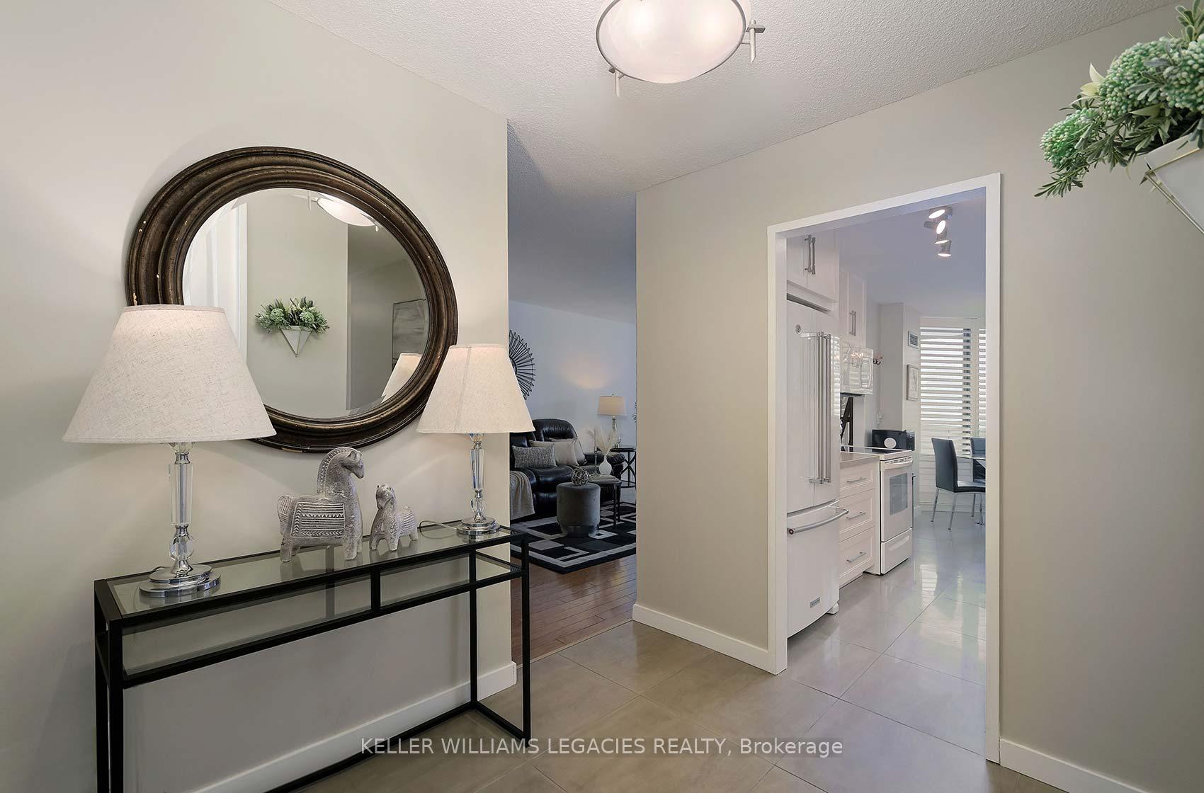
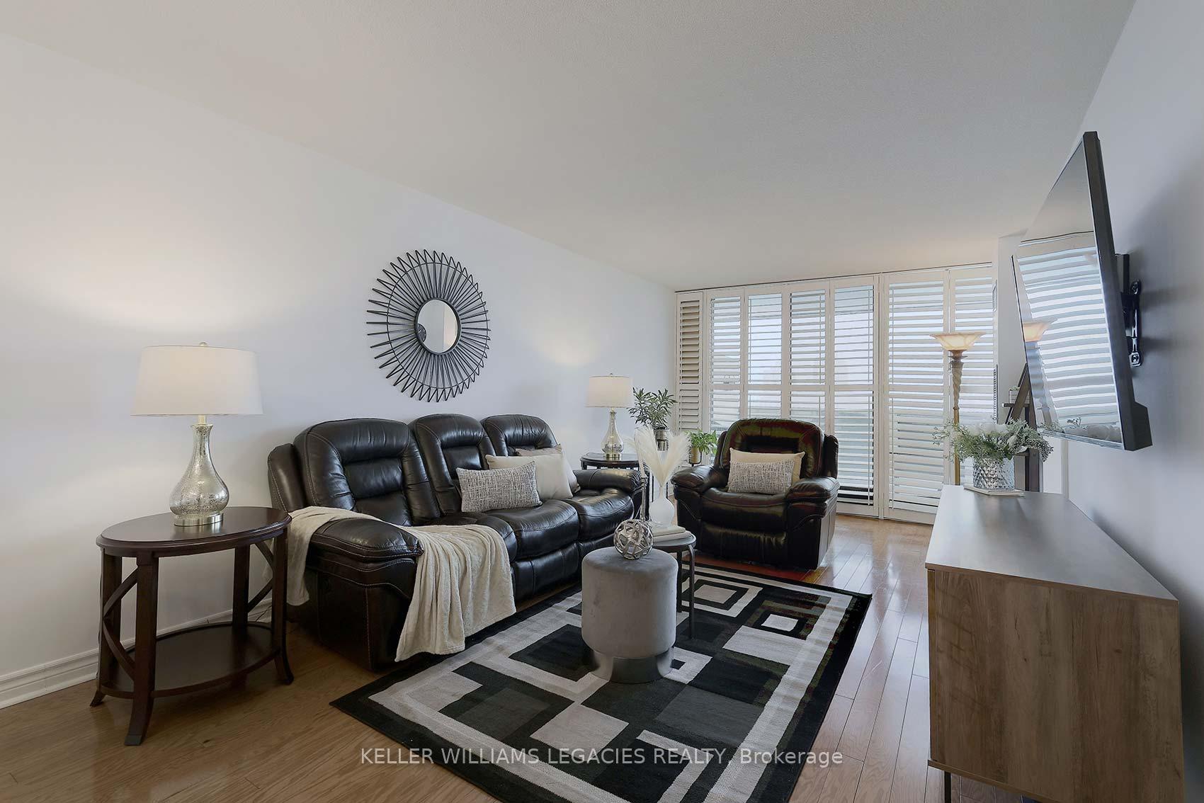
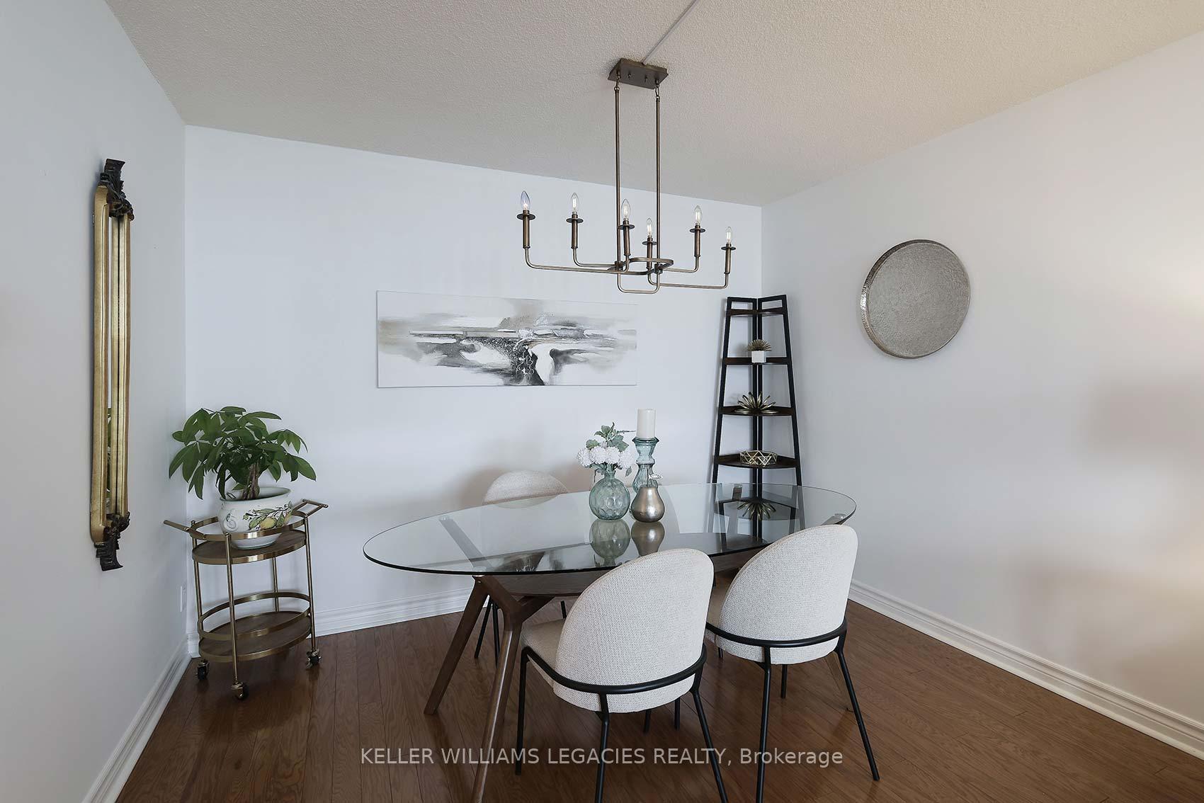
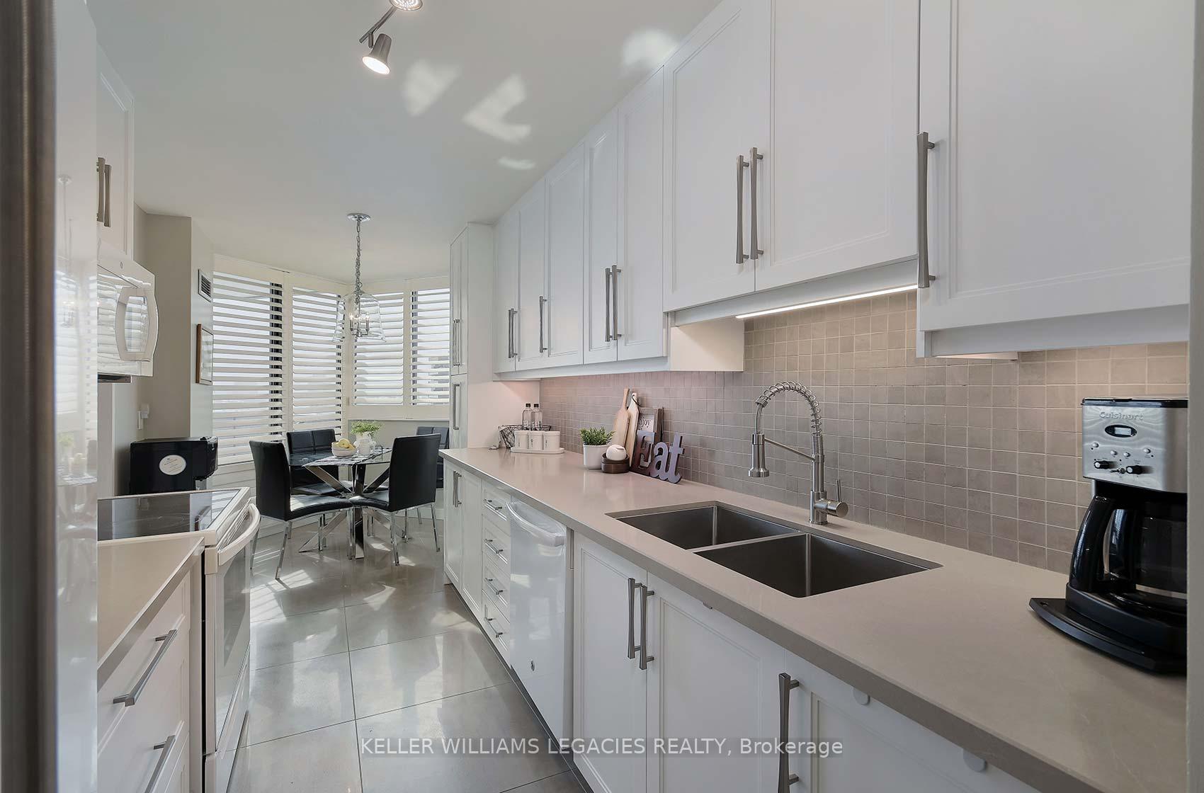
Welcome to Baif Gardens in prime Richmond Hill area! Elegant spacious unit with south facing unobstructed views plus open balcony. Downsizing? This is the one! First time buyer? This is the one! Plenty of natural light and perfect spot for your morning coffee, or evening relaxation. Generous floor plan with 1,357sqft of living space. Condo fees are ALL INCLUSIVE ~ utilities, internet and cable. Updated kitchen ~ new appliances, quartz counters with u/mount sink, under cabinet LED lighting, porcelain tiles, pantry with pull-out drawers. Large primary bedroom features walk-in closet with organizers, 3pc ensuite with walk-in shower. Freshly painted hallway and bathrooms, closet organizers, 2nd and primary bedrooms have remote operated blinds, 3rd bedroom features wall to wall shelving. Unit is in close proximity to elevator for added convenience. In-suite laundry room includes shelving. Residents have access to fabulous Club 66, Recreation Centre featuring large outdoor pool, gym, sauna, games room, party room. Building includes underground car wash and visitor parking. Well maintained building, and minutes to transit and all amenities including Hillcrest Mall, numerous parks, variety of shopping and dining options, library, hospital, VIVA/Go bus. Storage locker, 2 parking spots. **CONVENIENT side-by-side parking** Transit outside your front door and close proximity to Hillcrest Mall, grocery shopping, restaurants, and all other amenities.
Ask about this home
A HOMEH agent will answer your questions about this home.
Know more about 40 Baif Condos
Condo building · 40 Baif Boulevard
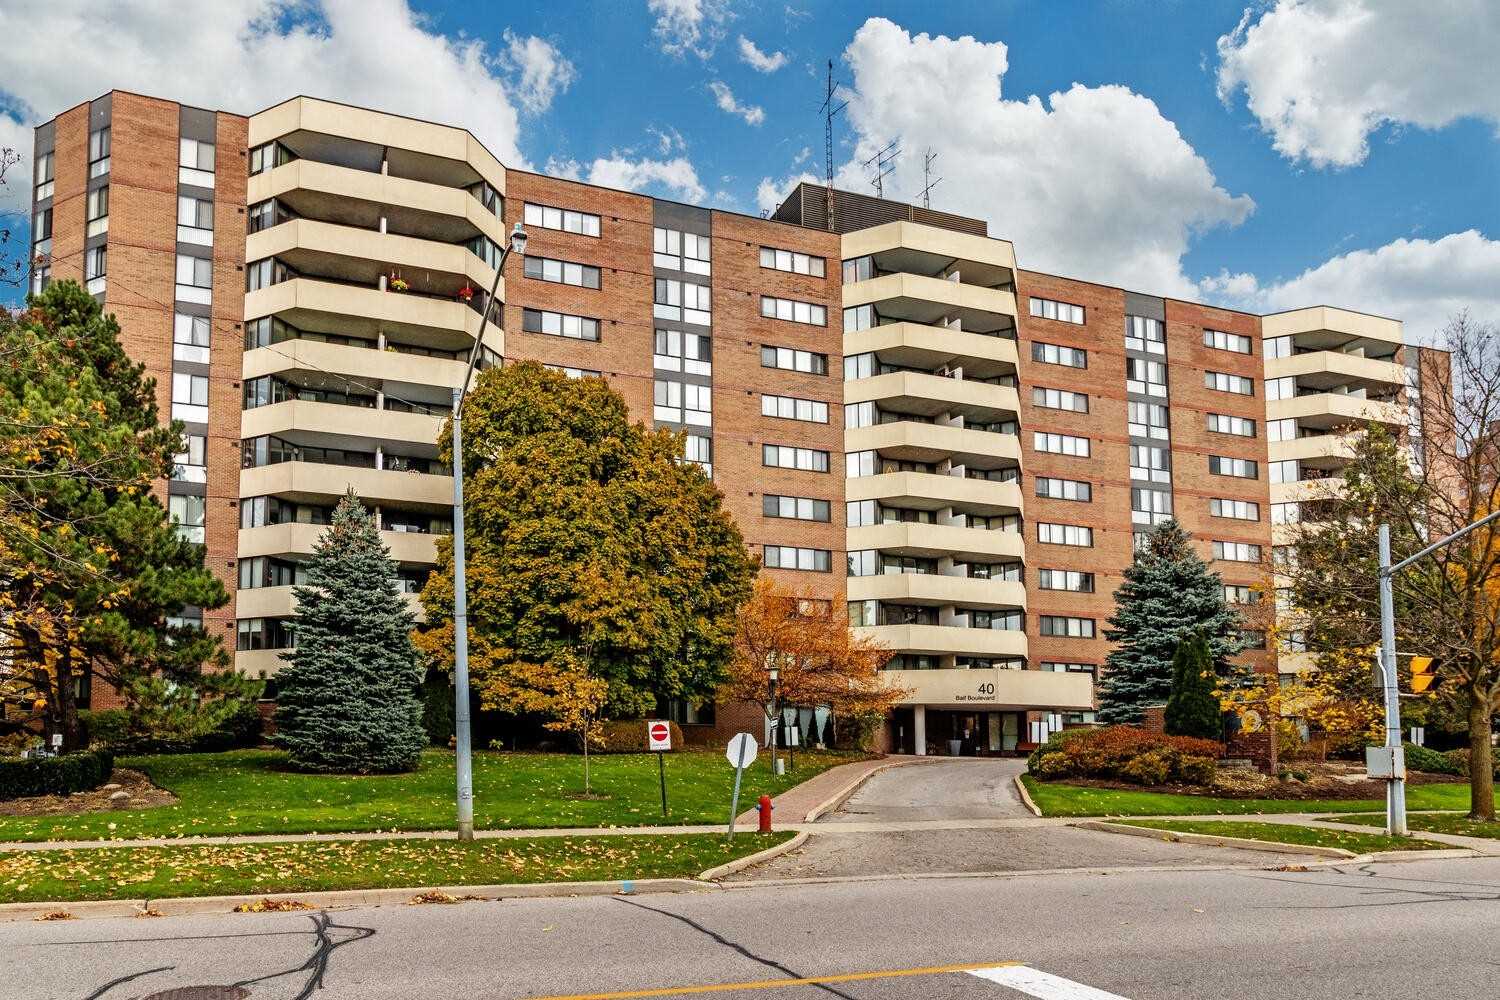
40 Baif Condos is a 10-storey condo with 129 suites, built in 1979 by Baifco Holdings Limited. Right now 6 for sale are on the market here.
- 10storeys
- 129suites
- $495/sq ft
- 1979built
No similar units for sale in 40 Baif Condos right now.
Around this home
Daily convenience, out of 100, from the distances below
Schools nearby
School rating, out of 10.
Helpful calculators
Your HOMEH agent

"I would see it this week."