

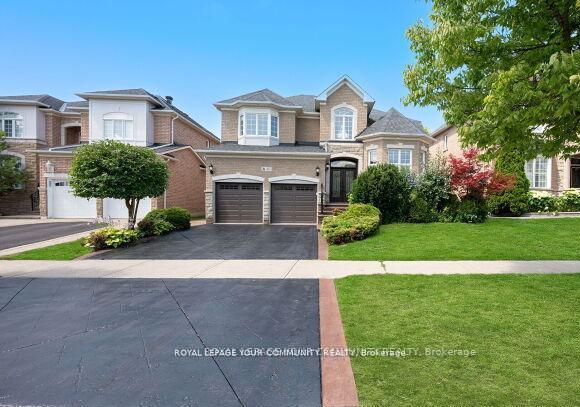
40 Barberry Crescent
40 Barberry Crescent
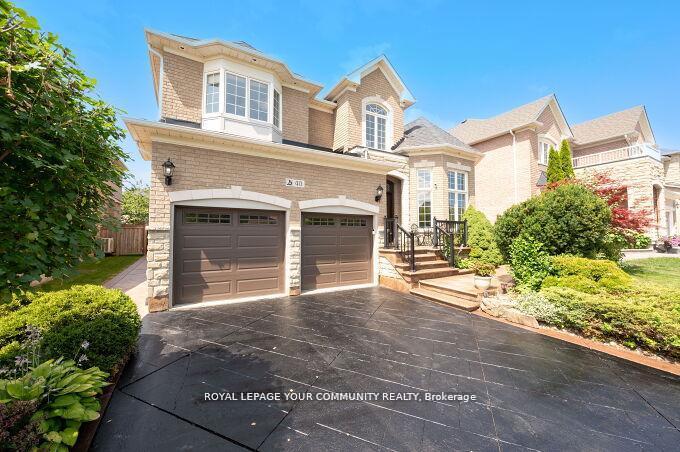
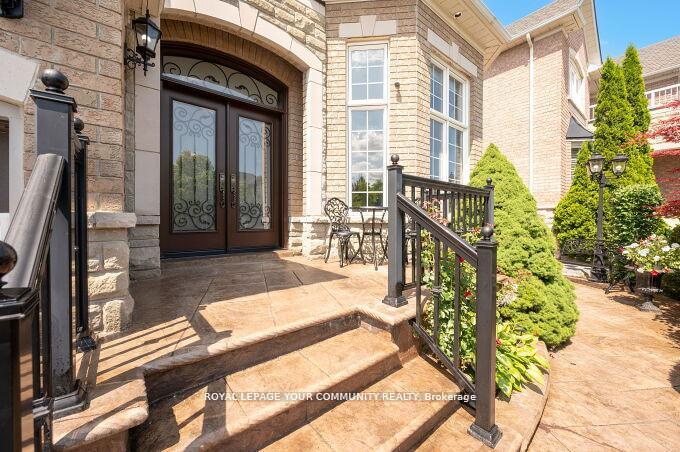
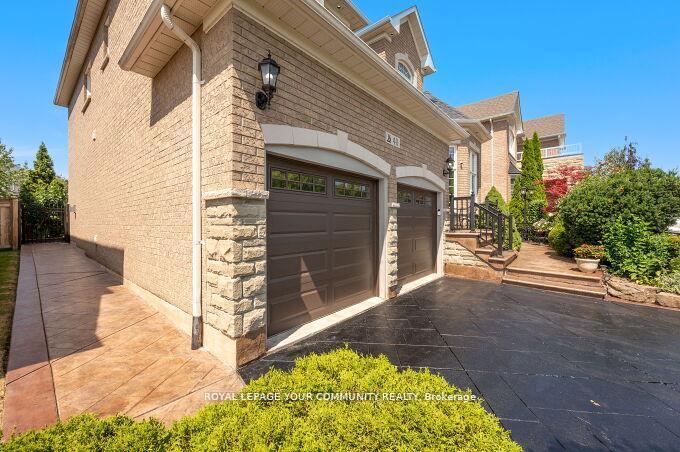
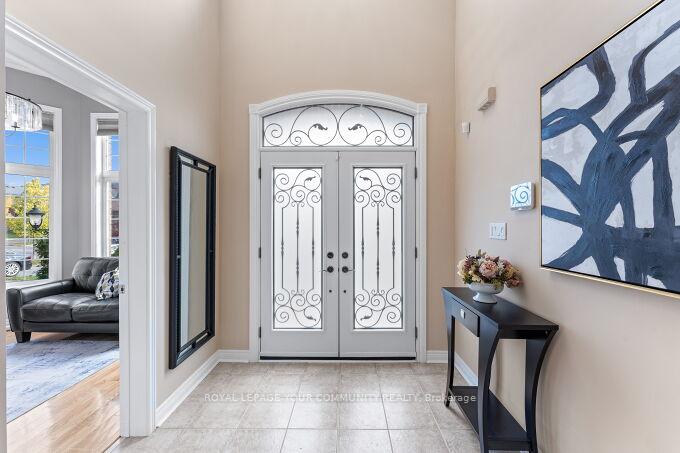 See all 39 photos
Property history
Facts and features
- BasementFull
- Water, sewerMunicipal
- Lot shapeRectangular
- HeatingForced air
- Hardwood floors
- Fireplace
- Central air
The homeDetached, 2-storey, 2,500–3,000 sq ft
- Type: Detached
- Style: 2-storey
- Living space: 2,500–3,000 sq ft
- Basement: Full
InsideFireplace Yes, family room, fireplace insert, natural gas, Hardwood, Ceramic, Central vacuum
- Fireplace: Yes, family room, fireplace insert, natural gas
- Flooring: Hardwood, Ceramic
- Features: Central vacuum
- Security: Alarm system, carbon monoxide detectors, smoke detector
- Rooms above ground: 11
- Bedrooms: 4
- Bathrooms: 4
- Kitchens: 1
- Family room: Yes
Outside and lotBrick, stone, Shingles, Concrete
- Exterior: Brick, stone
- Roof: Shingles
- Foundation: Concrete
- Features: Landscaped, patio, porch
- Other structures: Garden shed
- Size: 50.48 × 115.91 ft
- Shape: Rectangular
- Zoning: Residential
Parking2 Garage, Attached, Private double
- Spaces: 2 Garage
- Garage: Attached
- Driveway: Private double
Heating, water and powerForced air, gas, Central air, Municipal water
- Heating: Forced air, gas
- Cooling: Central air
- Water: Municipal water
- Sewer: Municipal sewer
Costs and taxesTaxes $7,000 a year, HST included in the price, Hwt
- Taxes, 2025: $7,000 a year
- HST: HST included in the price
- Rental items: Hwt
Included in the saleInc. s/s fridge, stove, dishwasher, 0/r microwave, washer, dryer, also bsmt fridge. all electrical light fixtures, chandelier's, all window coverings, c/vacuum, a/c (2023), camera system. gazebo 12x20 (2025) garage dr opener & remote (2024) sellers willing to include the family room custom cabinets. newer custom front doors (2023) roof shingles (2017) garage upper shelving, garden shed.
- Included: Inc. s/s fridge, stove, dishwasher, 0/r microwave, washer, dryer, also bsmt fridge. all electrical light fixtures, chandelier's, all window coverings, c/vacuum, a/c (2023), camera system. gazebo 12x20 (2025) garage dr opener & remote (2024) sellers willing to include the family room custom cabinets. newer custom front doors (2023) roof shingles (2017) garage upper shelving, garden shed.
NearbyArts centre, fenced yard, golf, park, public transit, school
- Close to: Arts centre, fenced yard, golf, park, public transit, school
Listing detailsN12468494, Sold, Oct 17, 2025
- MLS® number: N12468494
- Status: Sold
- Listed on: Oct 17, 2025
- Days on market: 11
- Updated: Oct 28, 2025
- Possession: Flexible
- Occupied by: Owner
- Listing brokerage: ROYAL LEPAGE YOUR COMMUNITY REALTY
About this home
40 Barberry Crescent, Richmond Hill (Oak Ridges), ON L4E 4S4
Stunning residence on a very Quiet crescent in a much-desired neighbourhood. Offering an impressive and functional floor plan with all large principal rooms. This home sits on a Premium *50ft Lot. This elegant residence is aprox 3000 Sq Ft. above grade. A naturally bright sun filled home. Features an open to above foyer creating an inviting ambiance. High Ceilings thru'out. A Spacious Office/Den with exceptional high ceilings. The main and second floor boasts upgraded Hardwood floors. Features a large upgraded Chef's Kitchen with all extended cabinets, Granite Counters & Backsplash, & Centre Island. Large Kitchen Patio Doors. Kitchen 0ver Looks the Large Family Rm with Gas Fireplace, & Large Window. Includes Custom Cabinets in the family Room. Elegant Open Concept on the main floor. Beautiful crown mouldings thru out. Pot lights Inside & Out. A Gorgeous circular staircase. Beautiful Brick & Stone facing. Complete Professionally Landscaped property. Pattern Concrete all around. Very large private setting Lot. Huge Backyard patio area. A New 12 x 20 Backyard Gazebo. Garden Shed. Perfect home for Entertaining. Original owners. Many recent upgrades. Very Well-Maintained Property. Flexible Closing!
Ask about this home
A HOMEH agent will answer your questions about this home.
Around this home
Daily convenience, out of 100, from the distances below
Schools nearby
School rating, out of 10.
Helpful calculators
Your HOMEH agent

"I would see it this week."