

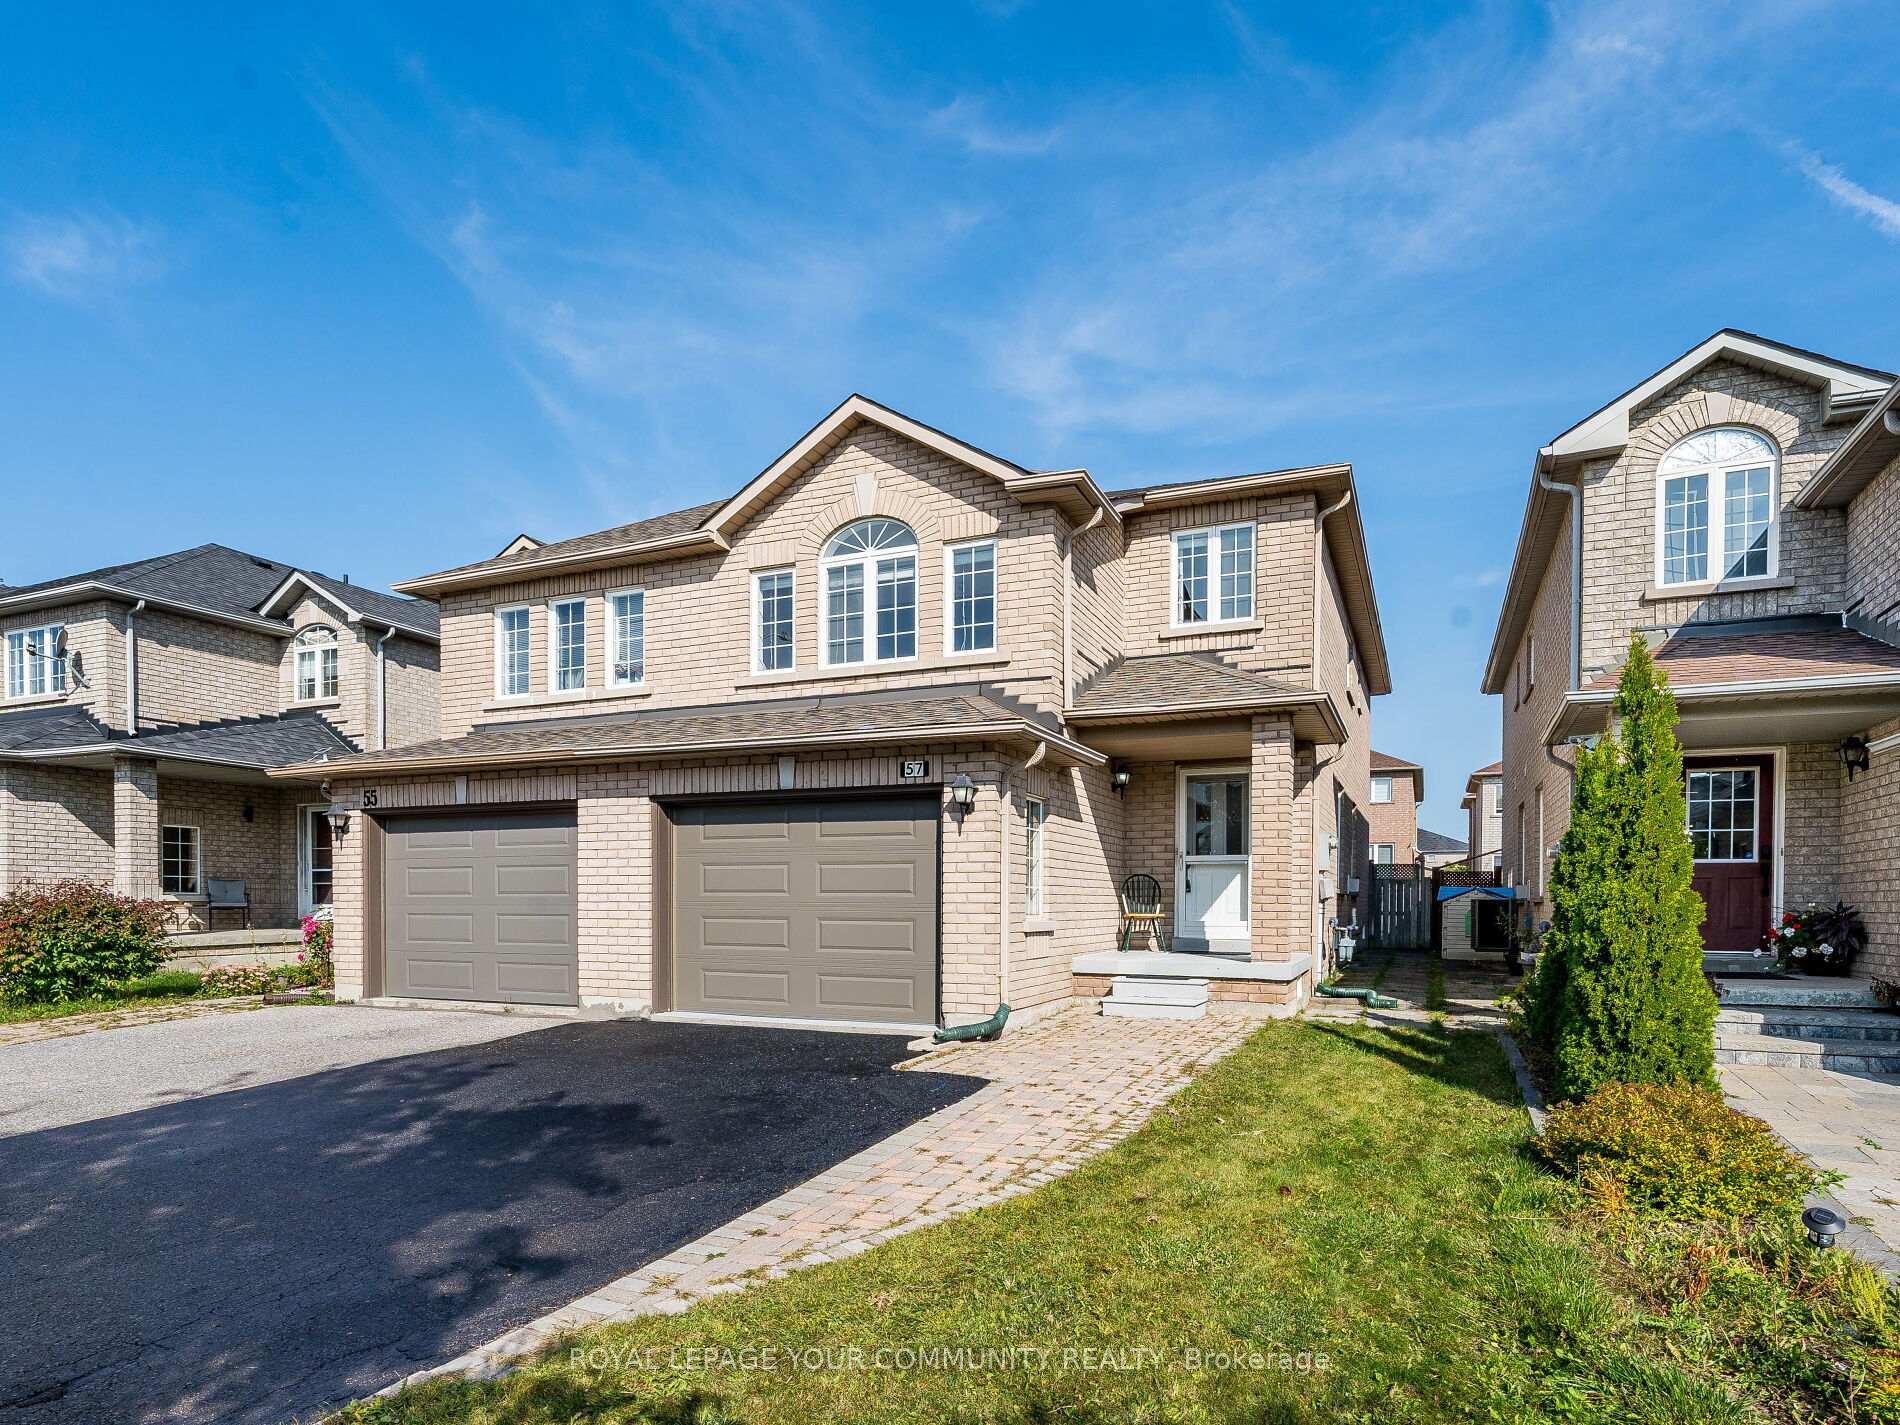
57 Kalmar Crescent
57 Kalmar Crescent
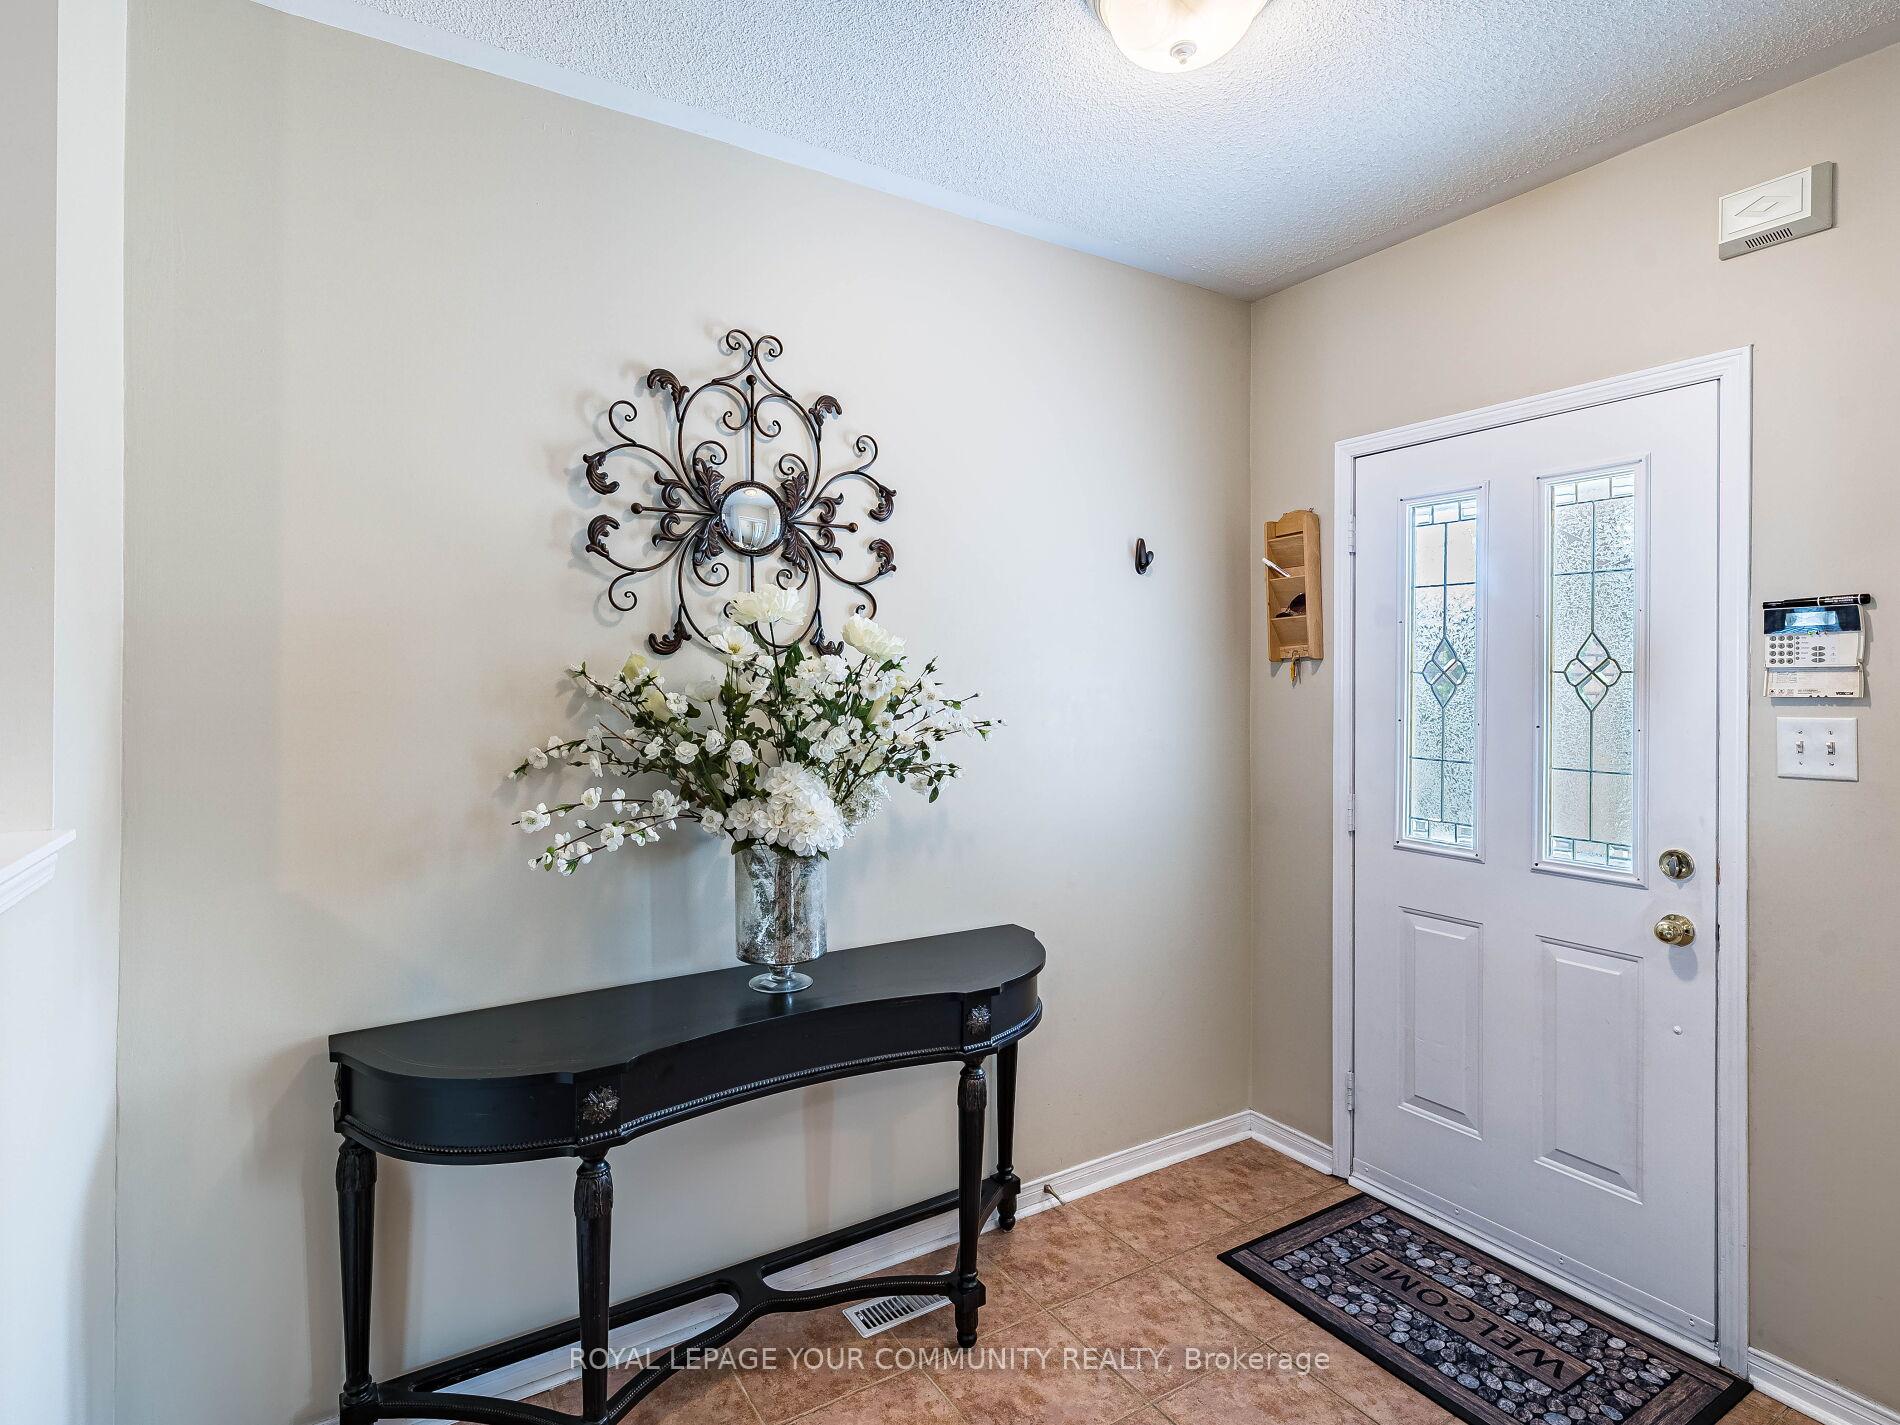 See all 40 photos
Property history
Facts and features
- BasementUnfinished
- Age of home16–30 years
- Water, sewerMunicipal
- Lot shapeRectangular
- Fireplace
- Central air
The homeSemi-Detached, 2-storey, Age 16–30 years
- Type: Semi-Detached
- Style: 2-storey
- Age: 16–30 years
- Living space: 1,500–2,000 sq ft
- Basement: Unfinished
InsideFireplace Yes, living room, natural gas, Broadloom, Ceramic, Carbon monoxide detectors, smoke detector
- Fireplace: Yes, living room, natural gas
- Flooring: Broadloom, Ceramic
- Security: Carbon monoxide detectors, smoke detector
- Rooms above ground: 8
- Bedrooms: 3
- Bathrooms: 3
- Kitchens: 1
- Family room: Yes
Outside and lotBrick, Shingles, Unknown
- Exterior: Brick
- Roof: Shingles
- Foundation: Unknown
- Size: 24.61 × 109.91 ft
- Shape: Rectangular
Parking1 Garage, Attached, Available
- Spaces: 1 Garage
- Garage: Attached
- Driveway: Available
Heating, water and powerForced air, gas, Central air, Municipal water
- Heating: Forced air, gas
- Cooling: Central air
- Water: Municipal water
- Sewer: Municipal sewer
Costs and taxesTaxes $4,270 a year, HST included in the price, Hot water tank $38.00/ month
- Taxes, 2024: $4,270 a year
- HST: HST included in the price
- Rental items: Hot water tank $38.00/ month
Included in the saleAll existing appliances: fridge, stove, oven, b/i dishwasher, washer&dryer, window coverings, all elf, new garage door opener & remote (2025), epoxy coated garage floor. new paint throughout.
- Included: All existing appliances: fridge, stove, oven, b/i dishwasher, washer&dryer, window coverings, all elf, new garage door opener & remote (2025), epoxy coated garage floor. new paint throughout.
NearbyFenced yard, library, park, public transit, school, school bus route
- Close to: Fenced yard, library, park, public transit, school, school bus route
Listing detailsN12451669, Sold, Oct 8, 2025
- MLS® number: N12451669
- Status: Sold
- Listed on: Oct 8, 2025
- Days on market: 20
- Updated: Oct 28, 2025
- Possession: Flexible
- Occupied by: Owner
- Listing brokerage: ROYAL LEPAGE YOUR COMMUNITY REALTY
About this home
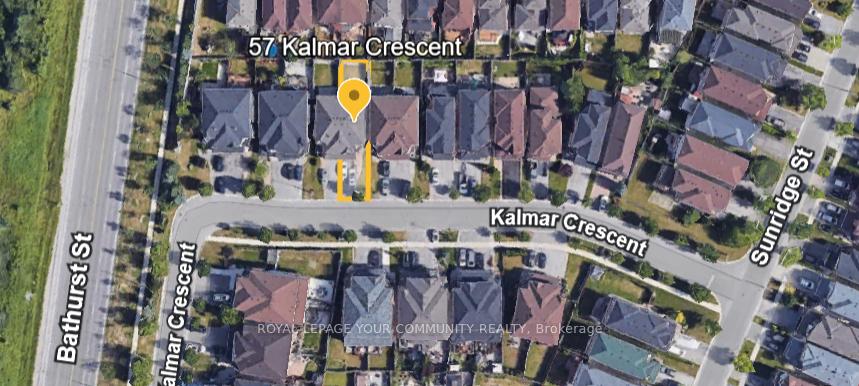
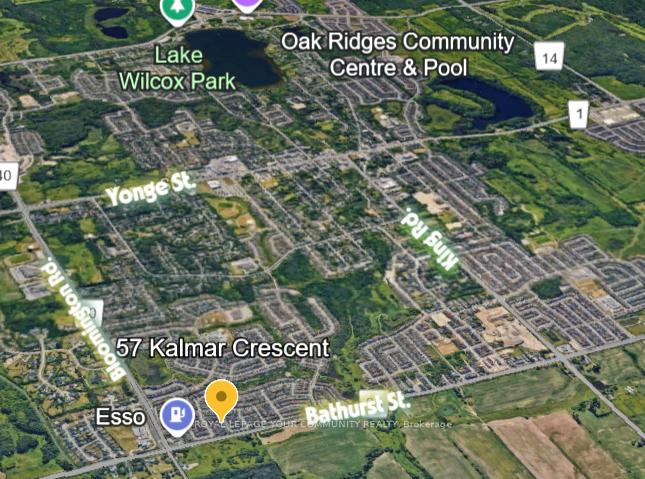
57 Kalmar Crescent, Richmond Hill (Oak Ridges), ON L4E 3Z4
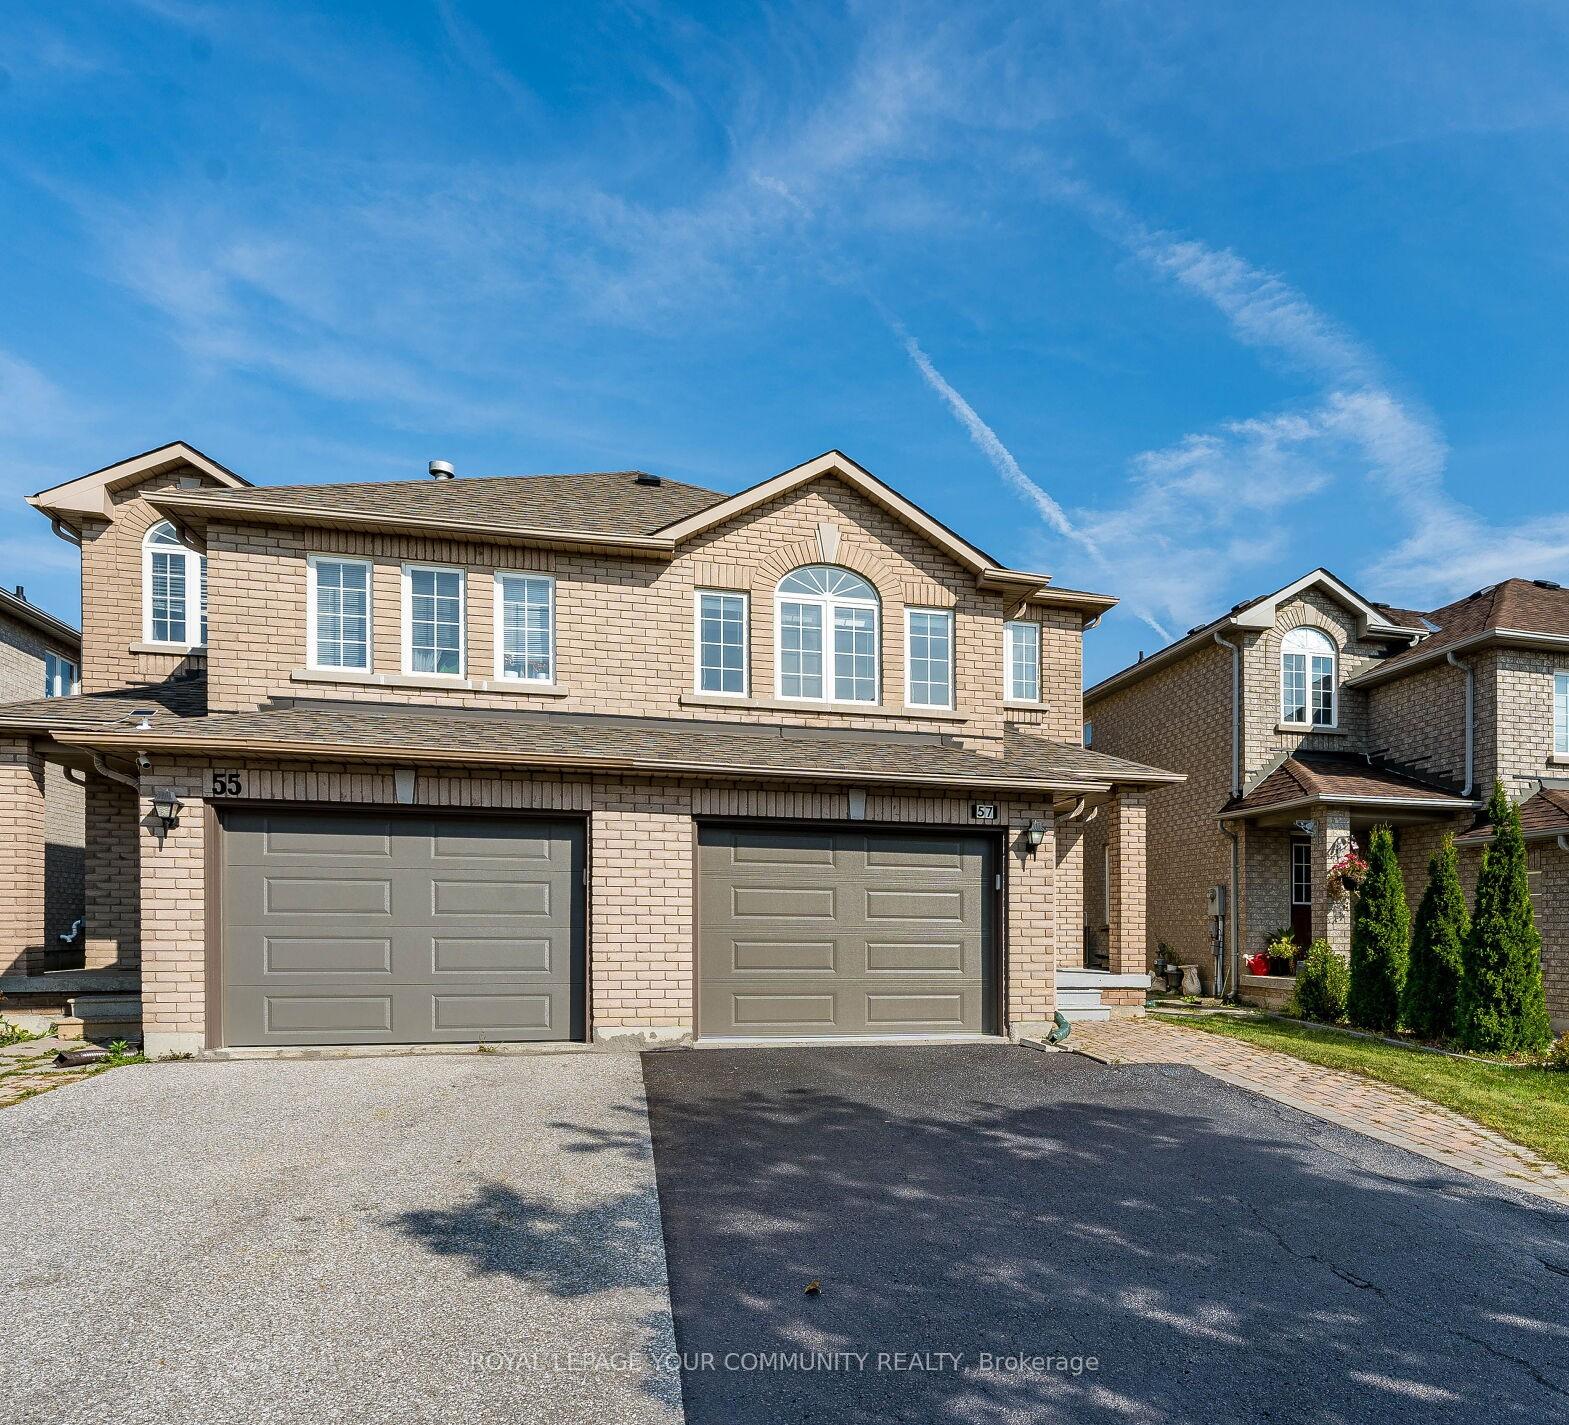
Welcome to a home that radiates warmth, light, and family harmony. This beautifully maintained 3-bedroom, 3-bath semi-detached home (approx. 1,750 sqft.) is perfectly nestled in one of Oak Ridges most family-friendly communities. Step inside to discover a bright,open-concept main floor where natural light fills the living and dining spaces, creating an inviting atmosphere for both quiet evenings and lively get-togethers. A natural gas fireplace adds cozy comfort, while the sun-filled eat-in kitchen with backyard views makes morningsfeel extra special. The mid-level family room, bathed in sunlight, offers endlessflexibilityperfect as a movie lounge, kids playroom, serene home office, or even a potential 4th bedroom. Upstairs, the large primary suite welcomes you with a walk-in closet and private ensuite, complemented by two additional bedrooms ideal for children or guests. The unfinished basement with a separate entrance from the garage offers exciting income potential imagine an in-law suite, home gym, or creative studio tailored to your vision.Outdoors, a spacious driveway with no sidewalk accommodates up to 4 vehicles, and the deep backyard invites endless family enjoyment from summer barbecues to quiet nights under the stars. Situated close to top-ranking York Region schools, Lake Wilcox Park, community centers, trails, and every modern convenience, this home combines suburban peace with urban accessibility. Easy access to Highways 400, 404, 407, 7, and nearby GO stations makes commuting effortless. More than a house, its a place where your family can grow, celebrate milestones, and create lasting memories. This home adapts as your familys story unfoldsoffering space to grow, to gather, and to enjoy the lifestyle Richmond Hill is known for.Dont miss this opportunity to make it yours!
Ask about this home
A HOMEH agent will answer your questions about this home.
Around this home
Daily convenience, out of 100, from the distances below
Schools nearby
School rating, out of 10.
Helpful calculators
Your HOMEH agent

"I would see it this week."