

207 Church Street S
Detached Rented
1/24207 Church Street S
Detached Rented
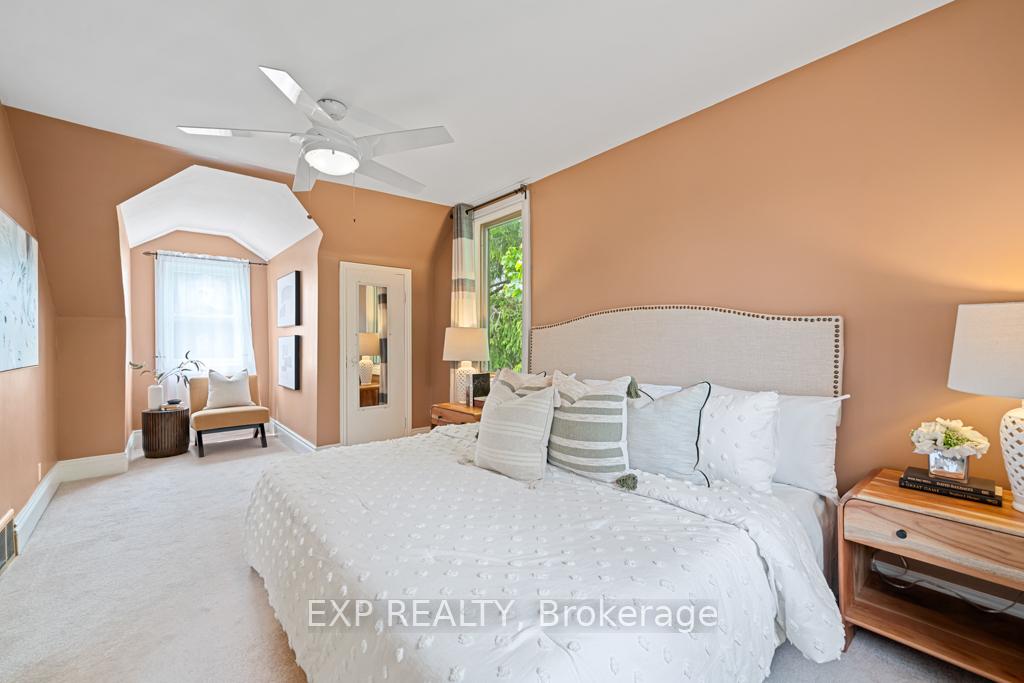 See all 24 photos
2+1 Bedrooms
2 Bathrooms
1 Garage
1.1K–1.5K sq.ft
Entire Home
— Unit
Facts and features
- BasementFinished
- Lease term12 months
- FurnishedUnfurnished
- LaundryEnsuite
What stands out
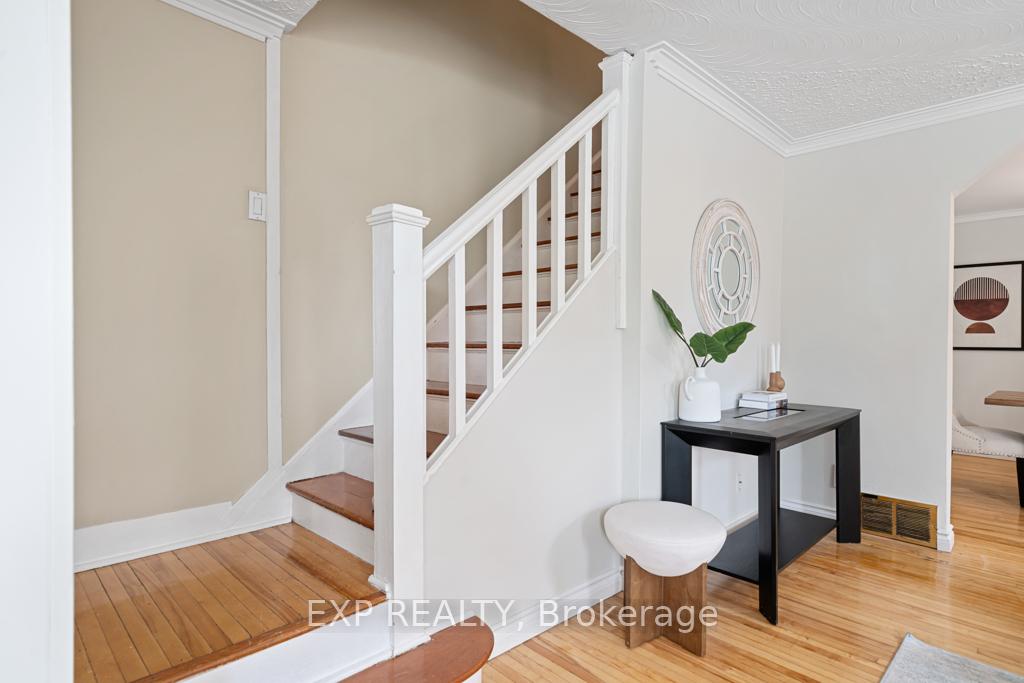
- Hardwood floors
- Fireplace
- Central air
The homeDetached, 1 1/2 storey, 1,100–1,500 sq ft
- Type: Detached
- Style: 1 1/2 storey
- Living space: 1,100–1,500 sq ft
- Basement: Finished
InsideFireplace Yes, Ceramic, Hardwood, Broadloom, Ensuite
- Fireplace: Yes
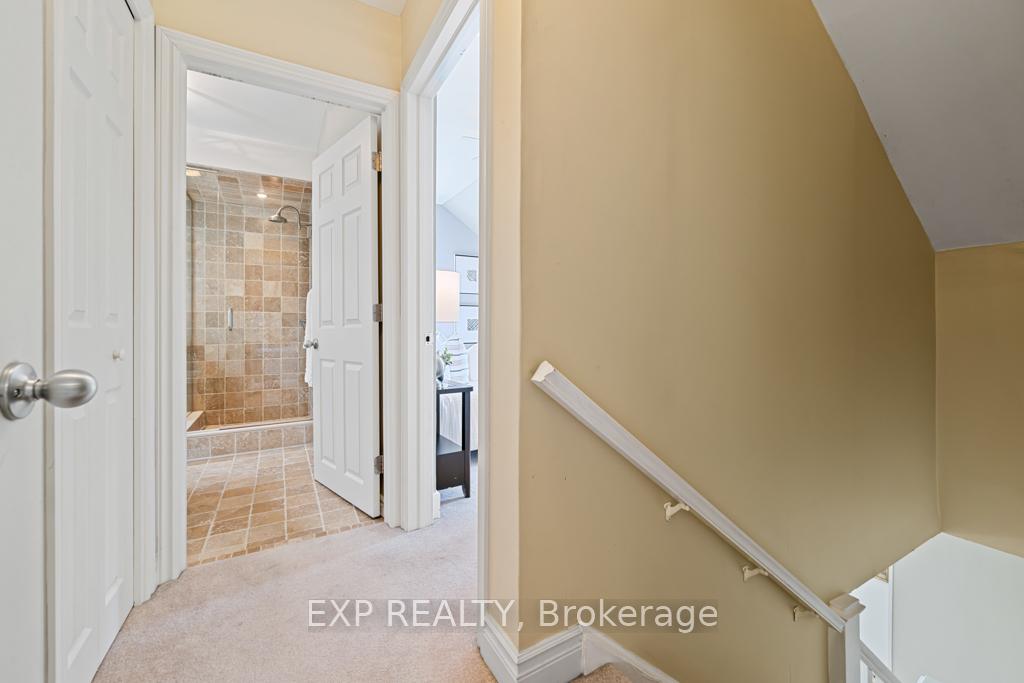
- Flooring: Ceramic, Hardwood, Broadloom
- Laundry: Ensuite
- Rooms above ground: 6
- Rooms in the basement: 2
- Bedrooms: 2 + 1 in the basement
- Bathrooms: 2
- Kitchens: 1
- Family room: Yes
Outside and lotAluminum siding, Asphalt shingle, Unknown
- Exterior: Aluminum siding
- Roof: Asphalt shingle
- Foundation: Unknown
Parking1 Garage, Detached, Private
- Spaces: 1 Garage
- Garage: Detached
- Driveway: Private
Heating, water and powerForced air, gas, Central air, Municipal water
- Heating: Forced air, gas
- Cooling: Central air
- Water: Municipal water
- Sewer: Municipal sewer
Rent and termsRent $3,450 a month, Entire property, Unfurnished
- Rent: $3,450 a month
- Space for rent: Entire property
- Furnished: Unfurnished
- Lease: 12 months
- Paid: Monthly
- Rent includes: None, parking
- Deposit: Required
- Credit check: Required
- Employment letter: Required
- Rental application: Required
- References: Required
- Rental items: Hot water tank
IncludedS/s oven/stove, s/s microwave, s/s fridge, s/s dishwasher, all elfs
- Included: S/s oven/stove, s/s microwave, s/s fridge, s/s dishwasher, all elfs
Listing detailsN12287008, Rented, Jul 15, 2025
- MLS® number: N12287008
- Status: Rented
- Listed on: Jul 15, 2025
- Days on market: 21
- Updated: Aug 5, 2025
- Possession: 2025-07-15 / Immediate
- Occupied by: Vacant
- Listing brokerage: eXp Realty
About this home
207 Church Street S, Richmond Hill (Harding), ON L4C 1W7
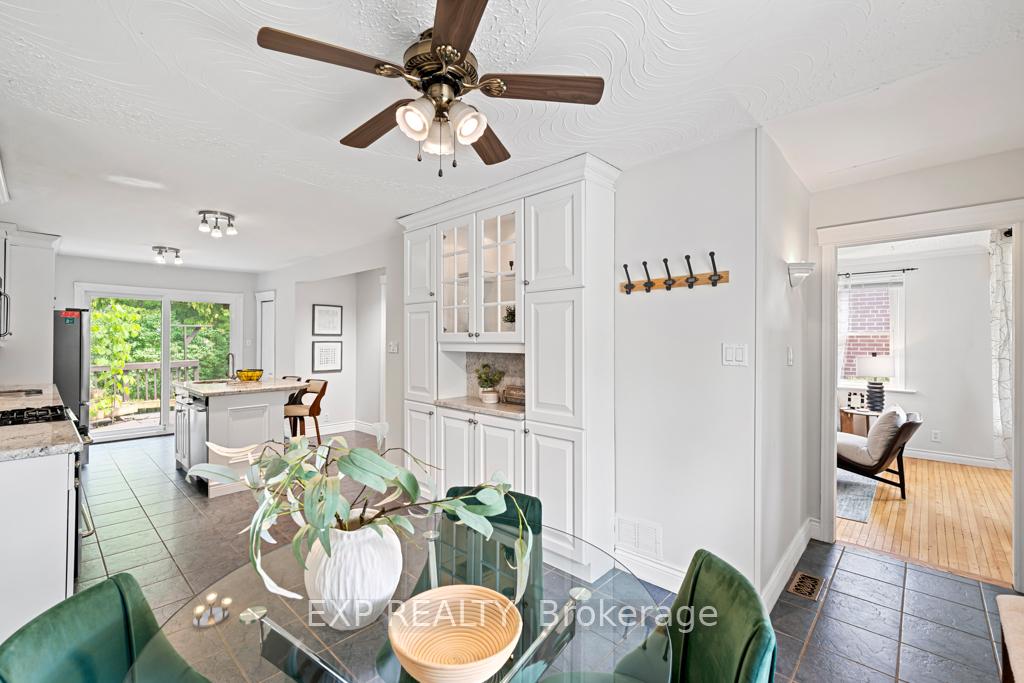
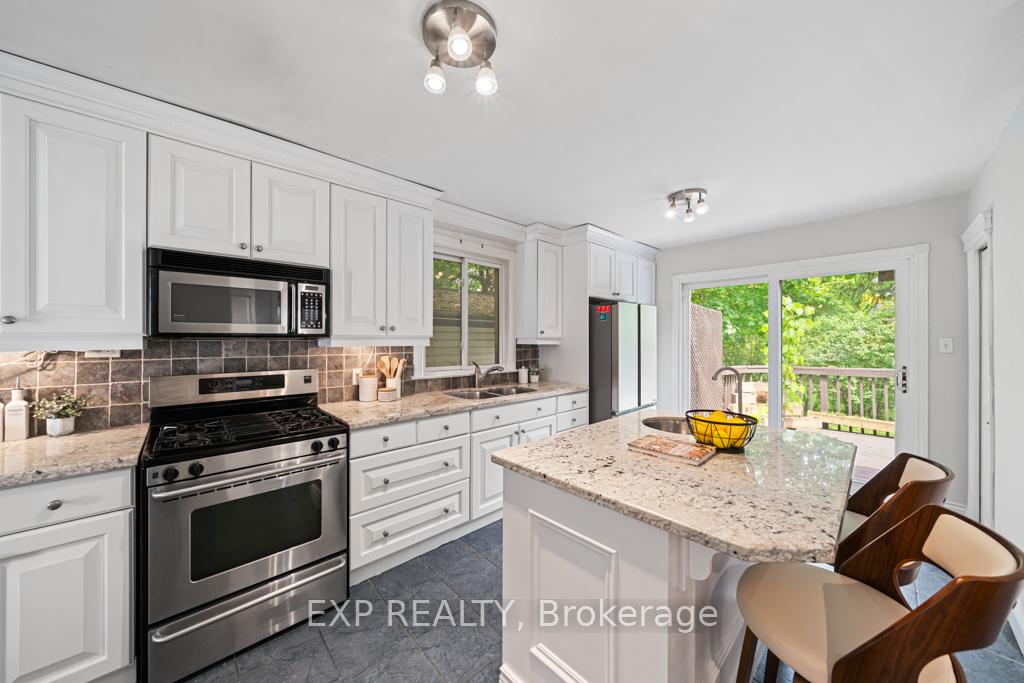
Welcome to 207 Church St S in Richmond Hills sought-after Harding community. This 2+1 bed, 2-bath detached home features a granite eat-in kitchen with walkout to deck, hardwood floors, and a finished basement with rec room, gas fireplace, and extra bedroom. Includes central air, gas heat, detached garage, and parking for 4. Steps to Yonge St, schools, parks, shops, and transit. Future value secured with upcoming subway and GO station upgrades. Vacant and move-in ready!
Read more
Ask about this home
A HOMEH agent will answer your questions about this home.
Ask a question
Around this home
Yonge/Harding
Errands
Parks
Schools
Daily convenience, out of 100, from the distances below
ParkMt. Pleasant Park · 9 within 1 km9 min walk579 m
GroceryH Mart7 min walk431 m
SchoolDiscovery Academy Inc7 min walk400 m
PharmacyShoppers Drug Mart11 min walk664 m
Cafés & foodRoyal Game Cafe · 15 within 1 km7 min walk461 m
Gym & rec centreLois Hancey Wave Pool7 min walk406 m
LibraryRichmond Hill Public Library - Central Branch5 min walk330 m
WalkDriveStraight-line distance, open map data
Grocery0.4 km
Park0.6 km
Coffee0.5 km
Dining0.5 km
Gym0.8 km
Schools nearby
School rating, out of 10.
Discovery Academy Incelementary · Private · 0.4 km
—
Rws, Richmond Hill World Schoolsecondary · Private · 0.5 km
—
Canadian Private Schoolelementary · Private · 0.7 km
—
Contact agent
Helpful calculators
Rent vs buy
Affordability
Mortgage
Down payment
Stress test
CMHC insurance
Your HOMEH agent

KimHOMEH agent · Richmond Hill
"I would see it this week."
Ask Kim