

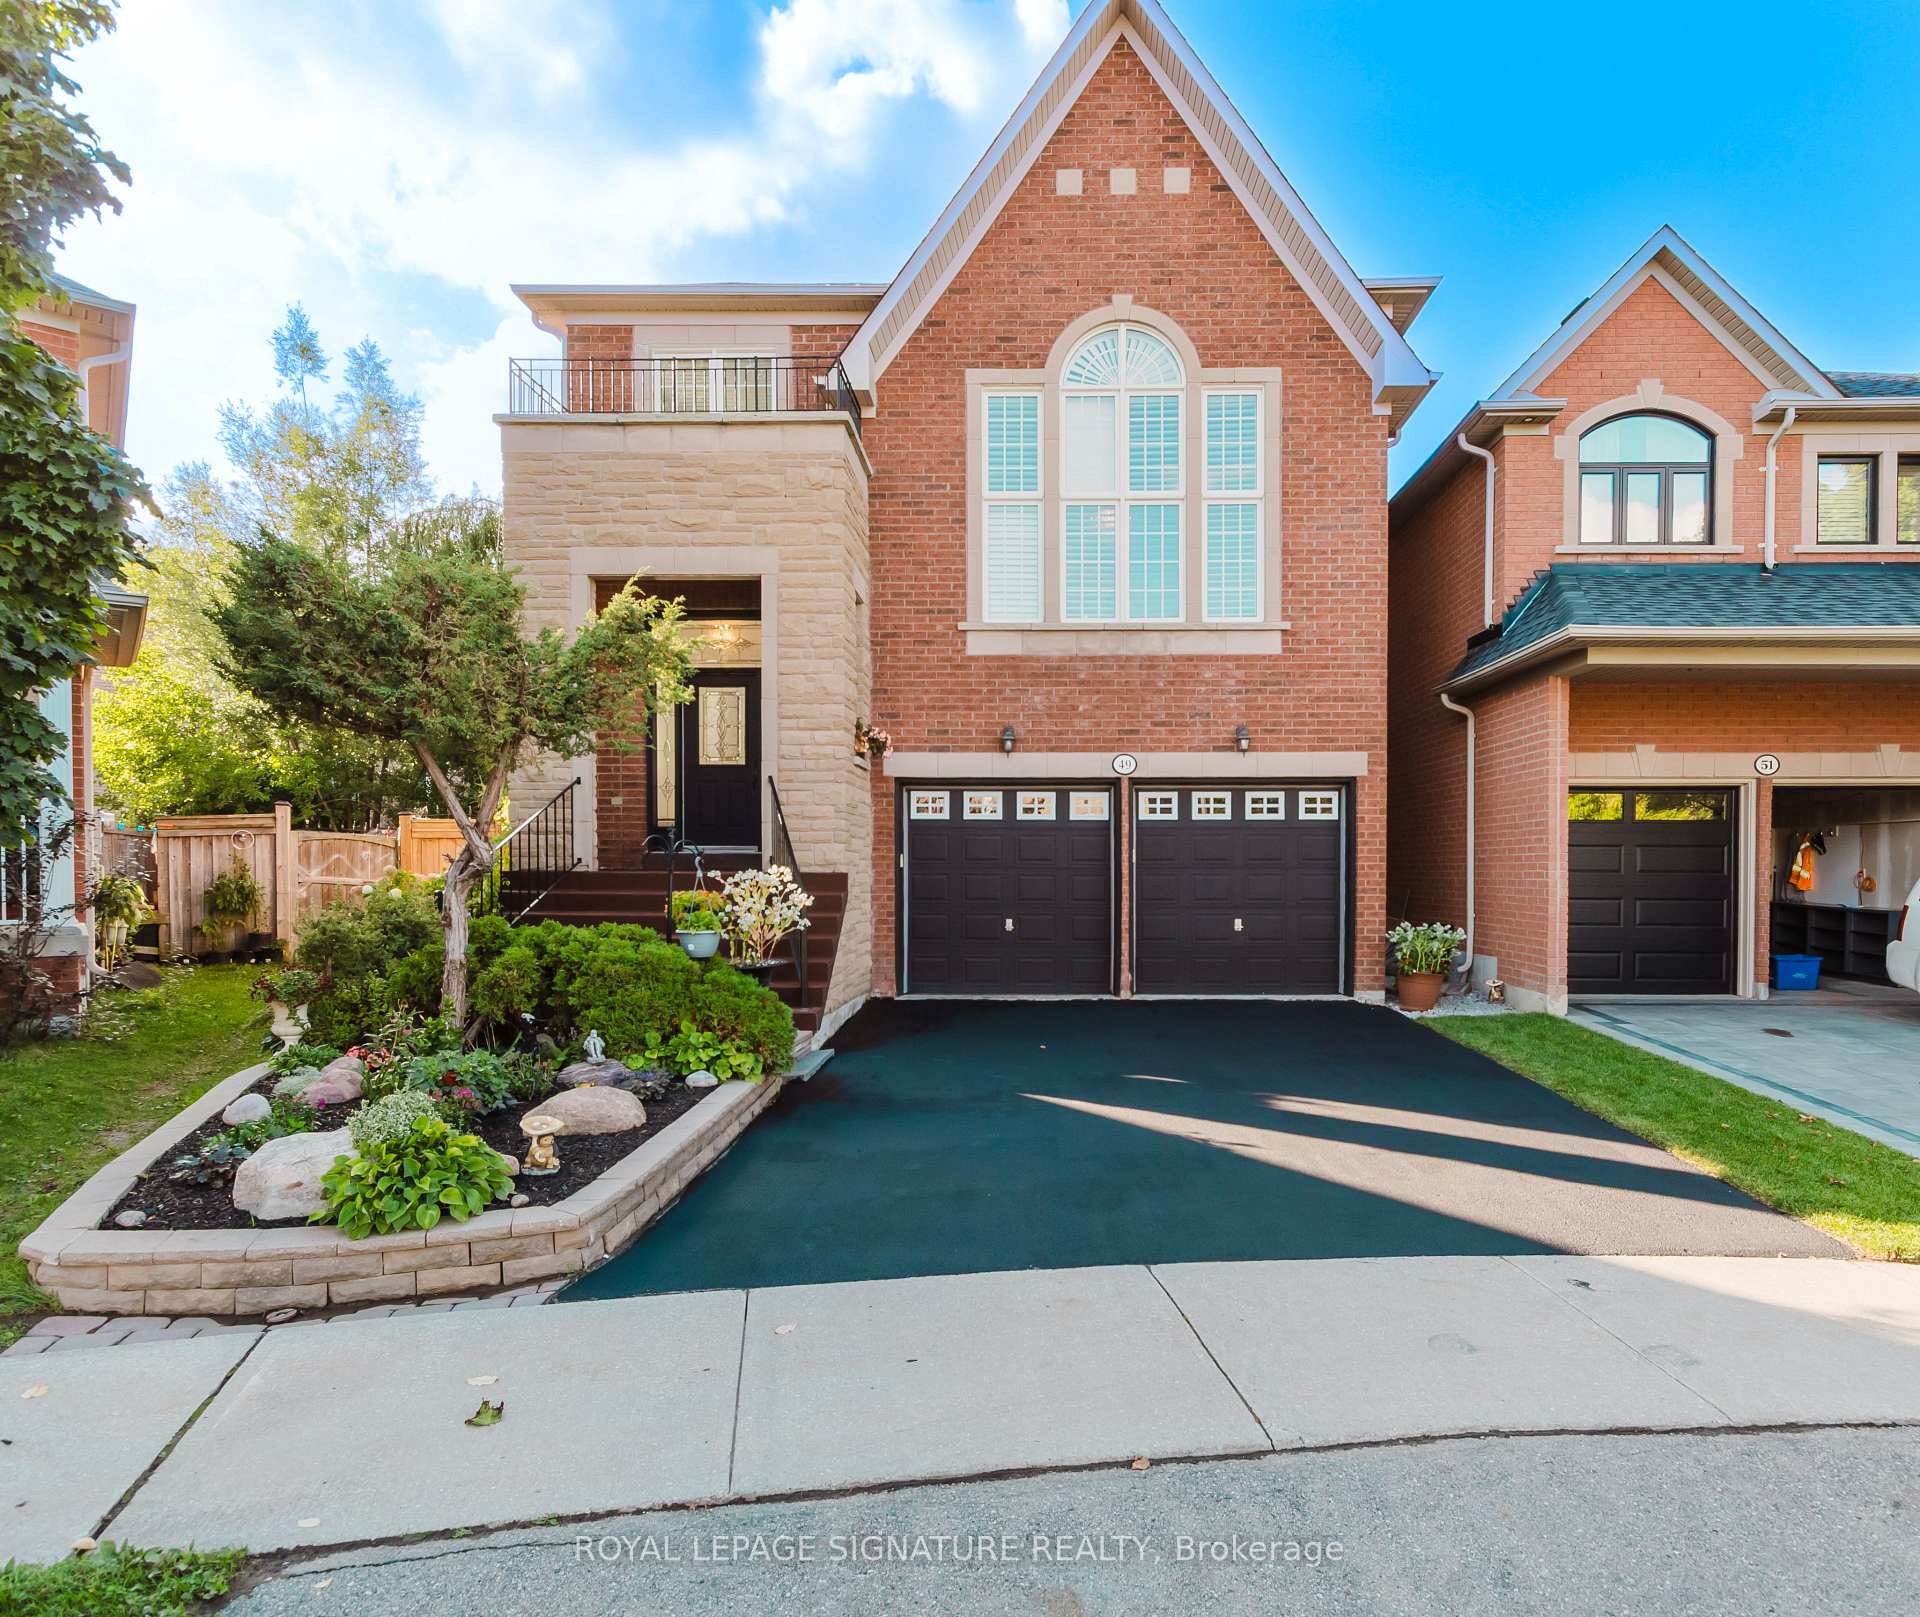
49 Carnoustie Crescent
49 Carnoustie Crescent
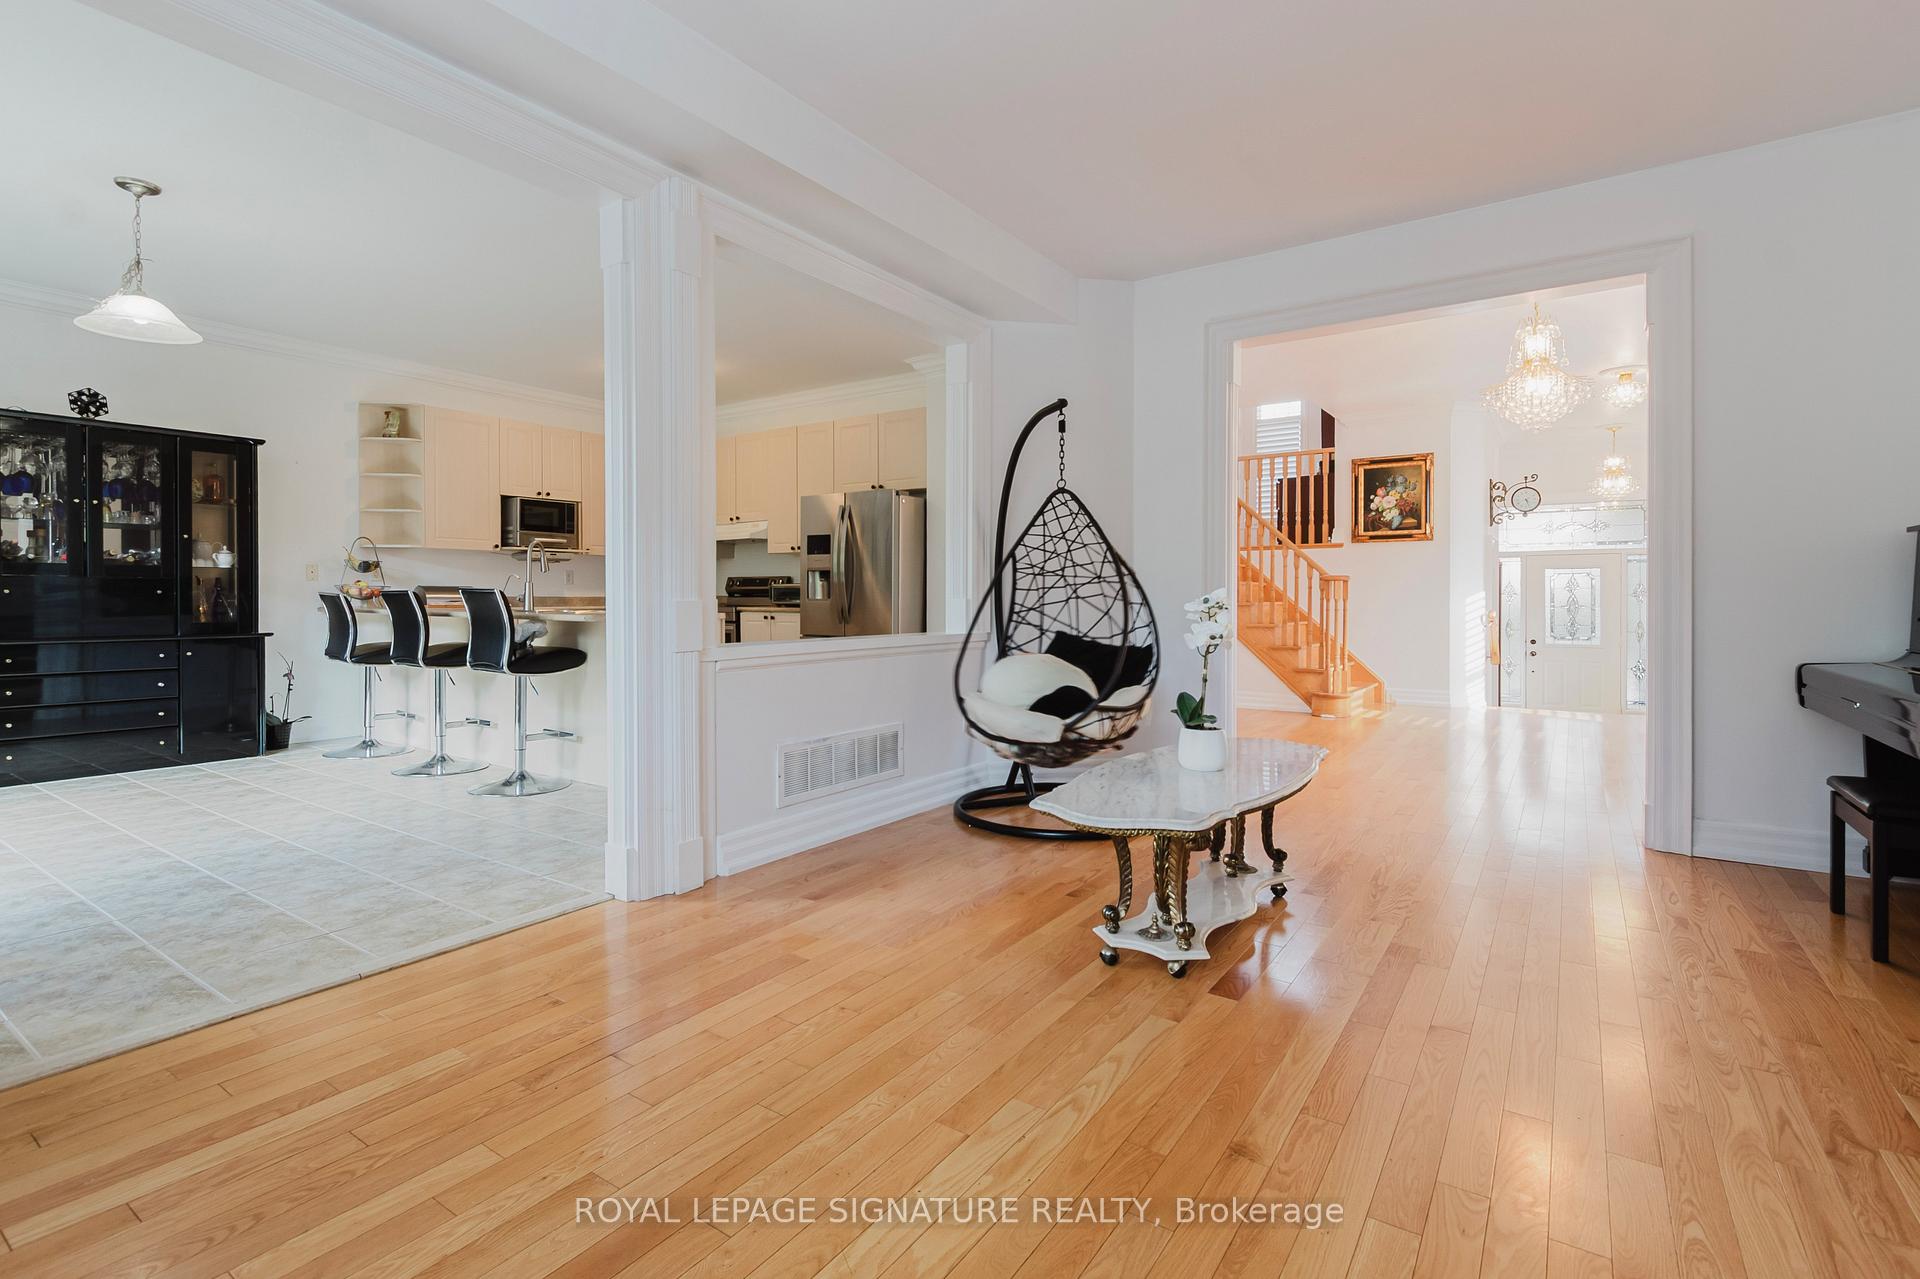 See all 33 photos
Property history
Facts and features
- BasementUnfinished
- Water, sewerMunicipal
- HeatingForced air
- CoolingCentral air
- Hardwood floors
- Fireplace
- Central air
The homeDetached, 2-storey, 2,000–2,500 sq ft
- Type: Detached
- Style: 2-storey
- Living space: 2,000–2,500 sq ft
- Basement: Unfinished
InsideFireplace Yes, living room, natural gas, Hardwood, Lower level
- Fireplace: Yes, living room, natural gas
- Flooring: Hardwood
- Laundry: Lower level
- Features: Auto garage door remote, carpet free, central vacuum, on demand water heater, separate hydro meter, water heater owned, water meter, water purifier
- Security: Alarm system, carbon monoxide detectors, smoke detector
- Rooms above ground: 8
- Bedrooms: 4
- Bathrooms: 3
- Kitchens: 1
- Family room: Yes
Outside and lotBrick veneer, stone, Asphalt shingle, Unknown
- Exterior: Brick veneer, stone
- Roof: Asphalt shingle
- Foundation: Unknown
- Features: Deck, landscaped, privacy, porch, patio
- Other structures: Garden shed, storage, fence - partial
- Size: 28.87 × 140.32 ft
Parking2 Garage, Other, Private double
- Spaces: 2 Garage
- Garage: Other
- Driveway: Private double
Heating, water and powerForced air, gas, Central air, Municipal water
- Heating: Forced air, gas
- Cooling: Central air
- Water: Municipal water
- Sewer: Municipal sewer
- Natural gas: Yes
- Hydro: Yes
- Cable: Yes
- Telephone: Yes
Costs and taxesTaxes $7,385 a year, HST included in the price, Rental items None
- Taxes, 2025: $7,385 a year
- HST: HST included in the price
- Rental items: None
Included in the saleStainless steel electrolux fridge, stainless steel samsung stove, lg microwave, piano, samsung washing machine, frigidaire dryer, home gym machine & equipment, office furniture in family room, lg fridge in garage & all fixtures and chandeliers, Not included None
- Included: Stainless steel electrolux fridge, stainless steel samsung stove, lg microwave, piano, samsung washing machine, frigidaire dryer, home gym machine & equipment, office furniture in family room, lg fridge in garage & all fixtures and chandeliers
- Not included: None
NearbySchool, public transit, park, lake/pond, rec./commun.centre, golf
- Close to: School, public transit, park, lake/pond, rec./commun.centre, golf
Listing detailsN12433246, Sold, Sep 29, 2025
- MLS® number: N12433246
- Status: Sold
- Listed on: Sep 29, 2025
- Days on market: 29
- Updated: Oct 28, 2025
- Possession: Flexible
- Occupied by: Owner
- Listing brokerage: ROYAL LEPAGE SIGNATURE REALTY
About this home
49 Carnoustie Crescent, Richmond Hill (Jefferson), ON L4E 0A2
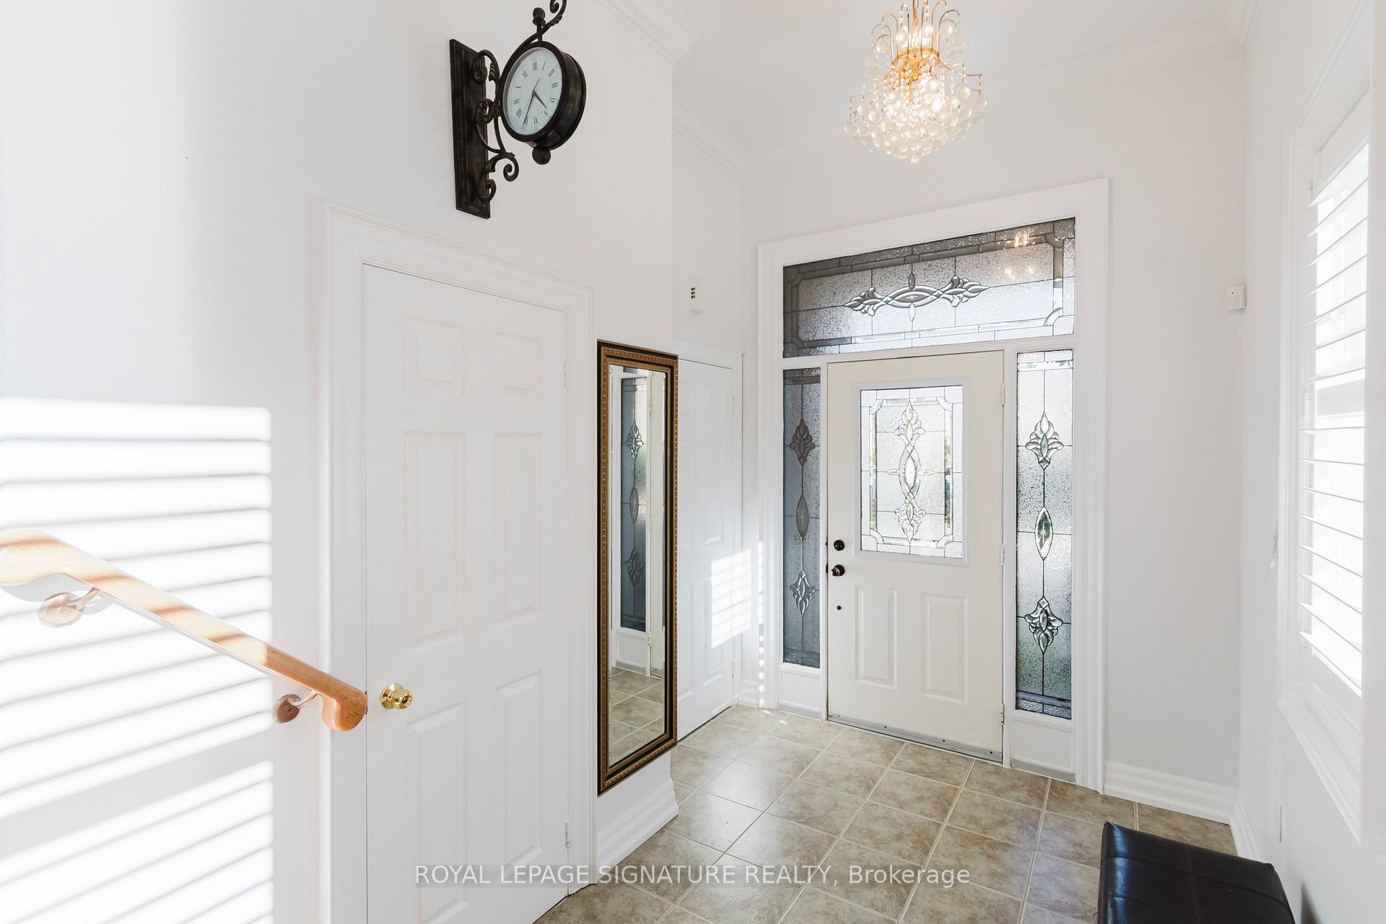
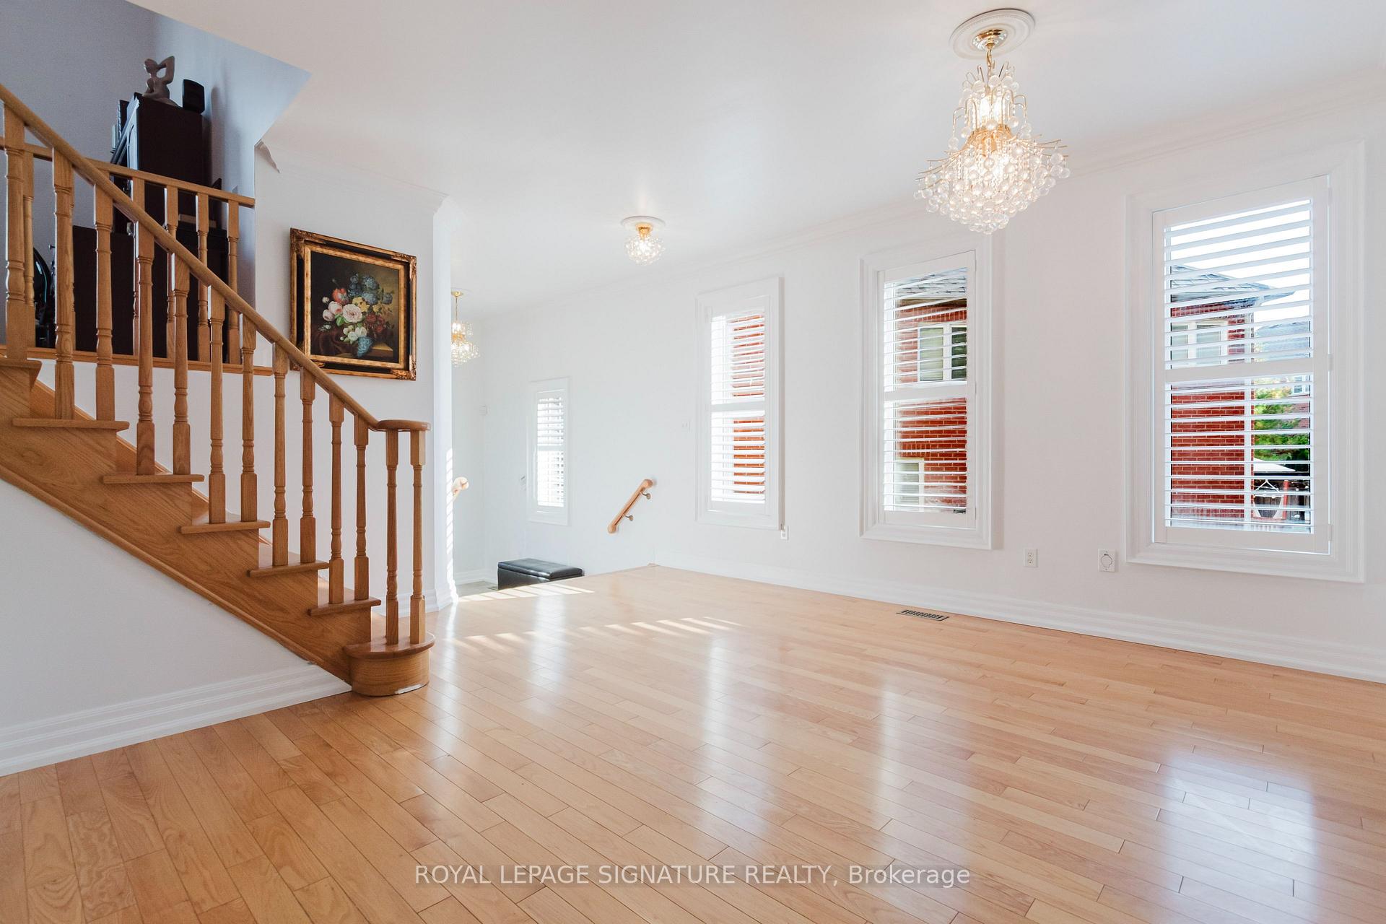
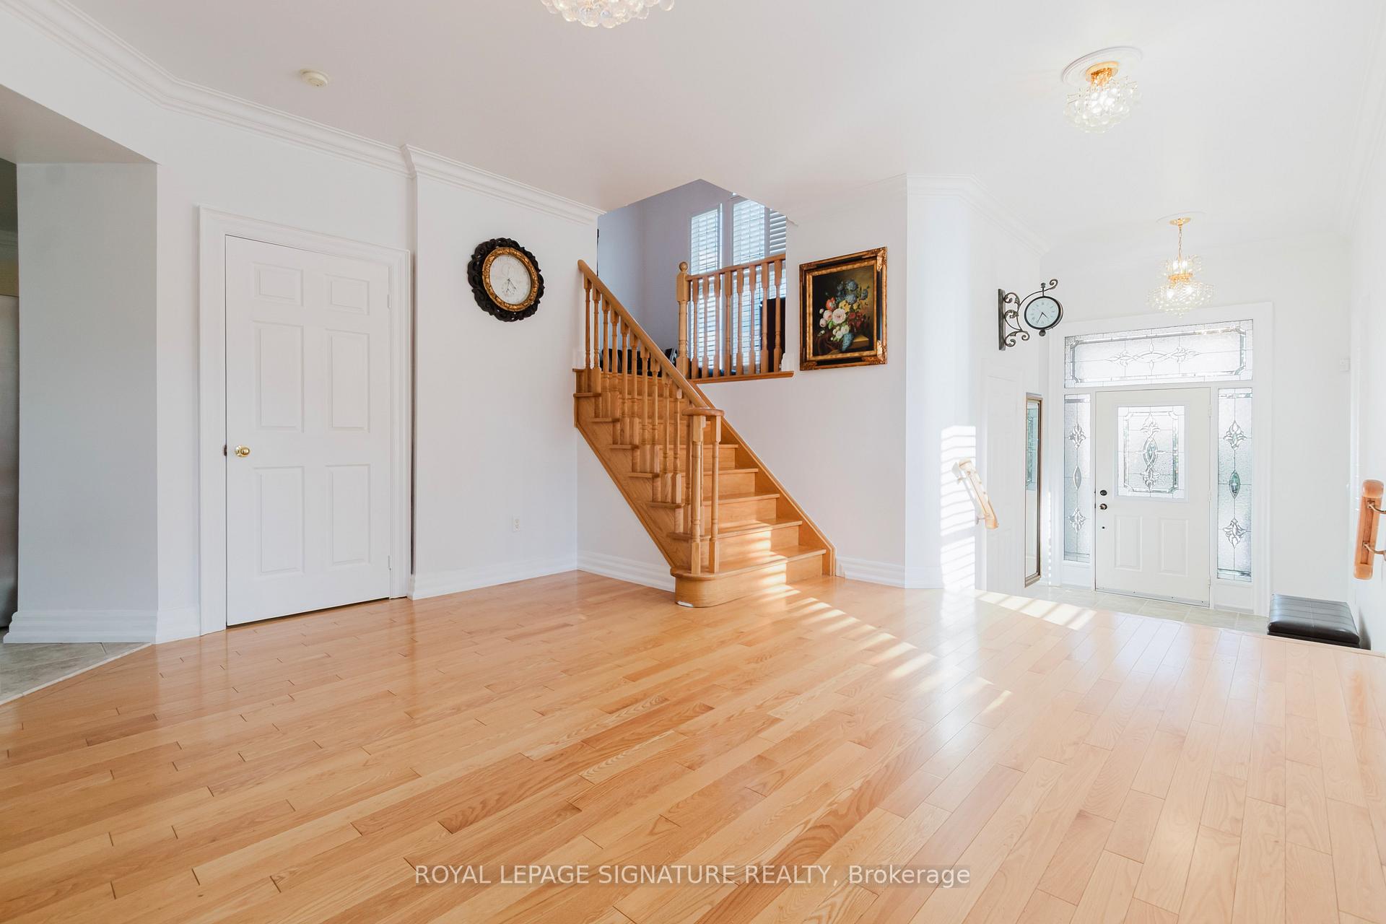
Tucked away on a quiet crescent in the highly sought-after Jefferson community, this bright, sun-filled open-concept home sits on a rare oversized pie-shaped lot. The professionally landscaped backyard features mature trees, an interlock patio, a deck offering built-in storage beneath, and a garden shed perfect for entertaining or everyday enjoyment. Inside, you'll find hardwood floors, oak staircases, poplar wood trims, elegant baseboards, and crown molding throughout. The mid-level family room impresses with soaring 13-foot ceilings, a stunning chandelier, and an angel medallion centerpiece, while the ground level offers 9-foot ceilings, a cozy gas fireplace, and a large bay window that floods the living room with natural light. California shutters on the ground and middle levels add both style and privacy. The kitchen, complete with stainless steel appliances, makes cooking and entertaining effortless. Upstairs, the large master bedroom boasts its own ensuite with a relaxing soaker tub. The basement, with ceilings over 8 feet high and 3 above-grade windows, provides a bright, versatile space for a recreation room or home office. Additional highlights include a unique front exterior with a distinctive window design exclusive to this Deerhurst Model Elevation D, the only one of its kind in the neighborhood. The basement is accessible from the main floor as well as the inner garage door. Located close to top-rated schools, parks, sports fields, shopping, amenities, and public transit, this one-of-a-kind home blends elegance, comfort, and convenience. Lot Size dimensions are: 28.87 ft (frontage), 140.32 ft (depth on right side), 97.68 ft (depth on left side), 84.99 ft (backside).
Ask about this home
A HOMEH agent will answer your questions about this home.
Around this home
Daily convenience, out of 100, from the distances below
Schools nearby
School rating, out of 10.
Helpful calculators
Your HOMEH agent

"I would see it this week."