

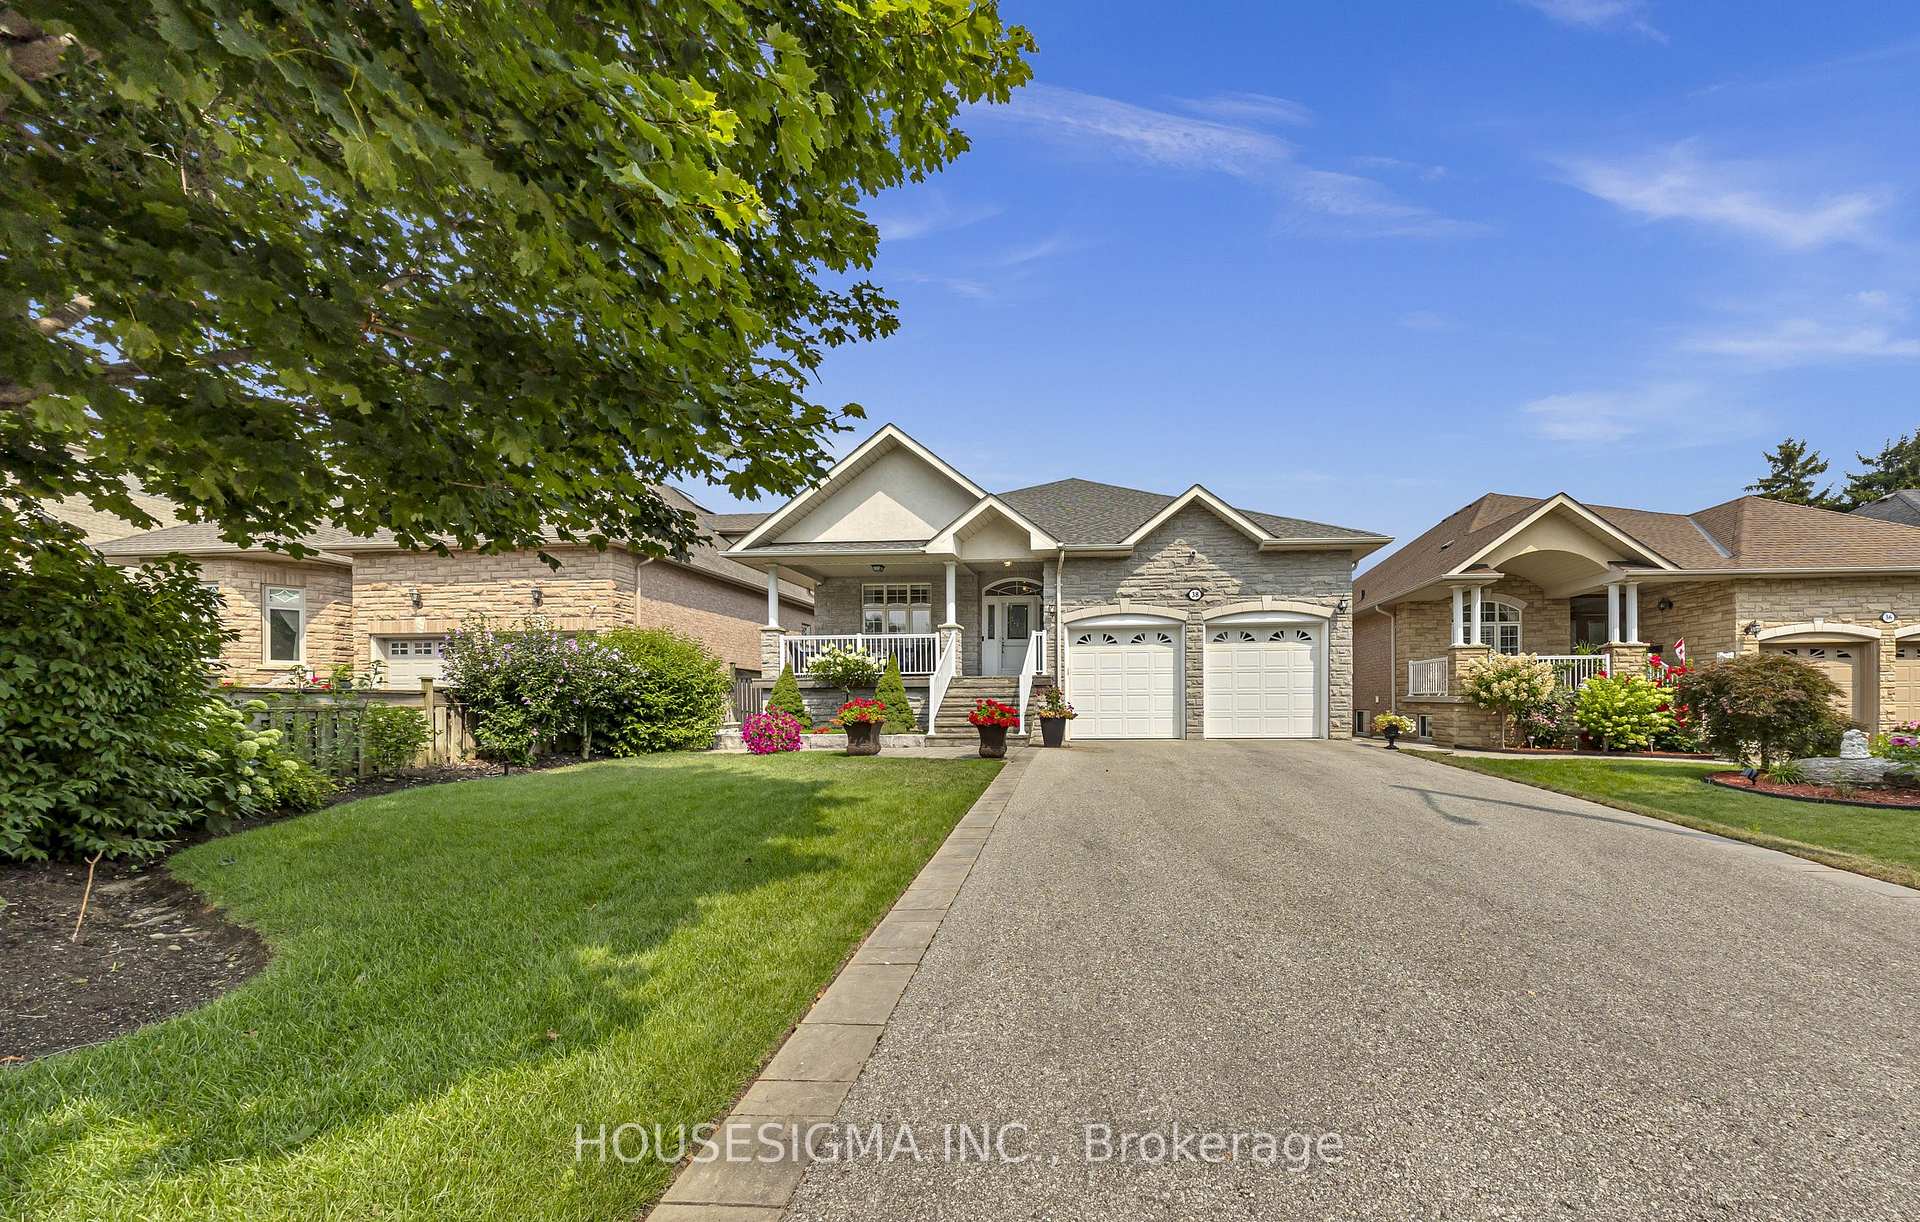
38 Pairash Avenue
38 Pairash Avenue
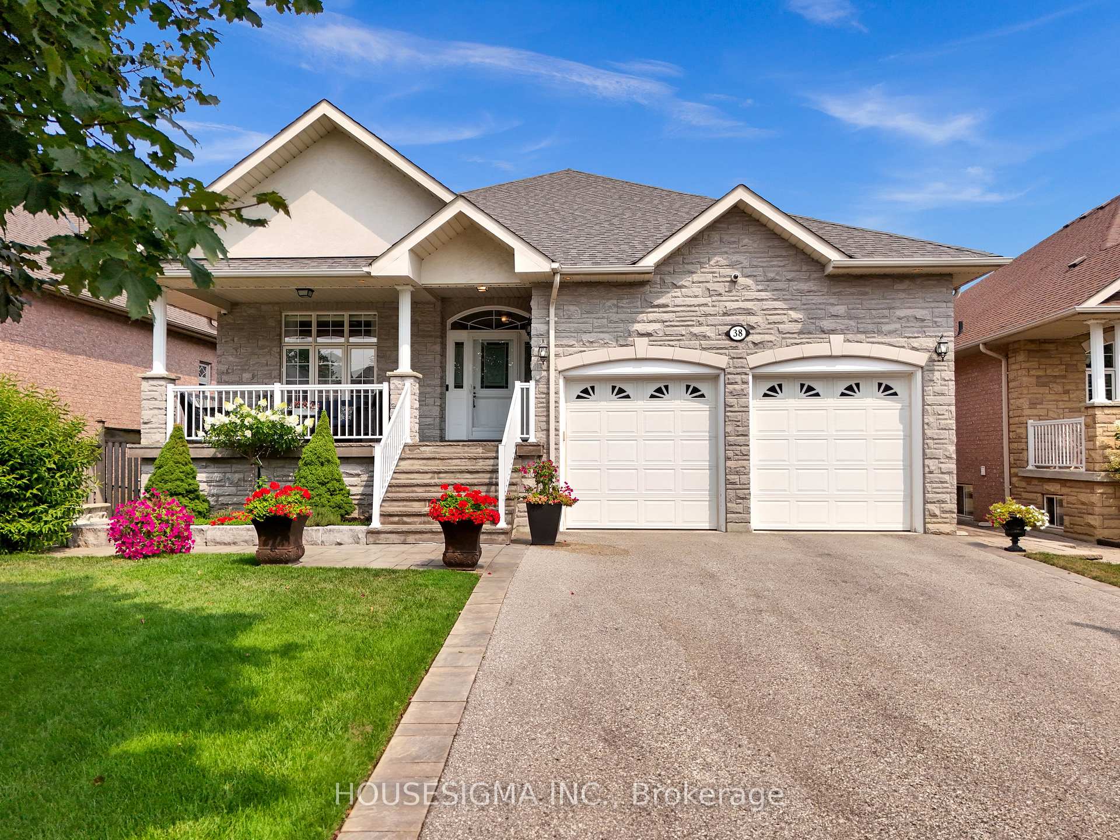
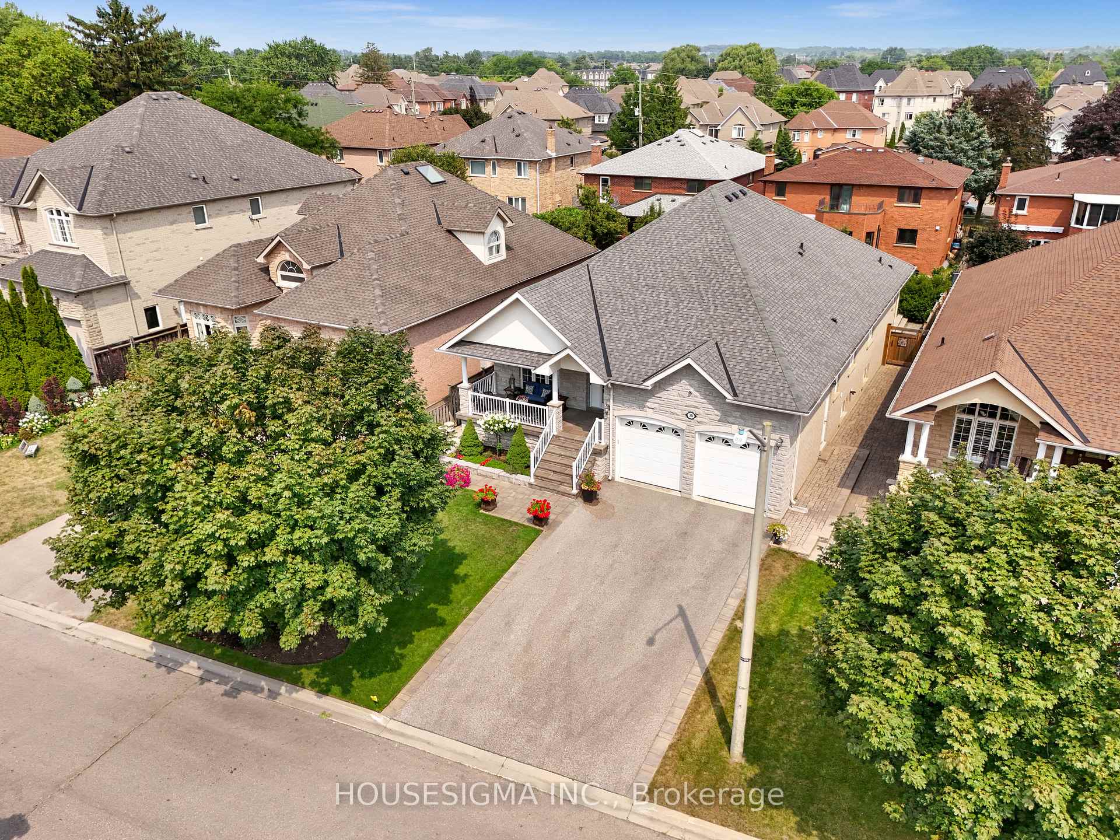
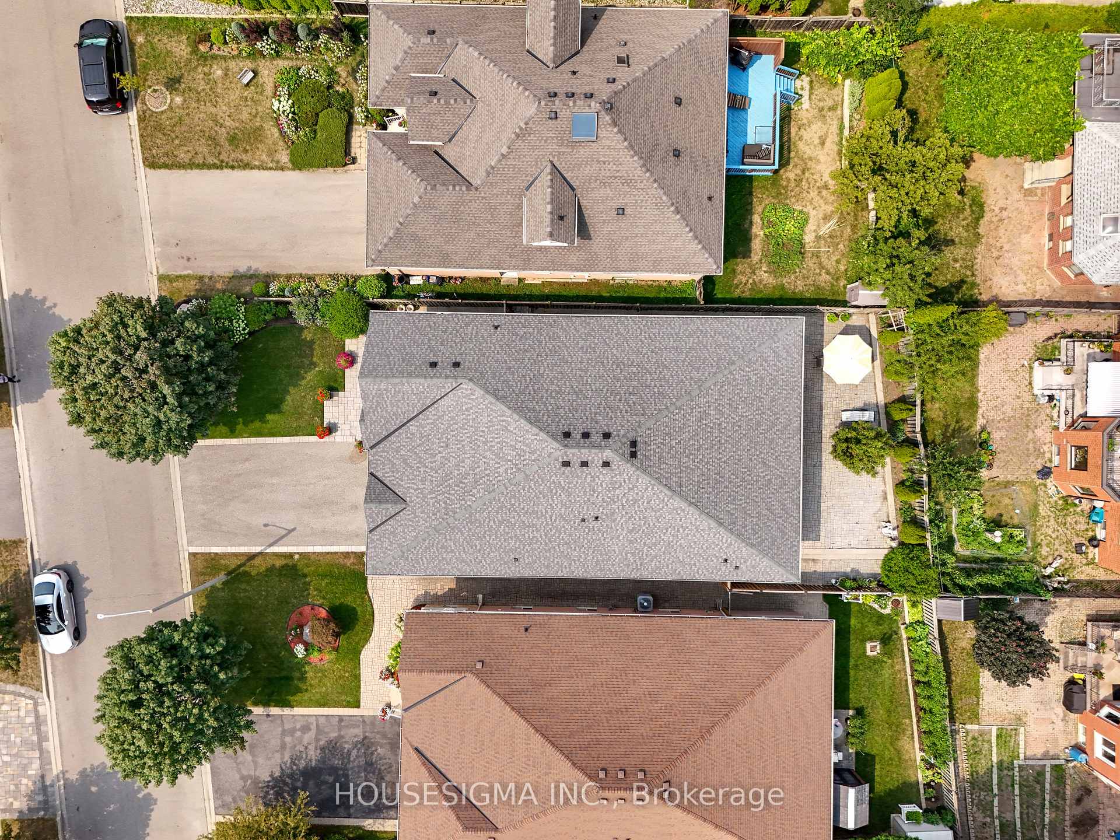
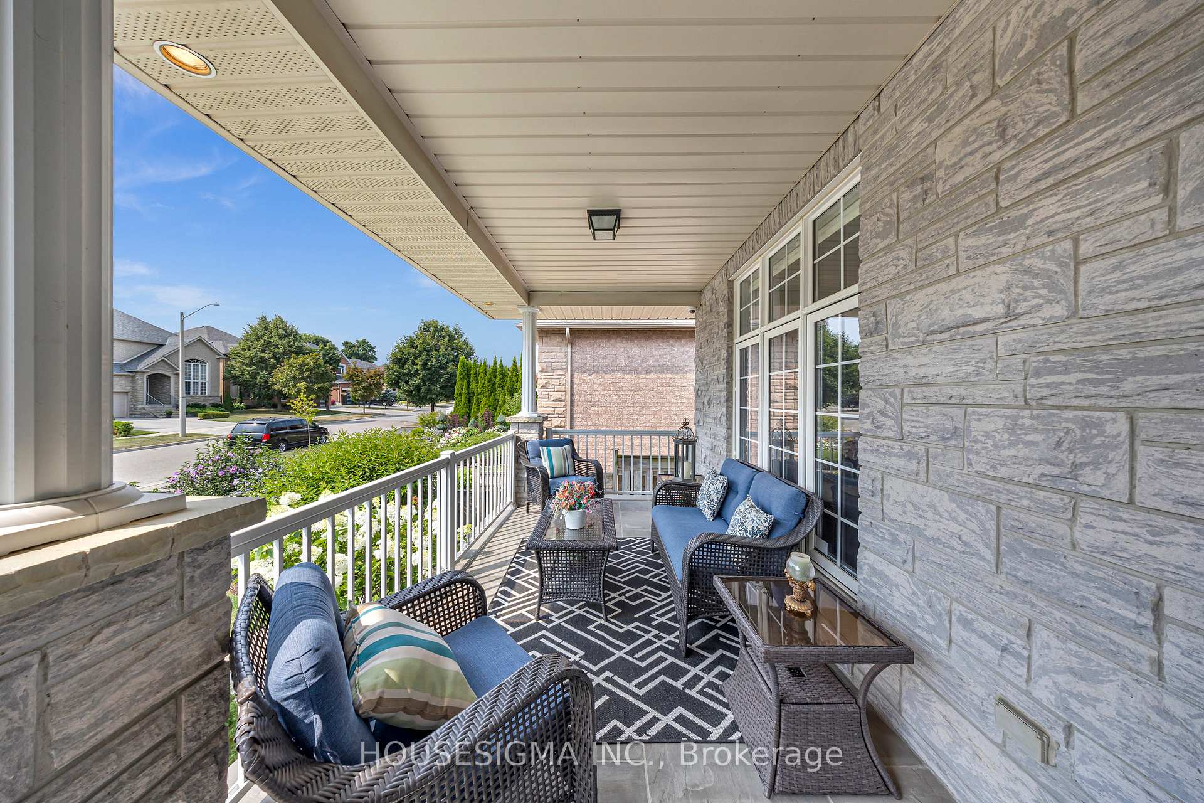 See all 45 photos
Property history
Facts and features
- BasementFinished
- Water, sewerMunicipal
- HeatingForced air
- CoolingCentral air
- Second kitchen
- Hardwood floors
- Fireplace
- Central air
The homeDetached, Bungalow, 2,000–2,500 sq ft
- Type: Detached
- Style: Bungalow
- Living space: 2,000–2,500 sq ft
- Basement: Finished
InsideFireplace Yes, Ceramic, Hardwood, In-law suite, central vacuum, primary bedroom - main floor, carpet free
- Fireplace: Yes
- Flooring: Ceramic, Hardwood
- Features: In-law suite, central vacuum, primary bedroom - main floor, carpet free
- Rooms above ground: 8
- Rooms in the basement: 5
- Bedrooms: 3 + 2 in the basement
- Bathrooms: 3
- Kitchens: 2
- Family room: Yes
Outside and lotBrick, stone, Shingles, Unknown
- Exterior: Brick, stone
- Roof: Shingles
- Foundation: Unknown
- Features: Landscaped, lighting, porch
- Size: 51.57 × 117.54 ft
Parking2 Garage, Built-in, Private
- Spaces: 2 Garage
- Garage: Built-in
- Driveway: Private
Heating, water and powerForced air, gas, Central air, Municipal water
- Heating: Forced air, gas
- Cooling: Central air
- Water: Municipal water
- Sewer: Municipal sewer
Costs and taxesTaxes $8,675 a year, HST included in the price, Water heater
- Taxes, 2025: $8,675 a year
- HST: HST included in the price
- Rental items: Water heater
Included in the saleAll existing appliances, w/d, cvac, a/c, all elfs and window coverings
- Included: All existing appliances, w/d, cvac, a/c, all elfs and window coverings
NearbyHospital, lake/pond, place of worship, public transit, rec./commun.centre, school
- Close to: Hospital, lake/pond, place of worship, public transit, rec./commun.centre, school
Listing detailsN12467887, Sold, Oct 17, 2025
- MLS® number: N12467887
- Status: Sold
- Listed on: Oct 17, 2025
- Days on market: 11
- Updated: Oct 28, 2025
- Possession: 2025-11-01 / Flexible
- Occupied by: Vacant
- Listing brokerage: HOUSESIGMA INC.
About this home
38 Pairash Avenue, Richmond Hill (Mill Pond), ON L4C 0N1
Welcome To Your Dream Home In Prestigious Mill Pond - A Luxurious Custom-Built Bungalow Designed For Those Who Appreciate Elegance, Comfort, And Effortless Living. Step Inside And Be Greeted By Soaring Ceilings, Rich Hardwood Floors, And Timeless Architectural Detailing That Set The Tone For Refined Sophistication. The Chef-Inspired Kitchen Is The True Centerpiece - Featuring Handcrafted Cabinetry, A Striking Granite Island, And A Bright Breakfast Area That Invites Warm Morning Conversations Or Casual Family Dinners. The Home's Thoughtful Design Offers Both Grand Entertaining Spaces And Intimate Retreats. Host Formal Gatherings In The Elegant Dining Room, Unwind In The Inviting Living Or Family Room, Or Escape To The Sunroom, Where Peaceful Views And Natural Light Create The Perfect Spot For Morning Coffee Or An Afternoon Read. The Fully Finished Lower Level Extends The Living Space Beautifully, Offering Two Spacious Bedrooms, A Full Kitchen, Dining Area, And Cozy Living Room With A Gas Fireplace - Ideal For Multi-Generational Living, Guests, Or A Private Suite. With Over 4,000 Square Feet Of Total Living Space, A 2-Car Garage, Generous Driveway, And Ample Storage, This Home Combines Luxury And Practicality In Equal Measure. Designed For Single-Level Living Without Compromise, Every Detail Has Been Carefully Crafted For Those Who Want The Best Of Comfort, Style, And Prestige In One Of Richmond Hill's Most Coveted Neighborhoods. Experience The Art Of Living - Where Timeless Design Meets Modern Ease.
Ask about this home
A HOMEH agent will answer your questions about this home.
Around this home
Daily convenience, out of 100, from the distances below
Schools nearby
School rating, out of 10.
Helpful calculators
Your HOMEH agent

"I would see it this week."