

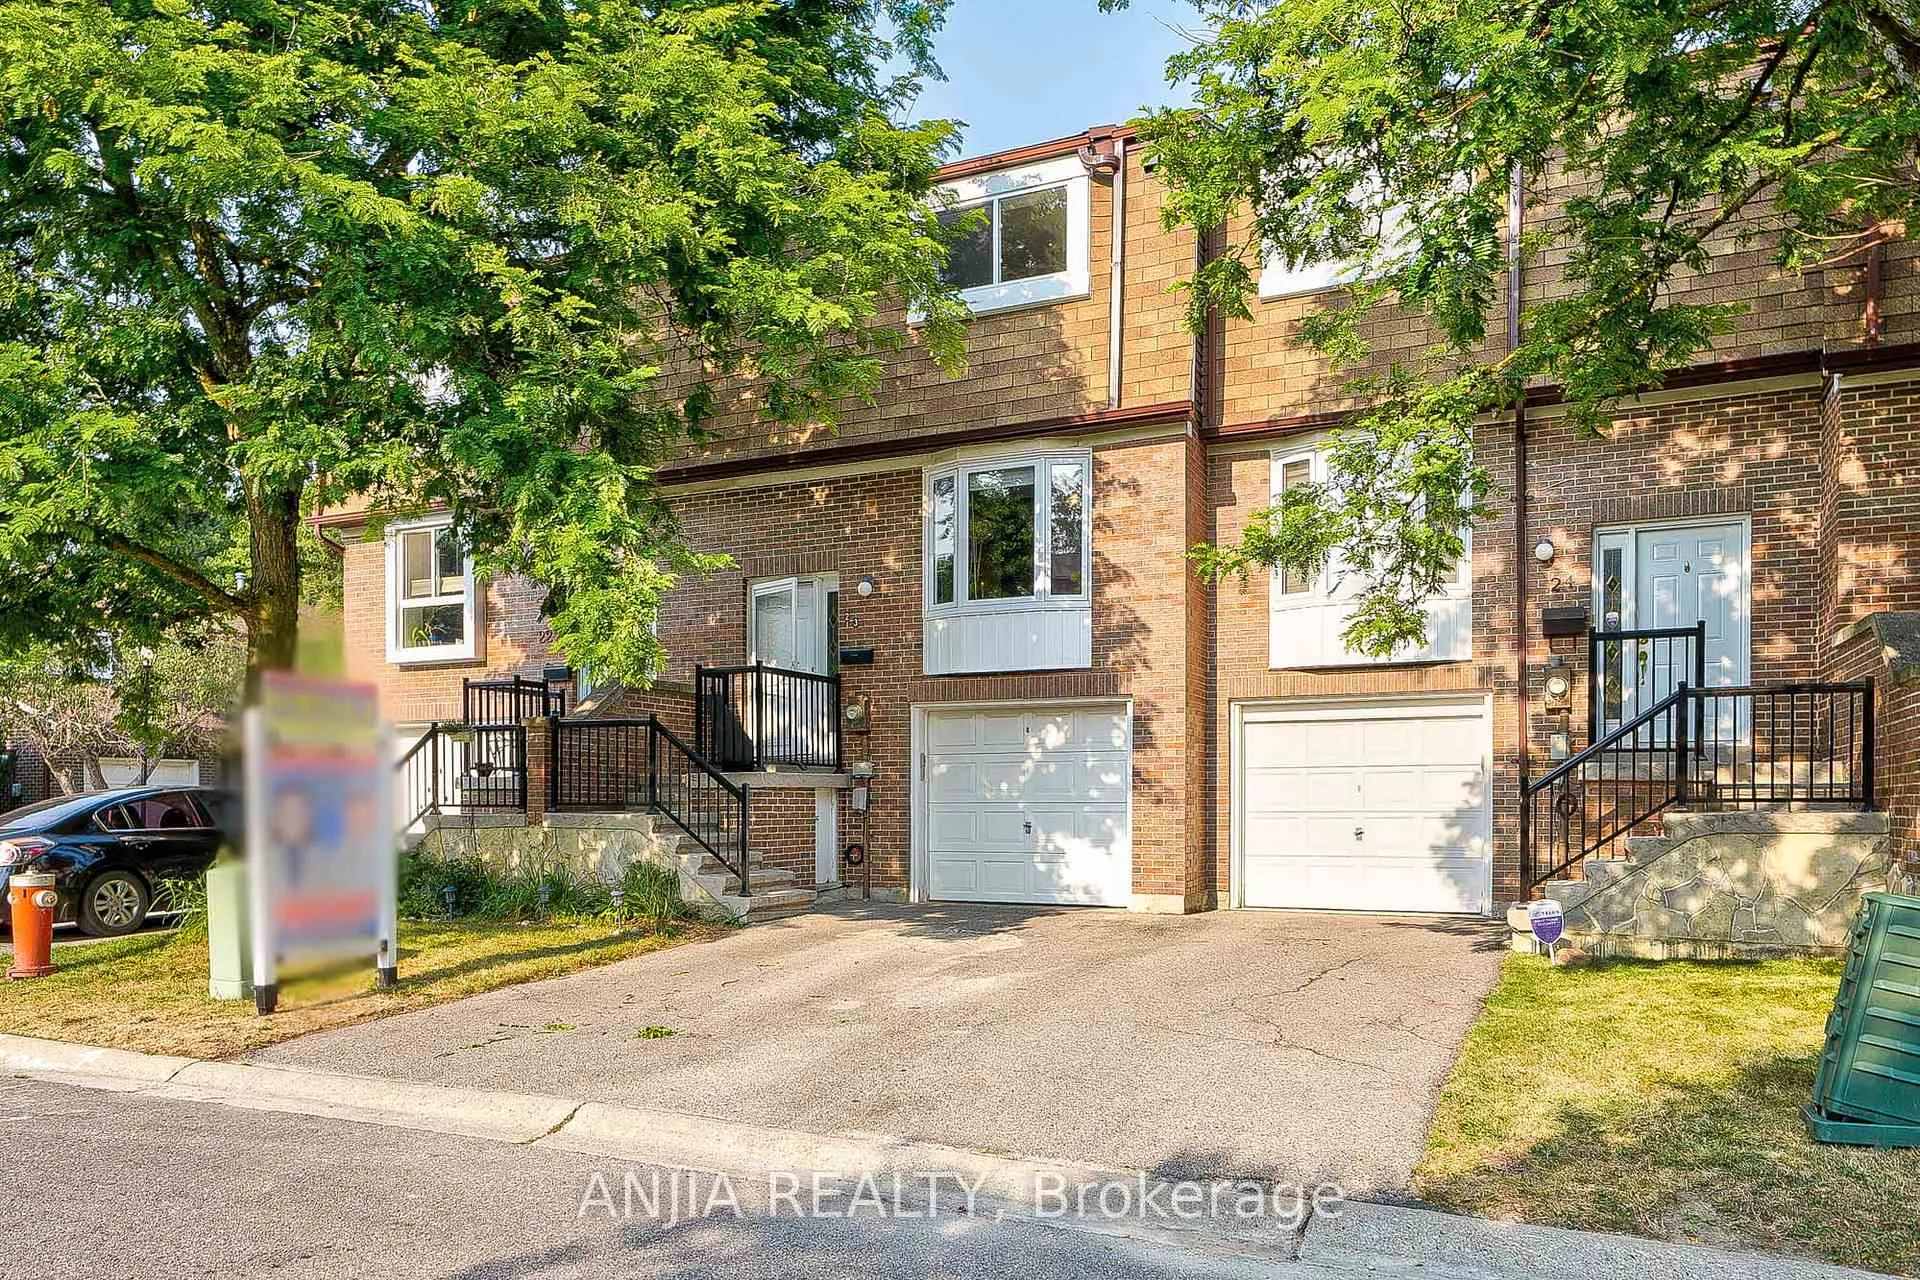
Unit 23, 40 Castle Rock Drive
Unit 23, 40 Castle Rock Drive
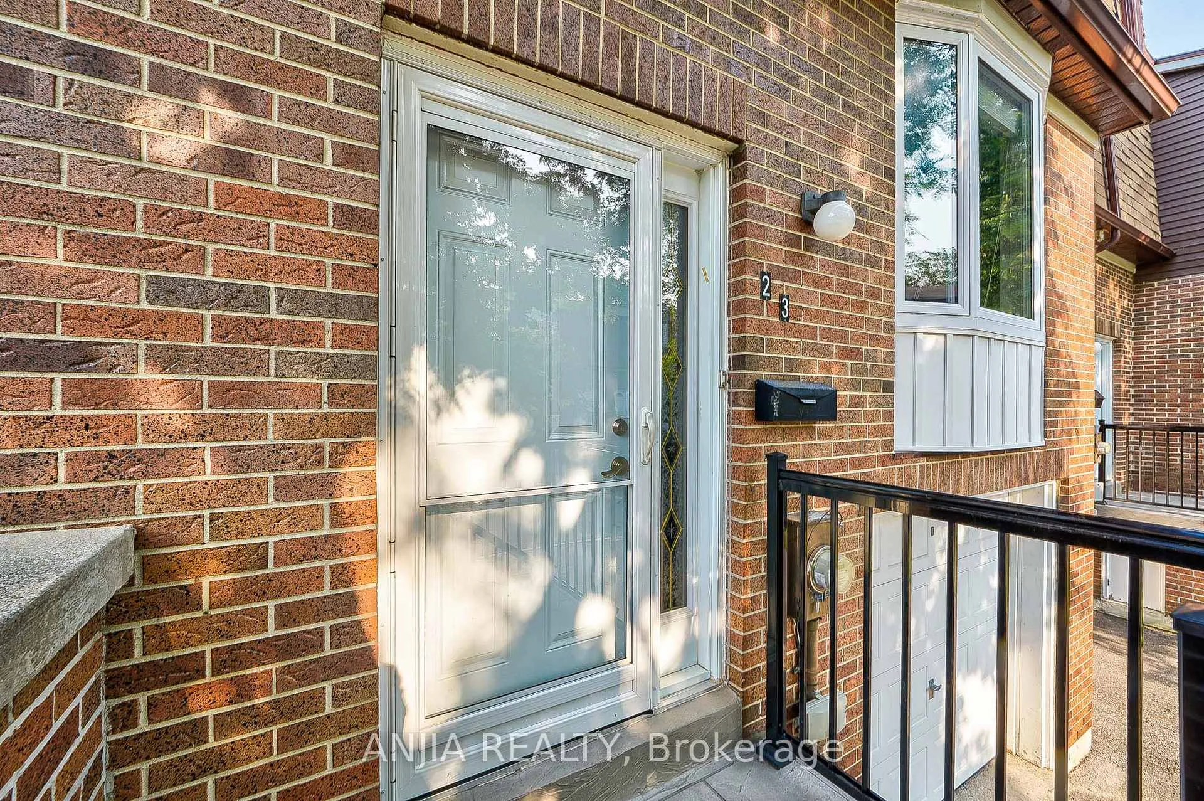
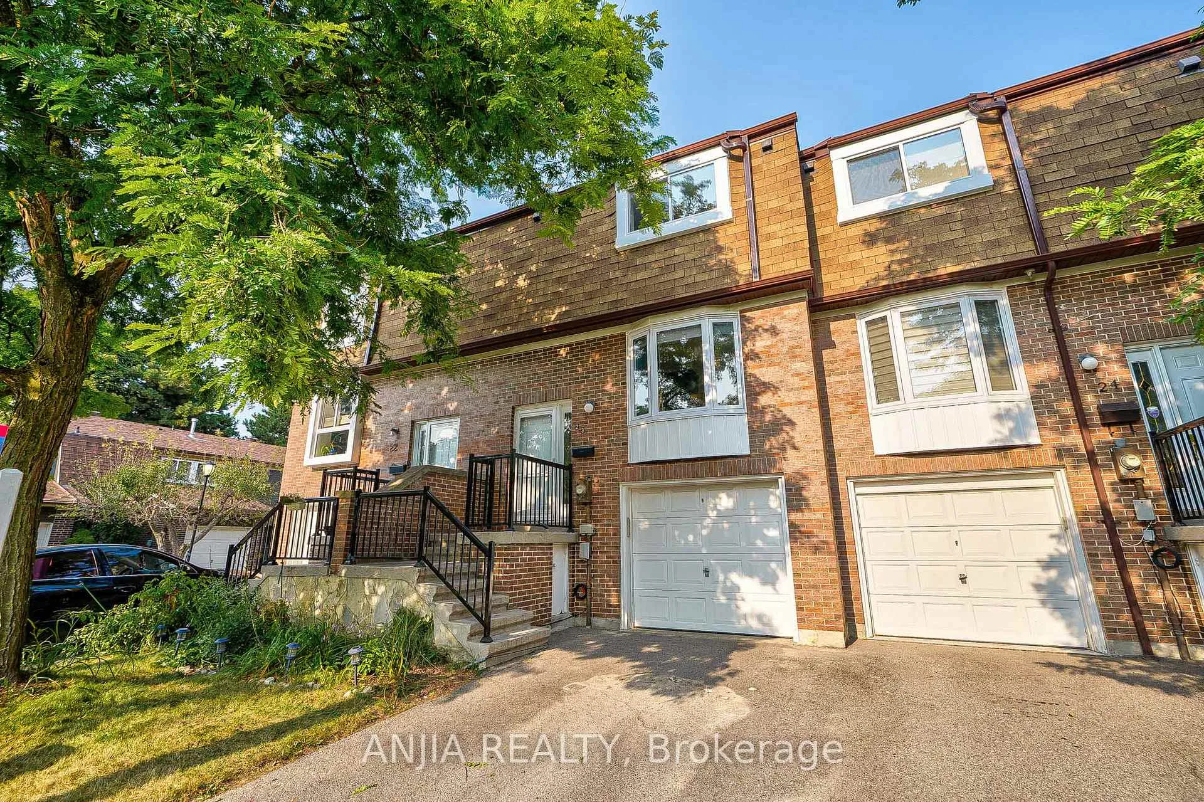
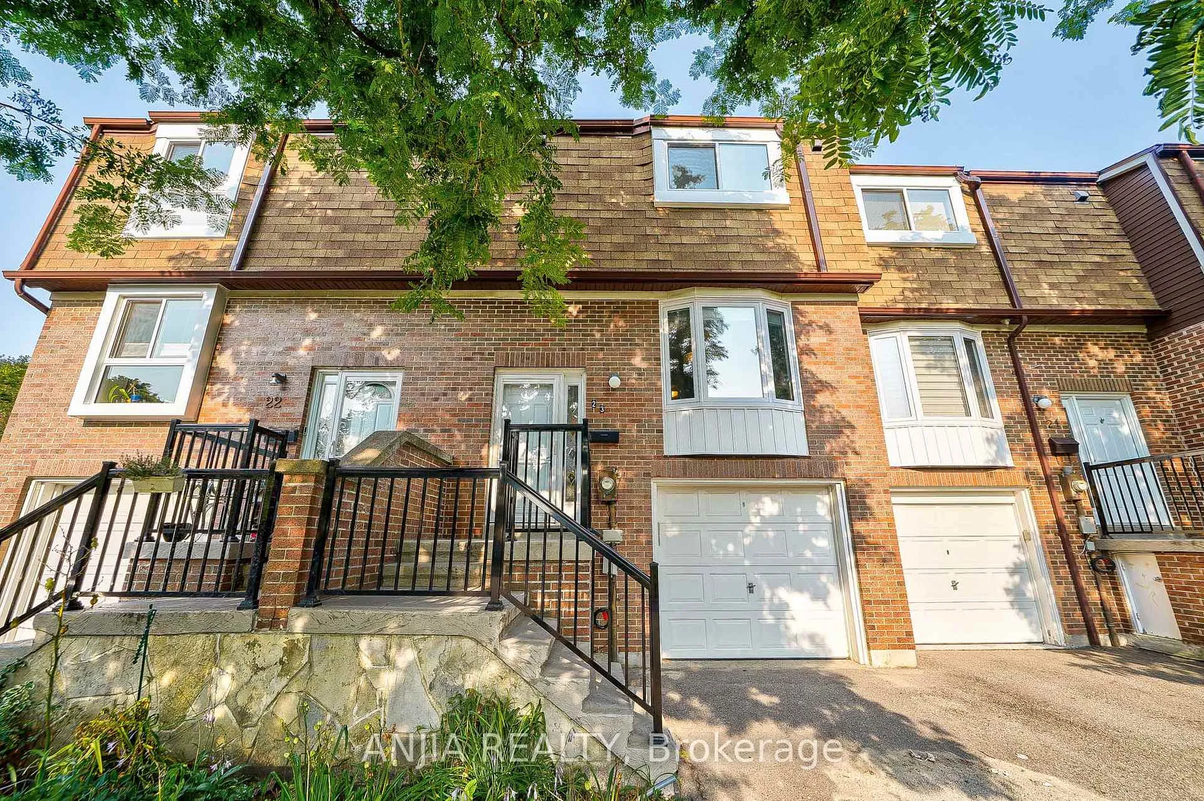
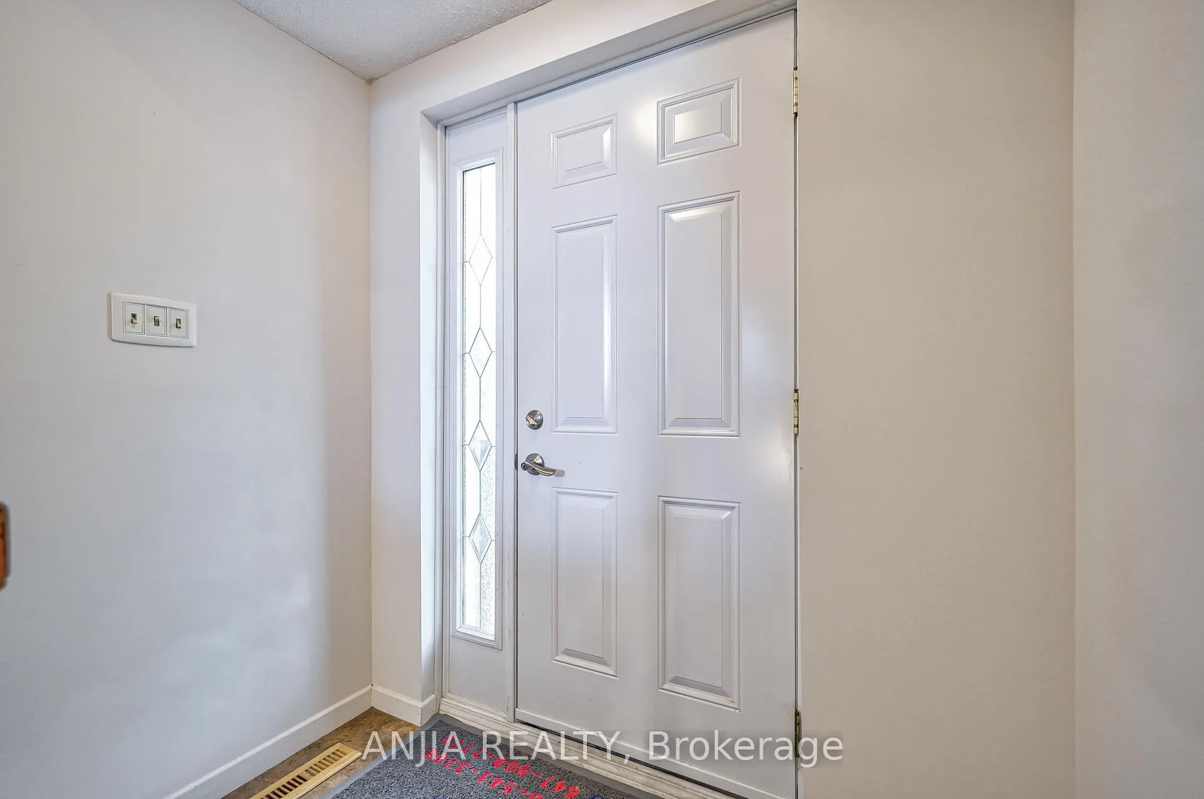 See all 40 photos
Property history
- $724,888ExpiredList: 2025-10-31|End: 2026-02-02|94 daysN12495582
- $799,000ExpiredList: 2024-10-08|End: 2024-12-07|60 daysN9387712
Facts and features
- BasementWalk-out
- ExposureWest
- LaundryEnsuite
- LockerNone
- Central air
The homeCondo Townhouse, 2-storey, 1,200–1,399 sq ft
- Type: Condo Townhouse
- Style: 2-storey
- Living space: 1,200–1,399 sq ft
- Basement: Unfinished, walk-out
- Exposure: West
InsideEnsuite, lower level, Other, Rooms above ground 6
- Laundry: Ensuite, lower level
- Features: Other
- Rooms above ground: 6
- Bedrooms: 3
- Bathrooms: 2
- Kitchens: 1
OutsideBrick, Open
- Exterior: Brick
- Balcony: Open
Parking and locker2 Parking (1 garage + 1 drive), Built-in, Exclusive
- Spaces: 2 Parking (1 garage + 1 drive)
- Garage: Built-in
- Parking type: Exclusive
- Driveway: Private
- Locker: None
Building40 Castle Rock Drive Townhomes, Storeys 2, Units 45
- Name: 40 Castle Rock Drive Townhomes
- Storeys: 2
- Units: 45
- Registered: 1976
- Condo corporation: 265
- Pets: Not allowed
Heating, water and powerForced air, gas, Central air
- Heating: Forced air, gas
- Cooling: Central air
Costs and taxesTaxes $3,326 a year, Condo fee $569 a month, Water included, common elements included, parking included, building insurance included
- Taxes, 2024: $3,326 a year
- Condo fee: $569 a month
- Fee includes: Water included, common elements included, parking included, building insurance included
- HST: HST included in the price
Included in the saleFridge, stove, exhaust, dishwasher, washer & dryer
- Included: Fridge, stove, exhaust, dishwasher, washer & dryer
NearbyHospital, park, public transit, school
- Close to: Hospital, park, public transit, school
Listing detailsN9387712, Expired, Oct 8, 2024
- MLS® number: N9387712
- Status: Expired
- Listed on: Oct 8, 2024
- Days on market: 60
- Updated: Dec 7, 2024
- Possession: 30-60 days
- Occupied by: Owner
- Listing brokerage: ANJIA REALTY
About this home
Unit 23, 40 Castle Rock Drive, Richmond Hill (North Richvale), ON L4C 5H5
Step Into This Amazing Single Condo Townhouse Nestled In North Richvale, Richmond Hill. Upgraded Light Fixtures, Freshly Painted, Open Concept Residence With 3 Bedrooms, 2 Bathrooms, 1+1 Parking. Comfort Living Room W/O To Deck. Upgraded Kitchen With Granite Countertop, Ceramic Backsplash, S/S Appliances, B/I Microwave Fan. Cozy Dining Room Passes Through, New Windows Installed. The Room Keeps Shining During Daytime. Spacious Master Bedroom With Double Closets. 2nd And 3rd Bedrooms Contain Separate Closet And Overlook Backyard. All Bedrooms Are In Good Size. W/O Basement. Garage Door With Remote Opener. New Roof Replaced In 2023. 5 Mins Drive To Shoppers, T&T Supermarket And Nofrills. 10 Mins Drive To Walmart. Walking Distance To Richvale Athletic Park, Hillcrest Heights Park And Richvale Community Centre & Pool. Close To Banks, Groceries, Restaurants, Gym, Bakeries, Public Transport, Plazas And All Amenities. The Windows Of The House Shimmer With The Golden Light From Within, Offering Glimpses Of The Cozy Interior Where Laughter And Conversation May Be Heard Faintly. The Soft Glow Of Lamps Creates A Welcoming Ambiance, Inviting You To Step Inside And Experience The Comforts Of Home.
Ask about this home
A HOMEH agent will answer your questions about this home.
Know more about 40 Castle Rock Drive Townhomes
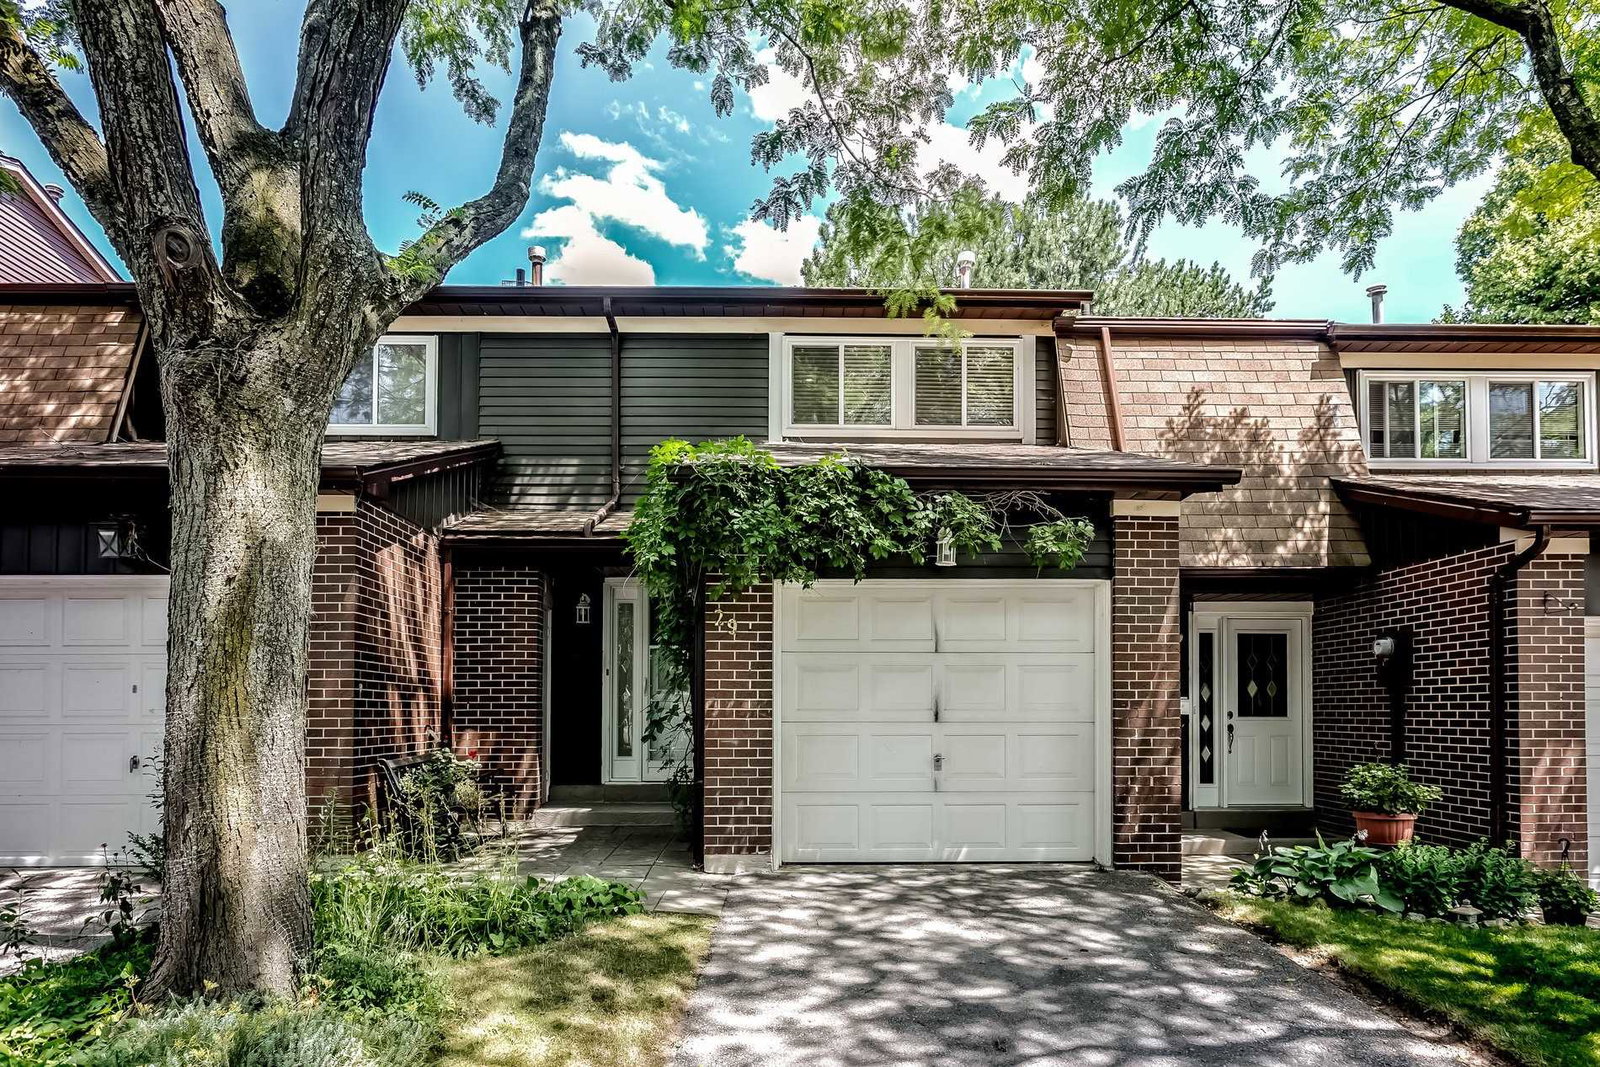
Condo building · 40 Castle Rock Drive
40 Castle Rock Drive Townhomes is a 2-storey condo with 45 suites, built in 1976. No units are on the market here right now.
- 2storeys
- 45suites
- 1976built
No similar units for sale in 40 Castle Rock Drive Townhomes right now.
Around this home
Daily convenience, out of 100, from the distances below
Schools nearby
School rating, out of 10.
Helpful calculators
Your HOMEH agent

"I would see it this week."