

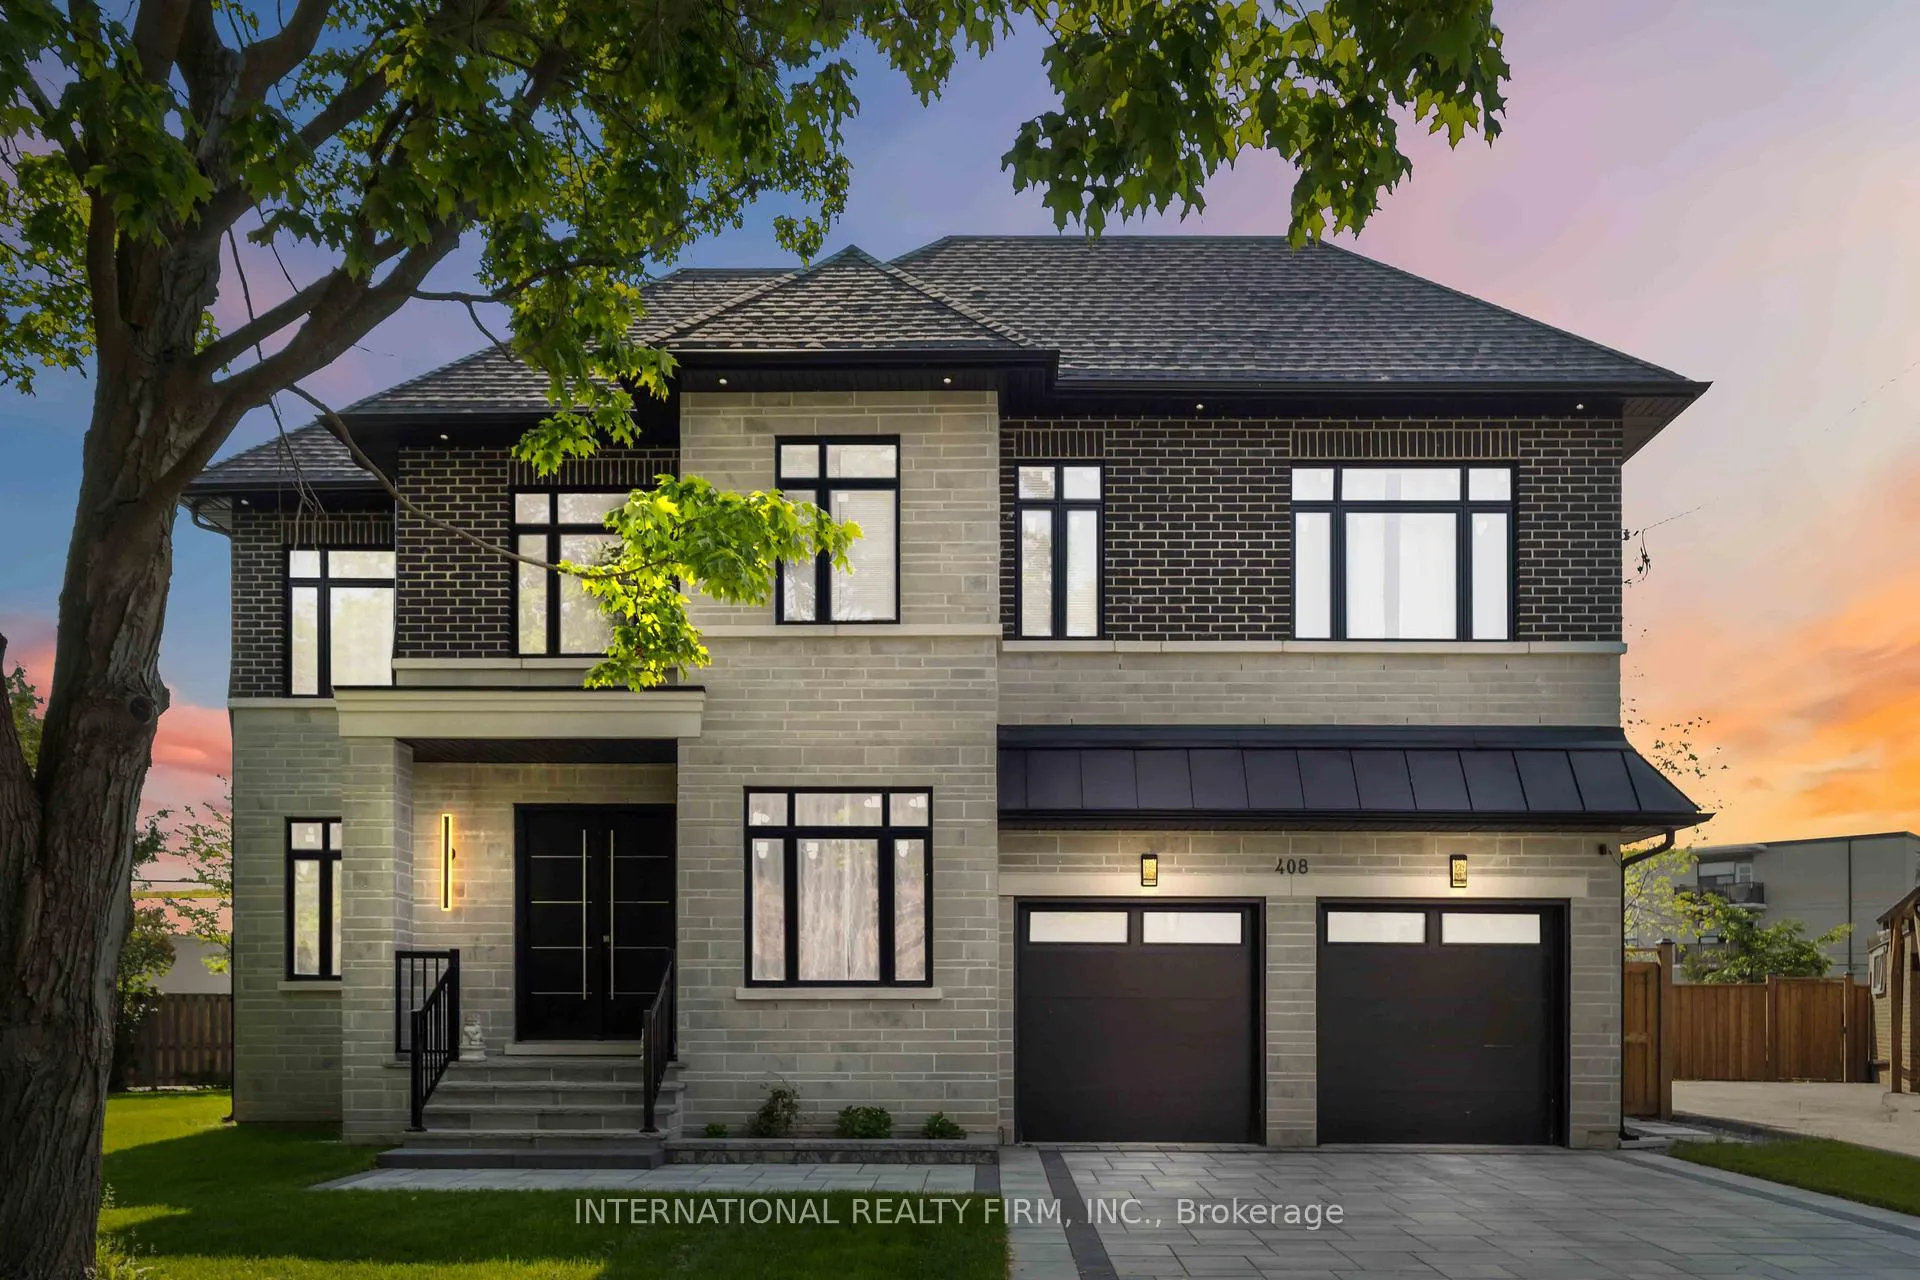
408 Allen Court
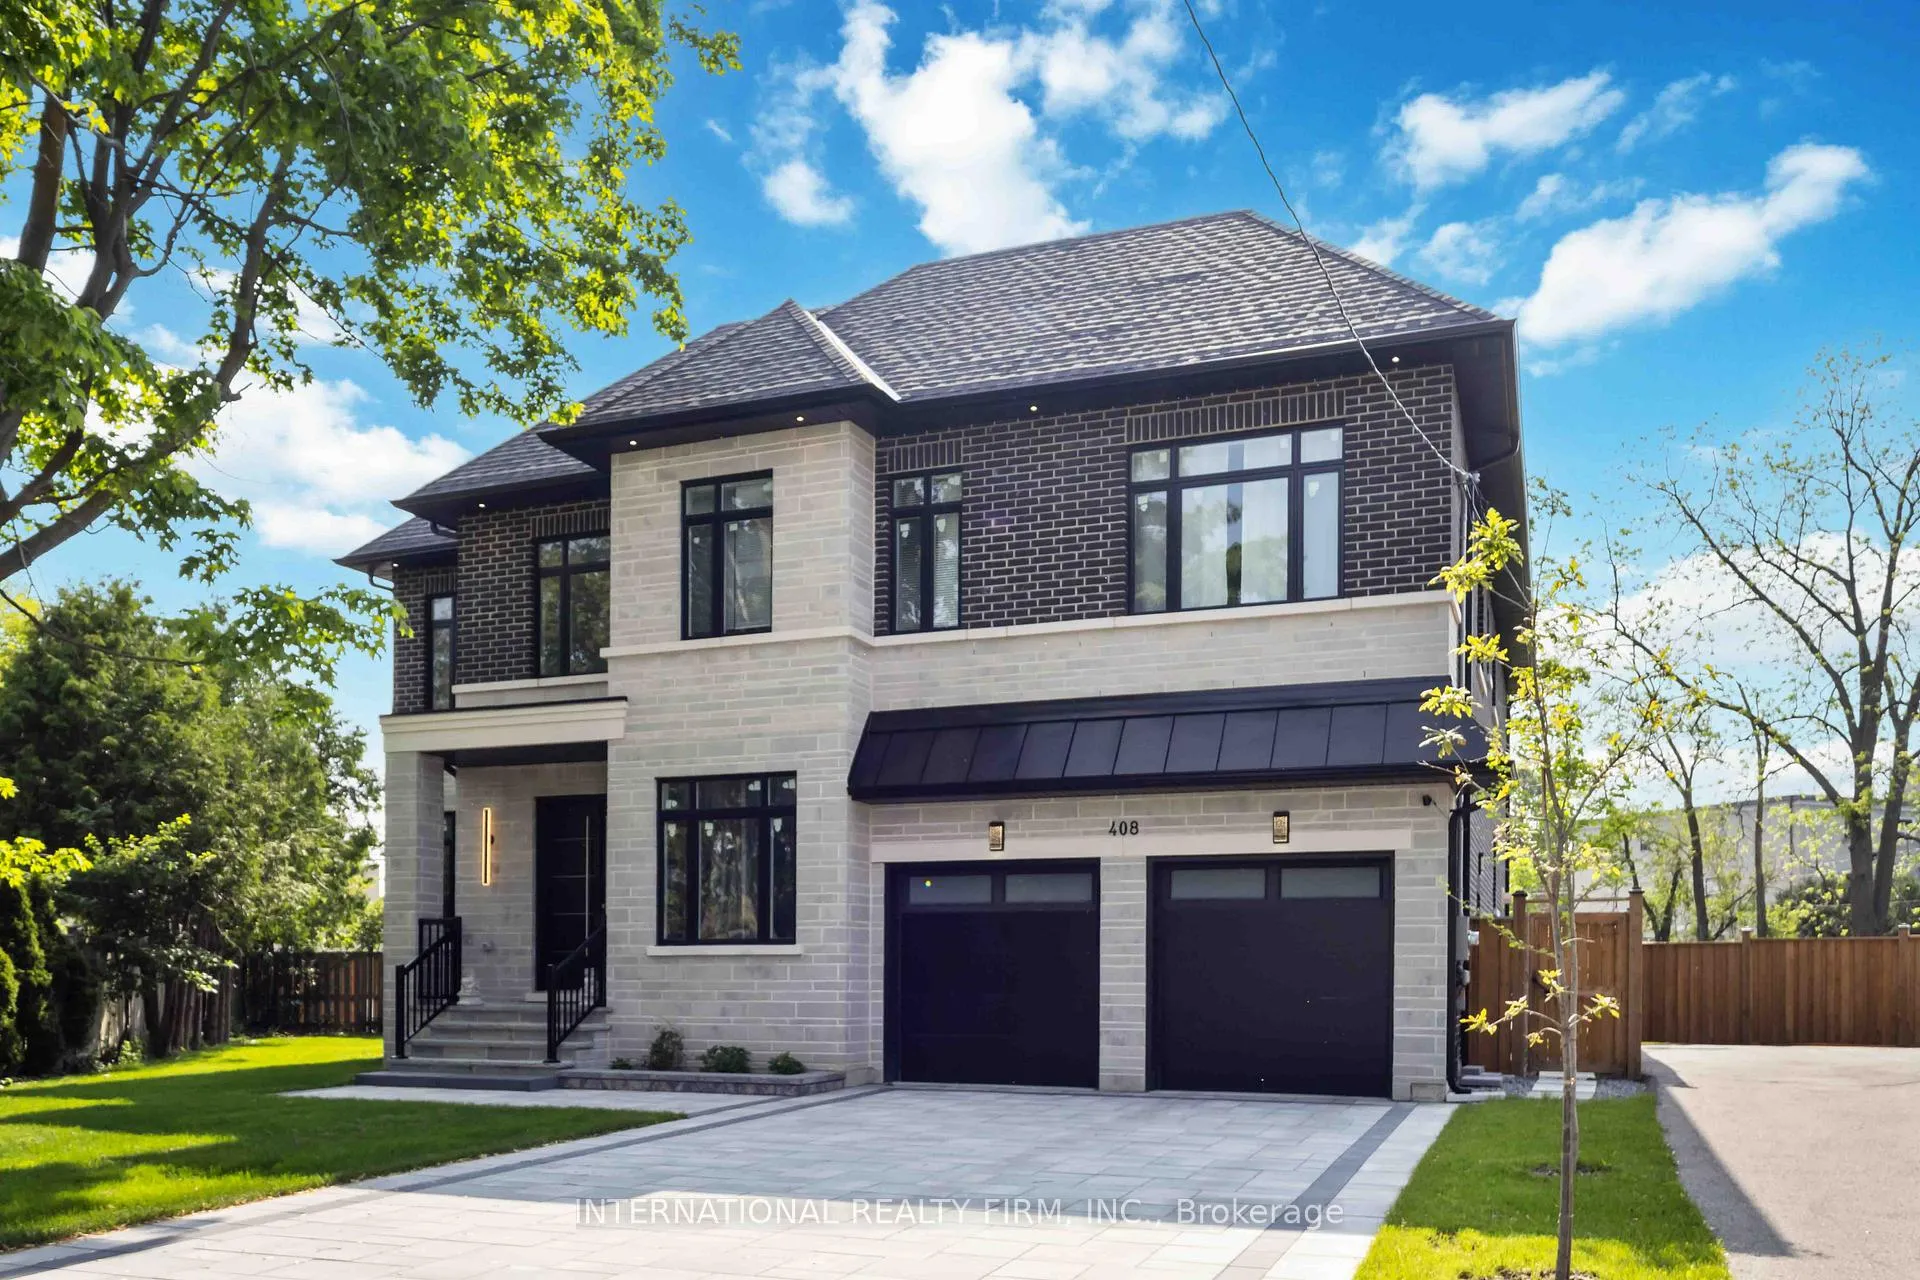
408 Allen Court
 See all 31 photos
Property history
- $3,999,888ExpiredList: 2025-06-01|End: 2025-11-30|182 daysN12203049
Facts and features
- BasementFull
- Age of homeNew
- Price per sq ft~$941
- Water, sewerMunicipal
- Hardwood floors
- Fireplace
- Central air
The homeDetached, 2-storey, New
- Type: Detached
- Style: 2-storey
- Age: New
- Living space: 3,500–5,000 sq ft
- Basement: Full
InsideFireplace Yes, electric, family room, Hardwood, Tile, Vinyl, Auto garage door remote, water heater
- Fireplace: Yes, electric, family room
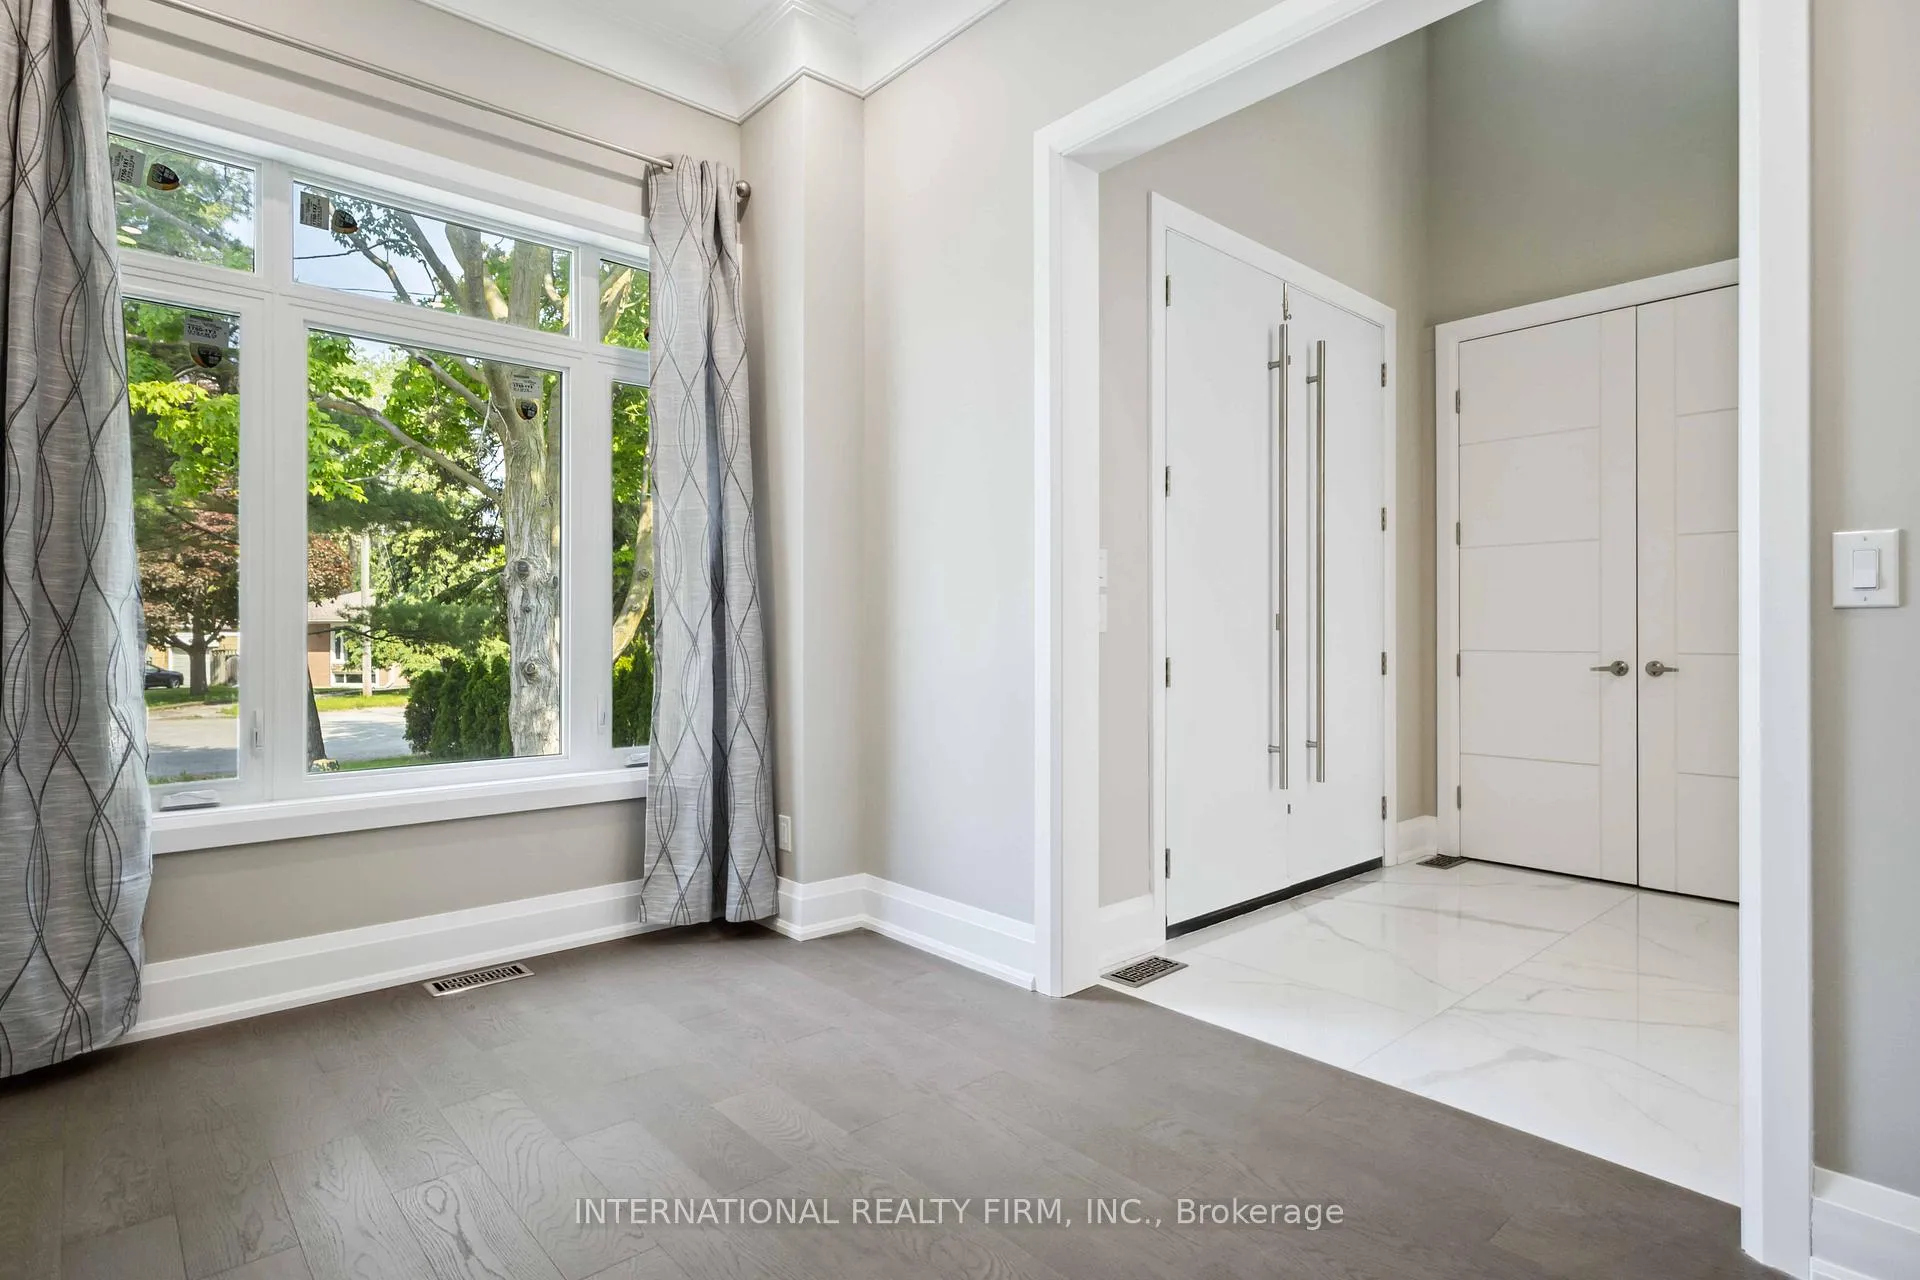
- Flooring: Hardwood, Tile, Vinyl
- Features: Auto garage door remote, water heater
- Rooms above ground: 11
- Bedrooms: 4 + 2 in the basement
- Bathrooms: 7
- Kitchens: 1
- Family room: Yes
Outside and lotBrick, stone, Unknown, Concrete
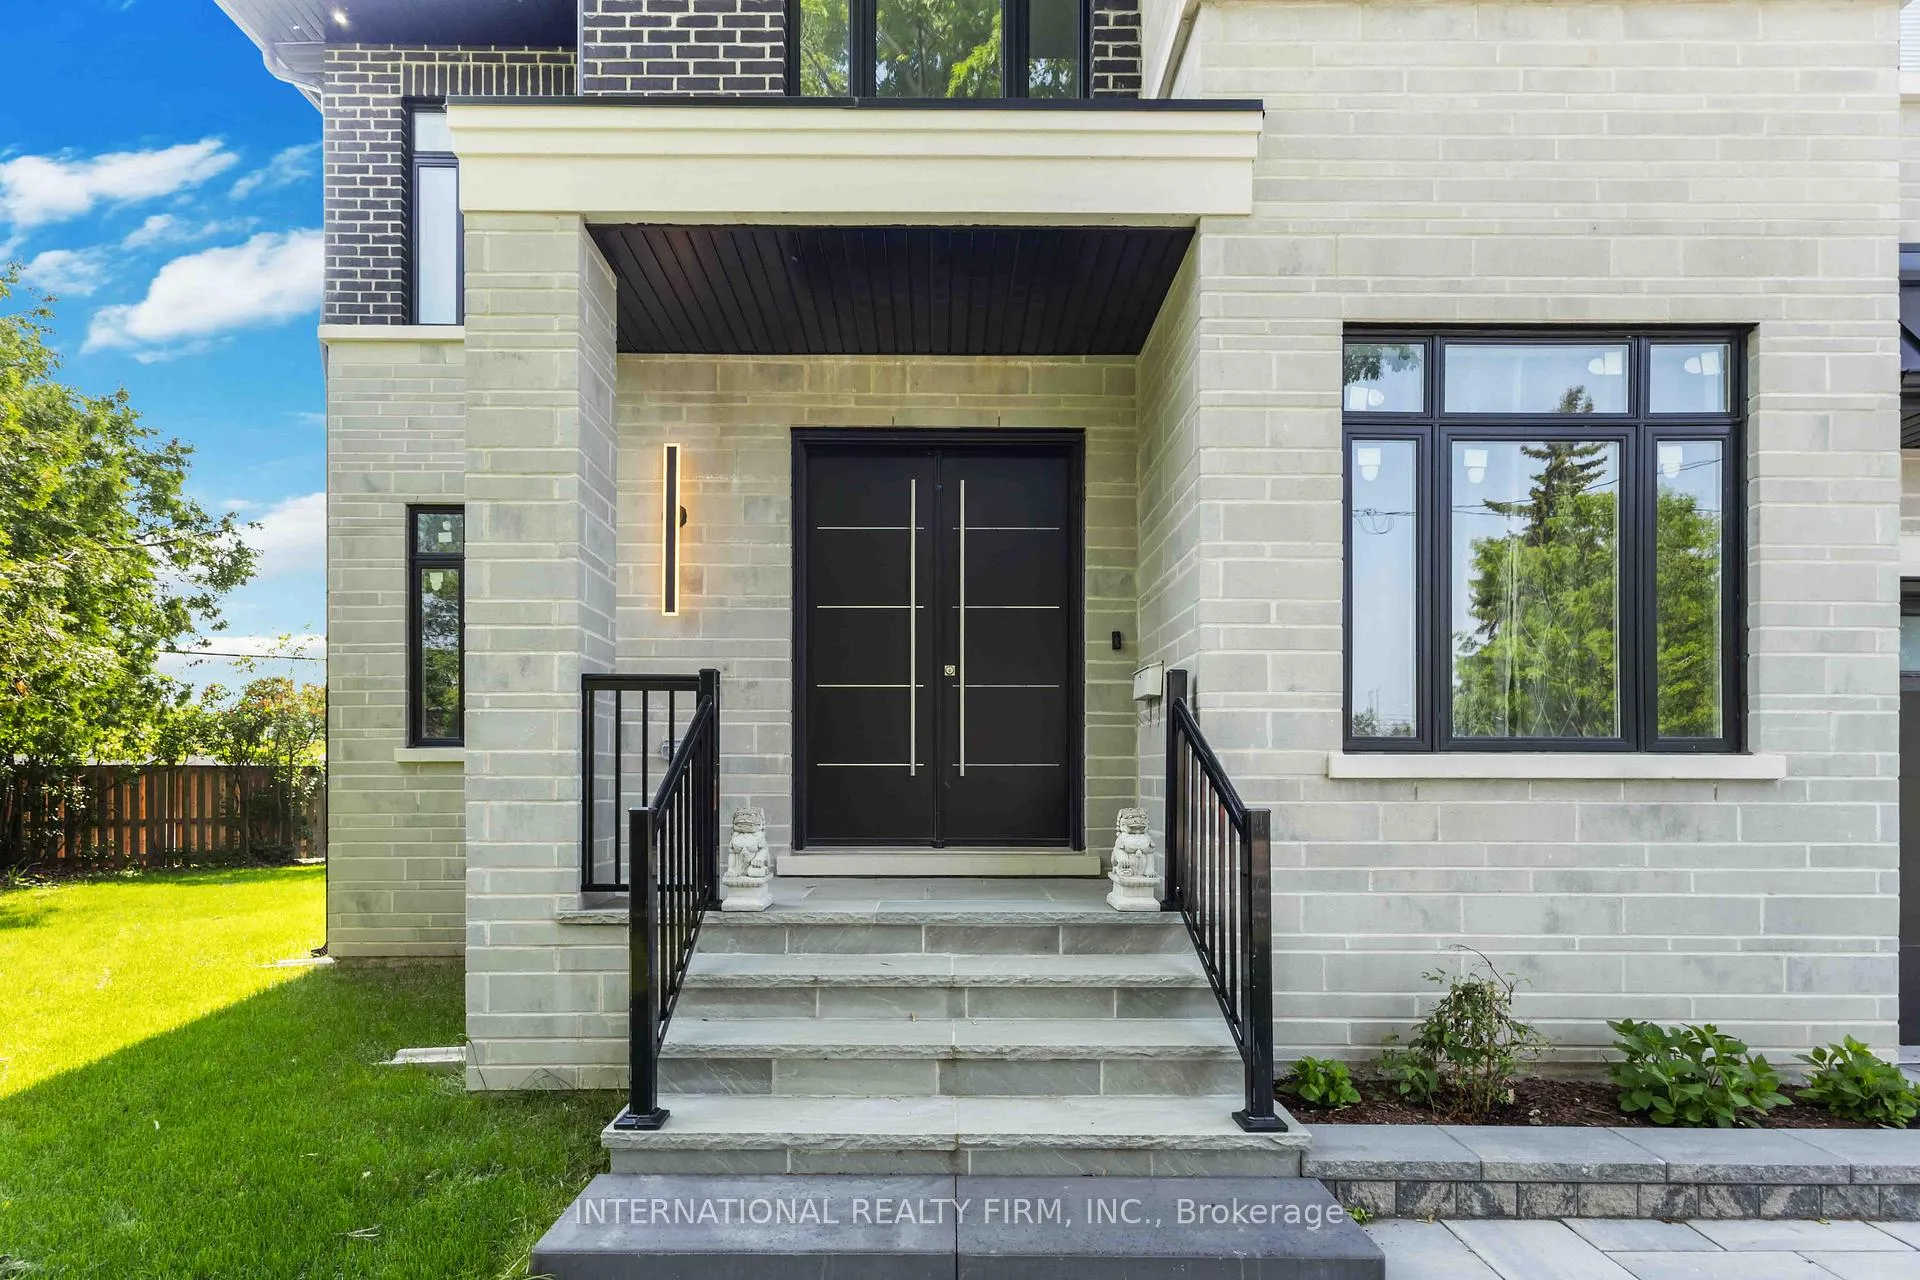
- Exterior: Brick, stone
- Roof: Unknown
- Foundation: Concrete
- Size: 40 × 154.4 ft
- Zoning: Residential
Parking2 Garage, Built-in
- Spaces: 2 Garage
- Garage: Built-in
Heating, water and powerForced air, gas, Central air, Municipal water
- Heating: Forced air, gas
- Cooling: Central air
- Water: Municipal water
- Sewer: Municipal sewer
- Natural gas: Yes
- Hydro: Yes
- Cable: No
- Telephone: No
Costs and taxesTaxes $4,699 a year, HST included in the price, Hot water tank $45.56/month
- Taxes, 2024: $4,699 a year
- HST: HST included in the price
- Rental items: Hot water tank $45.56/month
Included in the saleFridge, cooktop, wall oven, microwave, dishwasher, lg washer & dryer, all elf, central ac, smart thermostat, garage door opener, hrv, hot water recirculation system. all fixtures.
- Included: Fridge, cooktop, wall oven, microwave, dishwasher, lg washer & dryer, all elf, central ac, smart thermostat, garage door opener, hrv, hot water recirculation system. all fixtures.
Listing detailsN12203049, Expired, Jun 1, 2025
- MLS® number: N12203049
- Status: Expired
- Listed on: Jun 1, 2025
- Days on market: 182
- Updated: Nov 30, 2025
- Possession: 2025-06-30 / Immediate
- Occupied by: Vacant
- Listing brokerage: INTERNATIONAL REALTY FIRM, INC.
About this home
408 Allen Court, Richmond Hill (Crosby), ON L4C 1G5
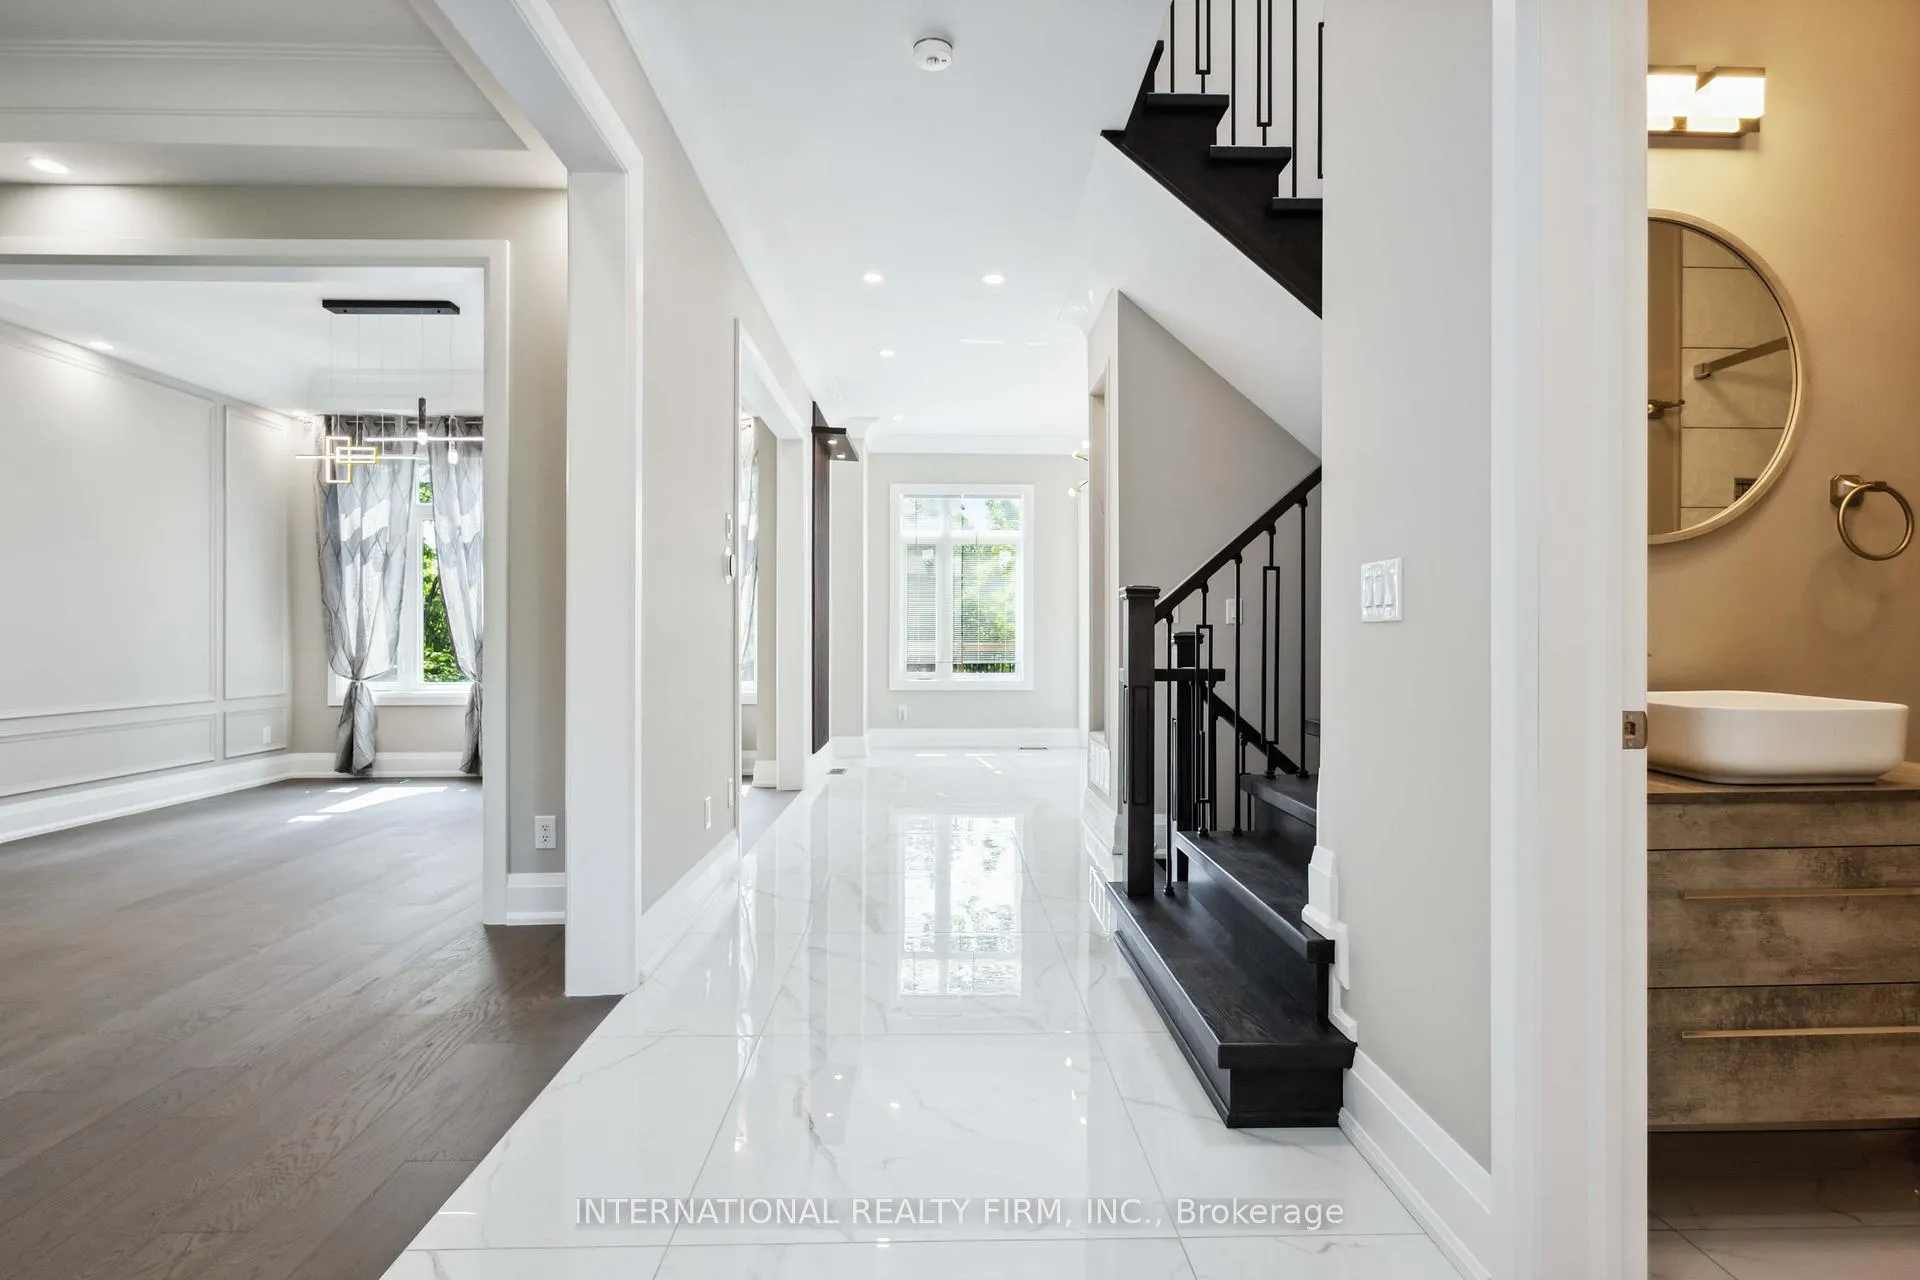
Brand new, never lived in, and custom design and built from the ground up welcome to 408 Allen Court, a one-of-a-kind luxury home tucked away on a quiet cul-de-sac in Richmond Hill. Situated on a premium pie-shaped lot, this residence offers over 5,500 sq ft of finished living space and refined details of crown moulding, extensive mill work and pot lights throughout. Inside, you'll find 10' ceiling on the main floor, 9' ceilings upstairs and in the basement, oversized windows, and a custom skylight that fills the home with natural light. The kitchen is a showpiece with a high-end KitchenAid fridge, Bosch appliances, a large quartz island with walk-out to a private deck. Open concept and elegantly designed living areas including formal living & dining room, family room, office/library, and a full 4-pc bathroom making the main level both spacious and functional. Upstairs, all four bedrooms feature their own ensuite bathrooms. The primary suite includes a fireplace, walk-in closet, lounge area/office and spa-like 5-pc ensuite. Laundry is conveniently located on the upper level with LG washer/dryer and dual linen closets. The finished basement includes a separate entrance & staircase, two full bathrooms and bedrooms, one with its own private ensuite, a large recreation area, plus rough-in for a future kitchen and laundry ideal for multigenerational living or rental potential. Extras include an oversized garage, interlock driveway for 6-8 cars, HRV, hot water recirculation, smart thermostat, heat pump, high efficiency furnace and separate electrical panels on each level. Zoned for Bayview Secondary (IB), Crosby Heights (Gifted), and Beverley Acres (French Immersion). Close to GO, Hwy 404/407, parks, and shops.
Ask about this home
A HOMEH agent will answer your questions about this home.
Around this home
Daily convenience, out of 100, from the distances below
Schools nearby
School rating, out of 10.
Helpful calculators
Your HOMEH agent

"I would see it this week."