

10 Headford Avenue
10 Headford Avenue
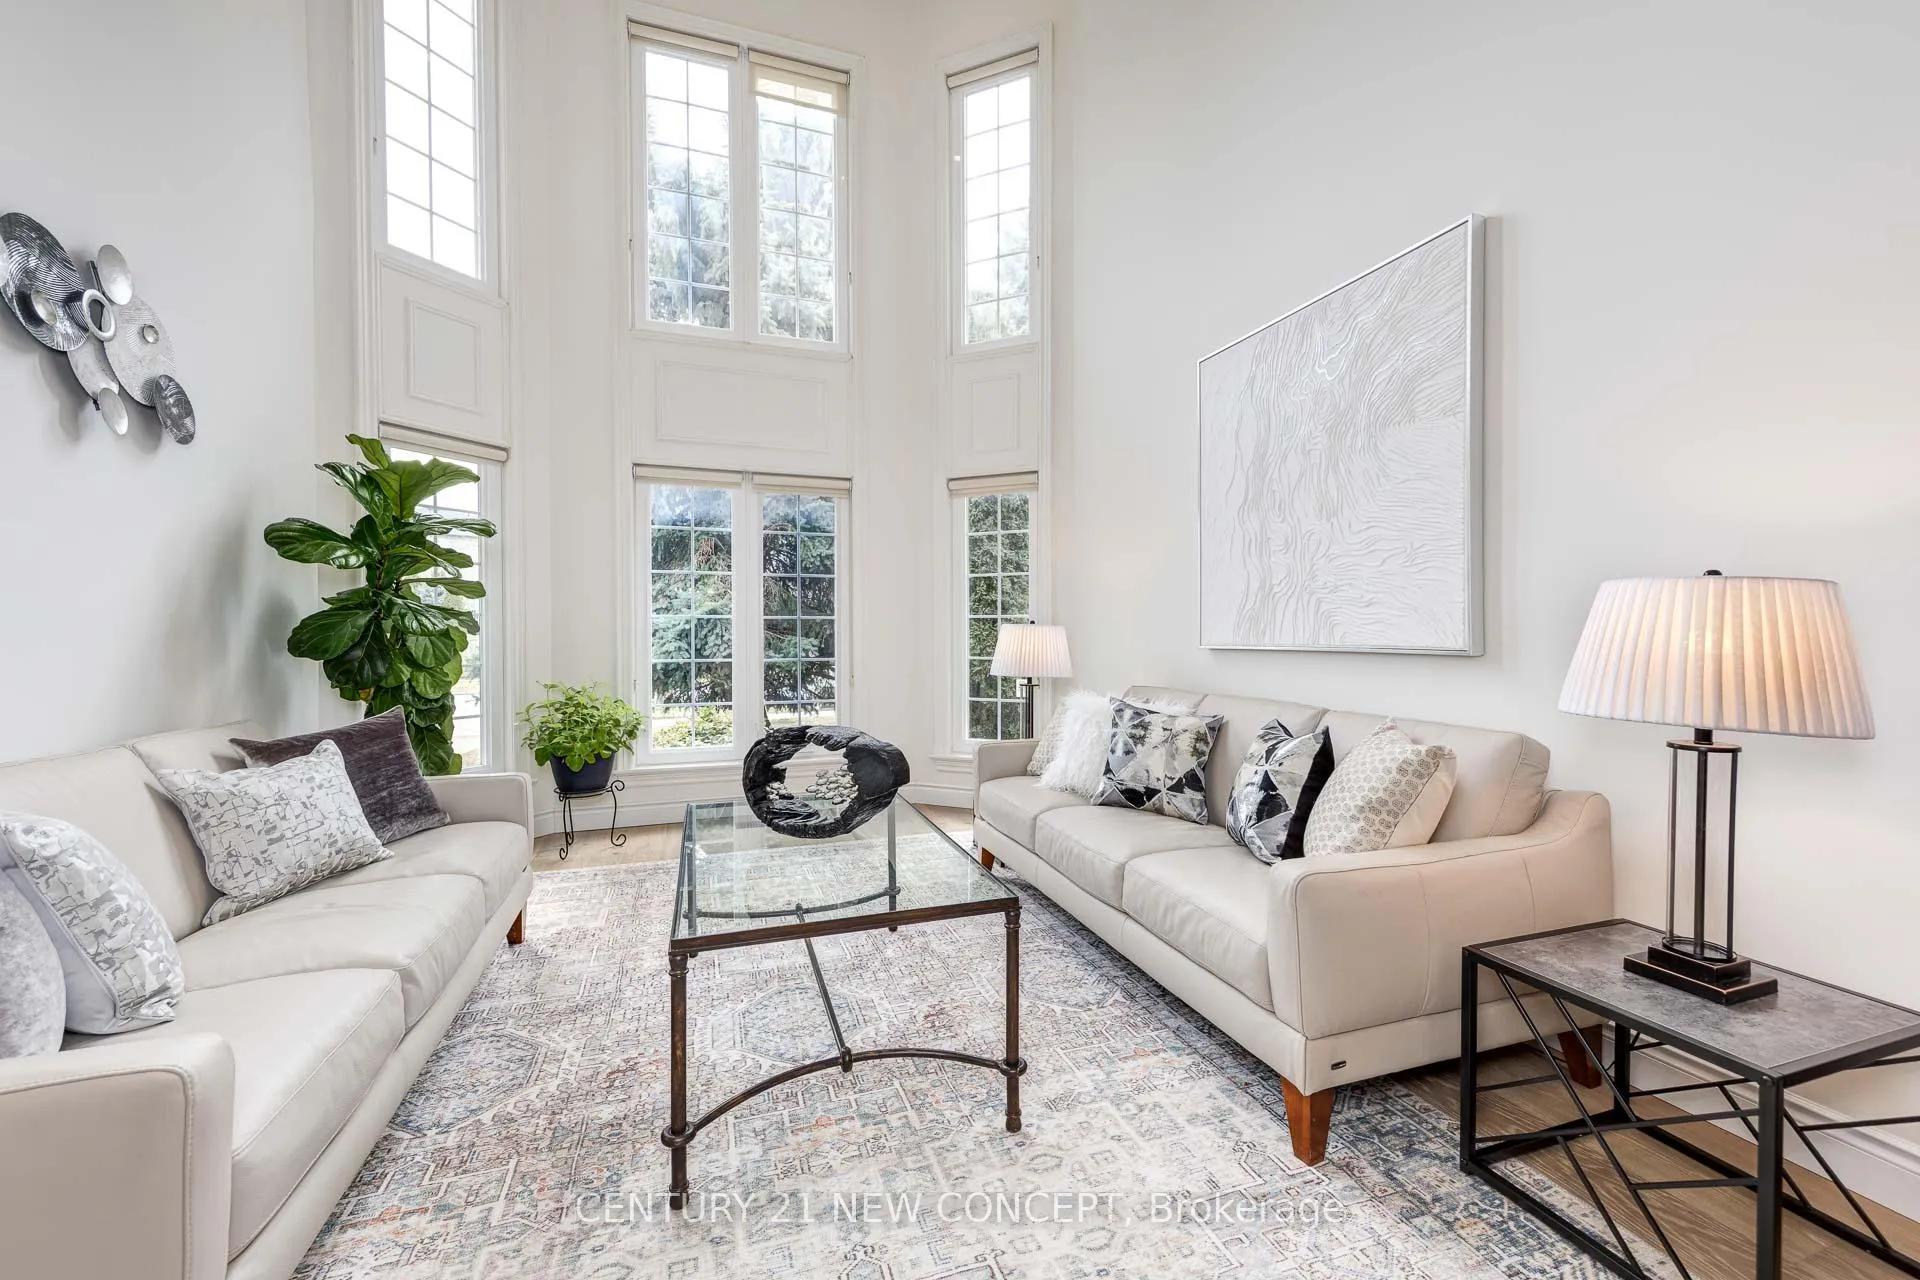 See all 49 photos
Property history
- $2,680,000ExpiredList: 2025-05-29|End: 2025-07-31|63 daysN12182976
- $2,890,000TerminatedList: 2025-04-23|End: 2025-05-29|36 daysN12098721
- $2,899,000TerminatedList: 2025-04-11|End: 2025-04-23|12 daysN12076859
Facts and features
- BasementWalk-out
- Price per sq ft~$631
- Water, sewerMunicipal
- HeatingForced air
- Hardwood floors
- Fireplace
- Central air
The homeDetached, 2-storey, 3,500–5,000 sq ft
- Type: Detached
- Style: 2-storey
- Living space: 3,500–5,000 sq ft
- Basement: Finished with walk-out
InsideFireplace Yes, Hardwood, Air exchanger, built-in oven, central vacuum, erv/hrv
- Fireplace: Yes
- Flooring: Hardwood
- Features: Air exchanger, built-in oven, central vacuum, erv/hrv
- Rooms above ground: 9
- Rooms in the basement: 3
- Bedrooms: 4 + 2 in the basement
- Bathrooms: 6
- Kitchens: 1
- Family room: Yes
Outside and lotBrick, stone, Asphalt shingle, Concrete
- Exterior: Brick, stone
- Roof: Asphalt shingle
- Foundation: Concrete
- Size: 59.13 × 147.85 ft
Parking3 Garage, Attached, Private triple
- Spaces: 3 Garage
- Garage: Attached
- Driveway: Private triple
Heating, water and powerForced air, gas, Central air, Municipal water
- Heating: Forced air, gas
- Cooling: Central air
- Water: Municipal water
- Sewer: Municipal sewer
Costs and taxesTaxes $13,410 a year, HST included in the price
- Taxes, 2024: $13,410 a year
- HST: HST included in the price
Included in the saleStainless steel appliances, fridge, dishwasher, built-in oven and microwave. built-in cooktop, washer and dryer, existing window coverings, all the lights fixtures. water purifier under kitchen cabinet.
- Included: Stainless steel appliances, fridge, dishwasher, built-in oven and microwave. built-in cooktop, washer and dryer, existing window coverings, all the lights fixtures. water purifier under kitchen cabinet.
Listing detailsN12182976, Expired, May 29, 2025
- MLS® number: N12182976
- Status: Expired
- Listed on: May 29, 2025
- Days on market: 63
- Updated: Jul 31, 2025
- Possession: Other
- Occupied by: Owner
- Listing brokerage: CENTURY 21 NEW CONCEPT
About this home
10 Headford Avenue, Richmond Hill (Bayview Hill), ON L4B 3V7
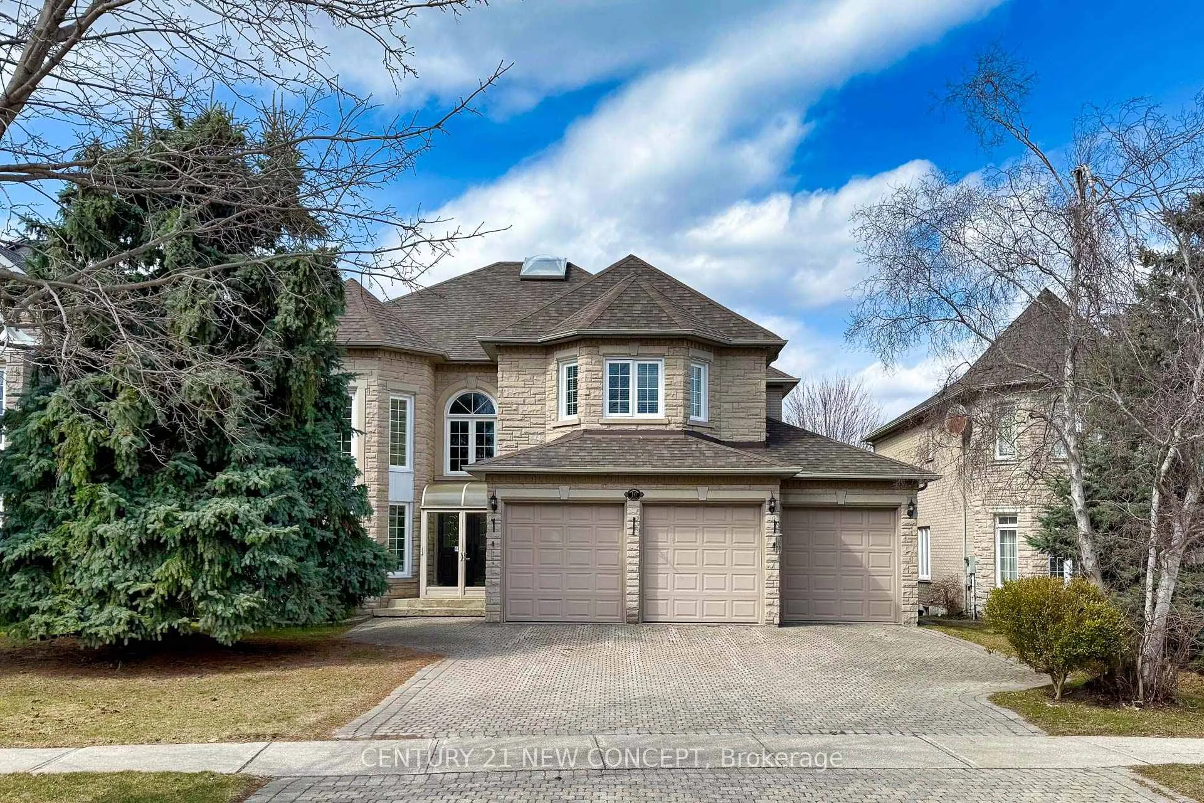
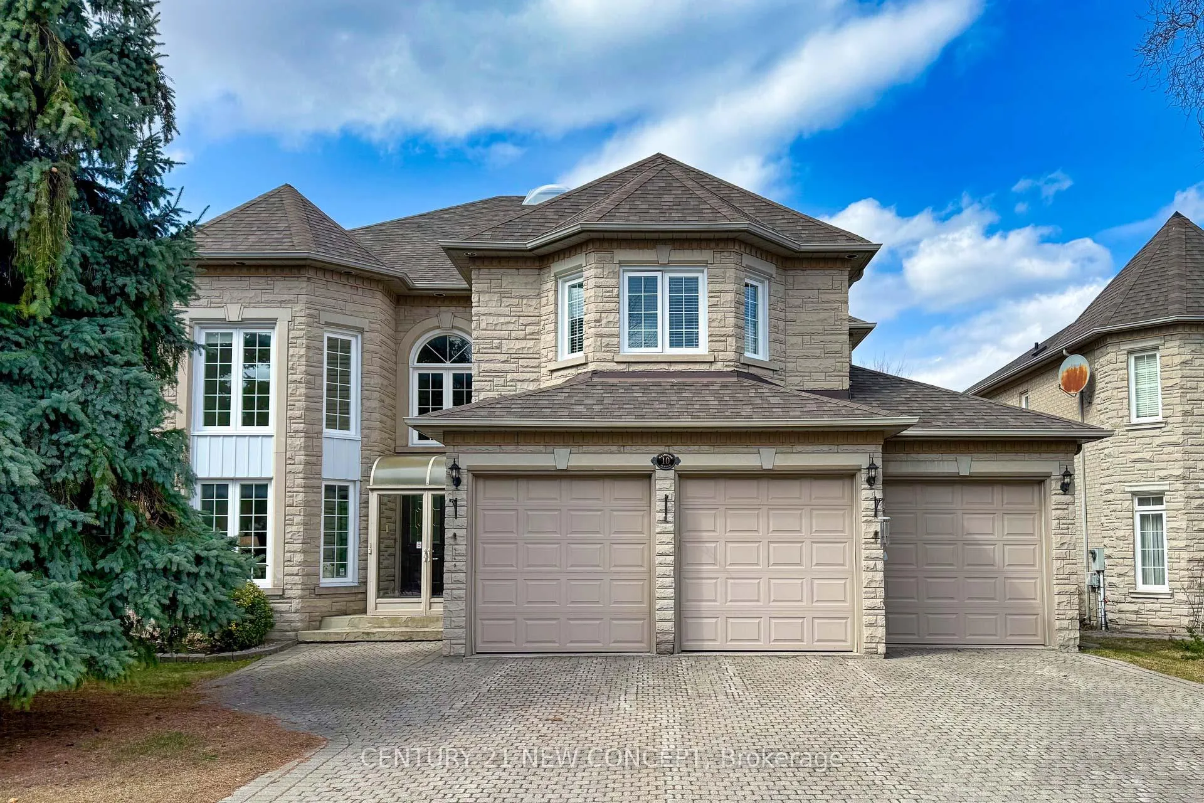
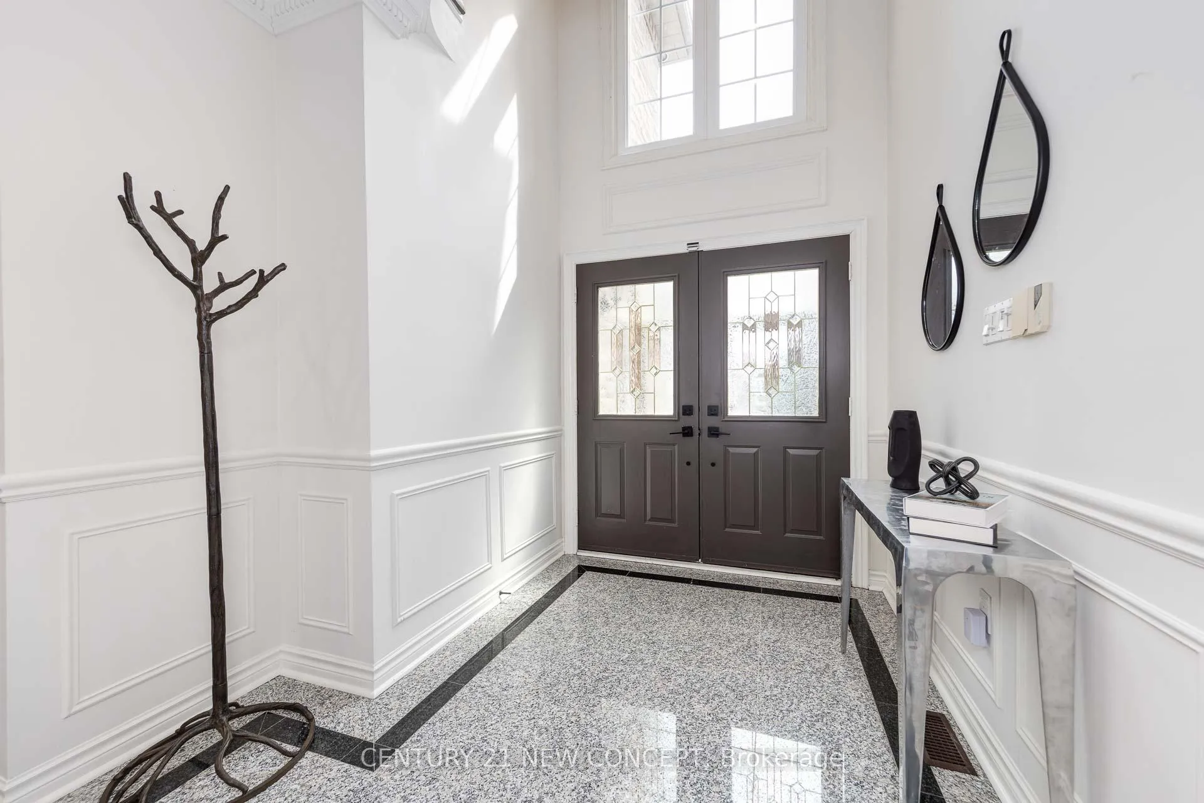
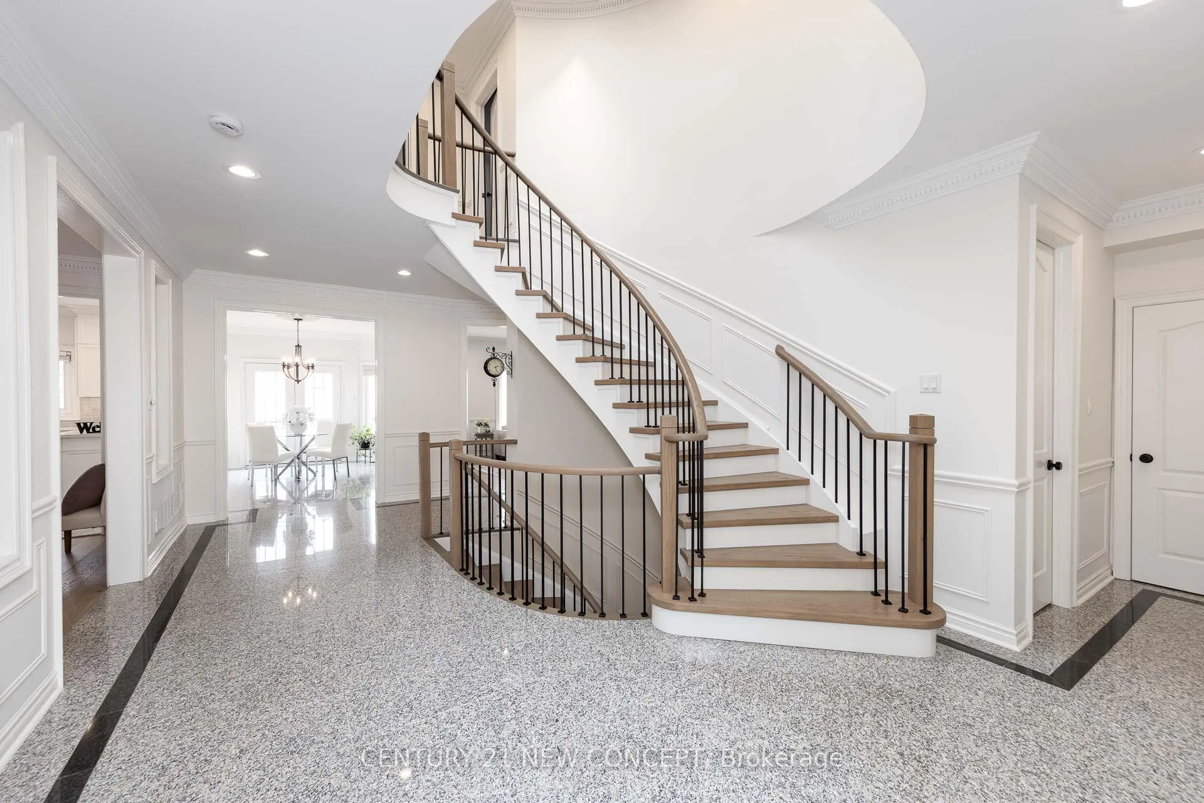
Beauty in Prestigious Enclave Of Bayview Hill! Gorgeous Walk-Out Basement! This Remarkable Residence Offering 4 + 2 Bedrooms, 6 Washrooms, 3 Car Garage. Featuring 9' Ceiling On Main Floor With Elegant New Engineered Hardwood Flooring Throughout. Walk Out from Breakfast Area to the Large Deck, 2 Storey Grand Living Room, Main Floor Office and Laundry. Spacious 4 Bedrooms, Each with Recently Renovated Washrooms (2 Ensuits and Jack and Jill Bathroom) And Walk-In Closets. Spacious Master Bedroom Features Sitting Area. Professional Finished Walk-Out Basement W/Huge Rec Room and 2 Extra Bedrooms Plus 2 Washrooms (1x2, 1x4). Close To Community Center, Parks, Major Hwy 404/407, Shopping. Top Ranked Bayview Public School & Bayview High School.
Ask about this home
A HOMEH agent will answer your questions about this home.
Around this home
Daily convenience, out of 100, from the distances below
Schools nearby
School rating, out of 10.
Helpful calculators
Your HOMEH agent

"I would see it this week."