

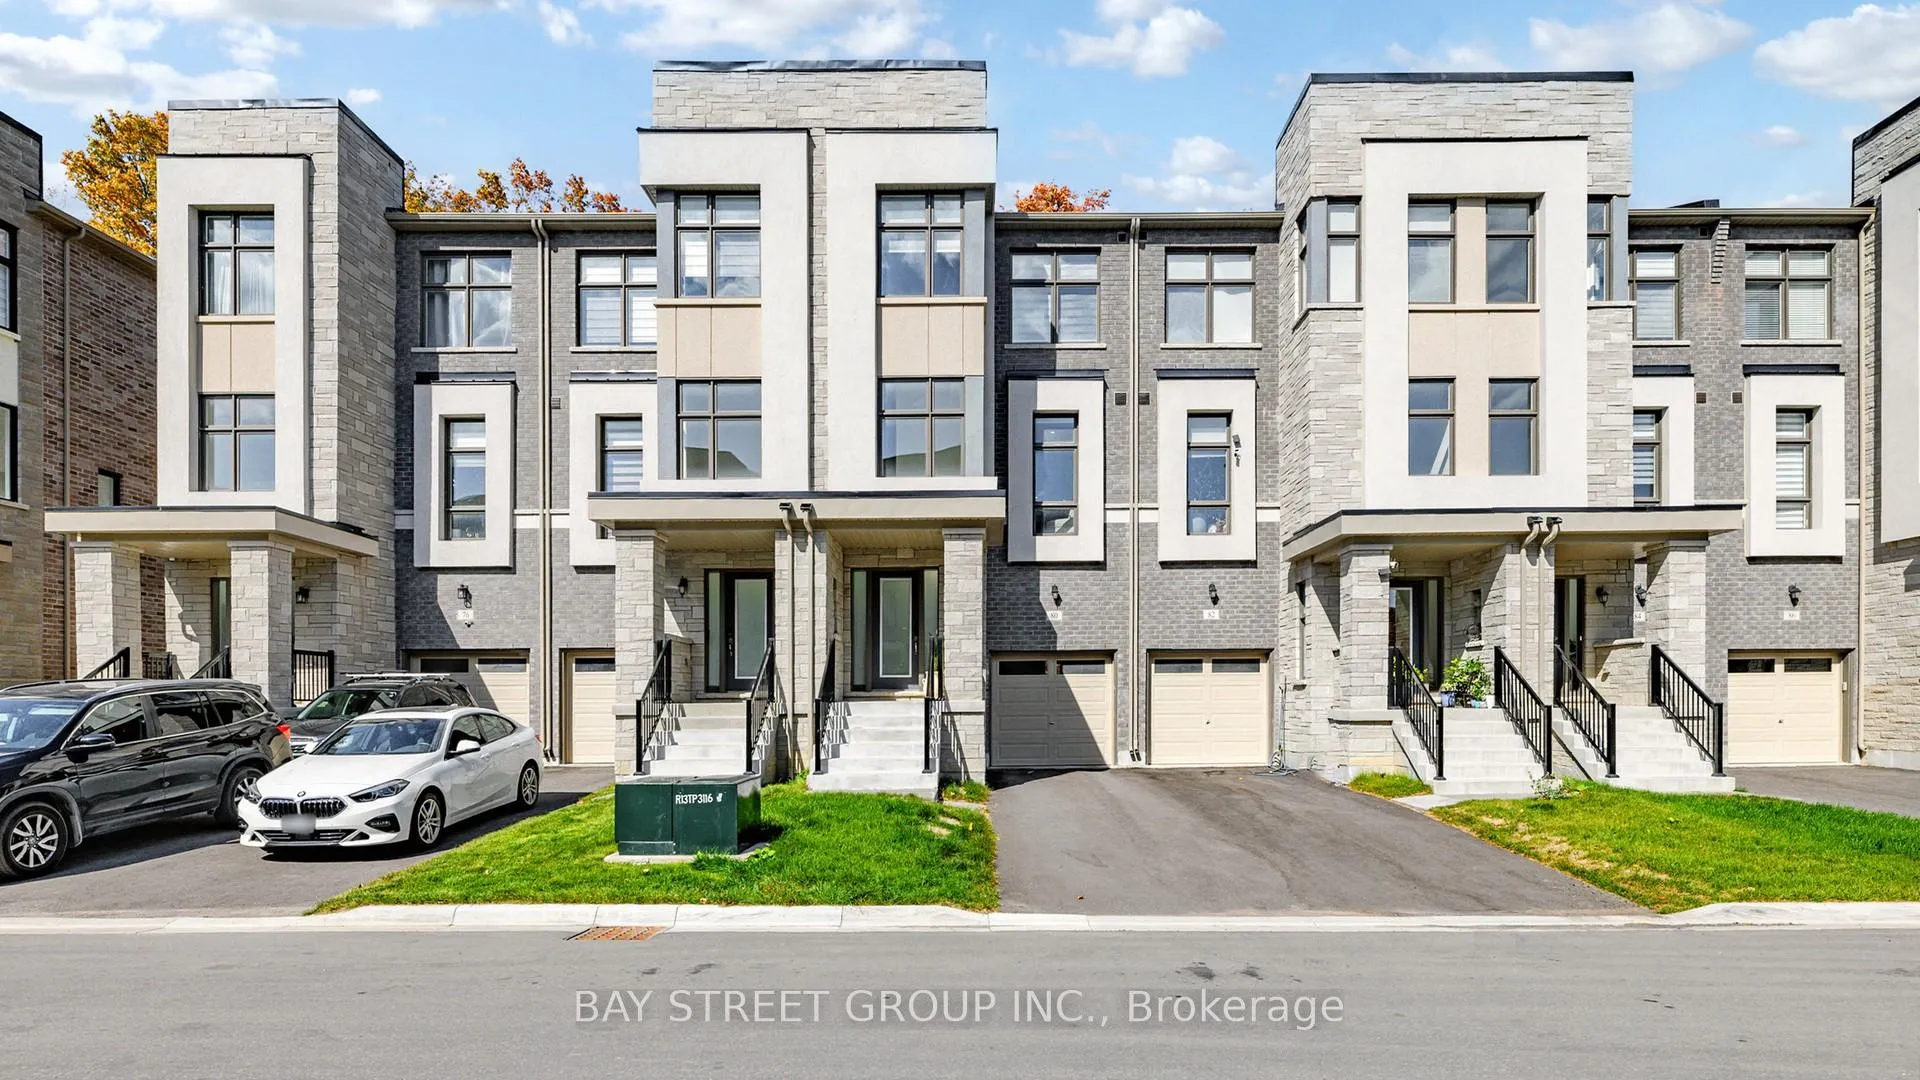
80 Puisaya Drive
80 Puisaya Drive
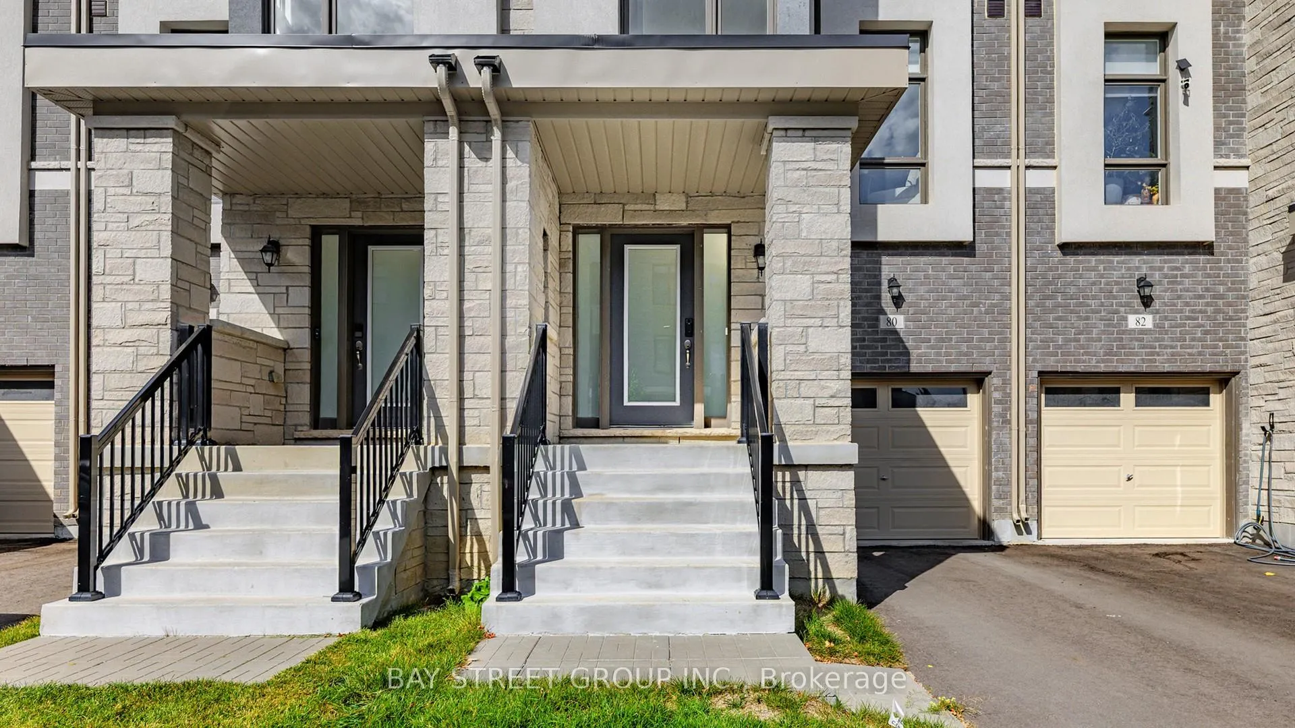
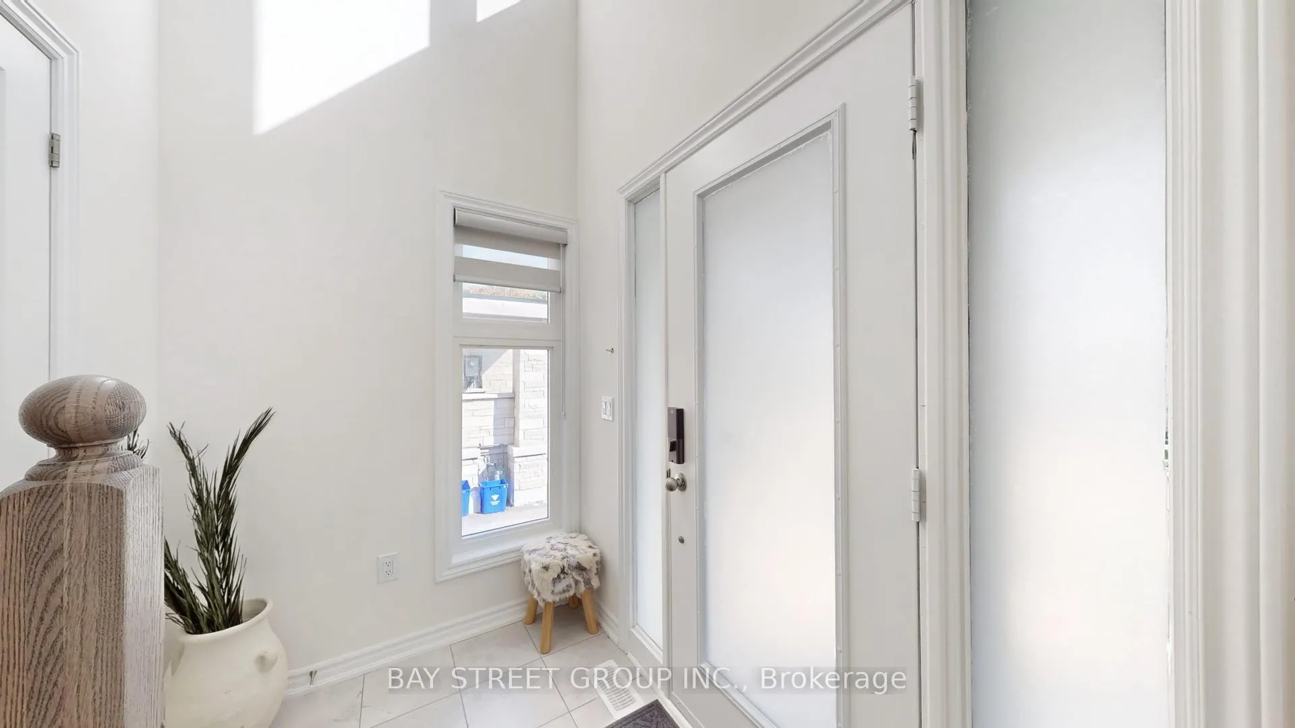
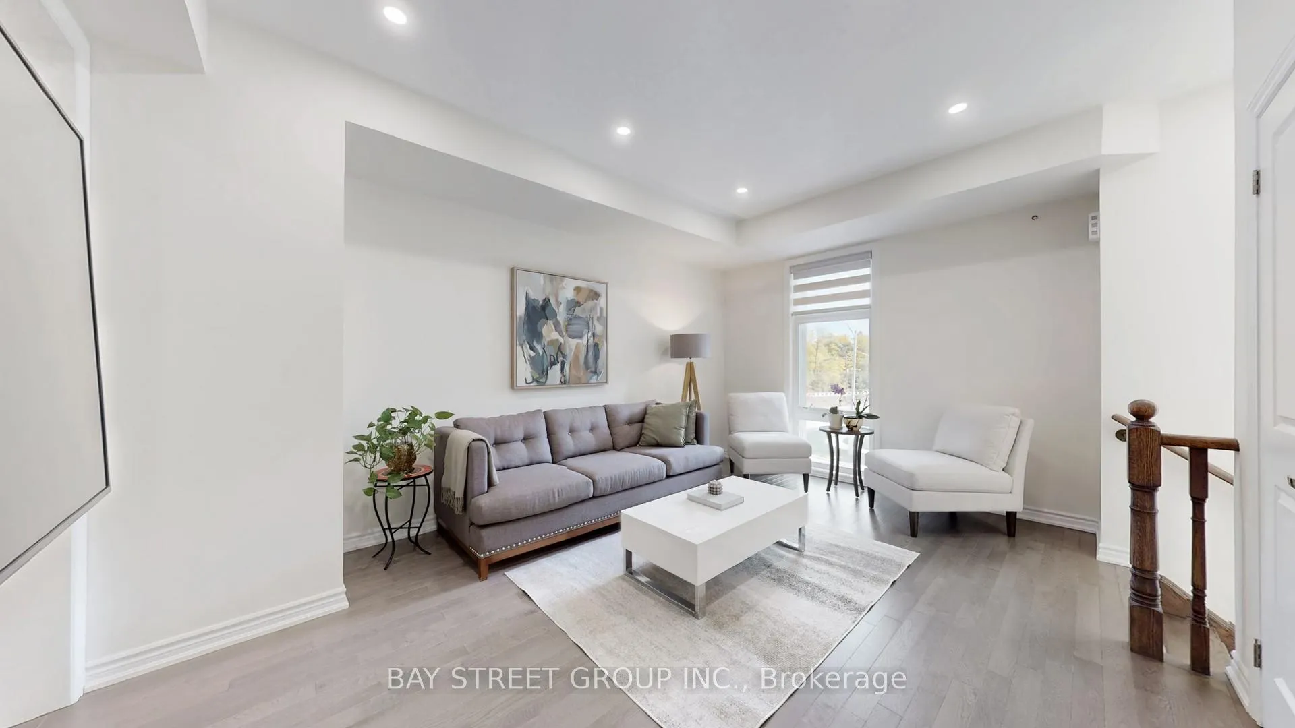
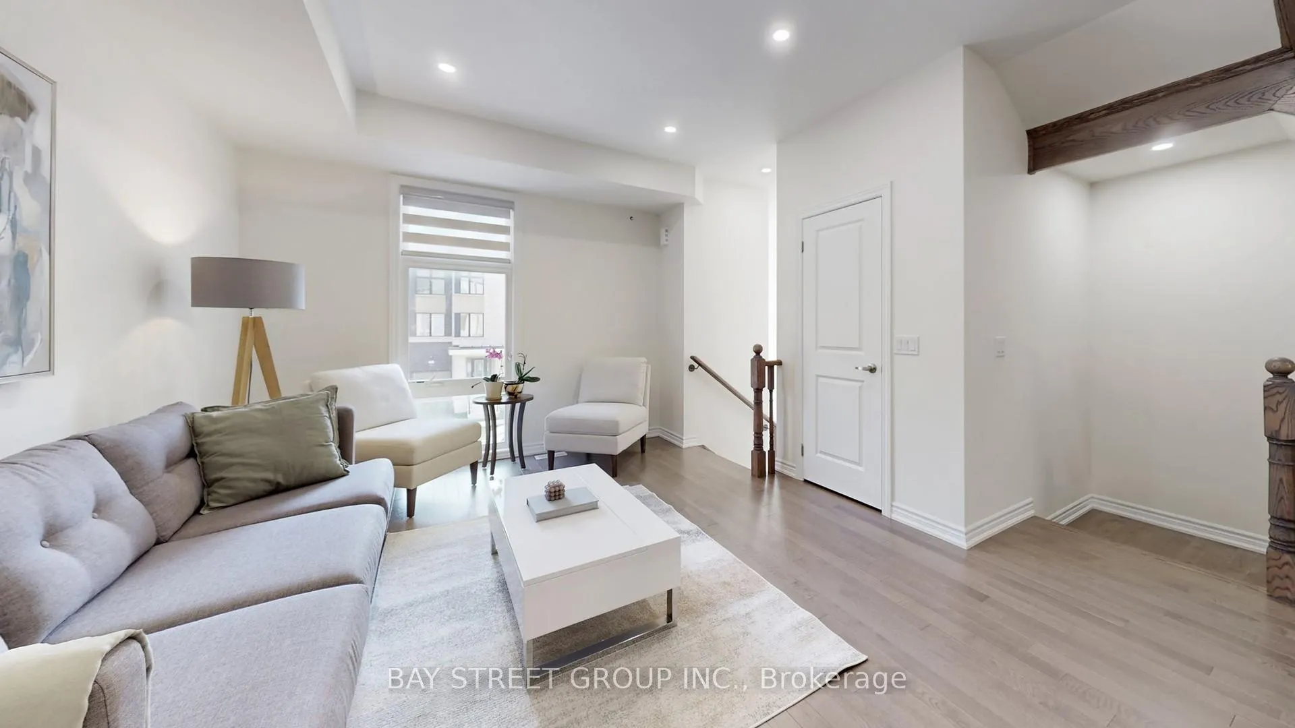 See all 32 photos
Property history
Facts and features
- BasementUnfinished
- Age of home0–5 years
- Water, sewerMunicipal
- HeatingForced air
- Hardwood floors
- Central air
The homeFreehold Townhouse, 3-storey, Age 0–5 years
- Type: Freehold Townhouse
- Style: 3-storey
- Age: 0–5 years
- Living space: 2,000–2,500 sq ft
- Basement: Unfinished
InsideTile, Broadloom, Hardwood, Rooms above ground 8, Bedrooms 3
- Flooring: Tile, Broadloom, Hardwood
- Rooms above ground: 8
- Bedrooms: 3
- Bathrooms: 3
- Kitchens: 1
- Family room: Yes
Outside and lotBrick, Asphalt shingle, Poured concrete
- Exterior: Brick
- Roof: Asphalt shingle
- Foundation: Poured concrete
- Size: 19.04 × 92.94 ft
Parking2 Garage, Attached, Private
- Spaces: 2 Garage
- Garage: Attached
- Driveway: Private
Heating, water and powerForced air, gas, Central air, Municipal water
- Heating: Forced air, gas
- Cooling: Central air
- Water: Municipal water
- Sewer: Municipal sewer
Costs and taxesTaxes $5,660 a year, HST No HST, Hot water tank
- Taxes, 2025: $5,660 a year
- HST: No HST
- Rental items: Hot water tank
Included in the saleStainless steel fridge, stove, exhaust fan, dishwasher, washer and dryer, all existing electric light fixtures, window coverings, central air conditioning, remote garage door opener., Bidet in master washroom, air tree eco water filtration system
- Included: Stainless steel fridge, stove, exhaust fan, dishwasher, washer and dryer, all existing electric light fixtures, window coverings, central air conditioning, remote garage door opener.
- Not included: Bidet in master washroom, air tree eco water filtration system
Listing detailsN12676778, Sold, Jan 8, 2026
- MLS® number: N12676778
- Status: Sold
- Listed on: Jan 8, 2026
- Days on market: 32
- Updated: Feb 9, 2026
- Possession: Flexible
- Occupied by: Owner
- Listing brokerage: BAY STREET GROUP INC.
About this home
80 Puisaya Drive, Richmond Hill (Rural Richmond Hill), ON L4E 1L2
Welcome to 80 Puisaya! Completely Freehold Townhouse With No Potl fees. Just minutes from Lake Wilcox, Hwy 404, Gormley GO Station, Jefferson Forest & Oak Ridges Trails, and top golf courses, this beautiful home offers the perfect balance of nature, convenience, and modern living. Close to excellent schools, shopping, and a wide variety of restaurants. Inside, you'll find 9-ft ceilings on all three levels, an abundance of windows filling the home with natural light, and hardwood flooring on the main level with elegant solid oak stairs. The open-concept design features a spacious Great Room and a modern kitchen with stainless steel appliances, granite counters, Centre island, and a Juliette Balcony with Beautiful Ravine Views Upstairs, the primary bedroom features a walk-out to a private balcony, a 5-piece spa-like ensuite, and a walk-in closet. The 3rd floor also includes a laundry room with tub for added convenience. Tandem garage fits two cars with extra storage space. Storage closets on every floor. Bright, functional layout perfect for families?? Ravine lot with lush views & privacy. This is a rare opportunity to own a stylish, move-in ready home in one of Richmond Hills most sought-after communities.
Ask about this home
A HOMEH agent will answer your questions about this home.
Around this home
Daily convenience, out of 100, from the distances below
Schools nearby
School rating, out of 10.
Helpful calculators
Your HOMEH agent

"I would see it this week."