

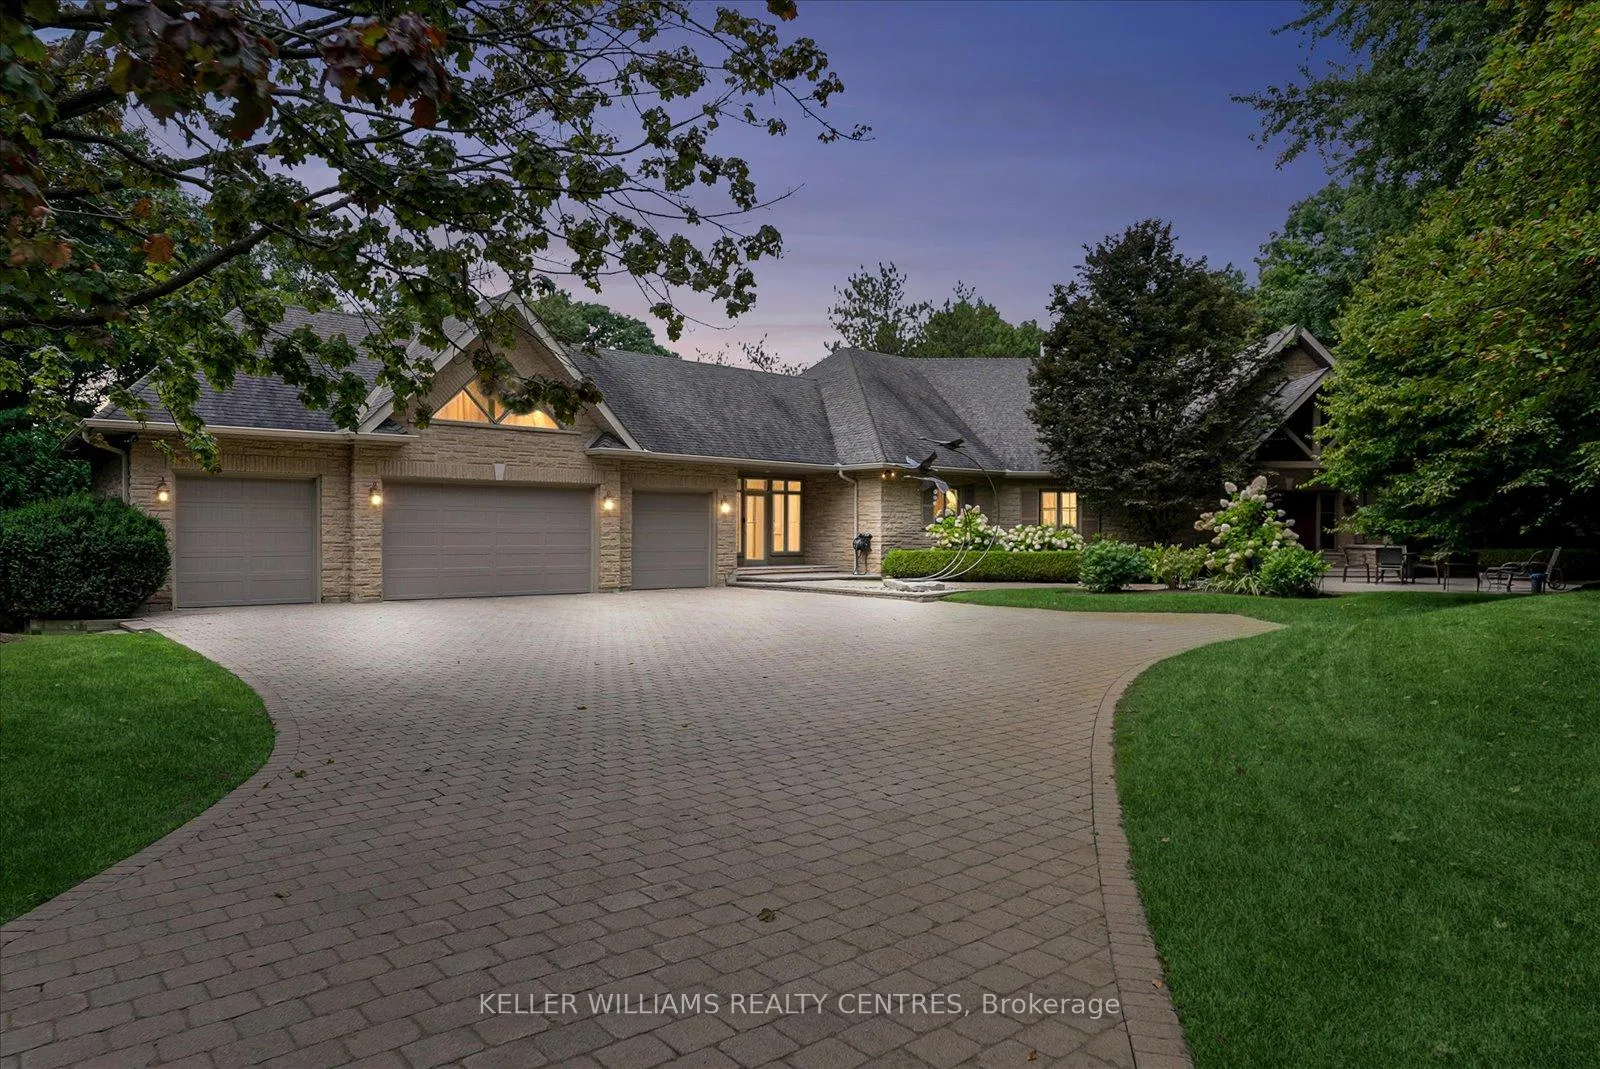
6 Country Heights Drive
6 Country Heights Drive
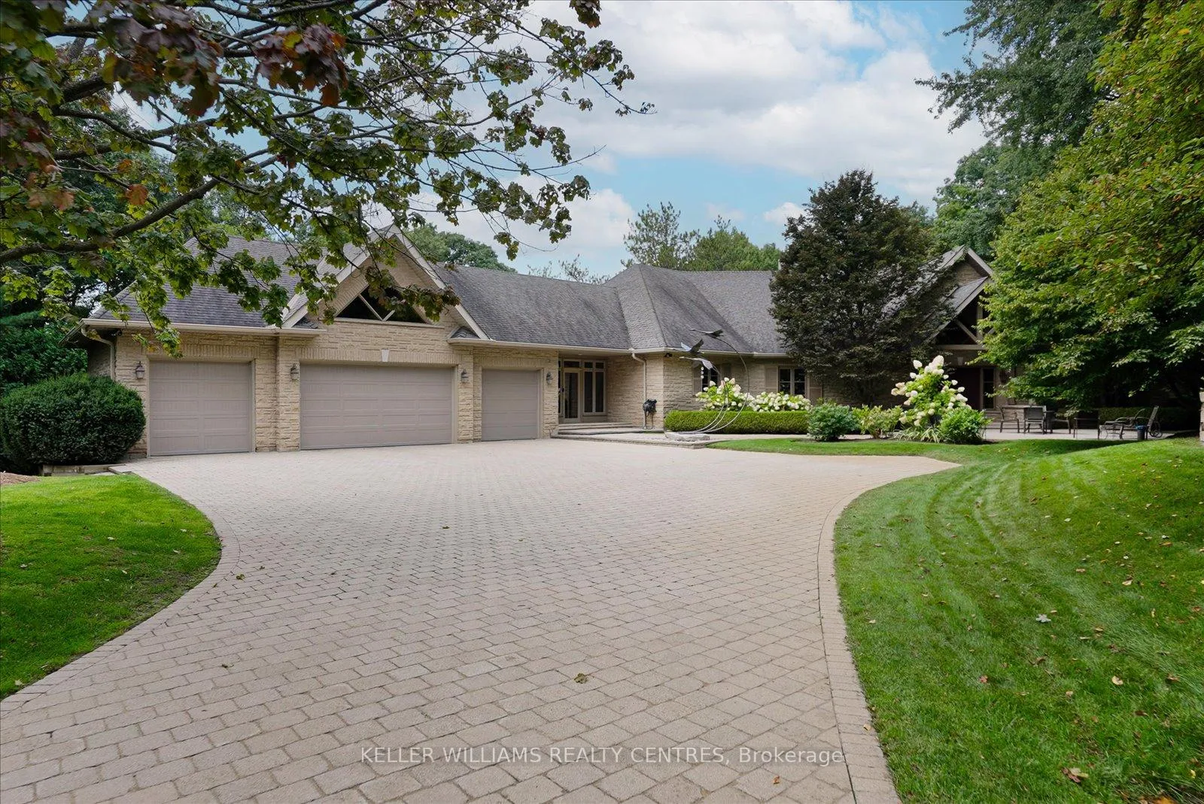
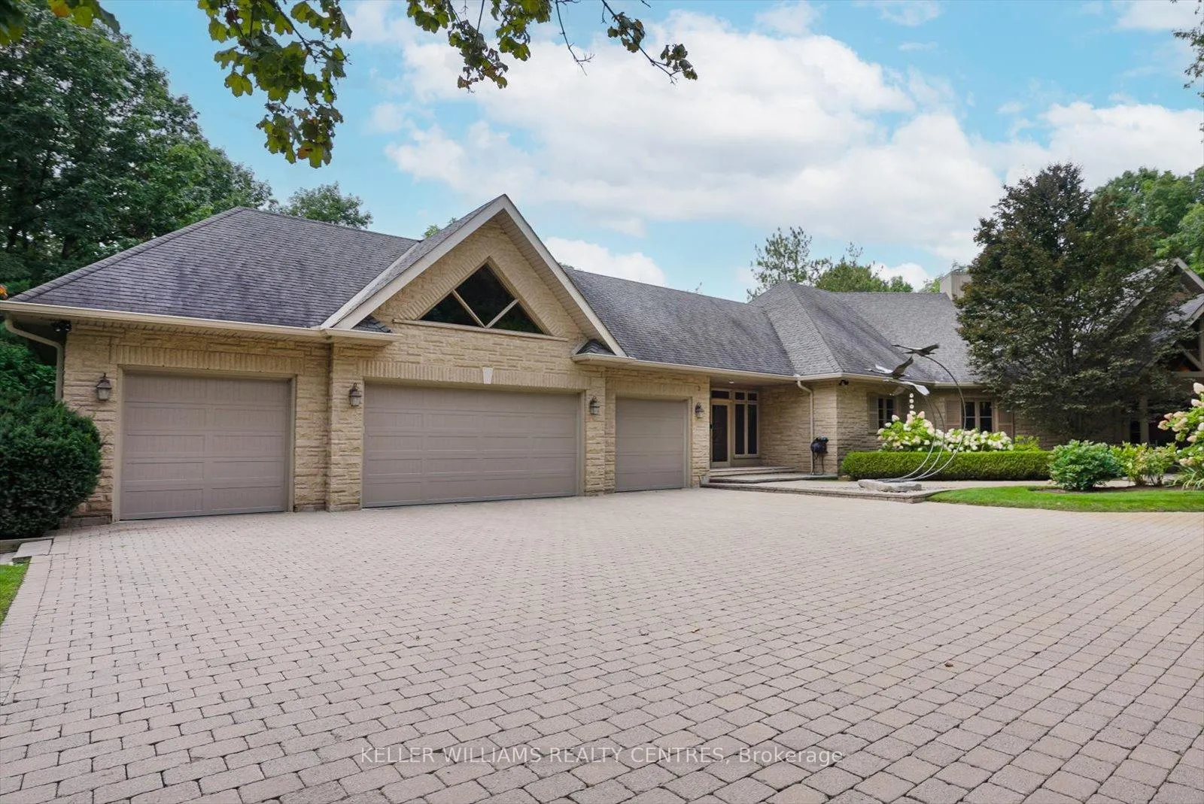
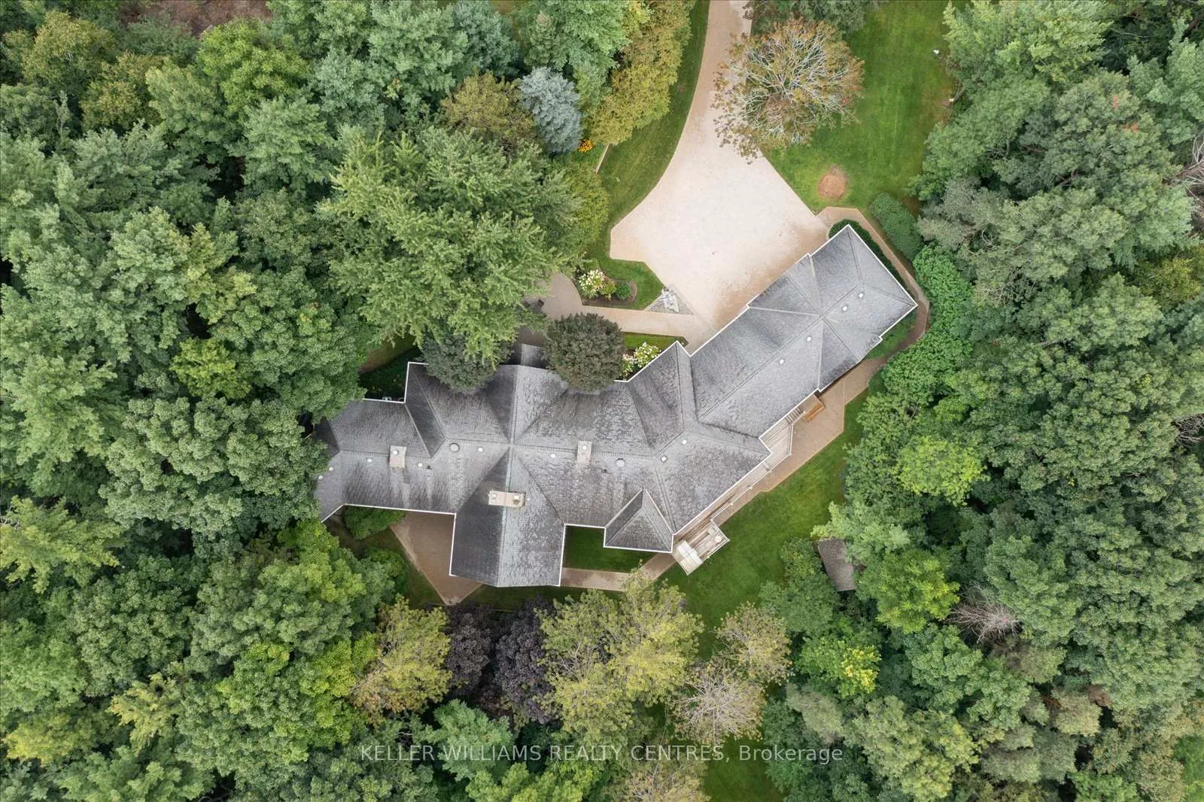
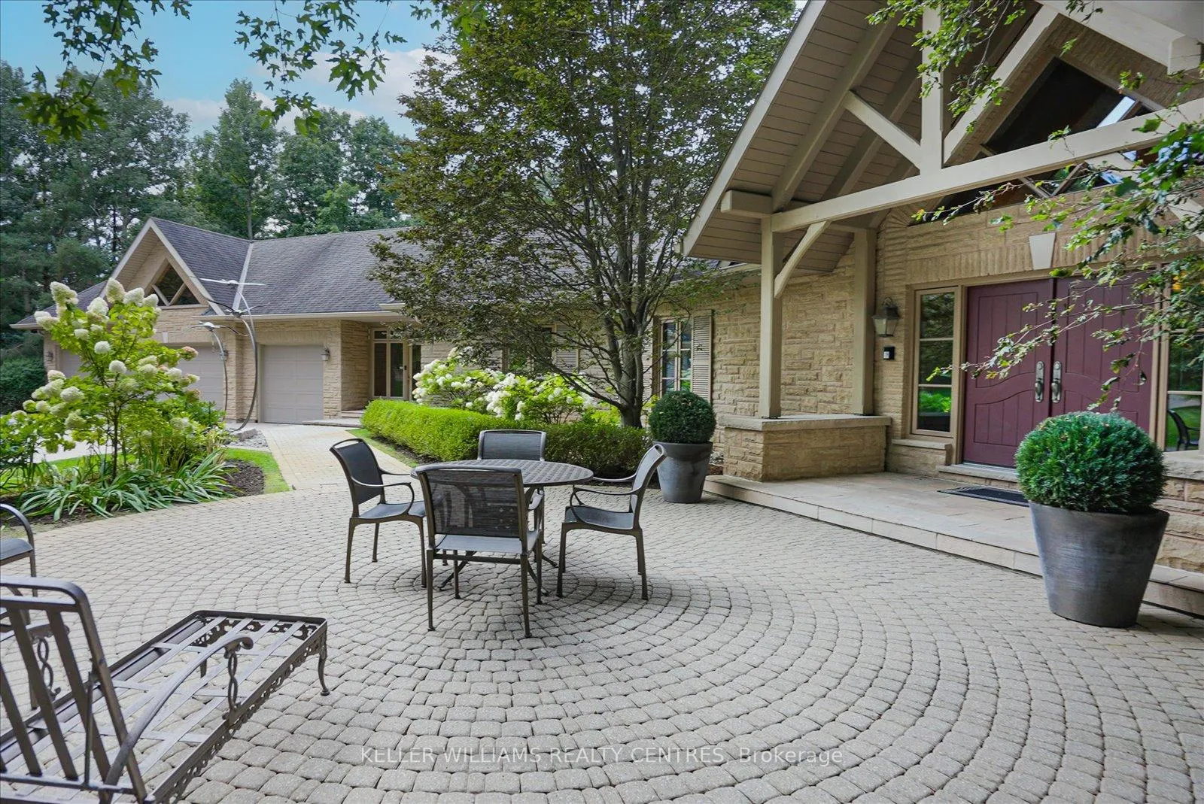 See all 50 photos
Property history
Facts and features
- BasementWalk-out
- Age of home16–30 years
- Water, sewerWell, septic
- HeatingForced air
- Fireplace
- Central air
The homeDetached, Bungalow, Age 16–30 years
- Type: Detached
- Style: Bungalow
- Age: 16–30 years
- Living space: 3,500–5,000 sq ft
- Basement: Finished, finished with walk-out
- View: Trees/woods, garden
InsideFireplace Yes, family room, living room, wood, natural gas, Tile, Broadloom, Stone, Auto garage door remote, erv/hrv, intercom, primary bedroom - main floor, water heater owned, workbench
- Fireplace: Yes, family room, living room, wood, natural gas
- Flooring: Tile, Broadloom, Stone
- Features: Auto garage door remote, erv/hrv, intercom, primary bedroom - main floor, water heater owned, workbench
- Rooms above ground: 6
- Rooms in the basement: 5
- Bedrooms: 3
- Bathrooms: 4
- Kitchens: 1
- Family room: Yes
Outside and lotStone, Asphalt shingle, Poured concrete
- Exterior: Stone
- Roof: Asphalt shingle
- Foundation: Poured concrete
- Features: Lawn sprinkler system, privacy, deck, landscaped
- Size: 149.25 × 559.58 ft
- Zoning: RR1
Parking4 Garage, Attached, Private
- Spaces: 4 Garage
- Garage: Attached
- Driveway: Private
Heating, water and powerForced air, gas, Central air, Well
- Heating: Forced air, gas
- Cooling: Central air
- Water: Well
- Sewer: Septic
- Natural gas: Yes
- Hydro: Yes
- Cable: Yes
- Telephone: Yes
Costs and taxesTaxes $18,202 a year, HST included in the price, Rental items None
- Taxes, 2024: $18,202 a year
- HST: HST included in the price
- Rental items: None
Included in the saleFridge, stove, freezer, washer x2, dryer x2 all electrical light fixtures & window coverings, Not included None
- Included: Fridge, stove, freezer, washer x2, dryer x2 all electrical light fixtures & window coverings
- Not included: None
NearbyGolf, hospital, school
- Close to: Golf, hospital, school
Listing detailsN12489934, Sold, Oct 30, 2025
- MLS® number: N12489934
- Status: Sold
- Listed on: Oct 30, 2025
- Days on market: 18
- Updated: Nov 17, 2025
- Possession: Flexible
- Occupied by: Owner
- Listing brokerage: KELLER WILLIAMS REALTY CENTRES
About this home
6 Country Heights Drive, Richmond Hill (Rural Richmond Hill), ON L4E 3M8
Nestled on a serene 2.6-acre lot in the prestigious Bayview County Estates of Richmond Hill, this exquisite custom-built bungalow offers over 4,300 square feet of luxurious living space. Featuring 3 spacious bedrooms and 4 elegantly designed bathrooms, this home combines comfort and sophistication, perfect for family living and entertaining. Upon entering, you'll be greeted by a 23 high grand foyer supported by custom old growth Douglas Fir post & beam timbers designed to stand the test of time. The gourmet kitchen is a chefs dream, equipped with high-end appliances, custom cabinetry and a large centre island. The master suite is a private retreat, complete with a spa-like ensuite bathroom and generous walk-in closets. Two additional bedrooms provide ample space for family and guests. Step outside to experience the expansive grounds, ideal for outdoor activities or simply enjoying the tranquil surroundings. A standout feature of this property is the custom lower level workshop, complete with 60-amp dedicated service, perfect for hobbyists, or those in need of a versatile workspace. This one-of-a-kind home offers a perfect blend of country charm and modern convenience, all within minutes of Richmond Hills top amenities including great schools, restaurants, Hospital, short commute to both major 400 Series highways, GO station and less than 40 mins from downtown Toronto. Don't miss this opportunity to make this exceptional property your own! **EXTRAS** Includes: Fridge, stove, freezer, washer x2, dryer x2 all electrical light fixtures & window coverings
Ask about this home
A HOMEH agent will answer your questions about this home.
Around this home
Daily convenience, out of 100, from the distances below
Schools nearby
School rating, out of 10.
Helpful calculators
Your HOMEH agent

"I would see it this week."