

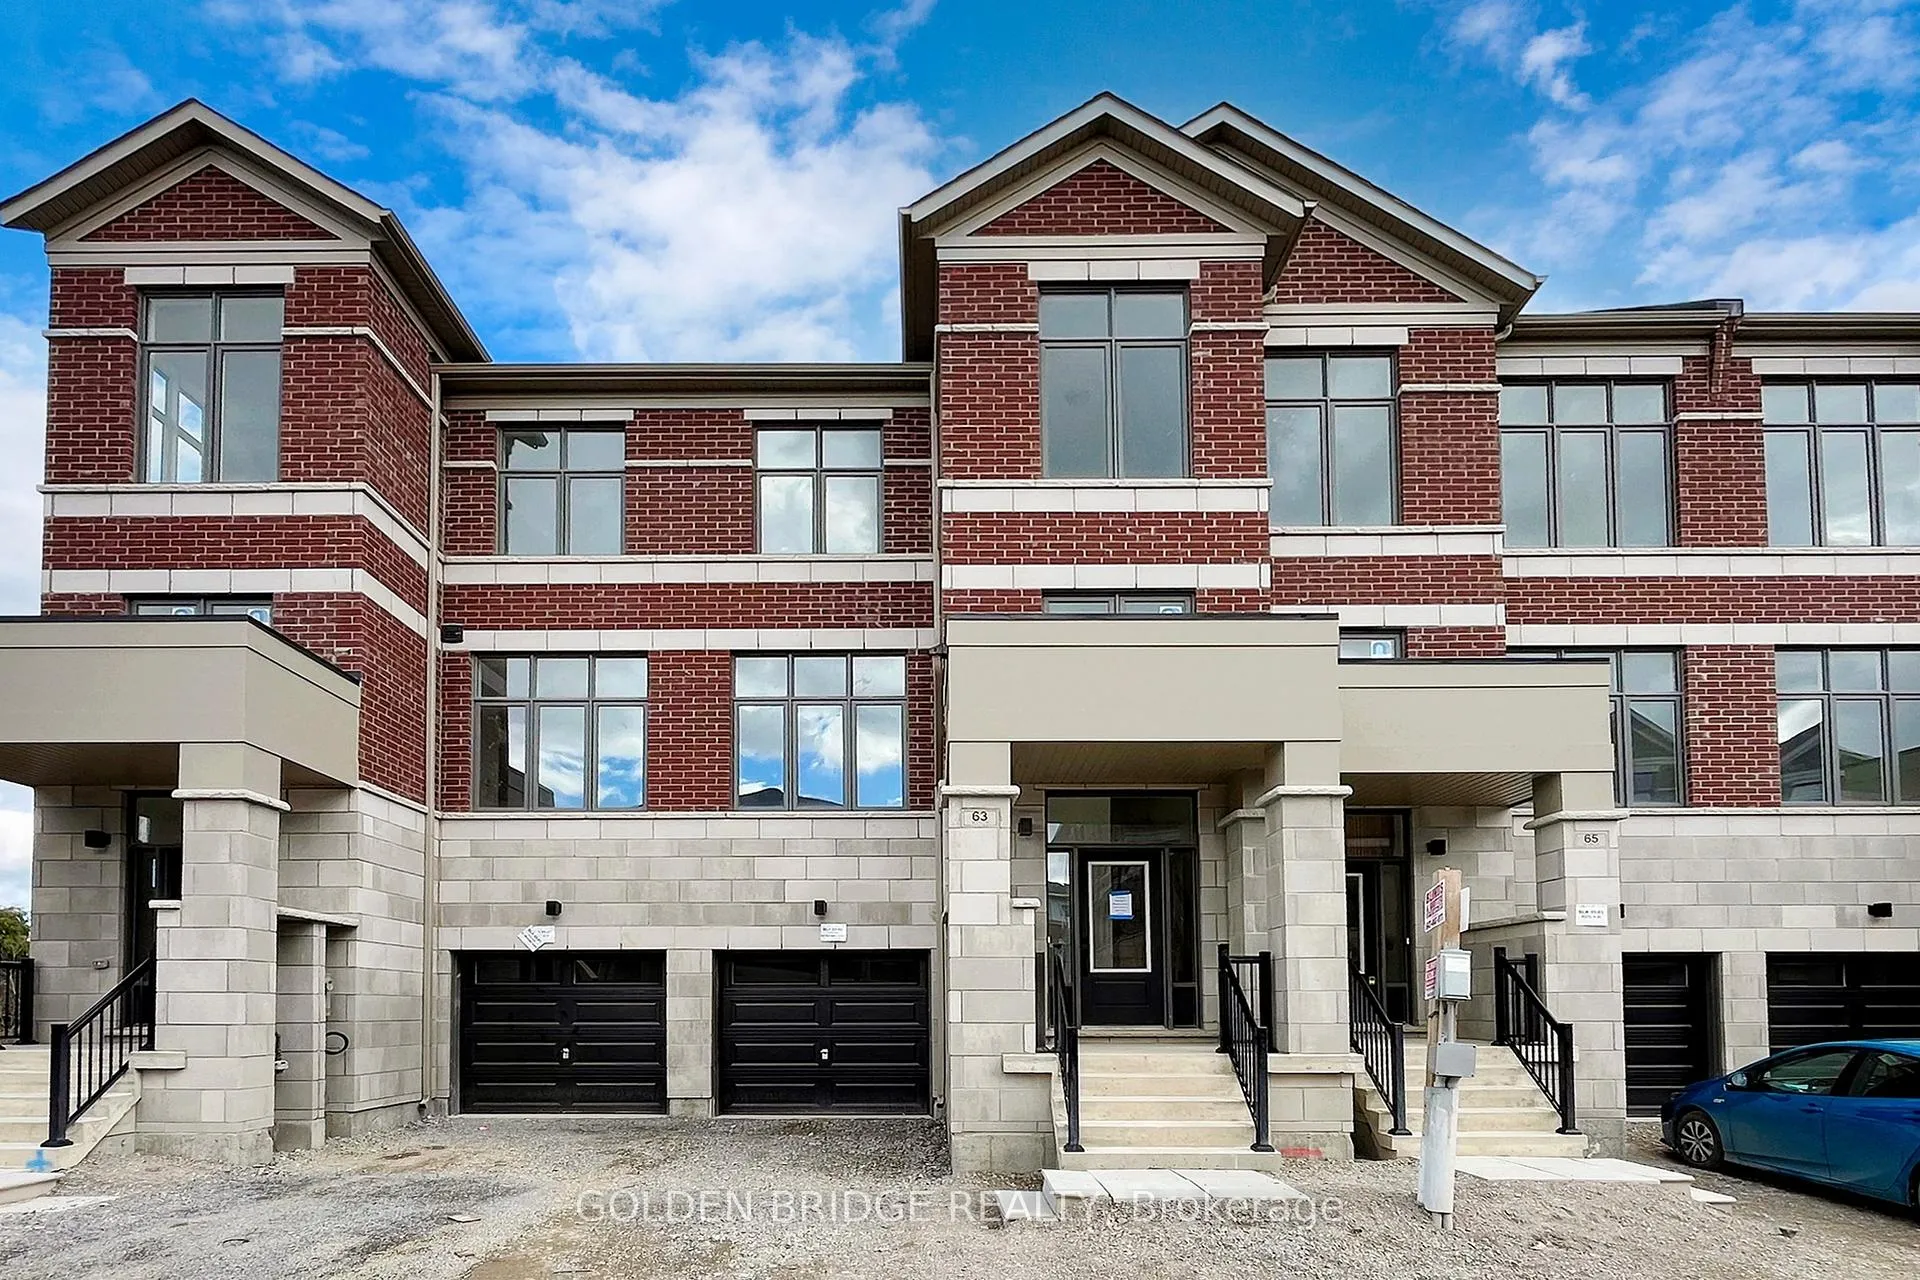
63 Millman Lane
Freehold Townhouse Rented
1/2863 Millman Lane
Freehold Townhouse Rented
 See all 28 photos
4 Bedrooms
4 Bathrooms
1 Garage
2K–2.5K sq.ft
Entire Home
— Unit
Property history
Facts and features
- BasementUnfinished
- Lease term12 months
- FurnishedUnfurnished
- Age of homeNew
What stands out
- Hardwood floors
- Central air
The homeFreehold Townhouse, 3-storey, New
- Type: Freehold Townhouse
- Style: 3-storey
- Age: New
- Living space: 2,000–2,500 sq ft
- Basement: Unfinished
InsideHardwood, Ensuite, Other
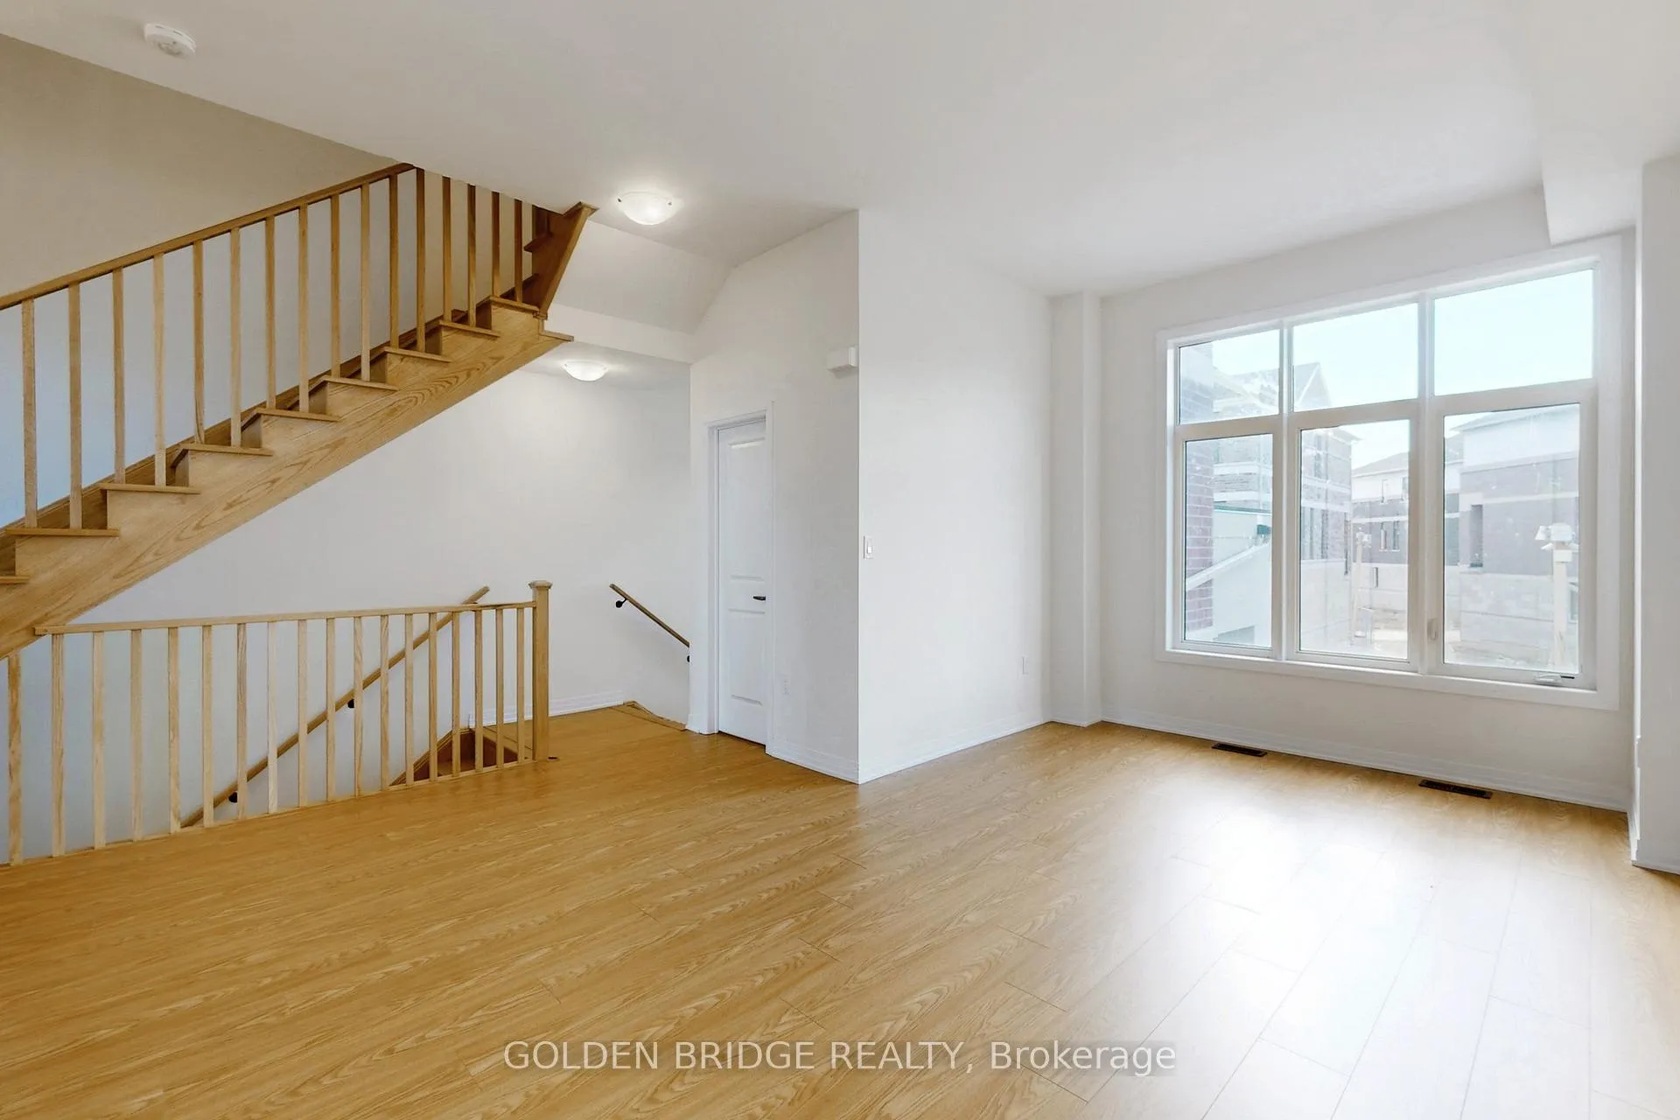
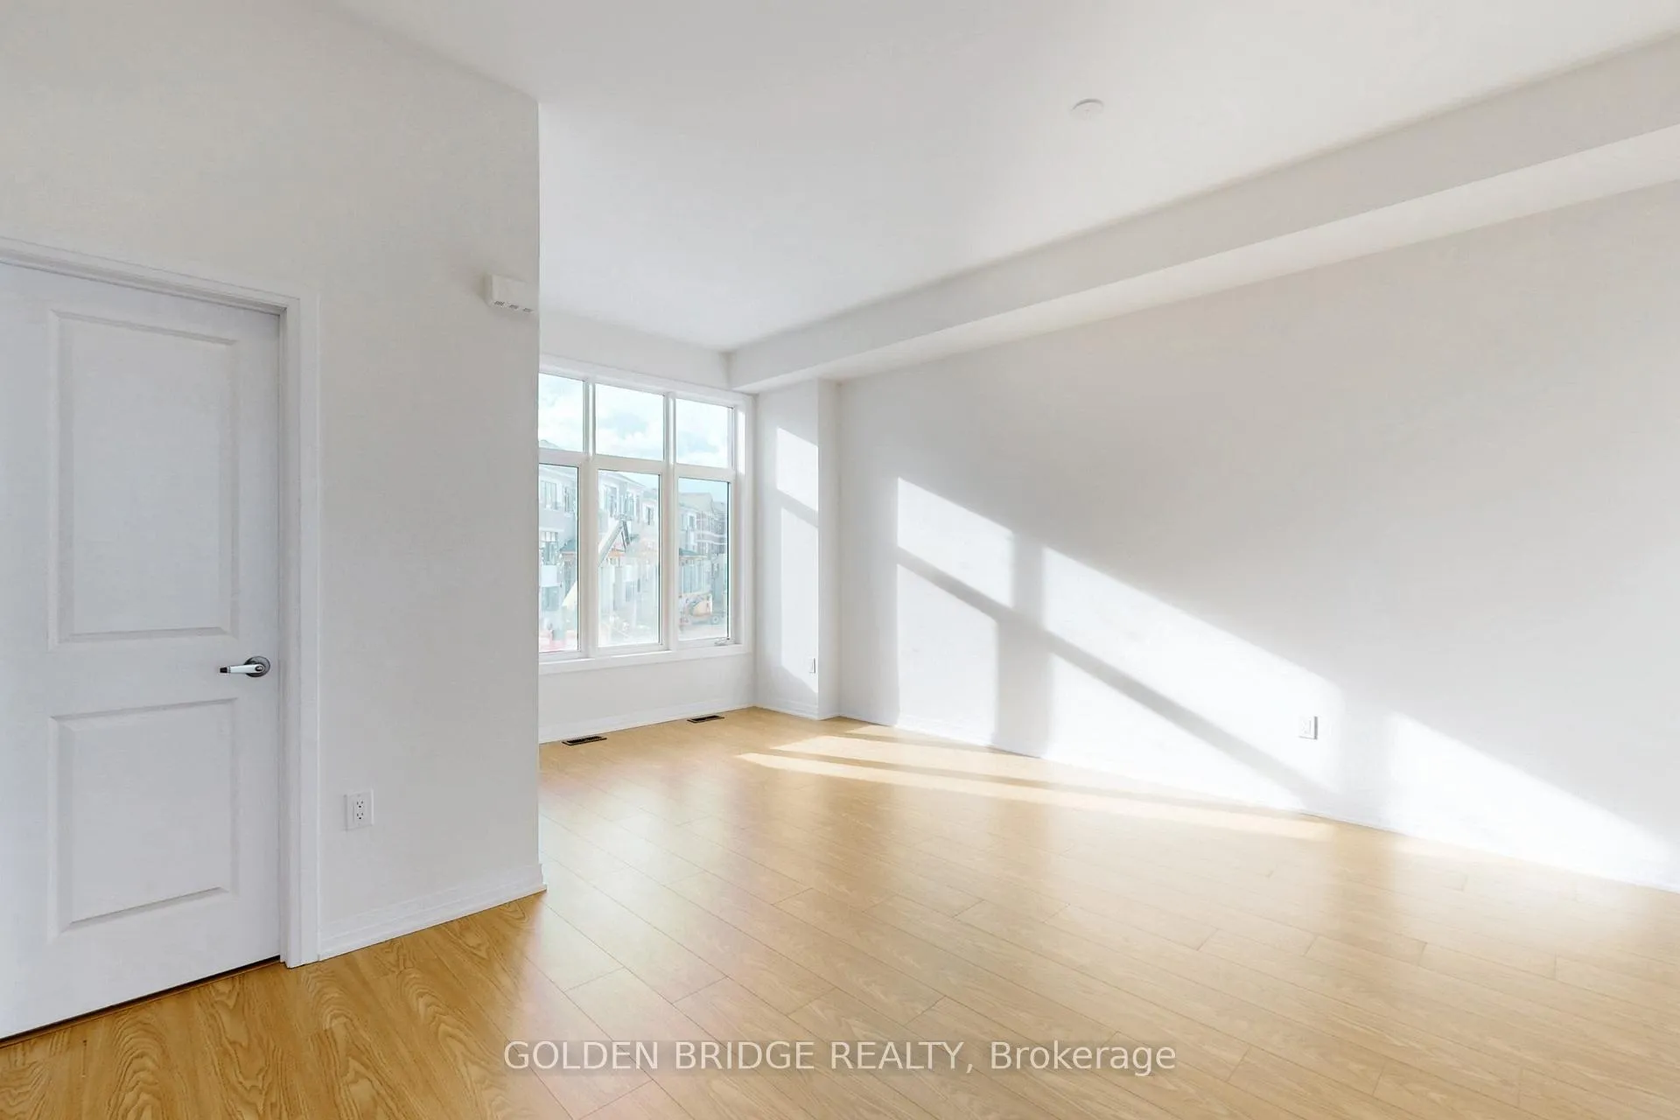
- Flooring: Hardwood
- Laundry: Ensuite
- Features: Other
- Rooms above ground: 10
- Bedrooms: 4
- Bathrooms: 4
- Kitchens: 1
- Family room: Yes
Outside and lotBrick, Unknown, Unknown
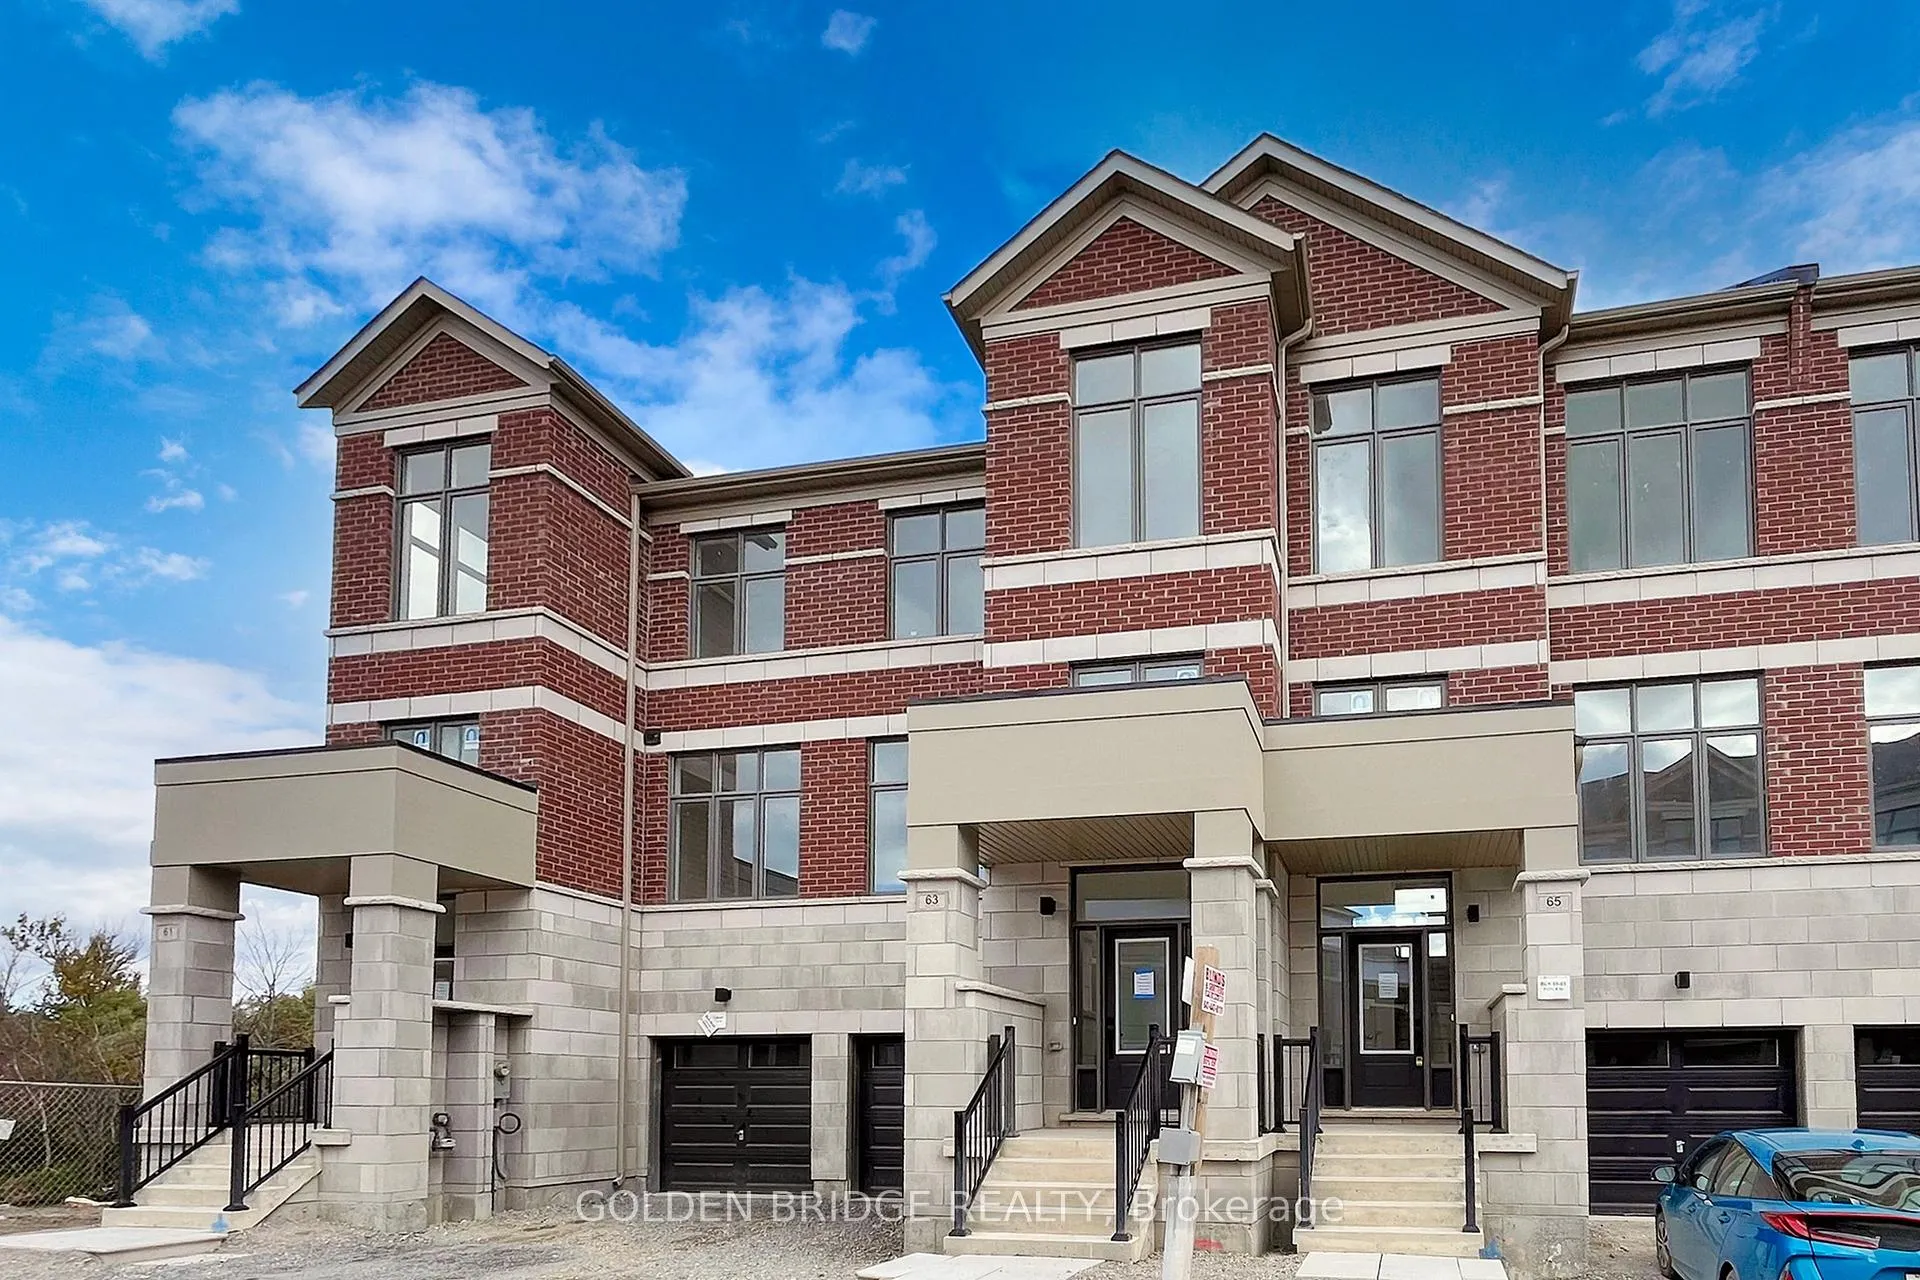
- Exterior: Brick
- Roof: Unknown
- Foundation: Unknown
Parking1 Garage, Built-in
- Spaces: 1 Garage
- Garage: Built-in
Heating, water and powerForced air, gas, Central air, Municipal water
- Heating: Forced air, gas
- Cooling: Central air
- Water: Municipal water
- Sewer: Municipal sewer
- Natural gas: Yes
- Hydro: Available
- Cable: Available
- Telephone: Available
Rent and termsRent $3,600 a month, Entire property, Unfurnished
- Rent: $3,600 a month
- Space for rent: Entire property
- Furnished: Unfurnished
- Lease: 12 months
- Paid: Monthly
- Rent includes: Parking
- Deposit: Required
- Credit check: Required
- Employment letter: Required
- Rental application: Required
- References: Required
- Rental items: Hot water tank
NearbyGreenbelt/conservation, hospital, library, park, place of worship, rec./commun.centre
- Close to: Greenbelt/conservation, hospital, library, park, place of worship, rec./commun.centre
Listing detailsN10422216, Rented, Nov 13, 2024
- MLS® number: N10422216
- Status: Rented
- Listed on: Nov 13, 2024
- Days on market: 80
- Updated: Feb 1, 2025
- Possession: To Be Arranged
- Occupied by: Vacant
- Listing brokerage: GOLDEN BRIDGE REALTY
About this home
63 Millman Lane, Richmond Hill (Rural Richmond Hill), ON L4S 0P8
OtherGreenbelt/ConservationHospitalLibraryParkPlace Of Worship
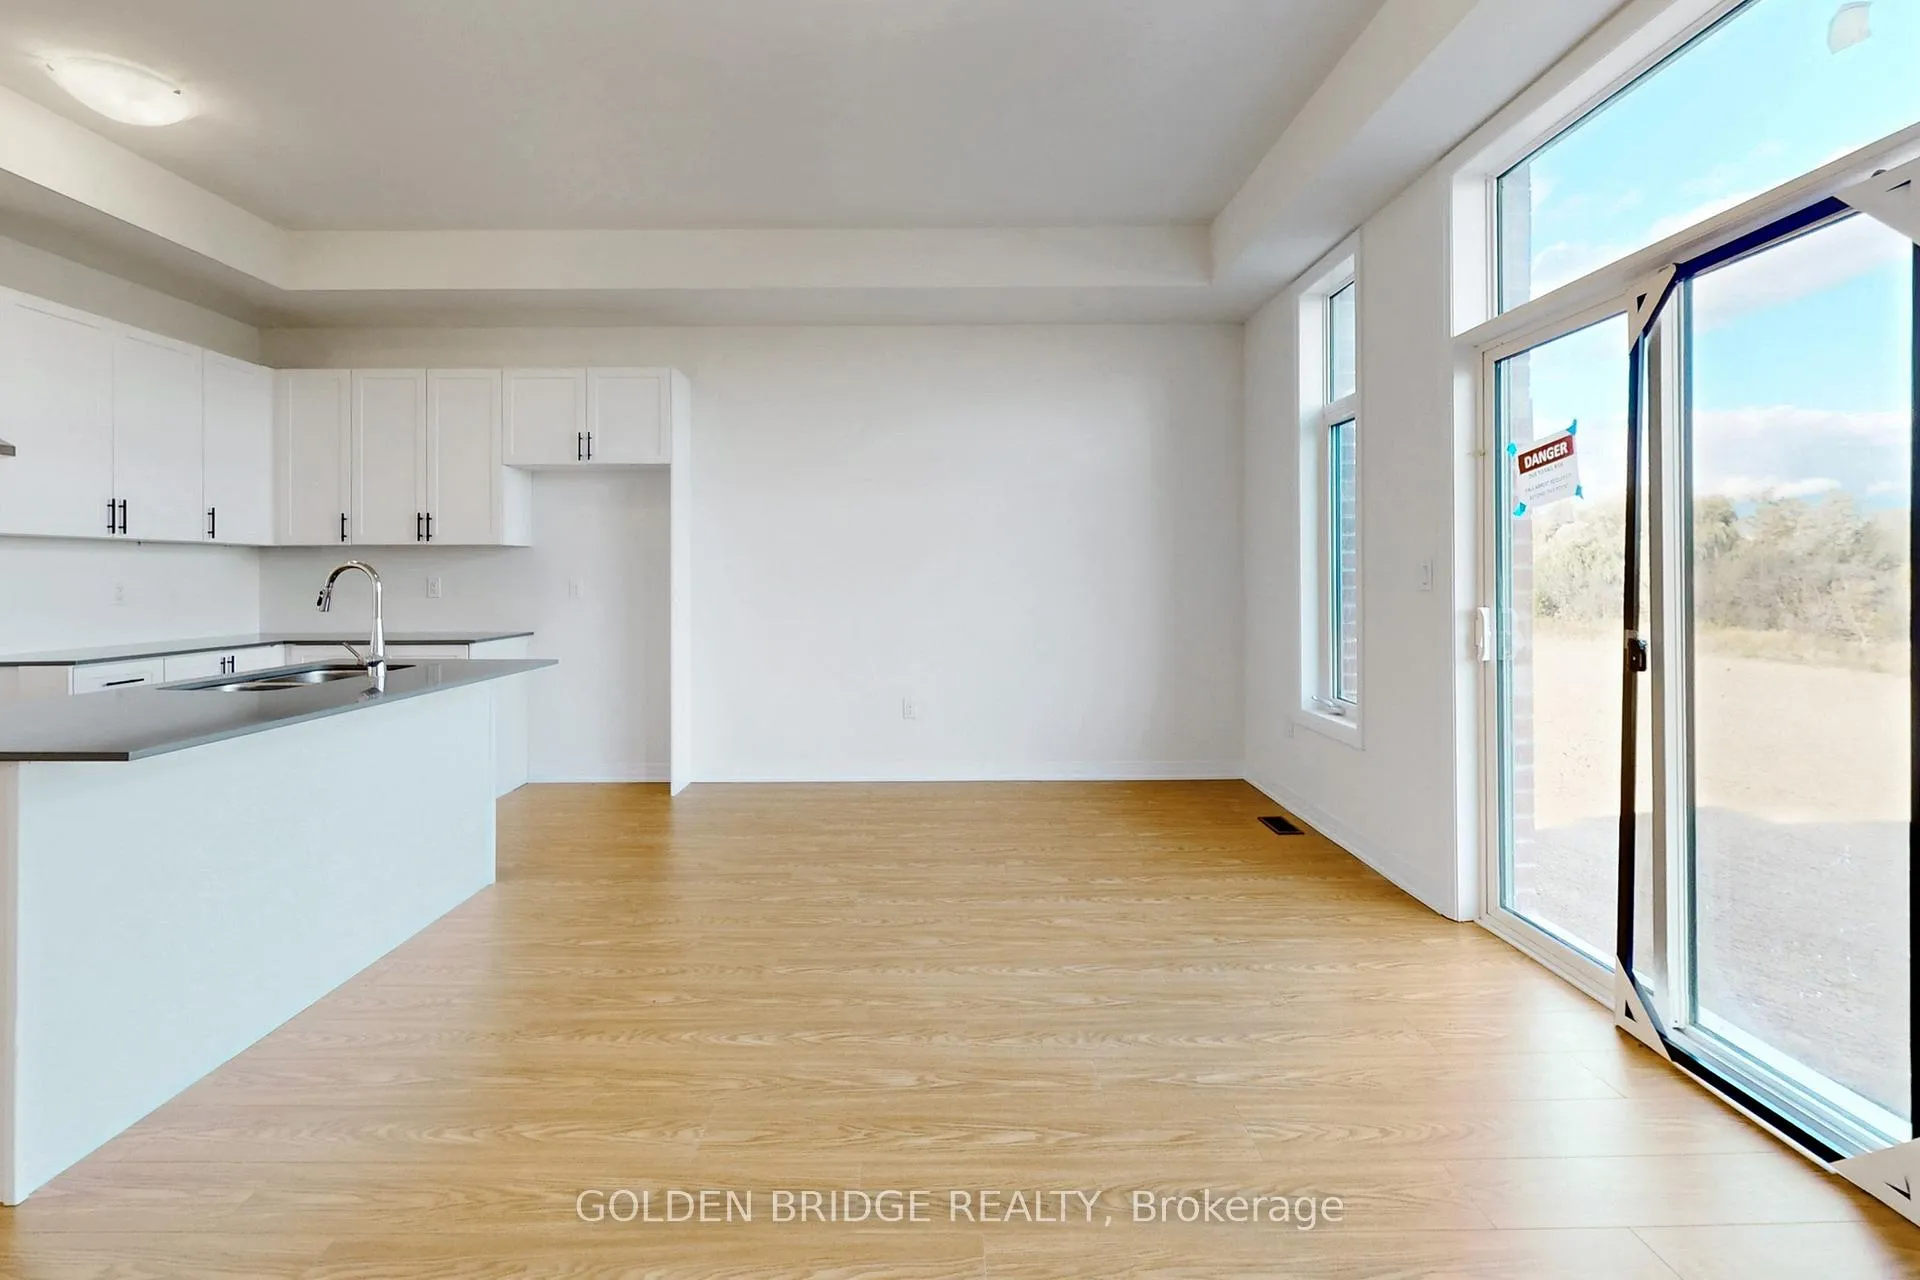
One of high demand location in Richmond Hill. New Built 3 bedrooms Traditional Townhouse with backyard, steps to Richmond Green park, library, Home Depot, Costco, Banks, restaurants, dollar Rama, and HWY 404 and so on. Main floor 10 ft ceiling second floor 9 ft. hardwood floor at main, large eat in kitchen with large centre island and double sink.. Basement window above ground provides lots of sun shine. walk on balcony with overlook backyard.
Read more
Ask about this home
A HOMEH agent will answer your questions about this home.
Ask a question
Around this home
LESILE AND 19TH AVE
Errands
Parks
Schools
Daily convenience, out of 100, from the distances below
ParkPhyllis Rawlinson Park · 1 within 1 km14 min walk876 m
SchoolYork Academy 015811 min walk680 m
PharmacyCostco Pharmacy26 min walk1.6 km
Cafés & foodFletcher's Fields Snack Bar · 1 within 1 km14 min walk837 m
Gym & rec centreThe York Centre for Children, Youth & Families11 min walk701 m
LibraryRichmond Hill Public Library - Richmond Green Branch24 min walk1.5 km
WalkDriveStraight-line distance, open map data
Park0.9 km
Schools nearby
School rating, out of 10.
York Academy 0158elementary · Public · 0.7 km
—
York Academy York Hills Children Programelementary · Public · 0.7 km
—
York Academy York Hills Youth Programsecondary · Public · 0.7 km
—
Contact agent
Helpful calculators
Rent vs buy
Affordability
Mortgage
Down payment
Stress test
CMHC insurance
Your HOMEH agent

KimHOMEH agent · Richmond Hill
"I would see it this week."
Ask Kim