

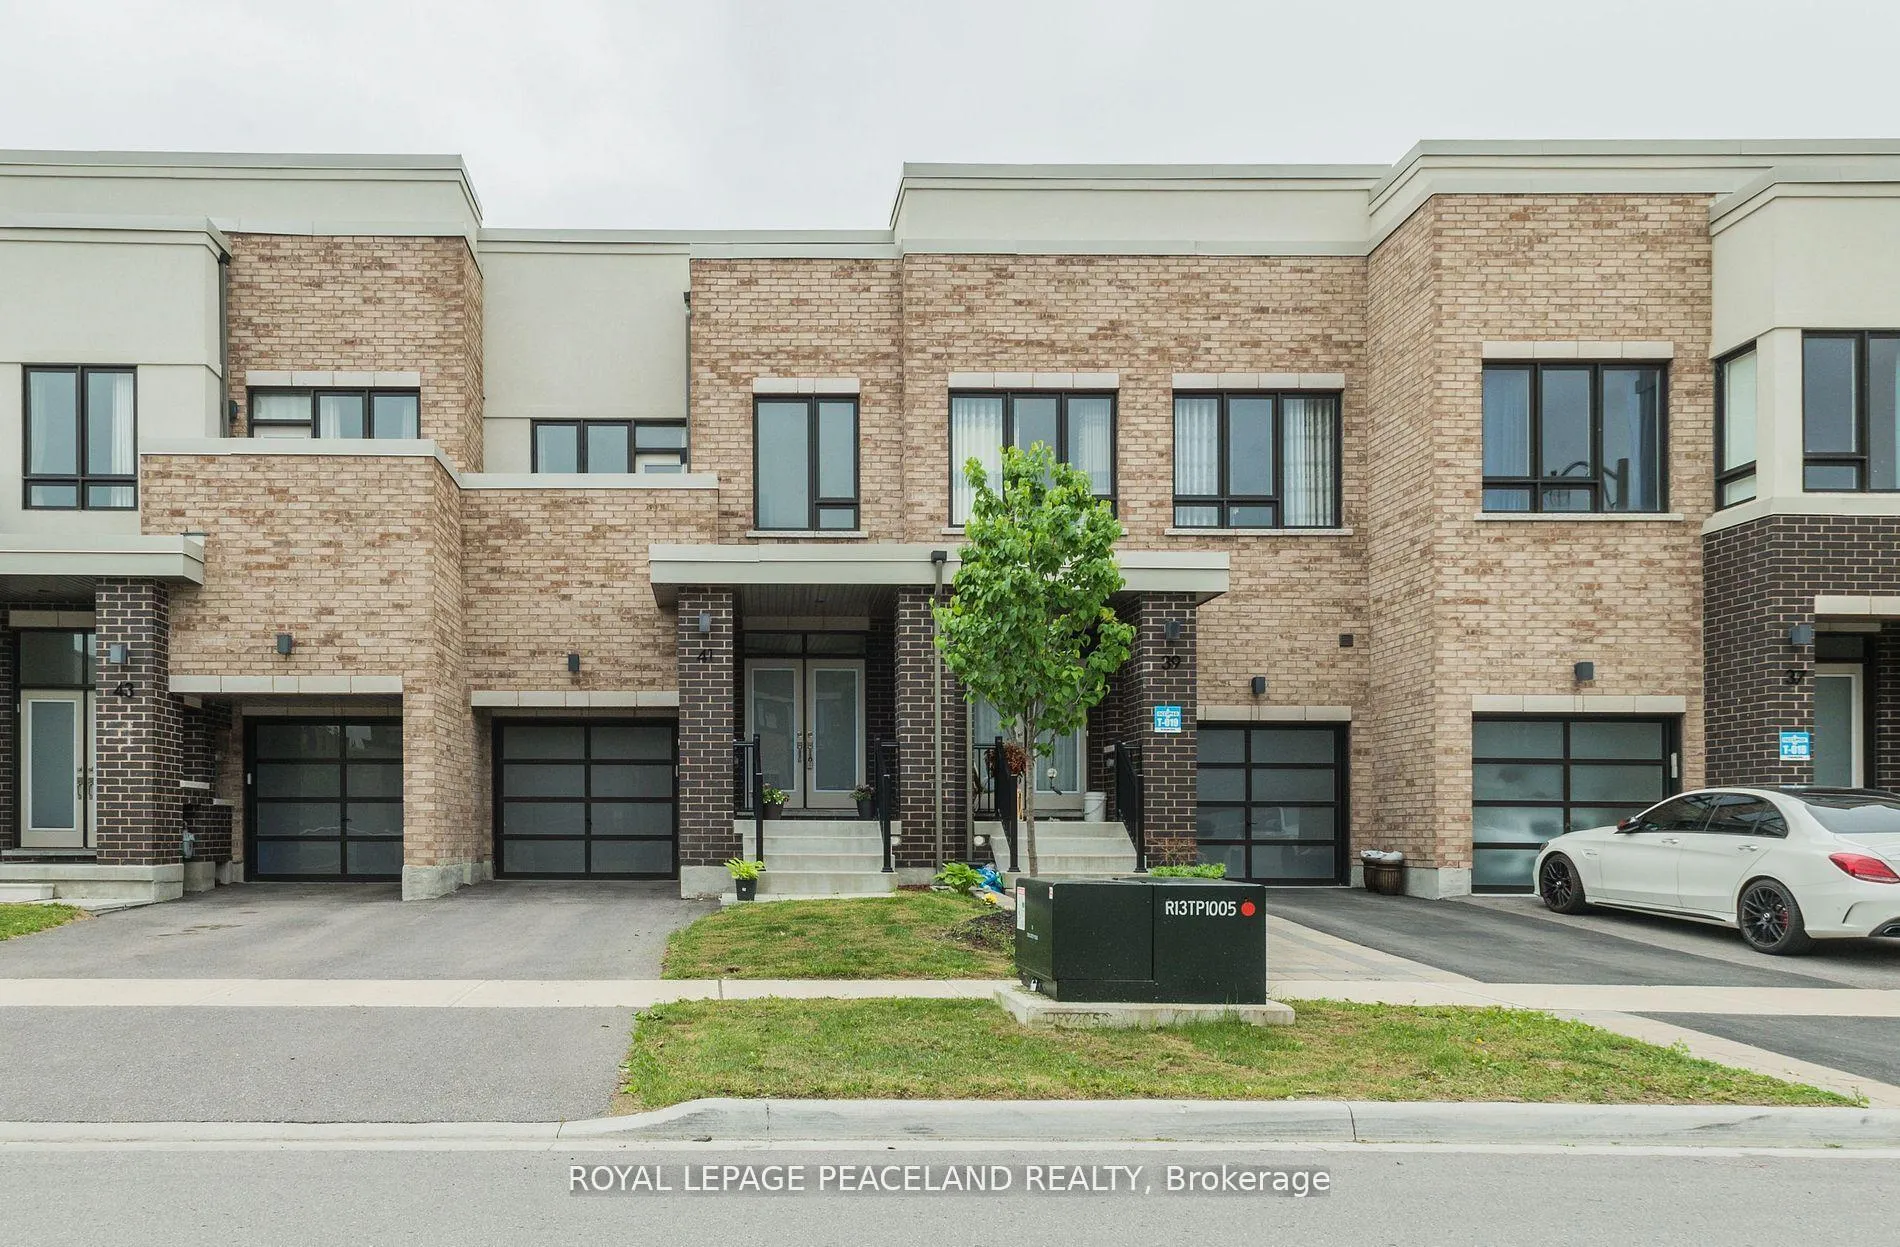
41 Dariole Drive
Freehold Townhouse Rented
1/2041 Dariole Drive
Freehold Townhouse Rented
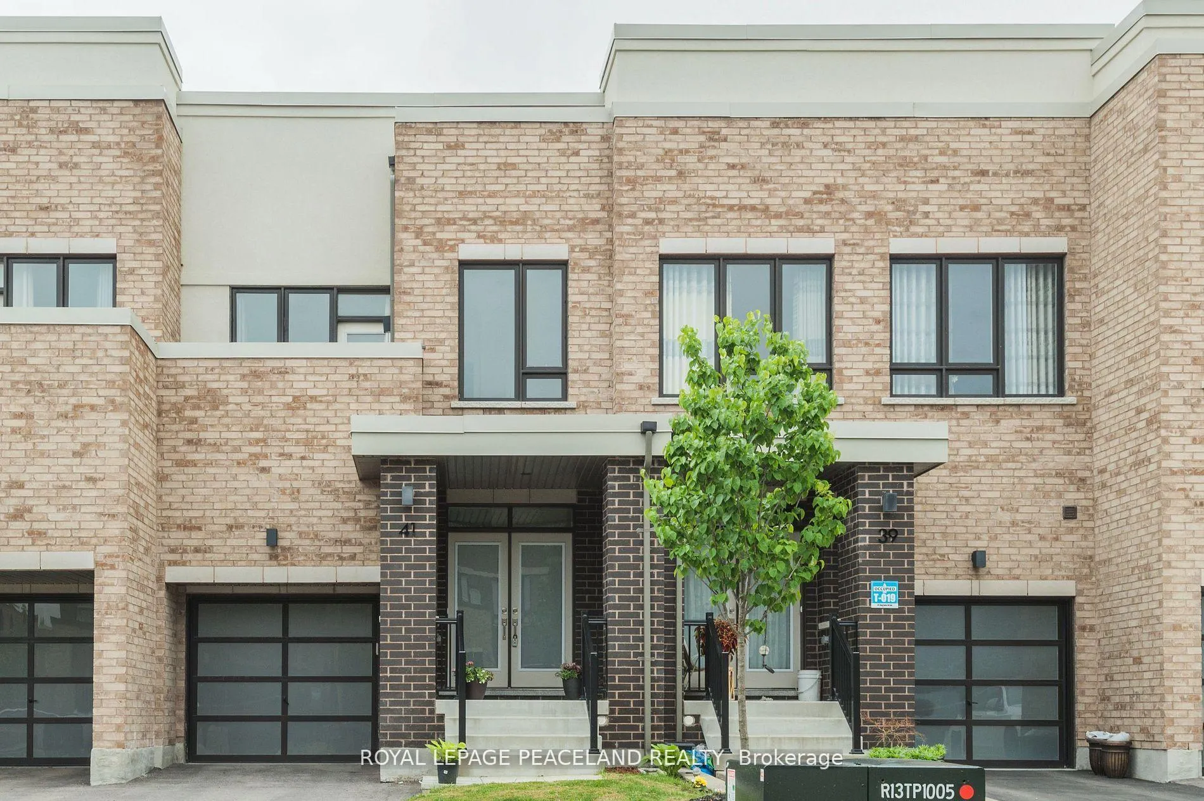
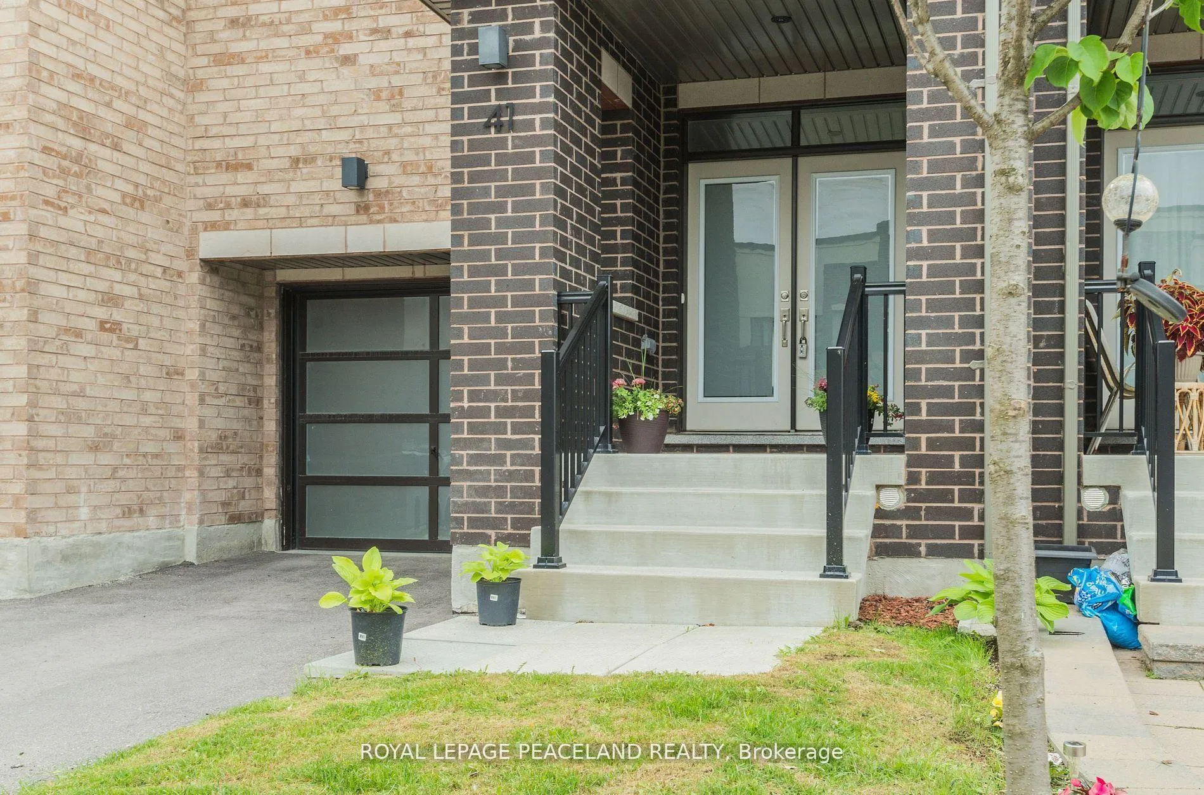
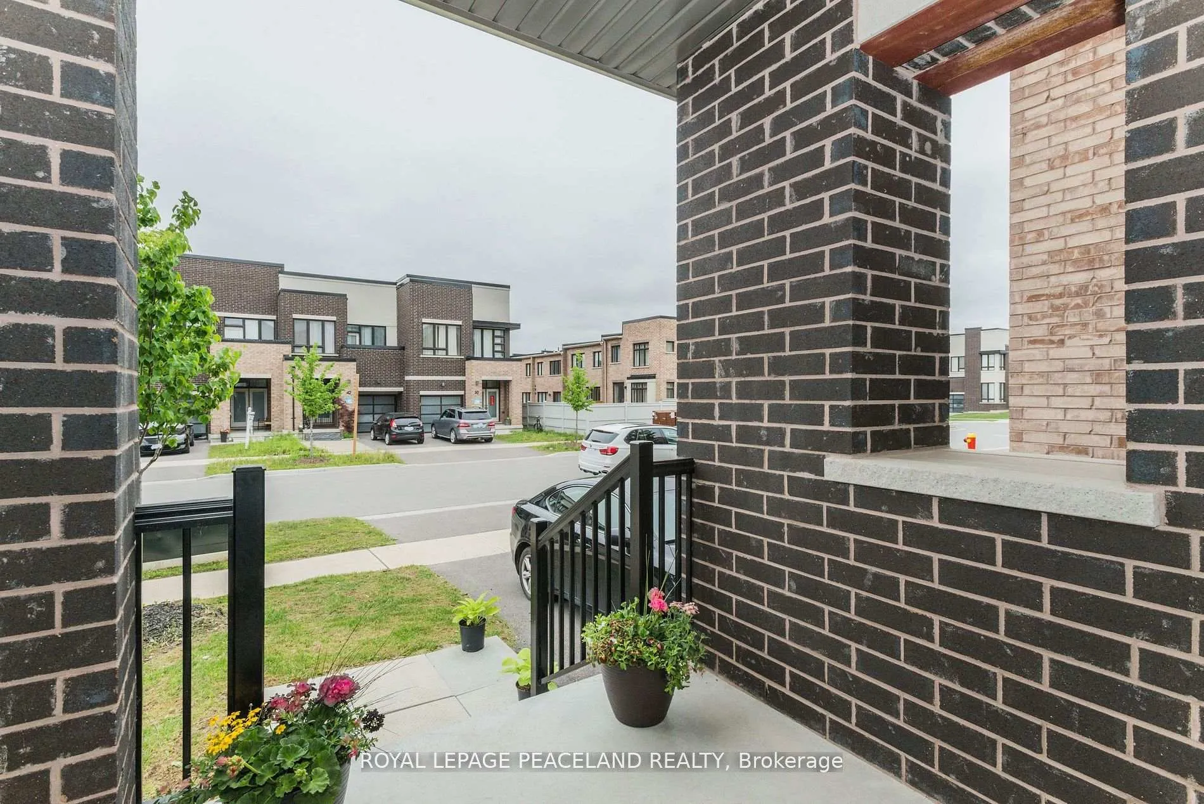
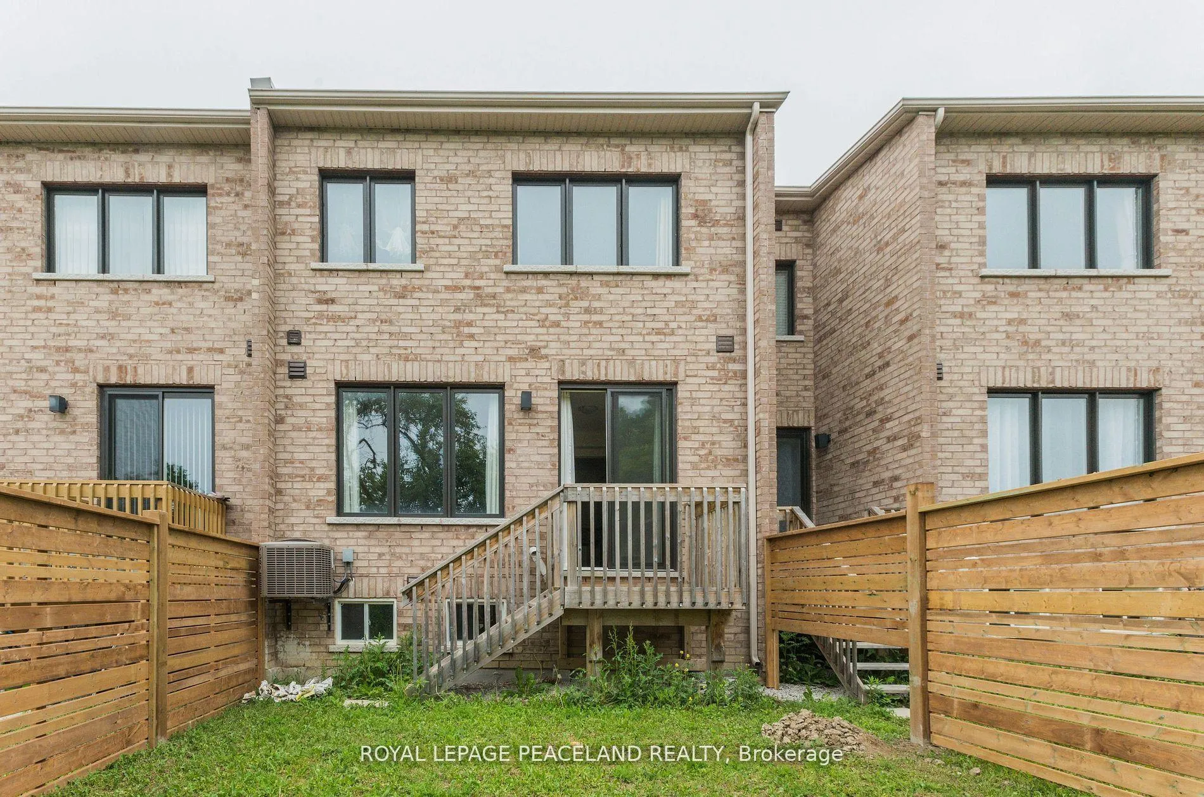 See all 20 photos
3 Bedrooms
3 Bathrooms
1 Garage
1.5K–2K sq.ft
Entire Home
— Unit
Property history
Facts and features
- BasementUnfinished
- Lease term12 months
- FurnishedUnfurnished
- LaundryEnsuite
What stands out
- Hardwood floors
- Central air
The homeFreehold Townhouse, 2-storey, 1,500–2,000 sq ft
- Type: Freehold Townhouse
- Style: 2-storey
- Living space: 1,500–2,000 sq ft
- Basement: Unfinished
InsideHardwood, Broadloom, Ensuite, Water heater
- Flooring: Hardwood, Broadloom
- Laundry: Ensuite
- Features: Water heater
- Rooms above ground: 7
- Bedrooms: 3
- Bathrooms: 3
- Kitchens: 1
Outside and lotBrick, Shingles, Concrete
- Exterior: Brick
- Roof: Shingles
- Foundation: Concrete
Parking1 Garage, Built-in, Private
- Spaces: 1 Garage
- Garage: Built-in
- Driveway: Private
Heating, water and powerForced air, gas, Central air, Municipal water
- Heating: Forced air, gas
- Cooling: Central air
- Water: Municipal water
- Sewer: Municipal sewer
Rent and termsRent $3,450 a month, Entire property, Unfurnished
- Rent: $3,450 a month
- Space for rent: Entire property
- Furnished: Unfurnished
- Lease: 12 months
- Rent includes: Parking
- Deposit: Required
- Credit check: Required
- Rental application: Required
- Rental items: Hot water tank rental
IncludedS/s appliances, fridge/ stove, dishwasher. washer & dryer in upper flr. electrical light fixtures.
- Included: S/s appliances, fridge/ stove, dishwasher. washer & dryer in upper flr. electrical light fixtures.
Listing detailsN13119462, Rented, May 12, 2026
- MLS® number: N13119462
- Status: Rented
- Listed on: May 12, 2026
- Days on market: 46
- Updated: Jun 27, 2026
- Possession: 2026-07-15 / Flexible
- Occupied by: Tenant
- Listing brokerage: ROYAL LEPAGE PEACELAND REALTY
About this home
41 Dariole Drive, Richmond Hill (Oak Ridges Lake Wilcox), ON L4E 0Z2
Water Heater
Highly Popular Community! Modern Townhouse By Aspen Ridge. Bright, Spacious And Back To Ravine! Mins Walk To The Oak Ridges Community Centre And Park! Great Flr Plan, Open Concept! Double Entrance! 9' Ceiling On Main Flr! 2nd Flr Laundry Rm! Direct Access To Garage!
Read more
Ask about this home
A HOMEH agent will answer your questions about this home.
Ask a question
Around this home
Bayview & Stouffville
Parks
Schools
Daily convenience, out of 100, from the distances below
ParkOak Ridges Community Park · 4 within 1 km4 min walk224 m
SchoolBond Lake Public School19 min walk1.2 km
Gym & rec centreOak Ridges Community Centre7 min walk434 m
WalkDriveStraight-line distance, open map data
Park0.2 km
Schools nearby
School rating, out of 10.
Bond Lake Public Schoolelementary · Public · 1.2 km
8.7/10Excellent
Lake Wilcox Public Schoolelementary · Public · 1.4 km
6.8/10Good
Selm Academyelementary · Private · 1.8 km
—
Contact agent
Helpful calculators
Rent vs buy
Affordability
Mortgage
Down payment
Stress test
CMHC insurance
Your HOMEH agent

NimaHOMEH agent · Richmond Hill
"I would see it this week."
Ask Nima