

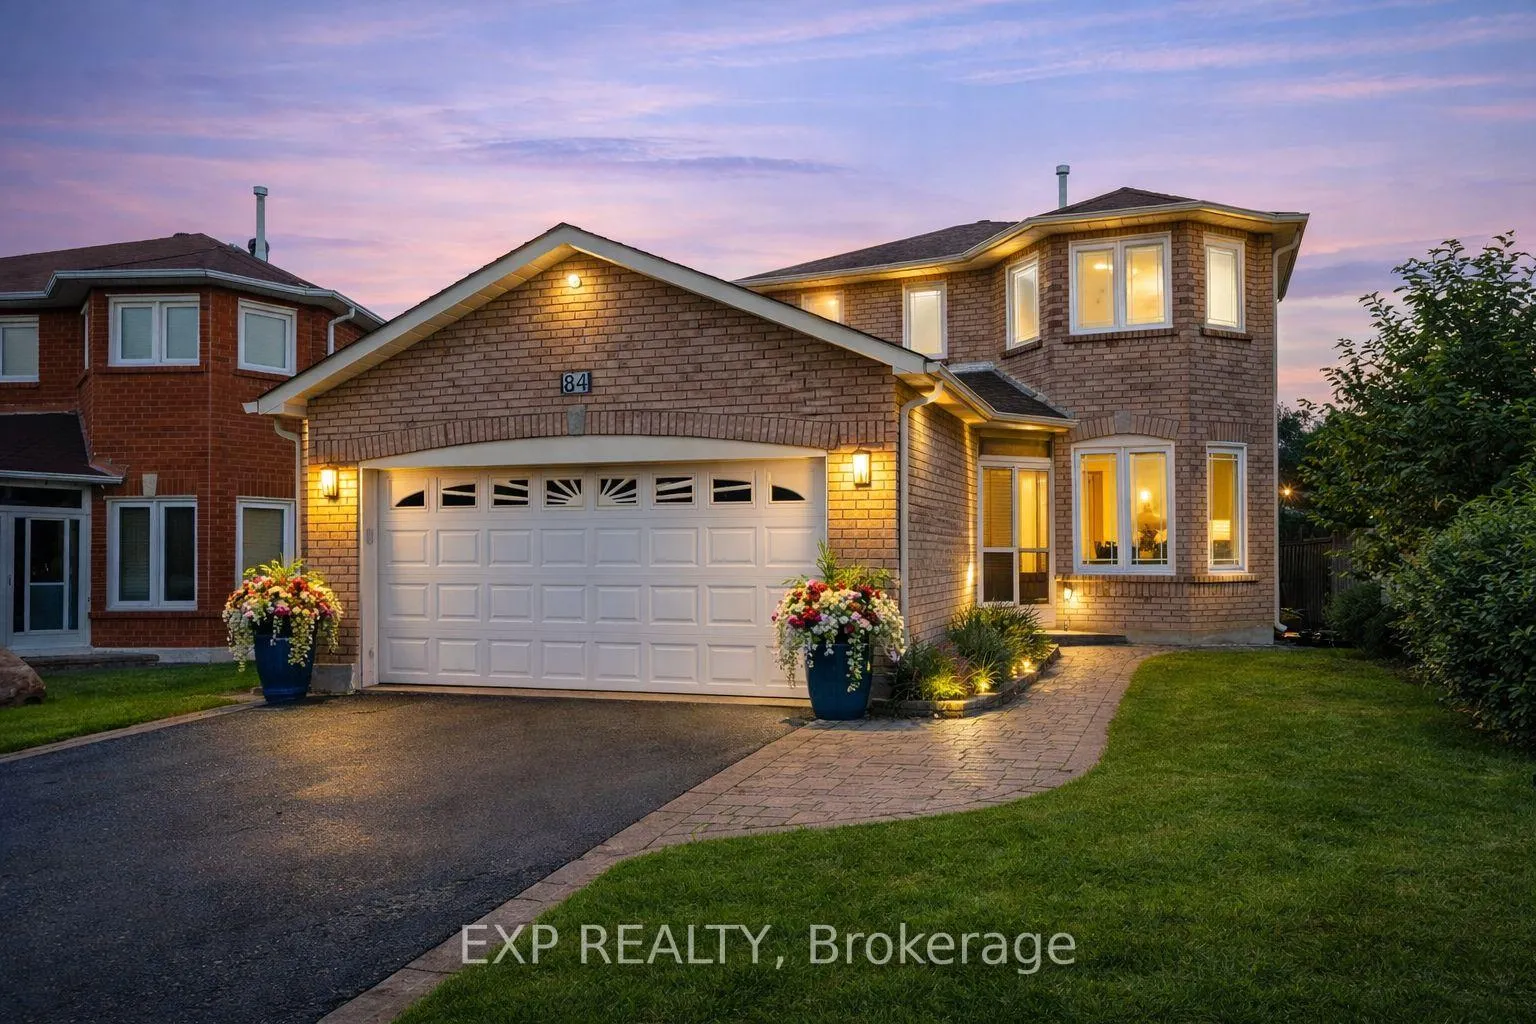
84 Lagani Avenue
84 Lagani Avenue
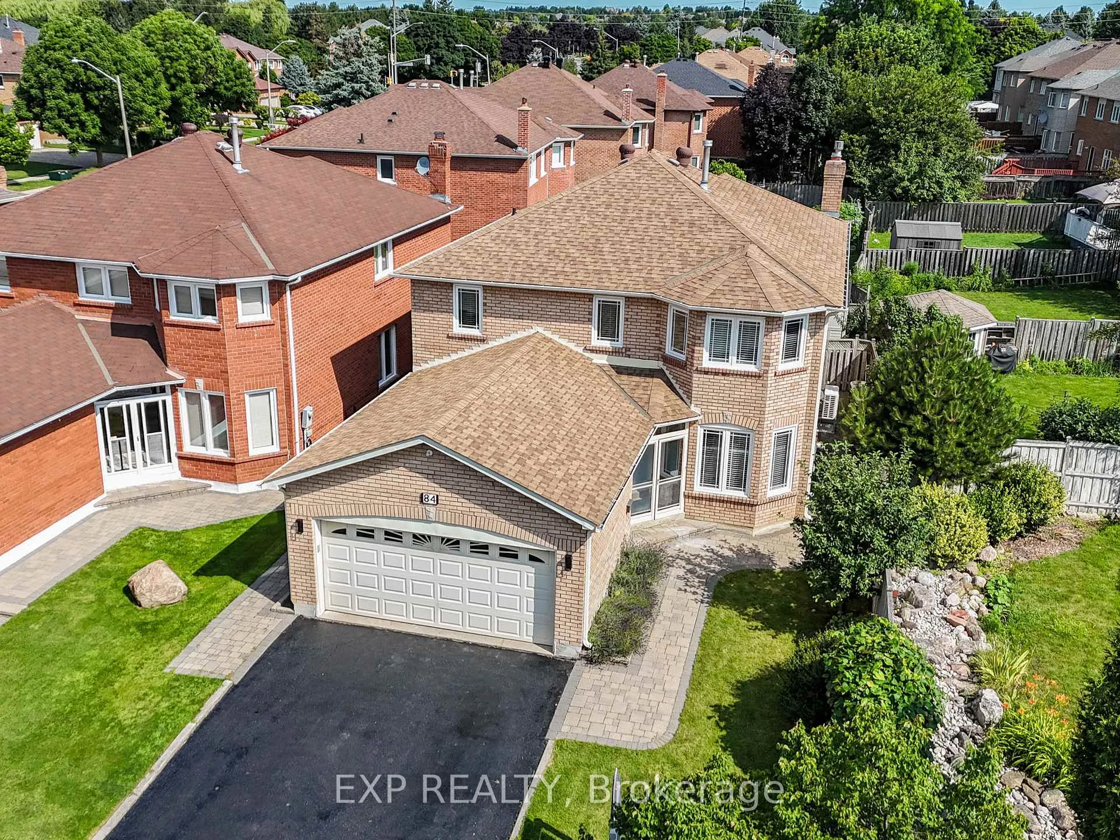
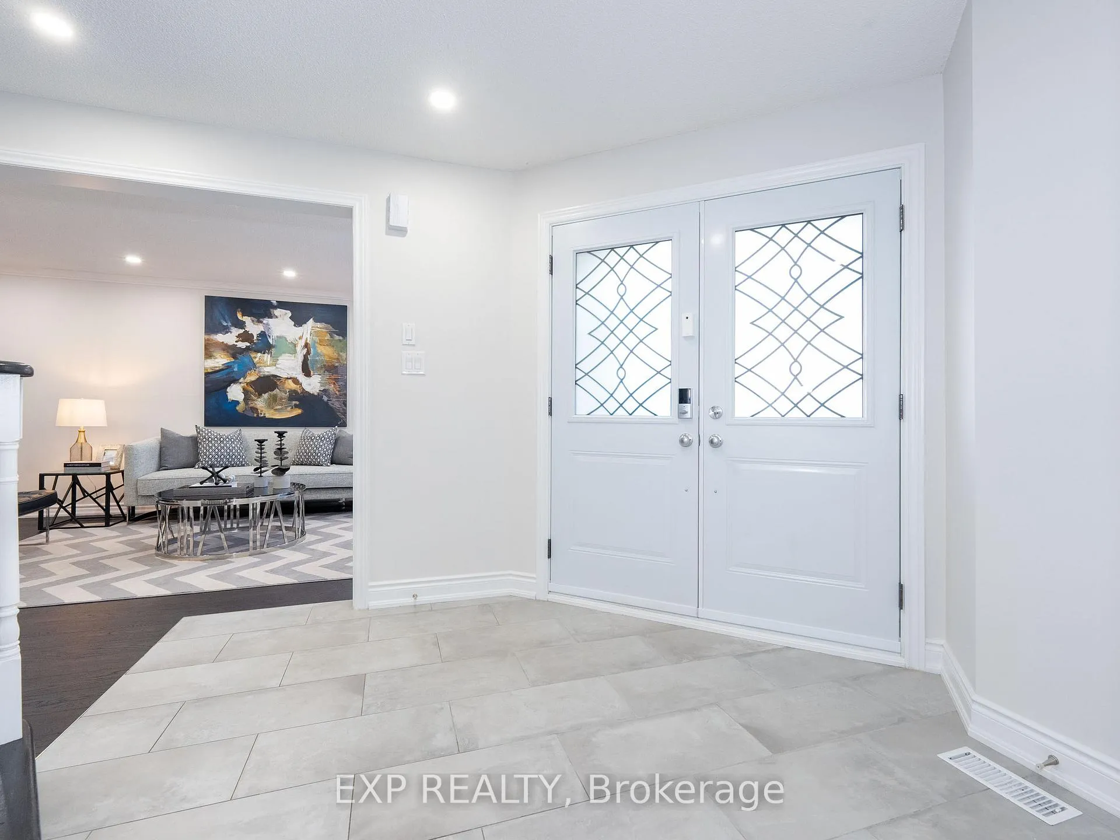
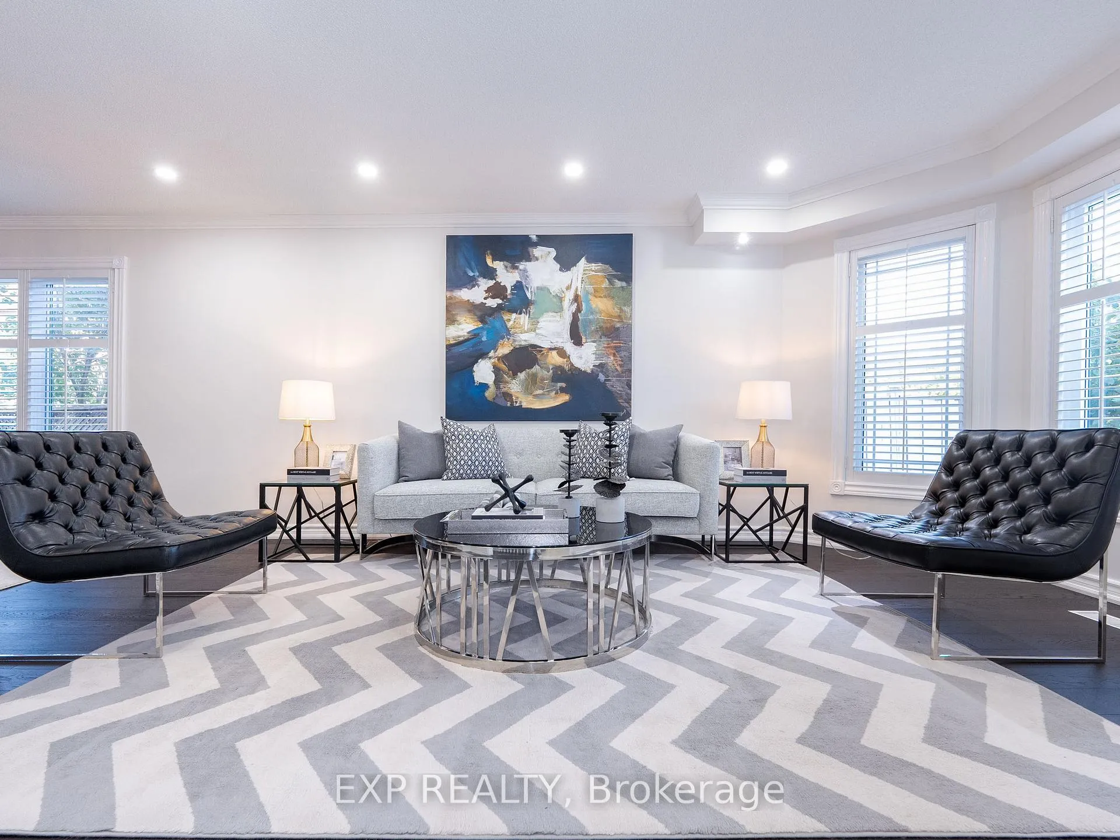
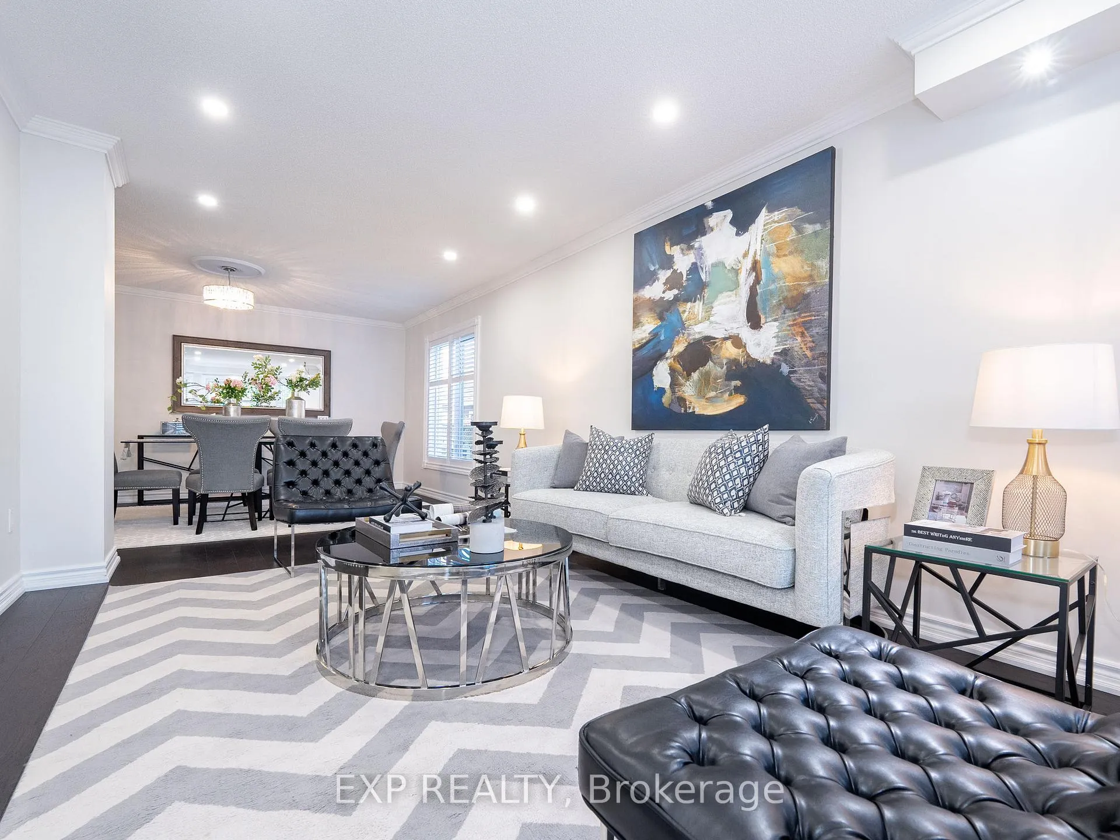 See all 44 photos
Property history
Facts and features
- BasementApartment
- Lot size43 × 108 ft
- Lease term12 months
- FurnishedUnfurnished
- Second kitchen
- Hardwood floors
- Fireplace
- Central air
The homeDetached, 2-storey, 2,500–3,000 sq ft
- Type: Detached
- Style: 2-storey
- Living space: 2,500–3,000 sq ft
- Basement: Finished, apartment
InsideFireplace Yes, Hardwood, Ceramic, Ensuite
- Fireplace: Yes
- Flooring: Hardwood, Ceramic
- Laundry: Ensuite
- Features: Other
- Rooms above ground: 8
- Rooms in the basement: 2
- Bedrooms: 4 + 2 in the basement
- Bathrooms: 4
- Kitchens: 2
- Family room: Yes
Outside and lotBrick, Shingles, Concrete
- Exterior: Brick
- Roof: Shingles
- Foundation: Concrete
- Other structures: Fence - full, shed
- Size: 42.83 × 107.96 ft
Parking2 Garage, Attached, Private
- Spaces: 2 Garage
- Garage: Attached
- Driveway: Private
Heating, water and powerForced air, gas, Central air, Municipal water
- Heating: Forced air, gas
- Cooling: Central air
- Water: Municipal water
- Sewer: Municipal sewer
Rent and termsRent $4,600 a month, Entire property, Unfurnished
- Rent: $4,600 a month
- Space for rent: Entire property
- Furnished: Unfurnished
- Lease: 12 months
- Paid: Monthly
- Rent includes: Parking
- Deposit: Required
- Credit check: Required
- Employment letter: Required
- Rental application: Required
- References: Required
- Rental items: Hot water heater ($21.99 + hst)
IncludedAll elfs & window covs. s/s appls: wolf stove, miele dishwasher, b/i wall oven, b/i wall microwave (2024), counter depth fridge, exhaust hood. samsung washer/dryer. backyard shed. cvac. nest camera. 1 gdo w/ 1 remote, Sauna in basement
- Included: All elfs & window covs. s/s appls: wolf stove, miele dishwasher, b/i wall oven, b/i wall microwave (2024), counter depth fridge, exhaust hood. samsung washer/dryer. backyard shed. cvac. nest camera. 1 gdo w/ 1 remote
- Not included: Sauna in basement
NearbyPark, rec./commun.centre, school
- Close to: Park, rec./commun.centre, school
Listing detailsN13119324, Rented, May 12, 2026
- MLS® number: N13119324
- Status: Rented
- Listed on: May 12, 2026
- Days on market: 8
- Updated: May 20, 2026
- Possession: Immediate
- Occupied by: Vacant
- Listing brokerage: eXp Realty
About this home
84 Lagani Avenue, Richmond Hill (Doncrest), ON L4B 3C6
Fully Renovated Home that Radiates Elegance and Warmth in Prestigious Doncrest Community. Over $330,000 Spent On Upgrades Throughout The Years. Approx 3,875 sq ft total living space (2,700 sq ft above grade including Sunroom + 1,175 sq ft basement). 4+2 Spacious Bedrooms, 1+1 Kitchens. Professionally Built 4 Seasons Sunroom (with Permit from City of Richmond Hill) Features 2 Skylights, Walk Out to Backyard Interlocking Patio. This Sun-Drenched Sanctuary Offers the Perfect Retreat for Relaxation & Enjoyment of The Outdoors Year-round. Brand New Premium Engineered Hardwood Floors on Main Floor and Newer Hardwood Floor on Second Floor. Totally Renovated Kitchen (2019) With Oversized Centre Island, Top of The Line Stainless Steel Appliances: Wolf Gas Cooktop, Miele Dishwasher, KitchenAid B/I Wall Oven, B/I Microwave (2024), Counter Depth Fridge. Custom Exhaust Hood W/ 1,200 CFM, Quartz Countertops & Quartz Slab Backsplash, Prep Area & Extra Pantry Space. The Second Floor Offers 4 Spacious Bedrooms, A Large Secluded Primary Bedroom Features a Walk-In Closet with Organizer and Spa-Quality Ensuite, with Custom Vanity, Seamless Glass Shower and Stand-Alone Bathtub. The Professionally Finished Basement Features Laminate Floors, Fabulous Recreation Room, Exercise Room, Fully Equipped Kitchen, 2 Bedrooms, & A 3-Piece Bathroom with Newer Sauna (2023). Freshly Painted with Designers Palette Create a Refined Ambiance for the Entire House. Fully Fenced Private South-Facing Backyard Allows for Tons of Natural Light Throughout the Day, Perfect for Entertaining. Conveniently Located Minutes Away from Highly Rated Christ the King CES & Within the Sought-After St. Robert CHS (IB Program) Zone, Adrienne Clarkson Public School. This Home Offers the Perfect Blend of Luxury Living & Family-Friendly Amenities. Newer Windows, Sunroom ($75,000 in 2022), Interlocking Patio (2022), A/C/Heat Pump (2024), Hot Water Heater (2023)
Ask about this home
A HOMEH agent will answer your questions about this home.
Around this home
Daily convenience, out of 100, from the distances below
Schools nearby
School rating, out of 10.
Helpful calculators
Your HOMEH agent

"I would see it this week."