

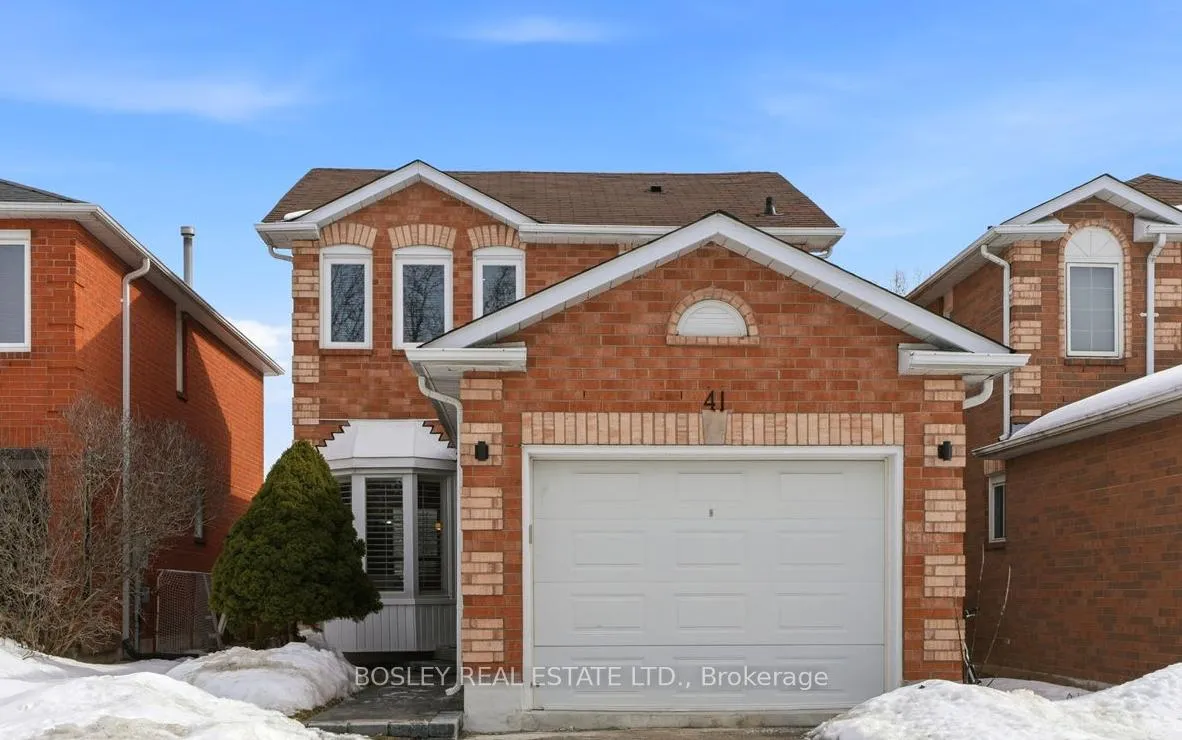
41 Dunsmore Crescent
41 Dunsmore Crescent
 See all 31 photos
Property history
Facts and features
- BasementFinished
- Age of home31–50 years
- Water, sewerMunicipal
- HeatingForced air
- Hardwood floors
- Central air
The homeDetached, 2-storey, Age 31–50 years
- Type: Detached
- Style: 2-storey
- Age: 31–50 years
- Living space: 1,100–1,500 sq ft
- Basement: Full, finished
- View: Park/greenbelt
InsideHardwood, Ceramic, Concrete, Auto garage door remote, central vacuum, storage, Rooms above ground 7
- Flooring: Hardwood, Ceramic, Concrete
- Features: Auto garage door remote, central vacuum, storage
- Rooms above ground: 7
- Bedrooms: 3
- Bathrooms: 3
- Kitchens: 1
- Family room: Yes
Outside and lotBrick, Asphalt shingle, Concrete
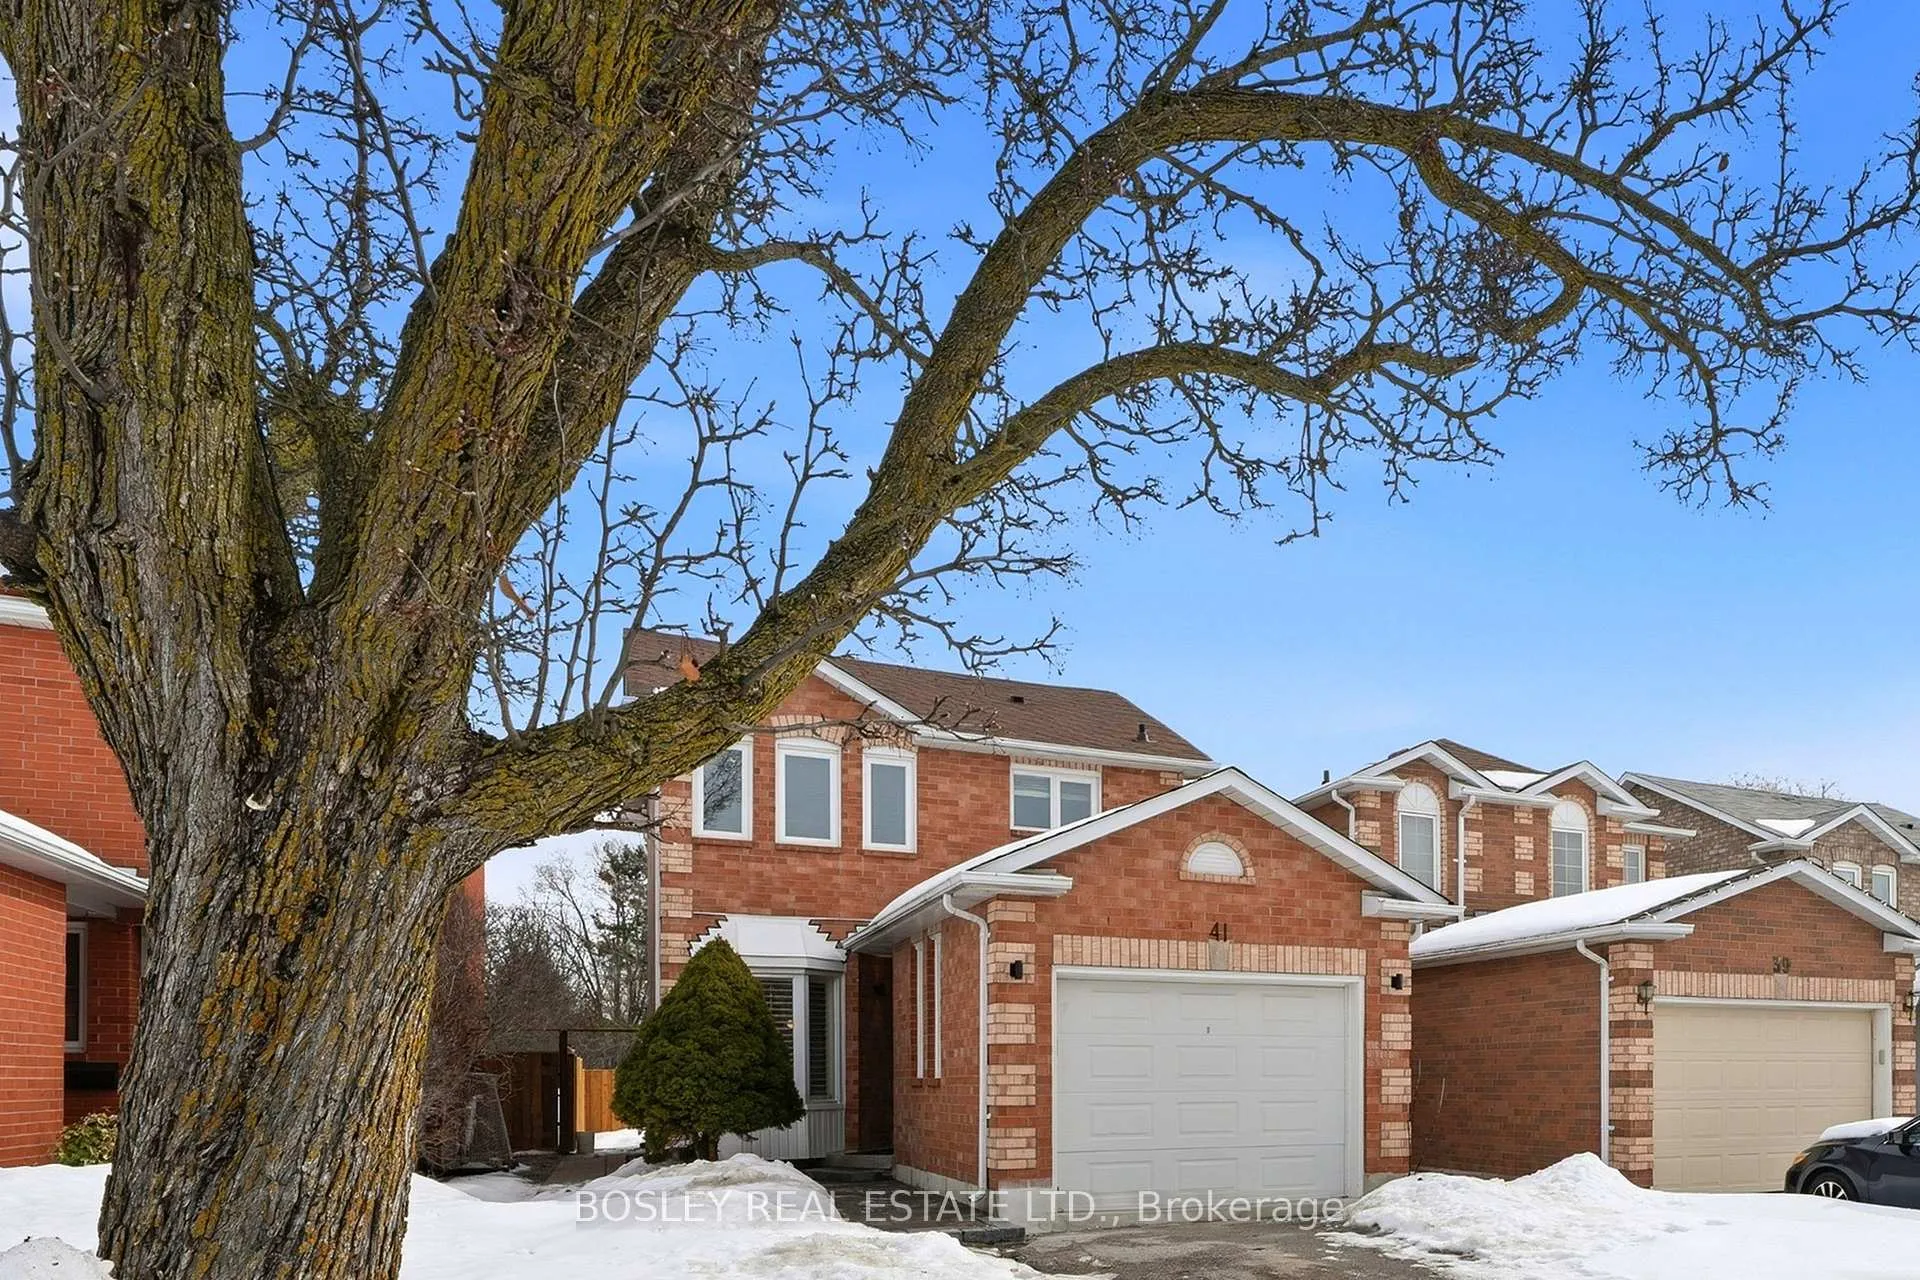
- Exterior: Brick
- Roof: Asphalt shingle
- Foundation: Concrete
- Size: 29.55 × 110 ft
Parking1 Garage, Attached, Private
- Spaces: 1 Garage
- Garage: Attached
- Driveway: Private
Heating, water and powerForced air, gas, Central air, Municipal water
- Heating: Forced air, gas
- Cooling: Central air
- Water: Municipal water
- Sewer: Municipal sewer
Costs and taxesTaxes $5,343 a year, HST included in the price, Hwt
- Taxes, 2025: $5,343 a year
- HST: HST included in the price
- Rental items: Hwt
Included in the saleAll existing appliances "as is": fridge, stove, built in dishwasher, microwave, washer, dryer, garage door opener, all existing light fixtures, all window coverings including shutters.exclusions, All staging furniture.
- Included: All existing appliances "as is": fridge, stove, built in dishwasher, microwave, washer, dryer, garage door opener, all existing light fixtures, all window coverings including shutters.exclusions
- Not included: All staging furniture.
NearbyFenced yard, greenbelt/conservation, hospital, park, public transit, school
- Close to: Fenced yard, greenbelt/conservation, hospital, park, public transit, school
Listing detailsN12892000, Sold, Mar 17, 2026
- MLS® number: N12892000
- Status: Sold
- Listed on: Mar 17, 2026
- Days on market: 7
- Updated: Mar 24, 2026
- Possession: Flexible
- Occupied by: Vacant
- Listing brokerage: BOSLEY REAL ESTATE LTD.
About this home
41 Dunsmore Crescent, Richmond Hill (Crosby), ON L4C 0C5
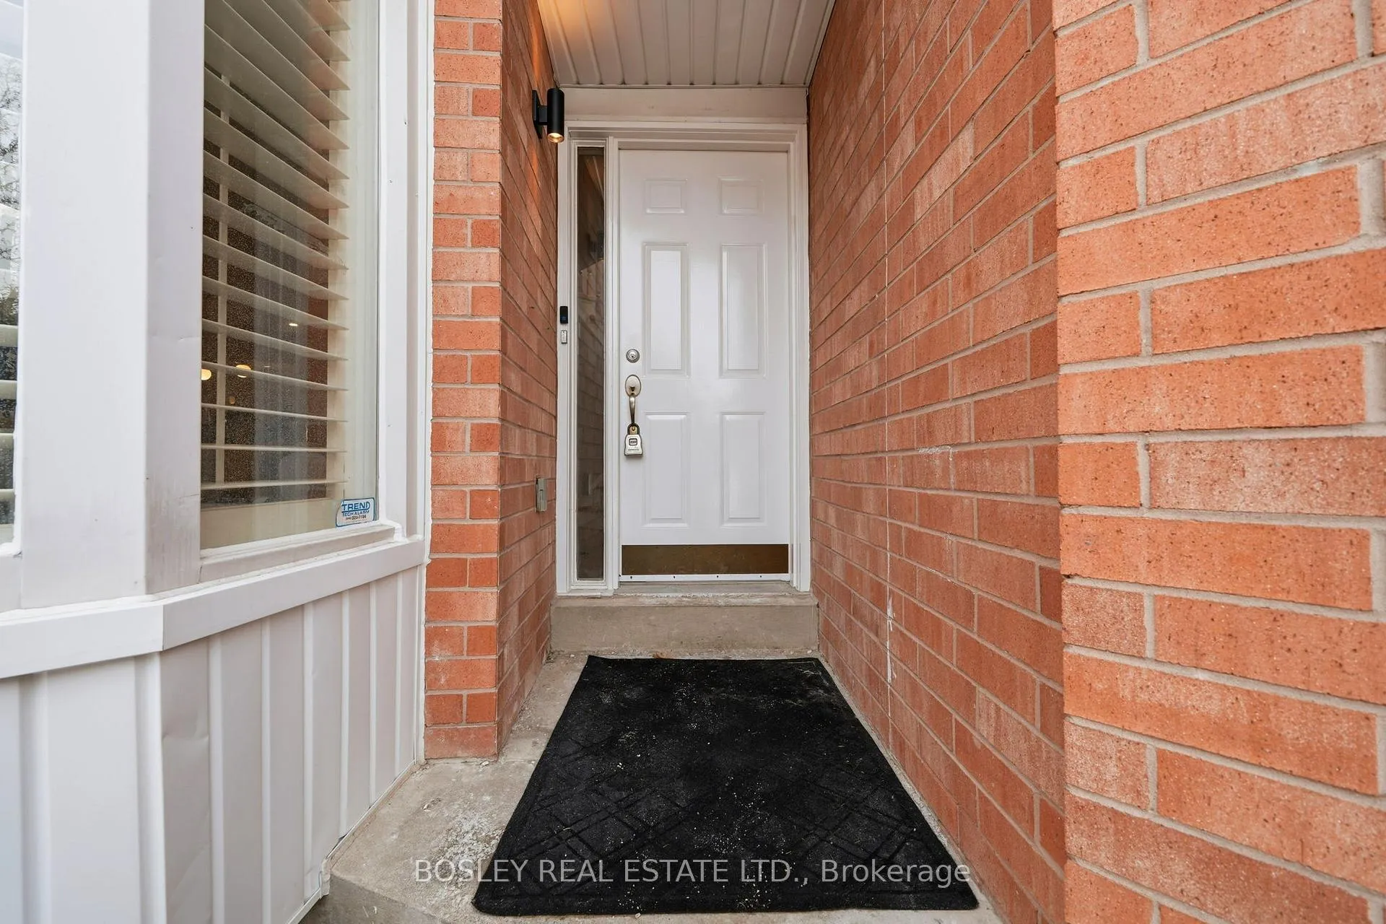
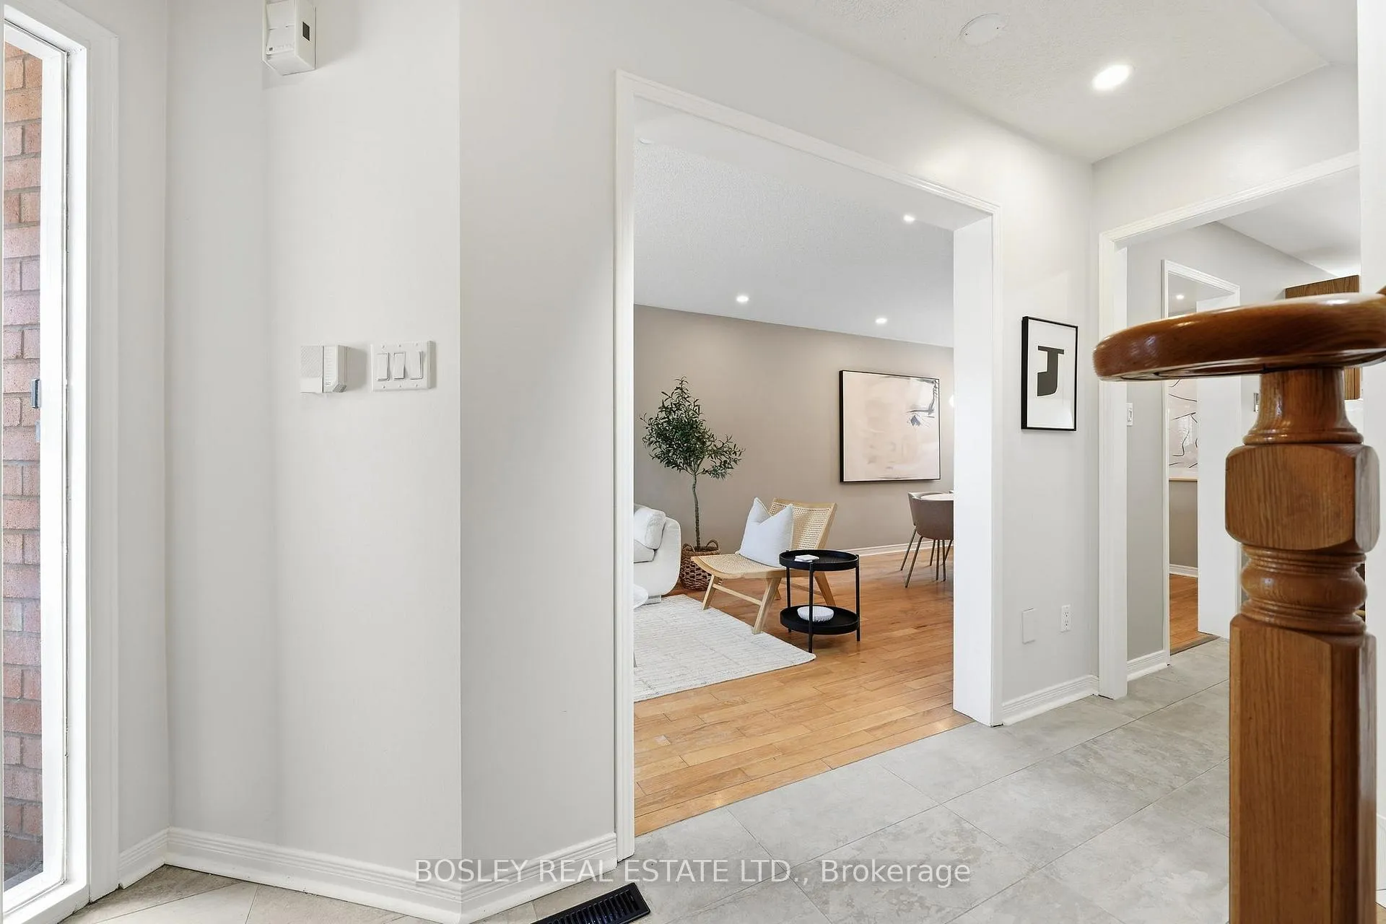
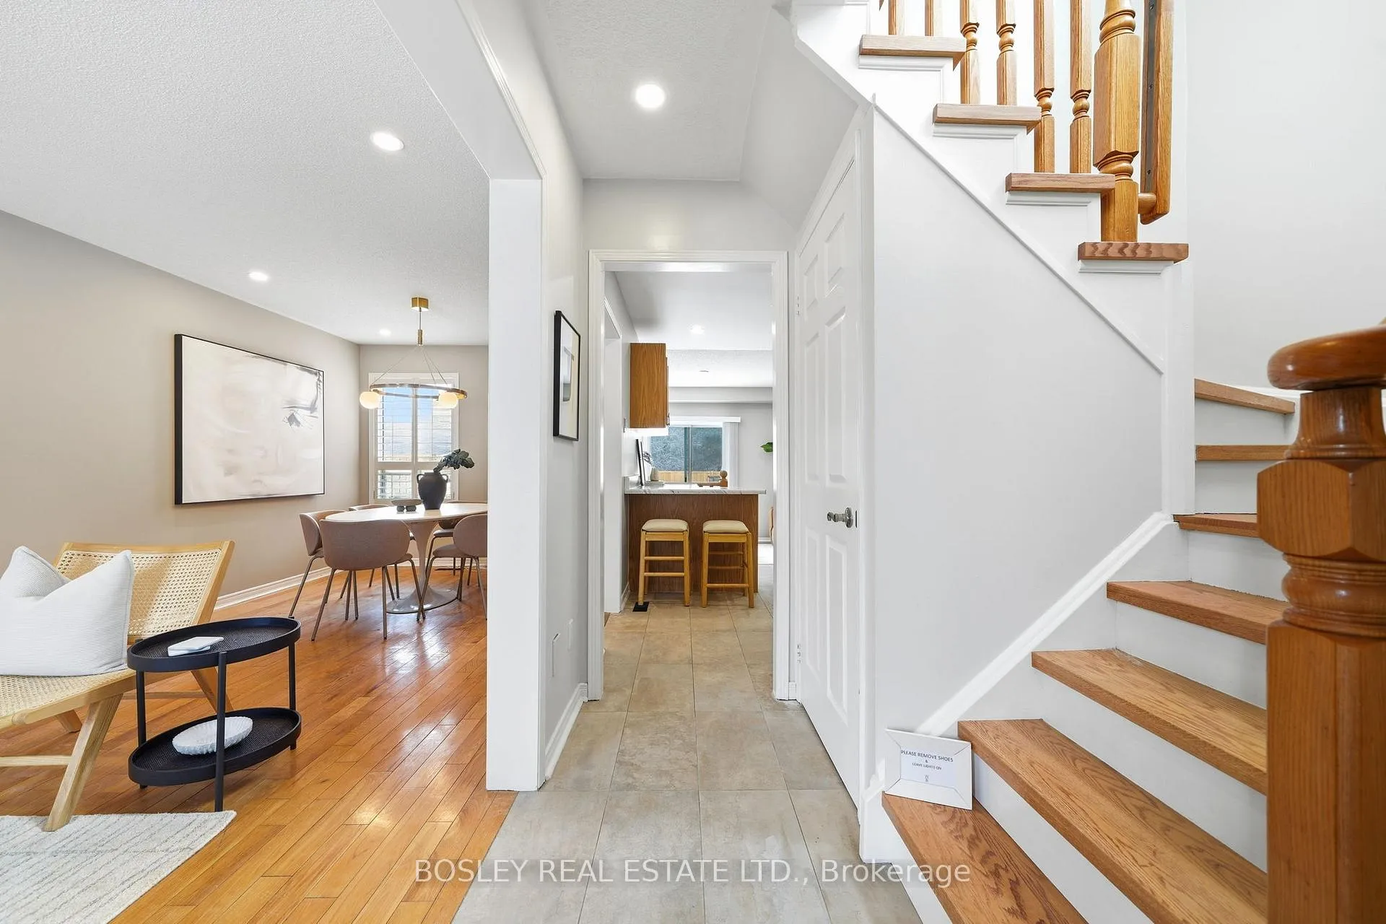
Client RemarksBeautifully Maintained Detached 2-Storey Home With A Finished Basement, Ideally Situated On A Prime Family-Friendly Crescent In Desirable Crosby. This Spacious Home Offers 3 Bedrooms, Including A Bright Primary Bedroom Featuring A Double Closet And Private 4pc Ensuite. The Two Additional Bedrooms Are Generously Sized, Each Complete With Closets And Large Windows For Ample Natural Light. The Main Floor Showcases Hardwood Flooring, A Proper Foyer With Front Hall Closet, And Convenient Powder Room. The Living Room With A West-Facing Bay Window Flows Seamlessly Into The Dining Room - Perfect For Entertaining. The Kitchen Offers A Breakfast Bar, Ample Storage, And Overlooks The Attached Family Room, Creating An Ideal Everyday Living Space. Walk Out From The Family Room To A Private East-Facing Backyard With A Newer Fence, Backing Directly Onto Mature Green Space - Offering Exceptional Privacy And A Peaceful Outdoor Setting. The Finished Basement Features A Versatile Open-Concept Layout, Ideal For A Recreation Room, Additional Living Space, Or Kids' Zone. Three Additional Functional Areas Include A Separate Laundry Room With Laundry Sink, A Dedicated Utility Room Housing The Water Shut-Off, Electrical Panel And Wifi Hub, And A Large Storage Room Perfect For Seasonal Items, Sporting Equipment, And Luggage. Complete With An Attached Single-Car Garage And Private Driveway With Parking For Two Vehicles. Located Just Steps To Unity Park And Town Park, And A Short Stroll To Charming Old Town Richmond Hill. GO Train An Easy 4 Minute Walk Away. Enjoy The Added Convenience Of Quick Access To Major Mackenzie Drive, Yonge Street, Bayview Avenue And The 404 Highway. An Exceptional Opportunity In A Traffic-Calmed, Community-Focused Neighbourhood.
Ask about this home
A HOMEH agent will answer your questions about this home.
Around this home
Daily convenience, out of 100, from the distances below
Schools nearby
School rating, out of 10.
Helpful calculators
Your HOMEH agent

"Priced 6% over the Hestimate. I would see it this week."