

Unit 213, 9471 Yonge Street
Unit 213, 9471 Yonge Street
 See all 34 photos
Property history
Facts and features
- ExposureEast
- LaundryEnsuite
- LockerOwned
- BalconyOpen
- Central air
The homeCondo Apartment, Apartment, 1,000–1,199 sq ft
- Type: Condo Apartment
- Style: Apartment
- Living space: 1,000–1,199 sq ft
- Basement: None
- Exposure: East
InsideEnsuite, Other, Rooms above ground 6
- Laundry: Ensuite
- Features: Other
- Rooms above ground: 6
- Bedrooms: 2 + 1 in the basement
- Bathrooms: 2
- Kitchens: 1
OutsideConcrete, Open
- Exterior: Concrete
- Balcony: Open
Parking and locker1 Parking, Underground, Parking type Owned
- Spaces: 1 Parking
- Garage: Underground
- Parking type: Owned
- Driveway: Underground
- Spot: 137
- Locker: Owned
BuildingXpression Condos, Storeys 15, Units 450
- Name: Xpression Condos
- Storeys: 15
- Units: 450
- Registered: 2016
- Condo corporation: 1308
- Pets: Allowed
Heating, water and powerForced air, gas, Central air
- Heating: Forced air, gas
- Cooling: Central air
Rent and termsRent $3,100 a month, Entire property, Unfurnished
- Rent: $3,100 a month
- Space for rent: Entire property
- Furnished: Unfurnished
- Lease: 12 months
- Paid: Monthly
- Rent includes: Central air conditioning, common elements
- Deposit: Required
- Credit check: Required
- Employment letter: Required
- Rental application: Required
- References: Required
IncludedUtilities included (heat, a/c, water & rogers internet - approx. $150/month value). includes 1 underground parking space and 1 locker. luxury building amenities: indoor pool, fully equipped exercise & yoga studio, individual change rooms with saunas, showers & vanities, board/meeting room, rooftop terrace, guest suites, visitor parking, resort-style common areas, plus 24-hour concierge & security.
- Included: Utilities included (heat, a/c, water & rogers internet - approx. $150/month value). includes 1 underground parking space and 1 locker. luxury building amenities: indoor pool, fully equipped exercise & yoga studio, individual change rooms with saunas, showers & vanities, board/meeting room, rooftop terrace, guest suites, visitor parking, resort-style common areas, plus 24-hour concierge & security.
Listing detailsN12891662, Rented, Mar 17, 2026
- MLS® number: N12891662
- Status: Rented
- Listed on: Mar 17, 2026
- Days on market: 6
- Updated: Mar 23, 2026
- Possession: 2026-05-15 / Other
- Occupied by: Tenant
- Listing brokerage: RE/MAX WEALTH BUILDERS REAL ESTATE
About this home
Unit 213, 9471 Yonge Street, Richmond Hill (Observatory), ON L4C 0Z5
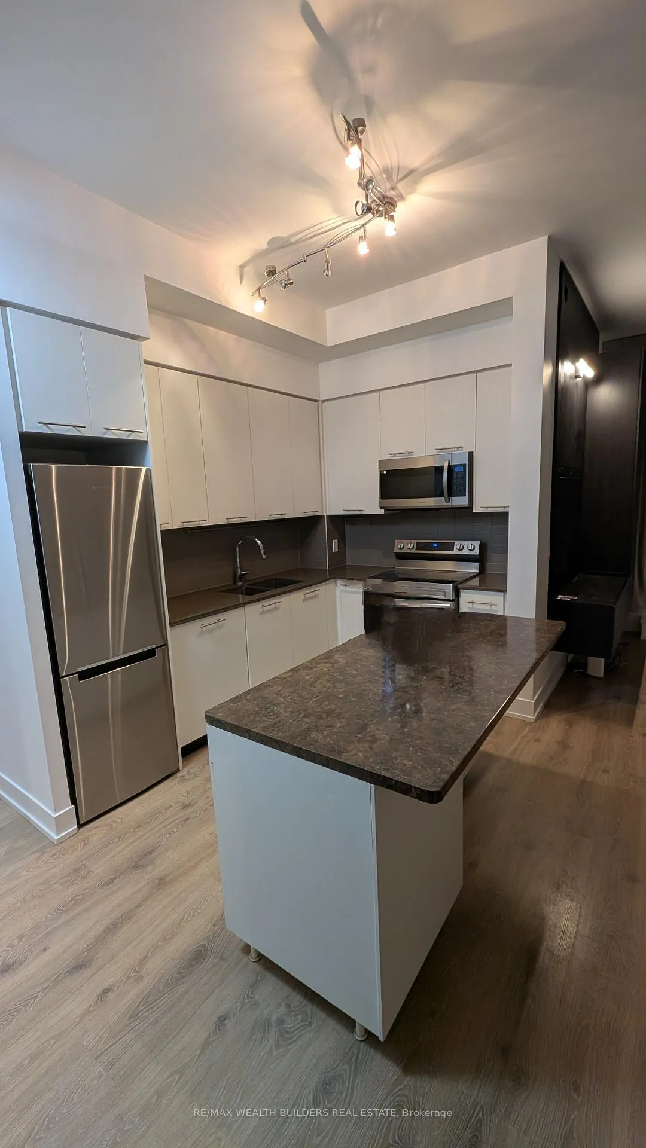
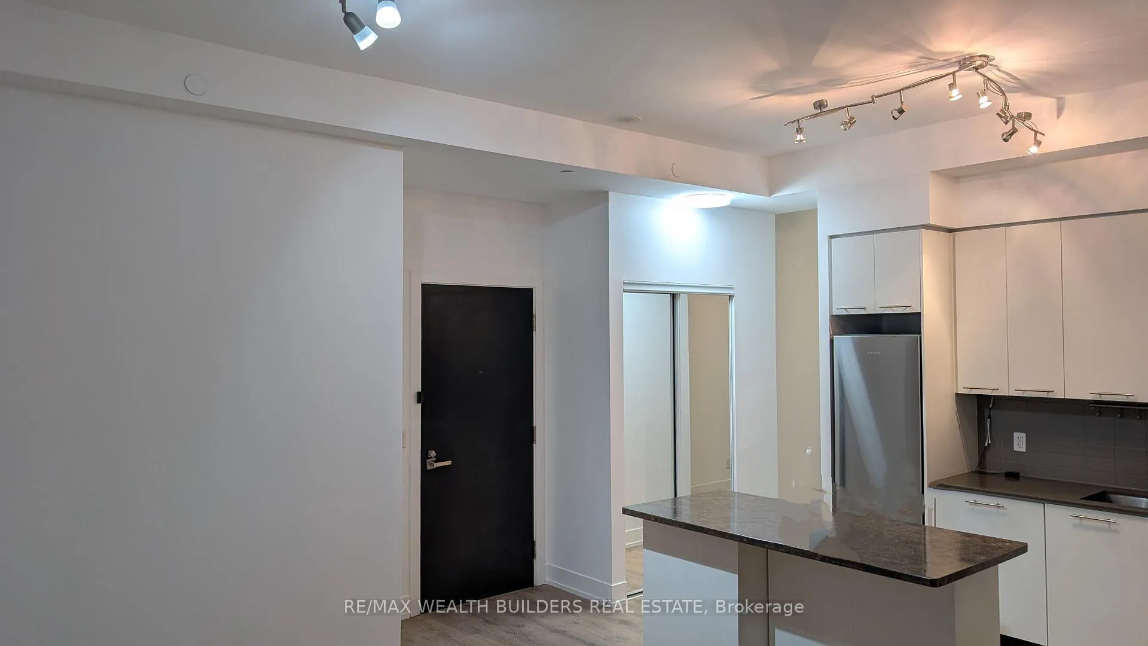
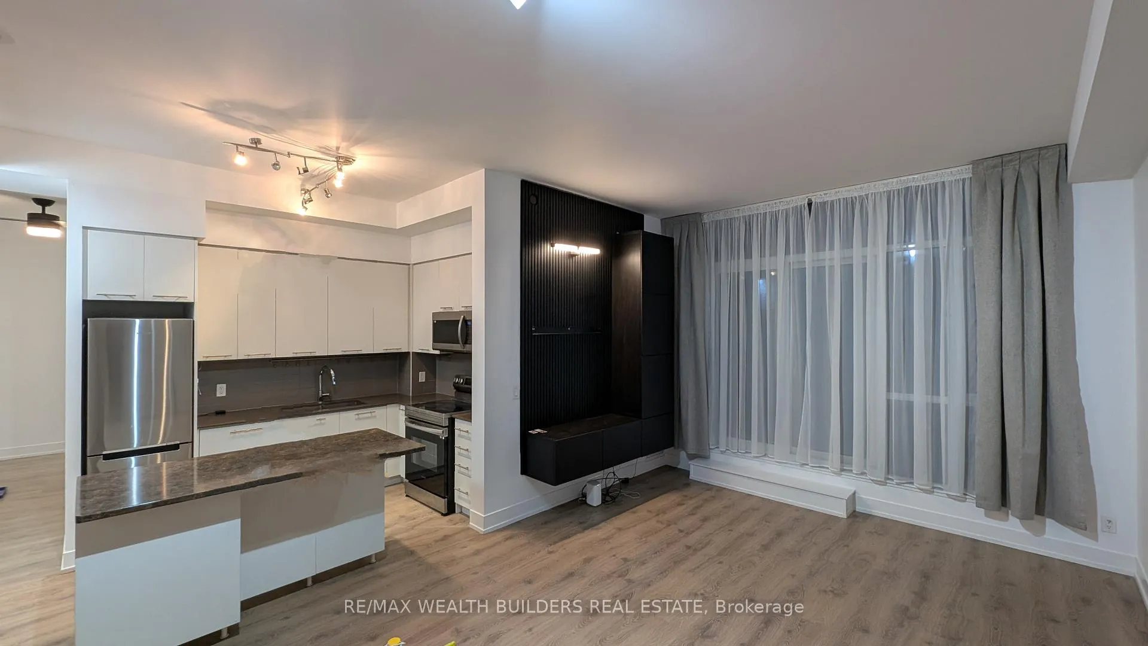
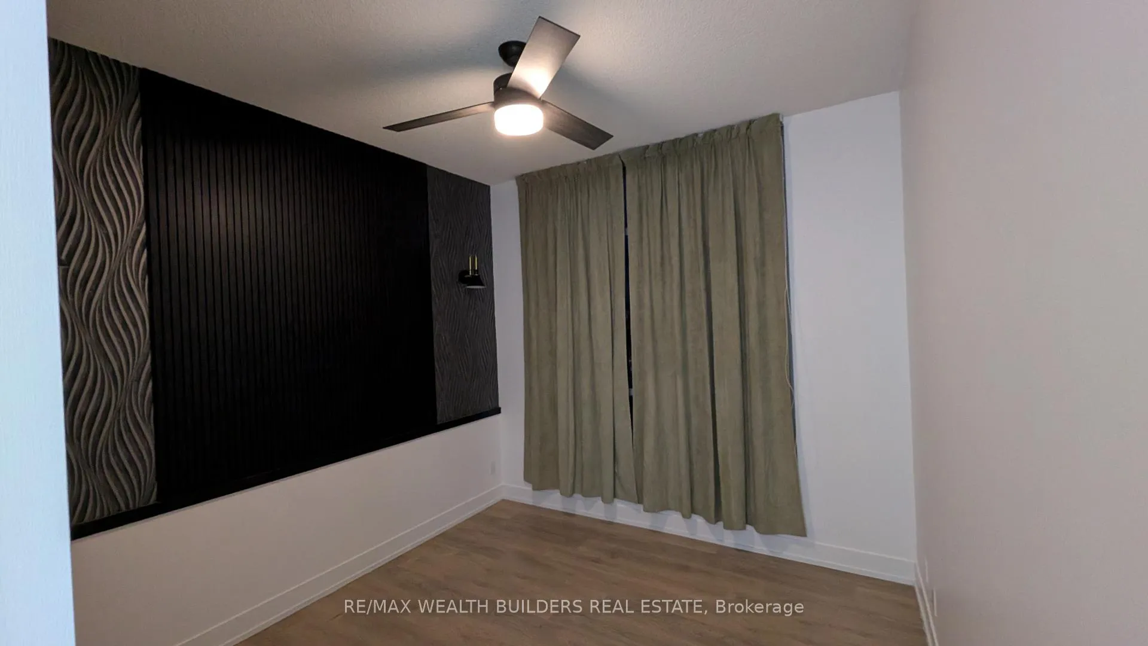
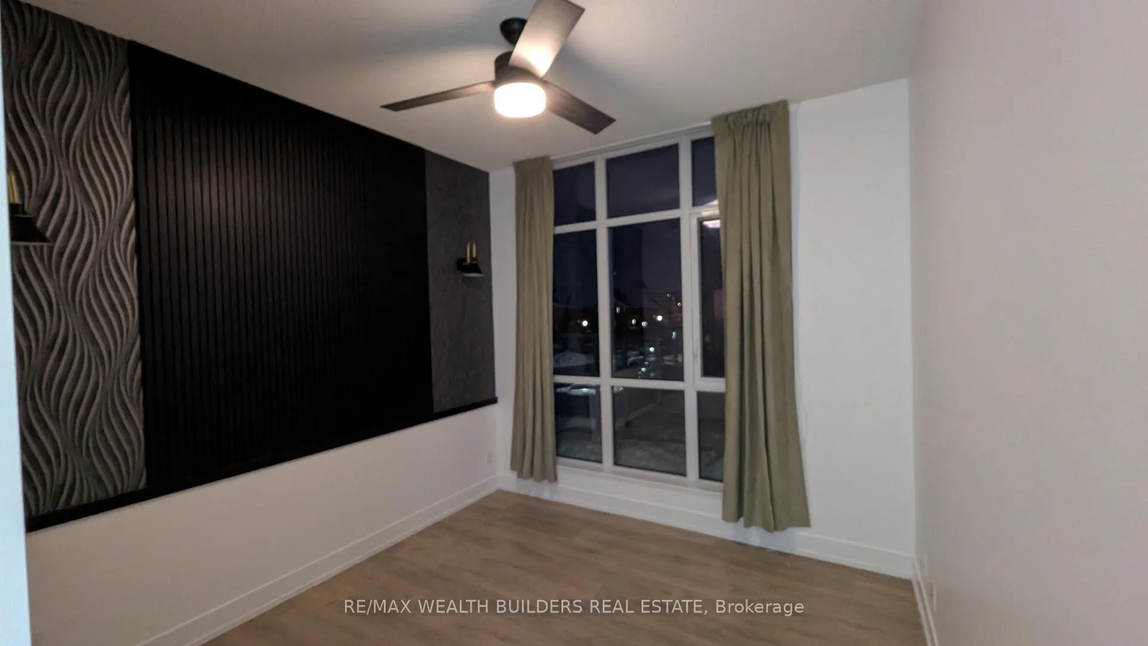
Immaculate and move-in-ready May 15th 2 Bedroom + Den, 2 Bathroom corner suite with 1 underground parking & locker in the prestigious Xpression Condominiums on Yonge Street. Offering 1,028 sq. ft. of bright open-concept living, this beautifully upgraded home features floor-to-ceiling windows, a spacious private balcony, and a versatile den ideal for a home office. Recently refreshed with over $200K in upgrades, including new flooring, fresh paint, modern lighting, a custom kitchen island with added cabinetry, brand-new appliances, modern vanities, marble bathroom tiles, and a striking patina feature wall in the living room. Prime Location: Steps to Hillcrest Mall, No Frills, and T&T Supermarket. Convenient access to TTC, GO Transit, and Richmond Hill Transit, surrounded by restaurants, cafés, and everyday conveniences, with quick access to Highways 407 & 404.Top-Rated Schools Nearby: Public & Catholic: Ross Doan Public School, Alexander Mackenzie High School, St. Charles Garnier Catholic School, Our Lady Queen of the World Catholic Academy. Private options include Richmond Hill Montessori Elementary School, Quantum Academy, Richland Academy, The Academy for Gifted Children P.A.C.E., and Richmond Hill World School.
Ask about this home
A HOMEH agent will answer your questions about this home.
Know more about Xpression Condos
Condo building · 9471 Yonge Street
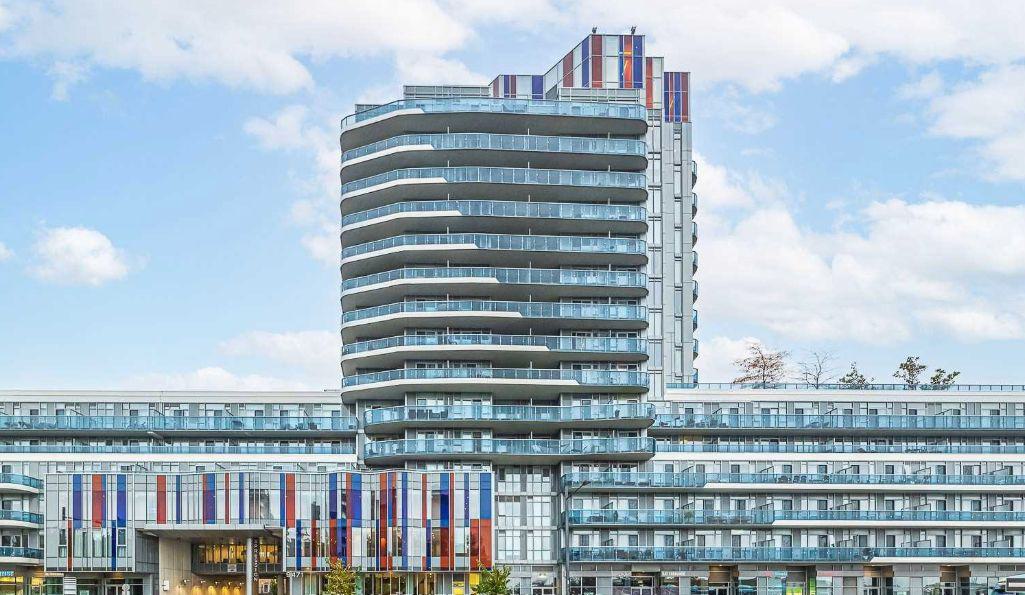
Xpression Condos is a 15-storey condo with 450 suites, built in 2016 by Torview Properties Inc. Right now 2 for sale and 3 for rent are on the market here.
- 15storeys
- 450suites
- $759/sq ft
- 2016built
No similar units for rent in Xpression Condos right now.
Around this home
Daily convenience, out of 100, from the distances below
Schools nearby
School rating, out of 10.
Helpful calculators
Your HOMEH agent

"I would see it this week."